Viscom_Article_SP_Intelligent_inspection_concepts_EPP_Europe_en.pdf
ADVERTORIAL Elec tr onics pr oduc tion in Eur ope Ensure c ompetitiv eness with intelligent inspection conc epts and innovativ e pr oduc t ideas In the medium term, only those electronics producers that meet the highest …
ADVERTORIAL
Electronics production in Europe
Ensure competitiveness with intelligent inspection
concepts and innovative product ideas
In the medium term, only those electronics producers that meet the highest quality requirements and optimize their
production processes will stay in business. To avoid defects, the causes must be identified and systematically eliminated.
Linking various inspection gates creates wide-ranging possibilities for cost optimization and process reliability and
permanent improvements in product quality. Constant development of inspection technology is essential.
W
ithout doubt, the electronic design of a product must primarily
meet customers’ expectations. But developers should also take
into account costs for material, production and inspectability and
adapt their concept to these requirements. In this way, later
production errors and unnecessary costs can be avoided. E-CAD
designers in a company with its own production can take advantage
of the short communication paths and discuss necessary production
processes with the in-house experts. Companies that rely on the
support of an EMS service provider (electronics manufacturing
services) for manufacturing should contact the specialists working
there. Performance of failure mode effects analyses, abbreviated
FMEAs, is recommended. With aids such as the Ishikawa diagram,
developers and experts can together determine what influence the
5-Ms (manpower, machines, methods, material, measurement) and
the related risks have for the origination process of the product. The
goal is to produce innovative products with no defects in an
optimized production process.
Data from experience are important for evaluating risks correctly.
In electronics production, automatic inspection systems provide
such experience continuously in the form of both data and images.
Results from solder paste inspection provide information about
the quality of the solder paste print designs and of the printing
process. The print template used is created based on Gerber data
generated from the E-CAD system. If the specifications defined in it
are not optimally adapted to the production conditions, there will
be systematic solder problems. The aperture geometries of solder
paste surfaces in the E-CAD system should be coordinated regularly
between the developer and the production expert responsible for
the solder paste print. The SPI system (solder paste inspection)
provides the data required for efficient coordination.
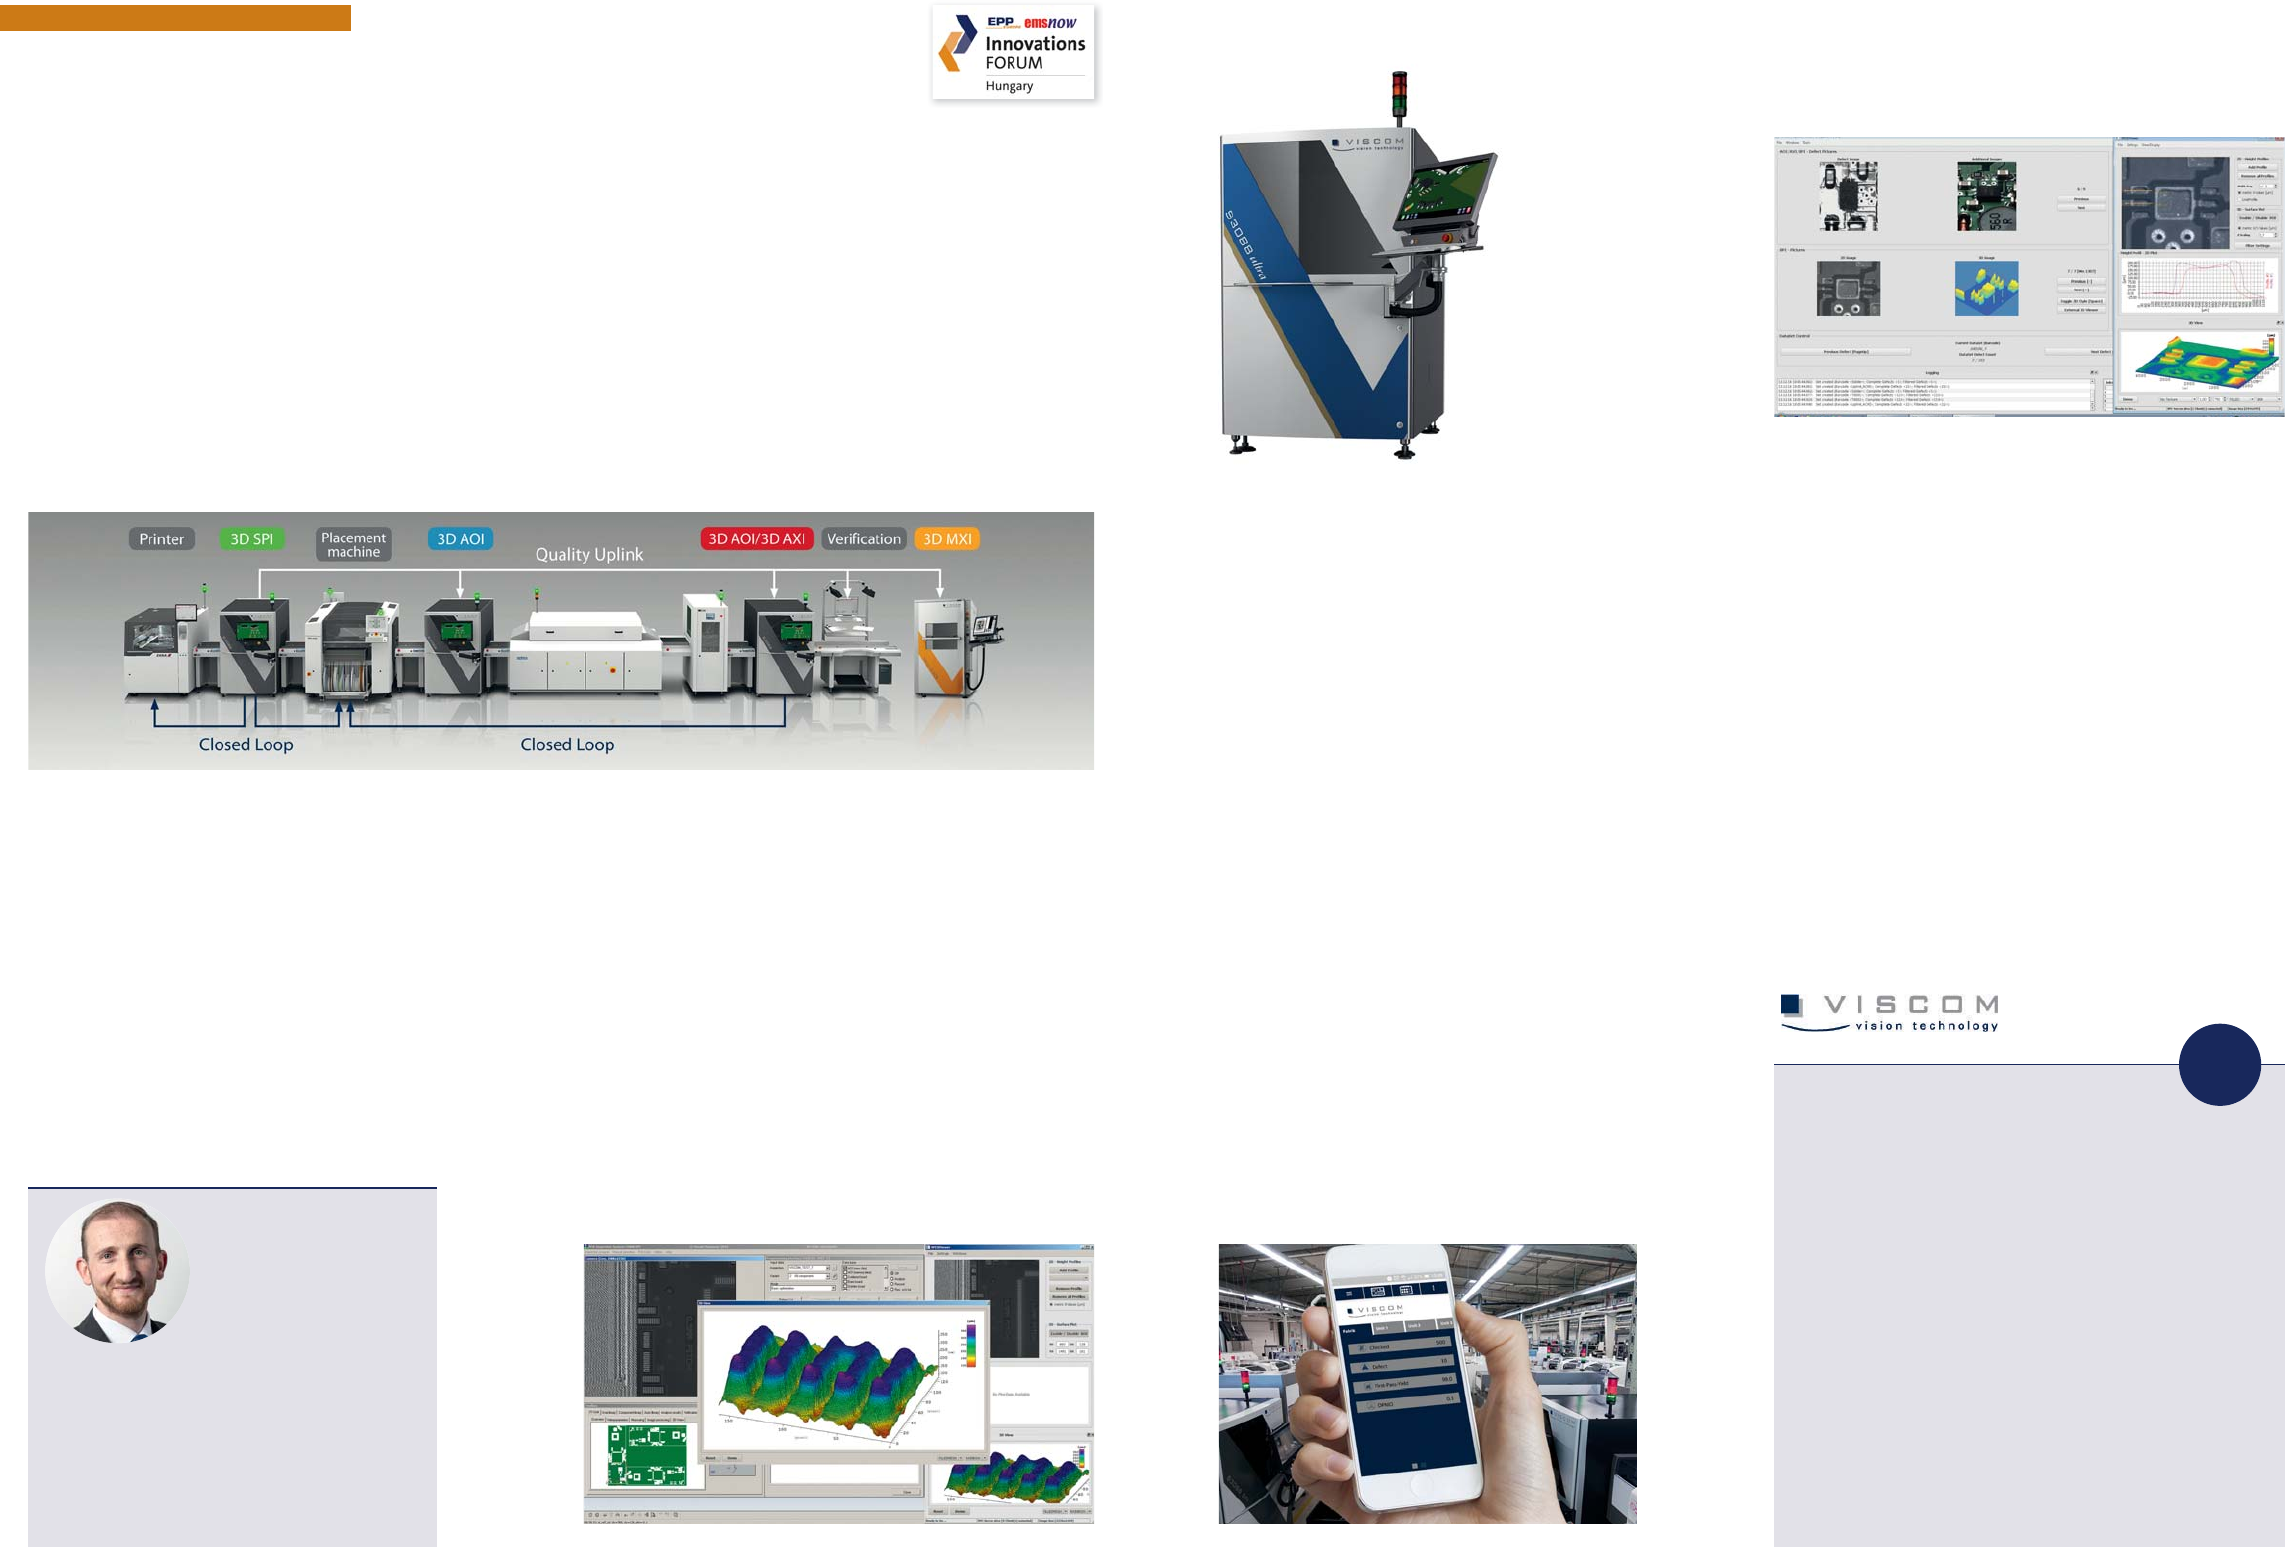
The Viscom solder paste inspection system, for example, has
interfaces with both the paste printer and the assembler. In
accordance with Industry 4.0, the result data from the
downstream SPI system is read by the printer and correction
measures are automatically introduced, such as template
cleaning or correction of a template offset. With increasing
miniaturization, transmission of the SPI result logs to the
assembly machines is becoming more and more important, as
assembly of very small components (01005, 03015) and of
components with small pitch (< 500 μm) to the actual position
of the solder paste has been shown to result in fewer defects
than assembly of the components to the target position relative
to the register mark in the copper.
In addition, the results of the solder paste and assembly
inspection before the oven can be clearly merged with those of
the post-reflow solder joint inspection with AOI and X-ray. The
data and images gained can be used by both the process
owners and the product developers to identify and
systematically eliminate causes of defects in the process and
design. Special software tools, such as the Viscom Quality Uplink
with Viscom Uplink Process Analyzer (VUPA) or the Viscom SPC
software (statistical process control) help with evaluation and
visualization of the many results collected by Viscom inspection
systems. The advantages include a reliable separation of classes
between genuine defects and false calls (false reports). Many
possibilities are thus available to take process-relevant
information into account early and thus optimize the production
process. This is especially successful when reaction times can be
kept as short as possible. To achieve this, Viscom offers the
possibility to have all process-relevant data available on
smartphones and tablets.
About the presentation
Electronics designers rely on data from experience for their
development work. Automatic inspection systems not only
reliably detect defects, but also provide important quality data
and microscopic images of defective layouts. This is an important
contribution to future avoidance of design-related defect causes.
In the production process, in turn, costs are optimized, process
reliability is increased, and product quality is improved through
linking of the data of different inspection gates.
Benefit statement
Electronics manufacturers must constantly optimize their
production processes using the latest inspection technology.
Development of an attractive, easy to produce, but still robust
product today requires close interaction between all who
participate in the origination process. Intelligent inspection
significantly helps to optimize solutions, processes and costs, from
development to production.
The inspection systems from Viscom are intelligently linked in the production line
Depiction of a bridge with 3D SPI Mobile real-time access to production and quality with
the Viscom app
The results of the various inspection gates can be merged with clarity
The 3D AOI system
S3088 ultra gold from
Viscom convinces users
with its ultra-modern
high performance
camera technology
and highest
throughput
Speaker: Hagen Berger,
New Business
Development Manager
Viscom AG
Hagen Berger has been
working for more than 10 years in the field of
optical measurement and inspection. After he
finished his studies in mechanical engineering
he was working in Philadelphia, USA. He gained
experiences as product manager and is now
focusing on innovative concepts and ideas
around Industry 4.0, digitization, big data and
Internet of things.
The Viscom AG is one of the world’s leading
providers of automatic inspection systems for electronic
assemblies. The model range reaches from high-performance
3D AOI systems for inspecting solder paste, placement and
solder joints, to inspection systems for MID, wire bond and
conformal coating inspections. The X-ray inspection area
covers the complete bandwidth from microfocus X-ray tubes
through offline inspection islands with μCT function, up to
fully automated 3D in-line X-ray inspection. Viscom systems
are technologically cutting-edge products and have been
successfully applied around the world by well-known
companies in the most widely varying branches – reaching
from the automotive and electronics industries through
aerospace technology, and up to the medical technology and
semiconductor industries. With branch offices in Europe, Asia
and the USA, as well as a tight network of representatives,
Viscom is present around the globe.
www.viscom.com
Profile