DECAN_S1_Administrator′s_Guide(Eng_Ver1.5)_Print.pdf - 第428页
14-46 Next Generation, Multi-Functional Plac er DECAN S1 Administrator’s Guide The measurement result can be confirme d in the Camera Setting dialog box Ref. The reference va lue for the calibration of the Fix Camera is …
14-45
Machine Calibration
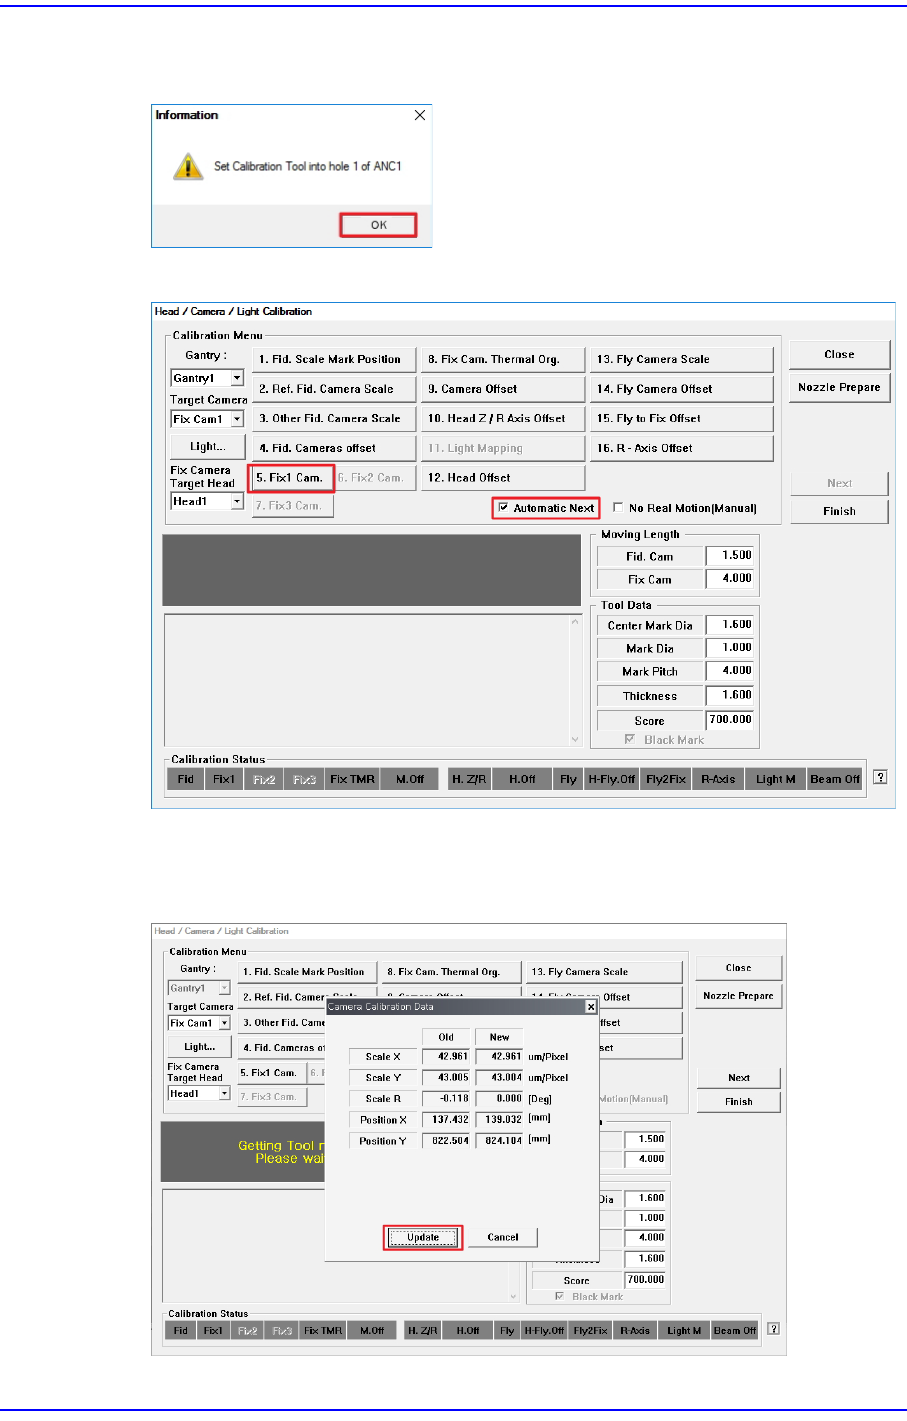
4. The message “Set Calibration Tool into hole 1 of ANC1” appears. After installing the
CNT20 nozzle in hole 1 of ANC1, click the <OK> button.
5. After selecting the <Automatic Next> check box, click the <5. Fix1 Cam.> button.
6. The calibration is performed automatically. If it is completed, the calibration result is
displayed as shown in the following figure. Click the <Update> button to apply the
new calibration value.
14-46
Next Generation, Multi-Functional Placer DECAN S1 Administrator’s Guide
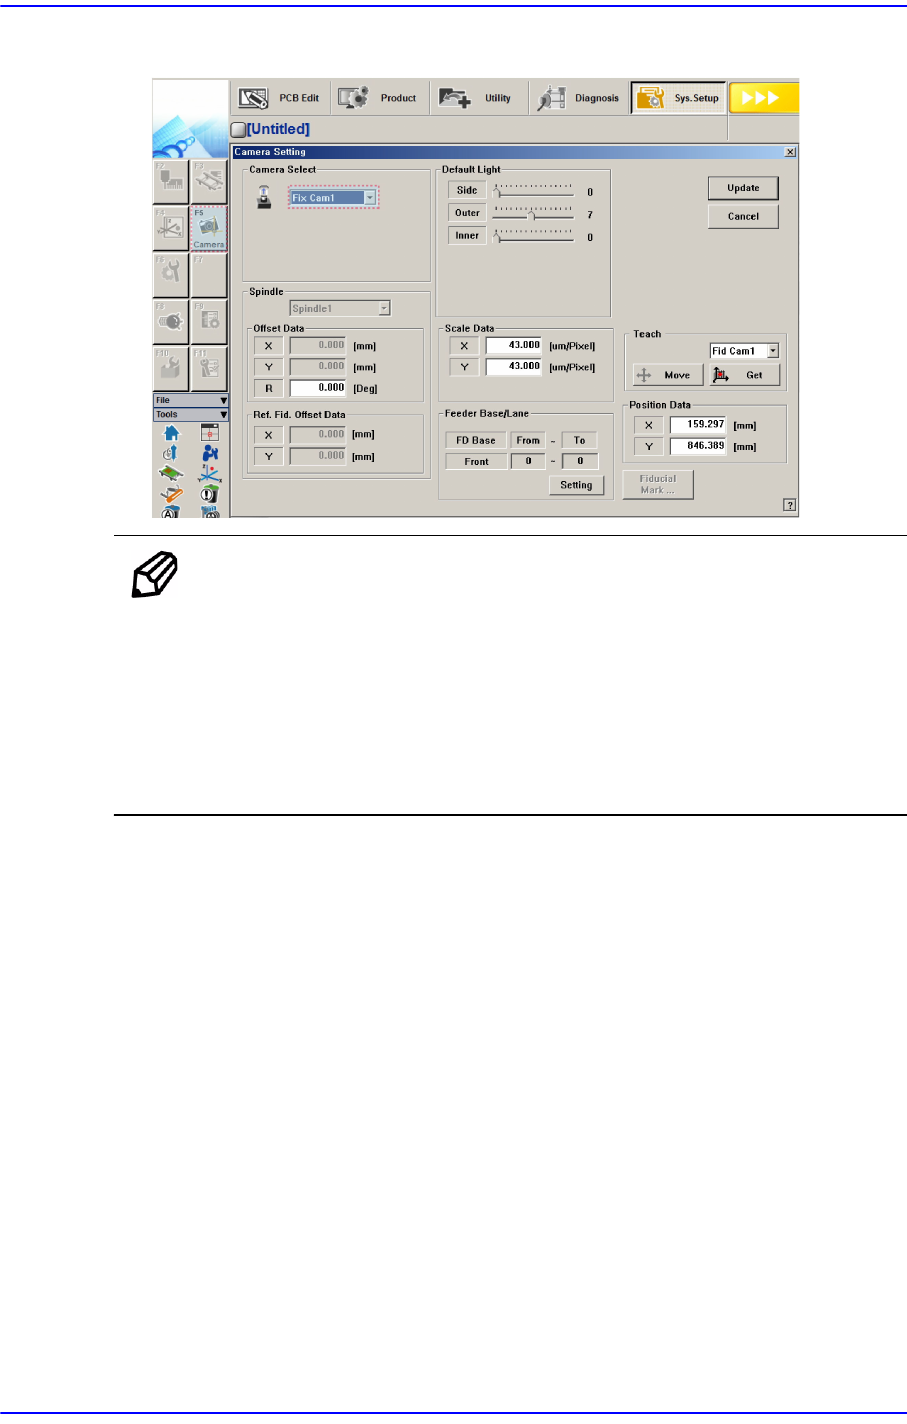
The measurement result can be confirmed in the Camera Setting dialog box
Ref. The reference value for the calibration of the Fix Camera is as
follows:
FOV 45mm (MEGA)
Scale X: 42.7 ~ 45.7 (μm/pixel)
Scale Y: 42.7 ~ 45.7 (μm/pixel)
Scale R: -1 ~ 1 (Deg)
14-47
Machine Calibration
14.3.8.2. Fix Camera Thermal Mapping
After starting the machine, teach one of the fiducial marks on the ANC in order to
compensate the thermal deformation of the XY coordinate system caused by the friction
heat of the ball screw.
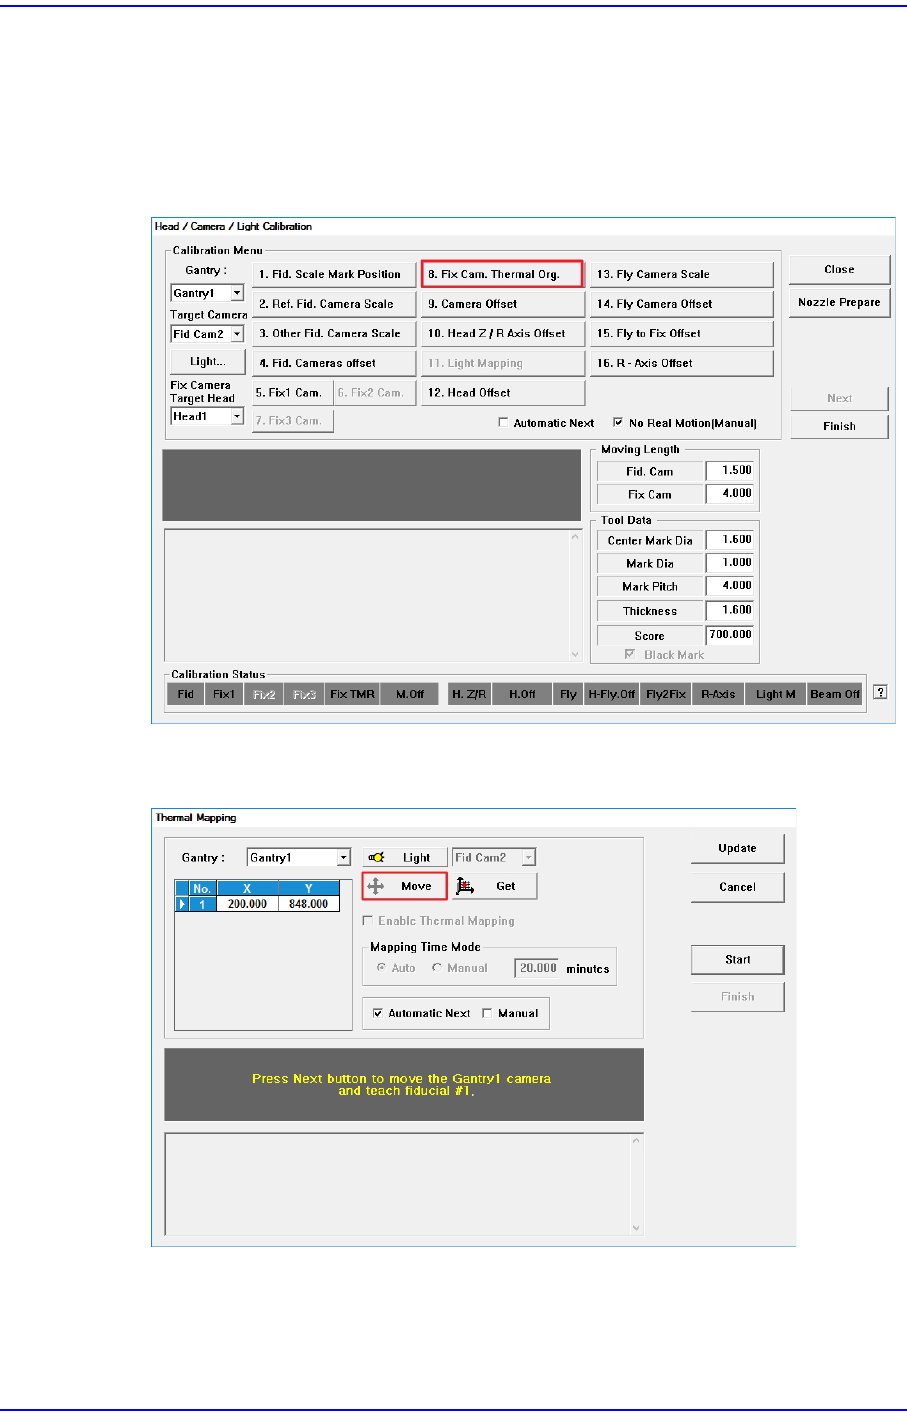
1. Click the <8. Fix Cam. Thermal Org.> button.
2. Click the <Move> button to check whether the position of the default coordinate falls
on the ANC fiducial mark.