DECAN_S1_Administrator′s_Guide(Eng_Ver1.5)_Print.pdf - 第431页
14-49 Machine Calibration 14.3.8.3. Camera Offset Measure the offset between the center of the fiducial camera and the head (Spindle 1). This offset measurement must be completed to be able to use the Auto Nozzle Change …
14-48
Next Generation, Multi-Functional Placer DECAN S1 Administrator’s Guide
3. If the default coordinate does not fall on the ANC fiducial mark, teach the coordinate
manually.
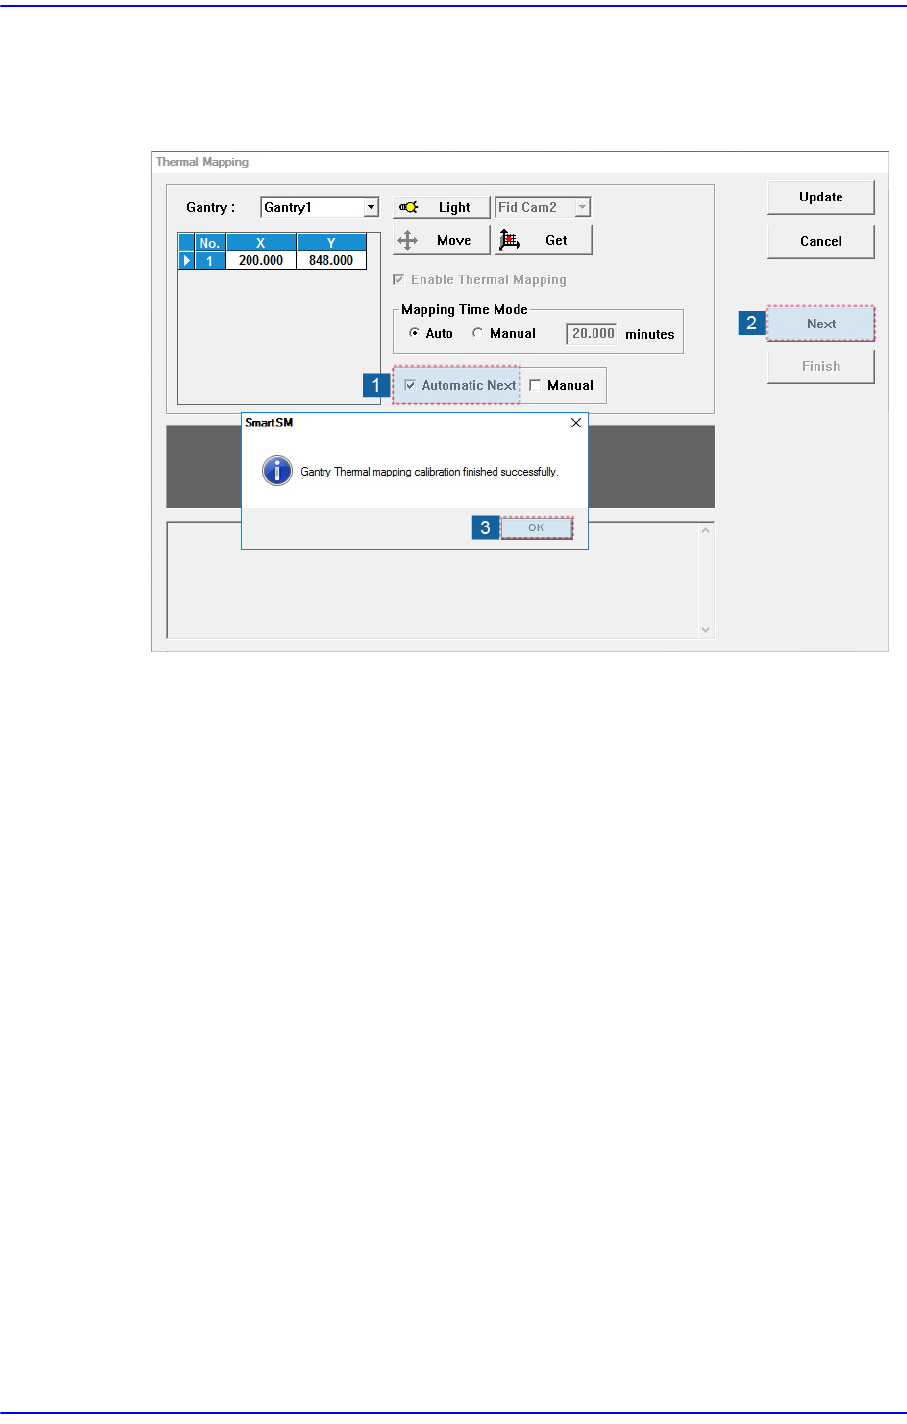
4. Perform thermal mapping according to the procedure shown in the following figure.
5. Click the <Update> button to apply the calibration result to the machine.
14-49
Machine Calibration
14.3.8.3. Camera Offset
Measure the offset between the center of the fiducial camera and the head (Spindle 1).
This offset measurement must be completed to be able to use the Auto Nozzle Change
function for calibrations that follow. This process is performed only in the Manual Mode.
Camera Offset Calibration can be performed in two ways.
Calibration with Calibration Glass (required)
The following is the procedure to calibrate the fiducial camera offset;
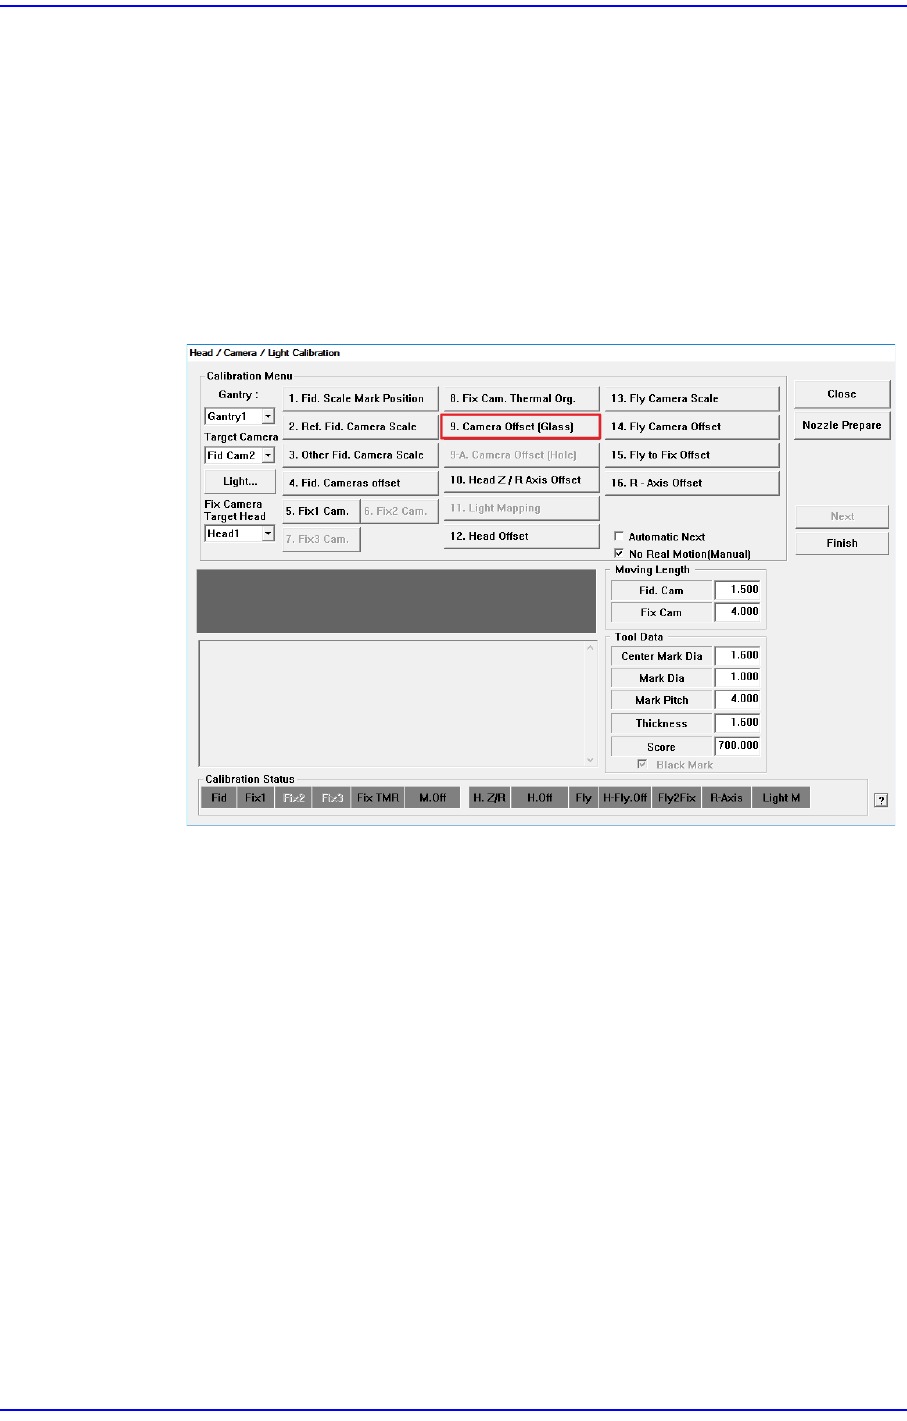
1. Click the <9. Camera Offset (Glass)> button.
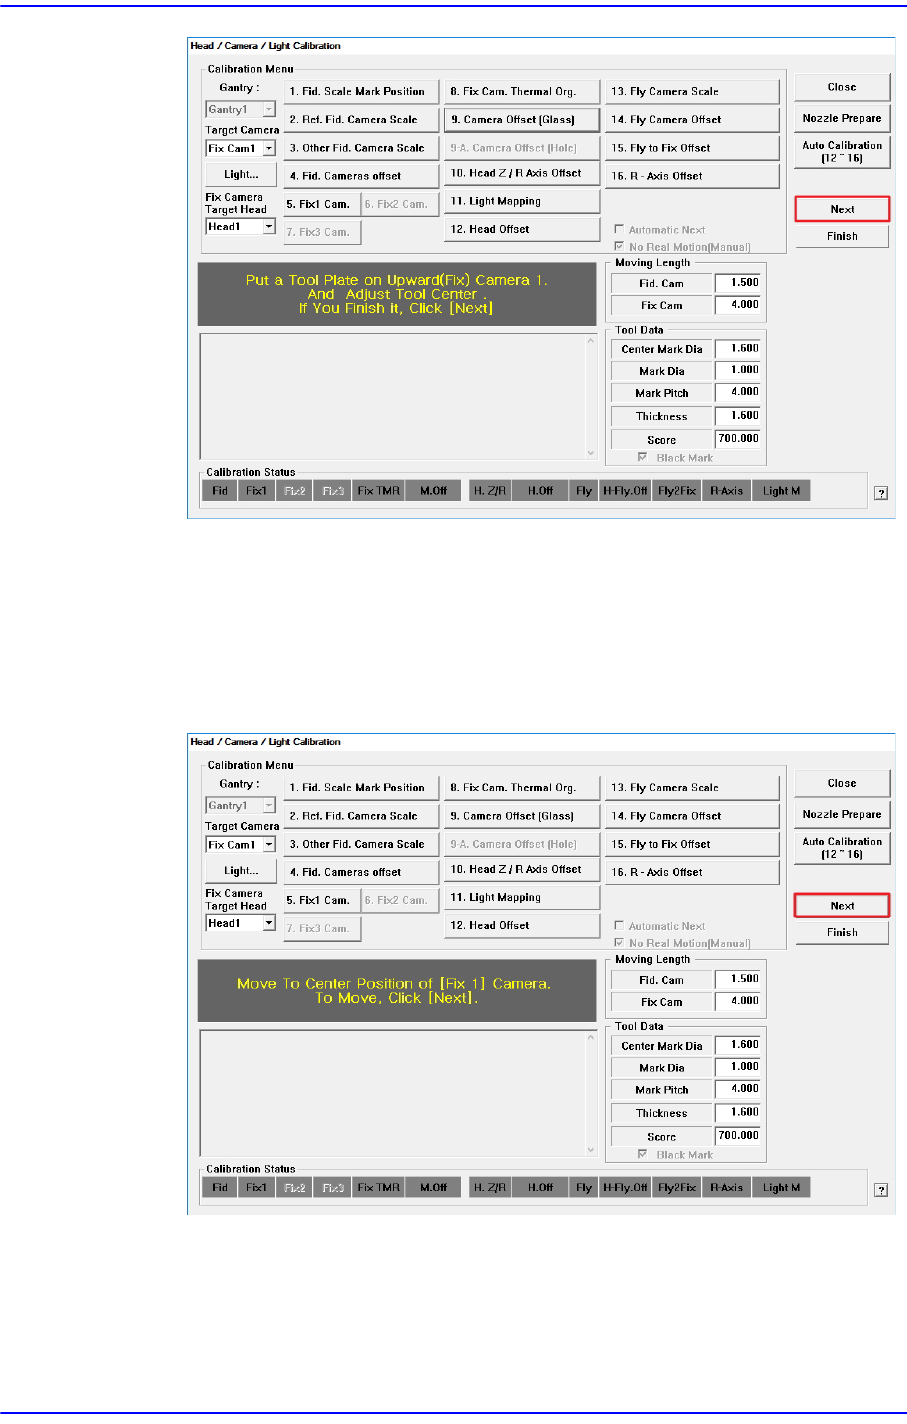
2. Then the message “Put a Tool Plate on Upward(Fix) Camera 1. And Adjust Tool
Center. If You Finish it, Click [Next].” appears.
Place the Calibration Glass on the center of the Fix Camera screen, and then click
the <Next> button.
14-50
Next Generation, Multi-Functional Placer DECAN S1 Administrator’s Guide
3. The message “Move To Center Position Of Calibration Tool. To Move,
Click[Next]” appears in the message window.
Click the <Next> button to move the fiducial camera to the calibration glass
position on the top surface of the fix camera. At this time, adjust the position of
the calibration glass so that the fiducial mark at the calibration glass is on the
center of the cross hair of the SMVision window.