46230809.pdf - 第21页
Page 21 TECHNICAL PUBLICATIONS Dual Rotary Positioning Assembly - BHS T46230809 Rev .C This Document Supports Assembly 46230809 LOW PROFILE WRENCH TORQUE ADAPTER TORQUE GAGE SOCKET HEAD CAP SCREW SOCKET HEAD CAP SCREW ( …
Page 20
TECHNICAL PUBLICATIONS
T46230809 Rev. C Dual Rotary Positioning Assembly - BHS
This Document Supports Assembly 46230809
10. Manually position the rotary disk so the FRONT label on the rotary
disk is located at the front of the machine.
11. Align the two .25 inch (6,4mm) locating holes in the rotary disk with
the two .25 inch (6,4mm) locating holes in the top of the X axis frame.
The rotary disk is centered between the four guide wheels by applying
equal pressure from all four guide wheels. When adjusting the guide
wheels, adjust in diagonal pairs. Adjust one diagonal pair of guide
wheels, then adjust the other diagonal pair of guide wheels in the same
manner.
The bushing adapters should be tightened counter-clockwise.
Excessive force in a clockwise direction could cause the rotary disk to
deform.
Work with the bushing adapters in pairs. Continuously check the two
locator pin assemblies after each bushing adapter pair adjustment. If
the locator pin assemblies start to resist removal, the bushing adapter
has been adjusted too tight against the rotary disk.
12. Preload all the guide wheel bushing adapters in a counterclockwise di-
rection to just remove the vertical spacing between the rotary disk and
guide wheels. Check this by physically moving the rotary disk up and
down.
13. Start with the guide wheel mounted on the front left side of the X axis
frame assembly. Align the guide wheel with the rotary disc then adjust
the bushing adapter in a counterclockwise direction. Using the inch/oz.
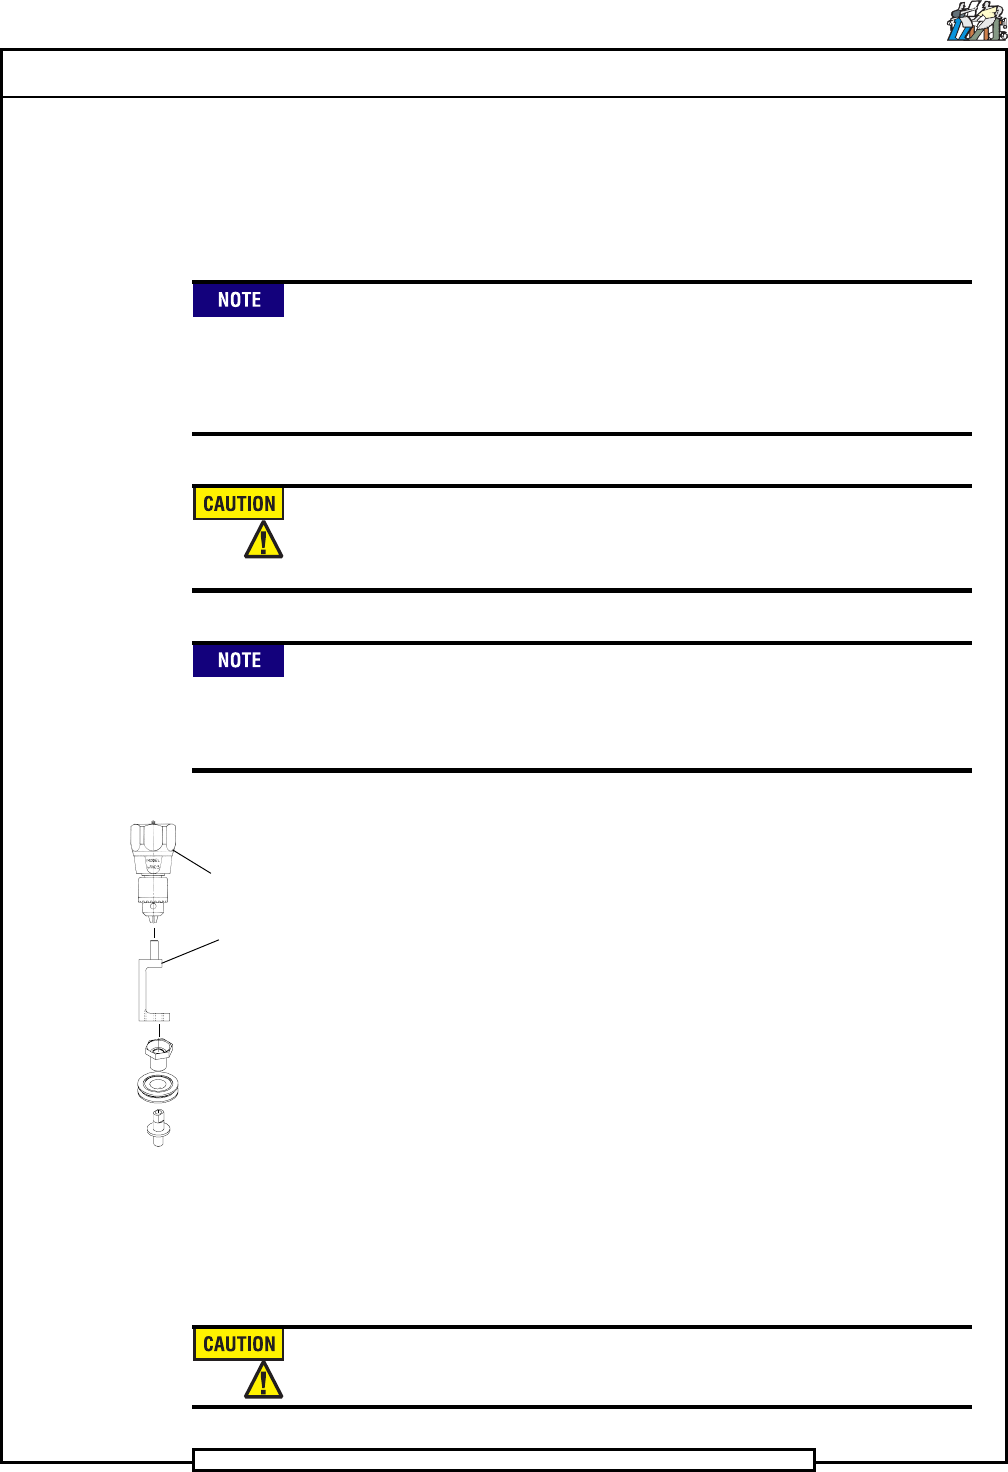
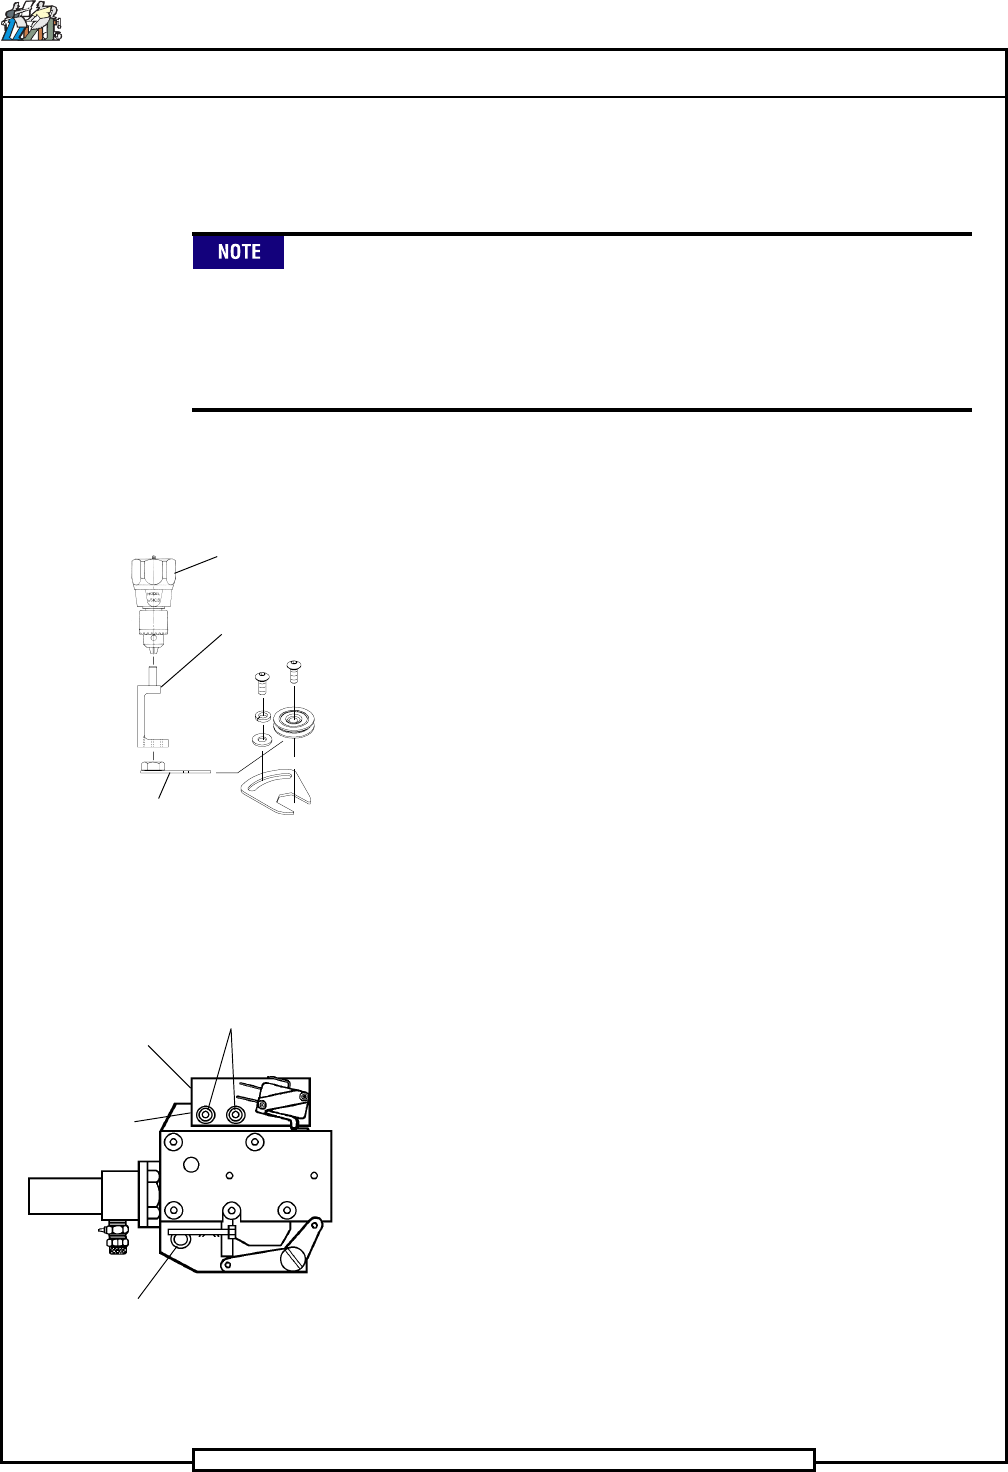
torque gage and torque adapter (high profile) or inch/oz. torque gage,
torque adapter and wrench (low profile), tighten the bushing adapter to
14 inch ounces (98,86Nm).
14. While holding the torque gage at 14 inch ounces, tighten the button
head screw to approximately 40 - 45 inch pounds to secure the adjust-
ment of the bushing adapter.
15. Repeat the adjustment procedure in steps 13 and 14 for the guide wheel
mounted on the rear right side of the X axis frame assembly.
16. Perform steps 13 and 14 for the remaining pair of guide wheels.
To avoid stripping the aluminum tapped holes, do not over tighten the
screws securing the adapter bushings.
HIGH PROFILE
TORQUE
GAGE
TORQUE
ADAPTER
Page 21
TECHNICAL PUBLICATIONS
Dual Rotary Positioning Assembly - BHS T46230809 Rev.C
This Document Supports Assembly 46230809
LOW PROFILE
WRENCH
TORQUE
ADAPTER
TORQUE
GAGE
SOCKET HEAD
CAP SCREW
SOCKET HEAD
CAP SCREW
(LOCATED UNDER
THE
BRACKET)
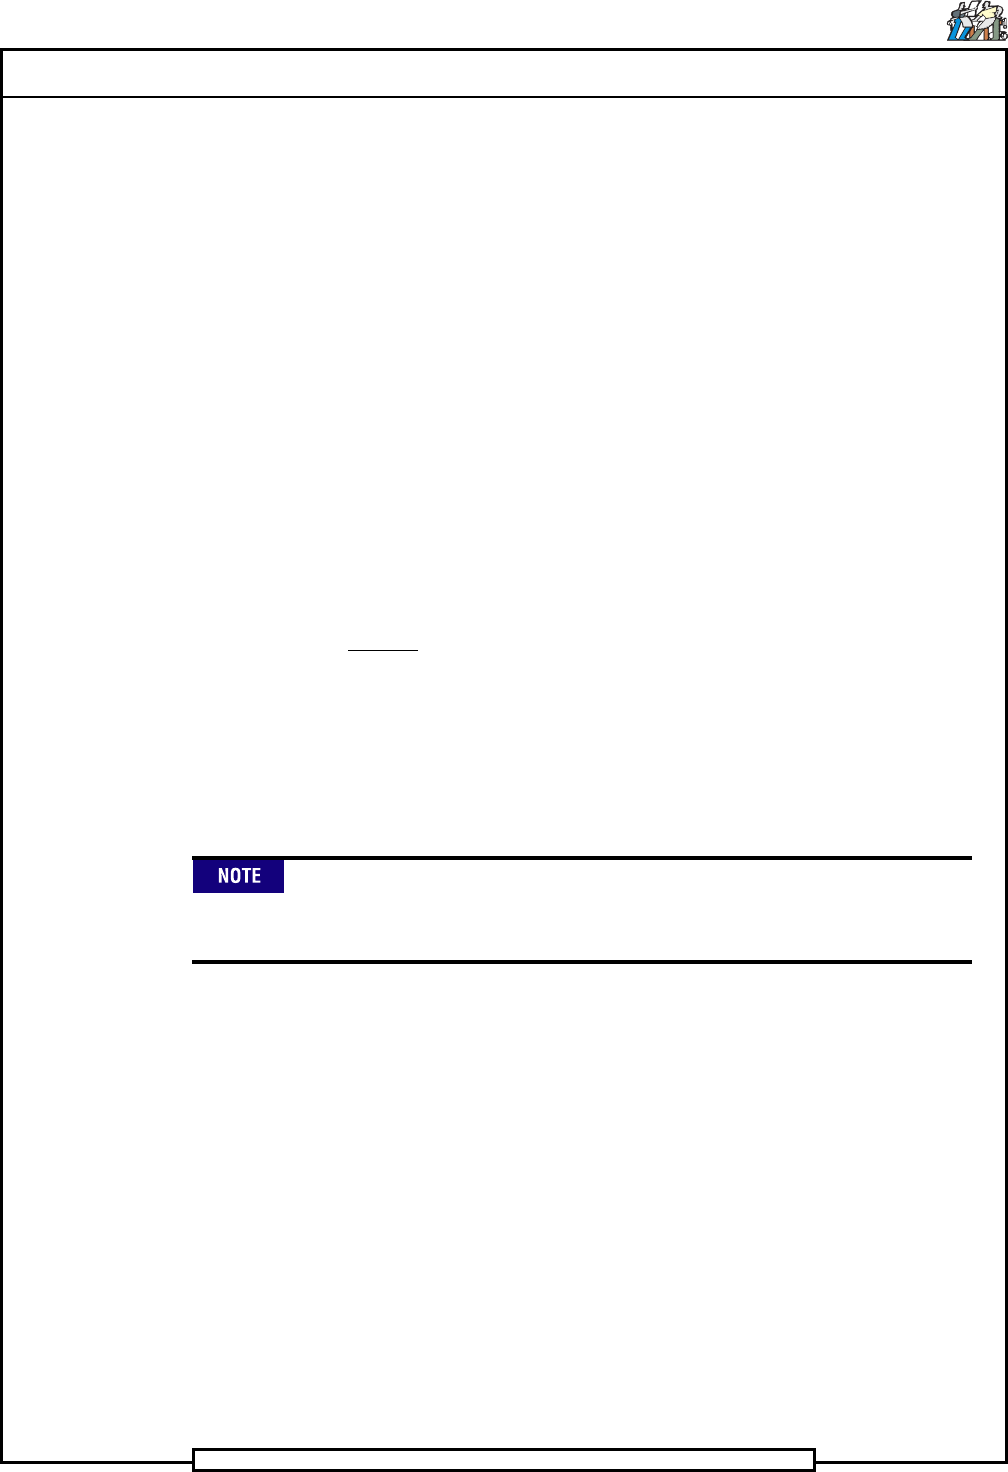
SWITCH
BRACKET
Rotary Disk Lock Assembly
SOCKET HEAD
CAP SCREWS
17. Check the locator pin assemblies. If the locator pins do not slide into
and out of the locator holes, the bushing adapter has been adjusted too
tightly against the rotary disk.
Due to the tolerance build up, interference may be felt when inserting
and removing the pins. This is normal and in no way means the table is
not square. If the pins can not be inserted into the holes, the disk is not
square. Some resistance may be encountered when fitting the pins into
the holes, but the resistance should never require the assistance of a
tool to remove the pins from the X axis frame.
18. Remove the locator pins and rotate the rotary disk one full revolution
to settle in the guide wheels.
19. Reinsert the locator pins into the locator holes and check that the loca-
tor pins slide into and out of the holes. If they do not, repeat steps 9
through 18 until the locator pins fit properly.
20. Install the four stop blocks on the rotary disk assembly.
21. Remove the screws that secure the switch bracket on the lock assembly
and remove the switch bracket.
22. Loosen the socket head cap screws shown that secure the lock assem-
bly to allow adjustment of the lock assembly.
23. Insert the locator pins into the locator holes.
24. Manually move the lock assembly until the locator pins slide with even
force into the alignment holes.
25. In a diagonal pattern, tighten the socket head cap screws which secure
the lock assembly, 1/8 of one revolution per screw until the screws are
fully tightened.
26. With the locator pins removed, disengage the stop block from the lock
assembly then turn the rotary disk to securely engage the rotary disk
stop block into the lock assembly.
27. Check that the locator pins slide into and out of the locator holes.
28. If the locator pins do not slide into and out of the locator holes, repeat
steps 22 through 27 until they fit properly.
29. Replace the switch and bracket on the lock assembly and secure it in
position with the socket head cap screws.
30. Adjust the switch on the lock assembly so the switch actuator is de-
pressed.
Page 22
TECHNICAL PUBLICATIONS
T46230809 Rev. C Dual Rotary Positioning Assembly - BHS
This Document Supports Assembly 46230809
31. Reposition the rotary disk drive assembly stop plate and secure it in
place with the socket head cap screws. Ensure the rotary disk is cen-
tered in the V-groove of the rotary disk drive assembly drive wheel.
32. Check that the locator pins slide into and out of the locator holes.
33. Remove the locator pins from the rotary table locator holes.
34. Ensure the locking brackets do not extend over the rotary disk then
tighten the button head cap screws securing each locking bracket in po-
sition.
35. Replace any covers and/or assembly components that were removed to
allow access to the guide wheel assemblies.
End of procedure.
X- Y Axes Belt Tension Specification and
Adjustment Procedure
Purpose:
The correct belt tension for the X and Y axis drive is critical to ensure opti-
mal machine performance and long motor life. If the X and Y belts are under
tensioned, the positioning system will not correctly pull into position thereby
decreasing insertion reliability. If the belts are over tensioned, the bearing
life of the motors will be decreased. The X and Y axes have a built in belt
tensioning feature.
Because new belts stretch after approximately 150 hours of machine
operation, the belt tension must be reset after 150 hours of machine
operation.
Specification
The static tension (T) of the belt and the static force (F) required on the motor
to attain this tension is as follows. A built in spring mechanism applies the
required static force (F) to the motor.
T = 17.5 lbs ± 2.5 lbs (78N ± 11N) (per side)
F = 35 lbs ± 5 lbs (156N ± 22N)