1_H24维修手册.pdf - 第168页
E d i ti o n 5 .0 H 24 H ead R ep ai r T r ai n i n g T ext f o r S er vi ce E n g i n ee r s Pr o p e r d at a m e a s u r e m e n t fo r H 2 4 h e a d u s i n g h e a d b e n c h 6. T he “ H ea d c hec k t o ol ( he ad…
Edition 5.0 H24 Head Repair Training Text for Service Engineers
Proper data measurement for H24 head using head bench
Supplement 1 –Proper Data Measurement for H24 Head
Using Head Bench
NOTE: The servo power is ON during this measurement. Please exercise special caution
during this measurement.
Operation PC IP address setting
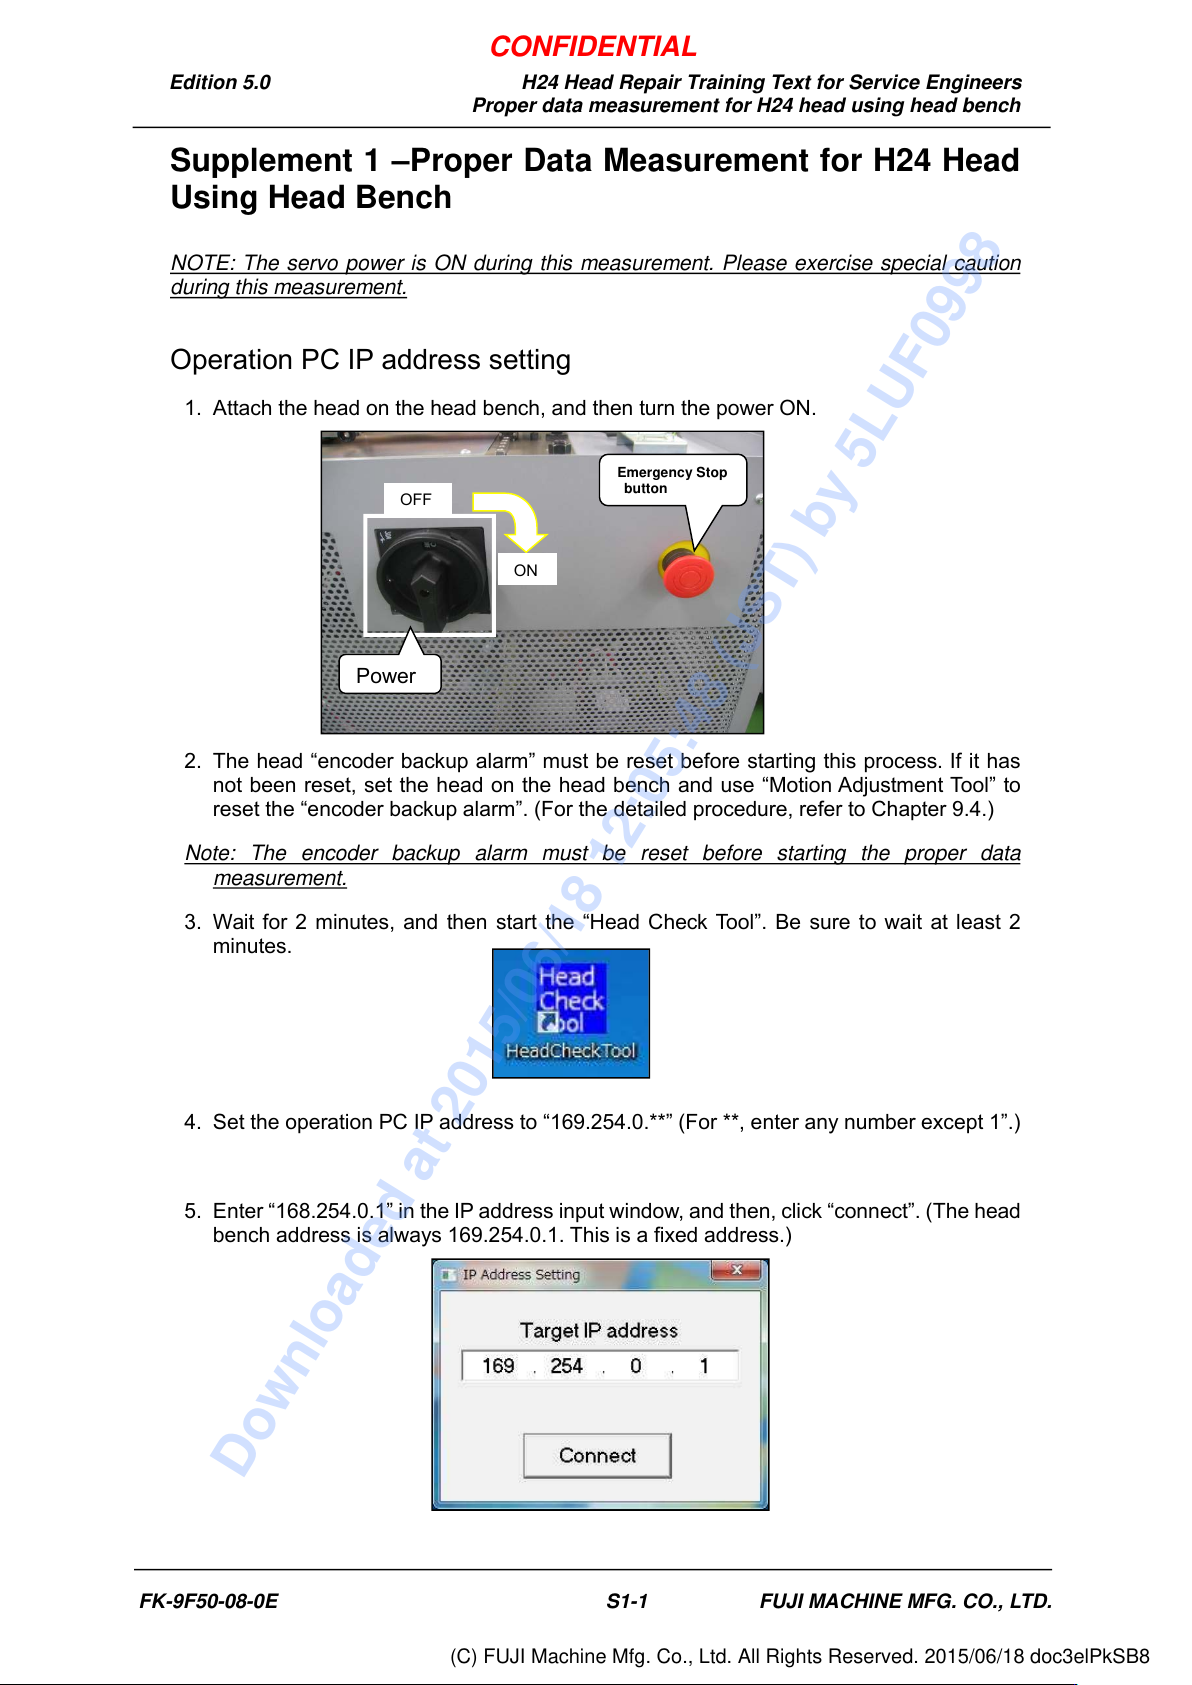
1. Attach the head on the head bench, and then turn the power ON.
2. The head “encoder backup alarm” must be reset before starting this process. If it has
not been reset, set the head on the head bench and use “Motion Adjustment Tool” to
reset the “encoder backup alarm”. (For the detailed procedure, refer to Chapter 9.4.)
Note: The encoder backup alarm must be reset before starting the proper data
measurement.
3. Wait for 2 minutes, and then start the “Head Check Tool”. Be sure to wait at least 2
minutes.
4. Set the operation PC IP address to “169.254.0.**” (For **, enter any number except 1”.)
5. Enter “168.254.0.1” in the IP address input window, and then, click “connect”. (The head
bench address is always 169.254.0.1. This is a fixed address.)
OFF
Emergency Stop
button
ON
Power
FK-9F50-08-0E S1-1 FUJI MACHINE MFG. CO., LTD.
CONFIDENTIAL
Downloaded at 2015/06/18 12:05:48 (JST) by 5LUF0998
(C) FUJI Machine Mfg. Co., Ltd. All Rights Reserved. 2015/06/18 doc3elPkSB8
Edition 5.0 H24 Head Repair Training Text for Service Engineers
Proper data measurement for H24 head using head bench
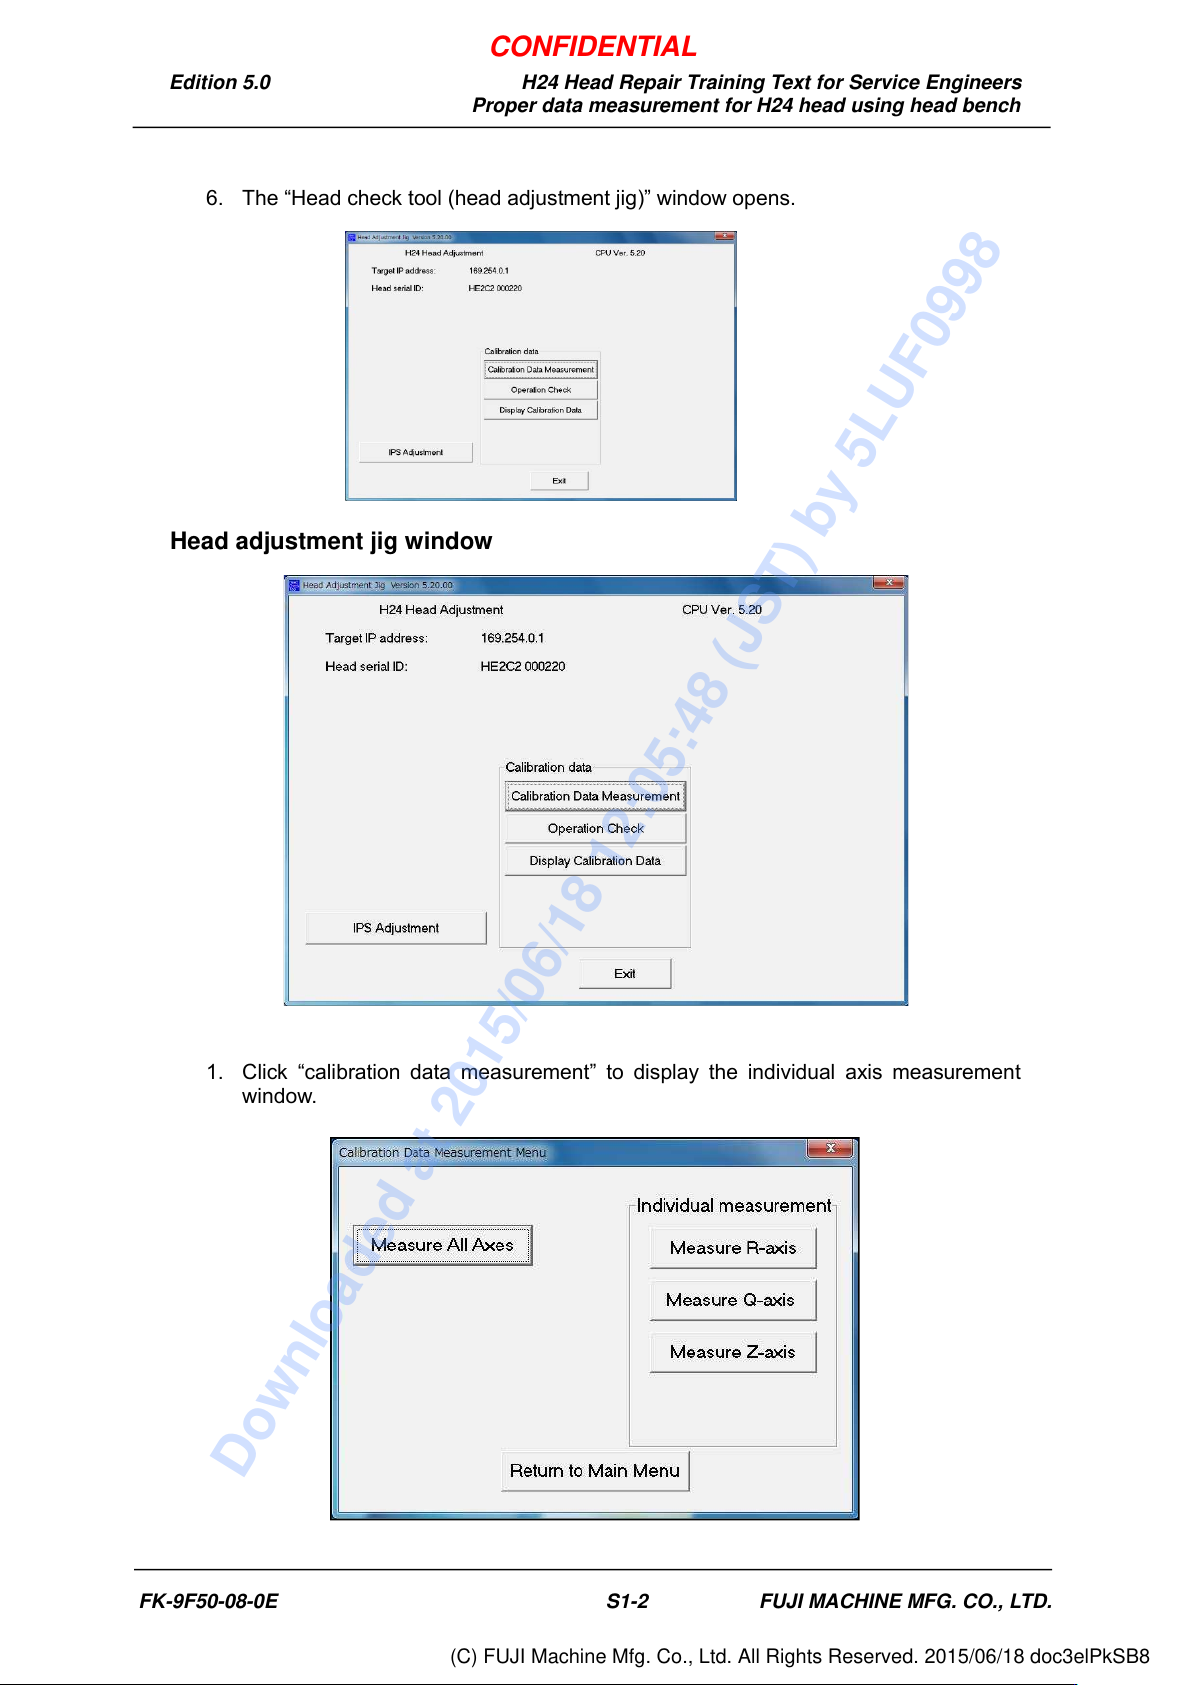
6. The “Head check tool (head adjustment jig)” window opens.
Head adjustment jig window
1. Click “calibration data measurement” to display the individual axis measurement
window.
FK-9F50-08-0E S1-2 FUJI MACHINE MFG. CO., LTD.
CONFIDENTIAL
Downloaded at 2015/06/18 12:05:48 (JST) by 5LUF0998
(C) FUJI Machine Mfg. Co., Ltd. All Rights Reserved. 2015/06/18 doc3elPkSB8
Edition 5.0 H24 Head Repair Training Text for Service Engineers
Proper data measurement for H24 head using head bench
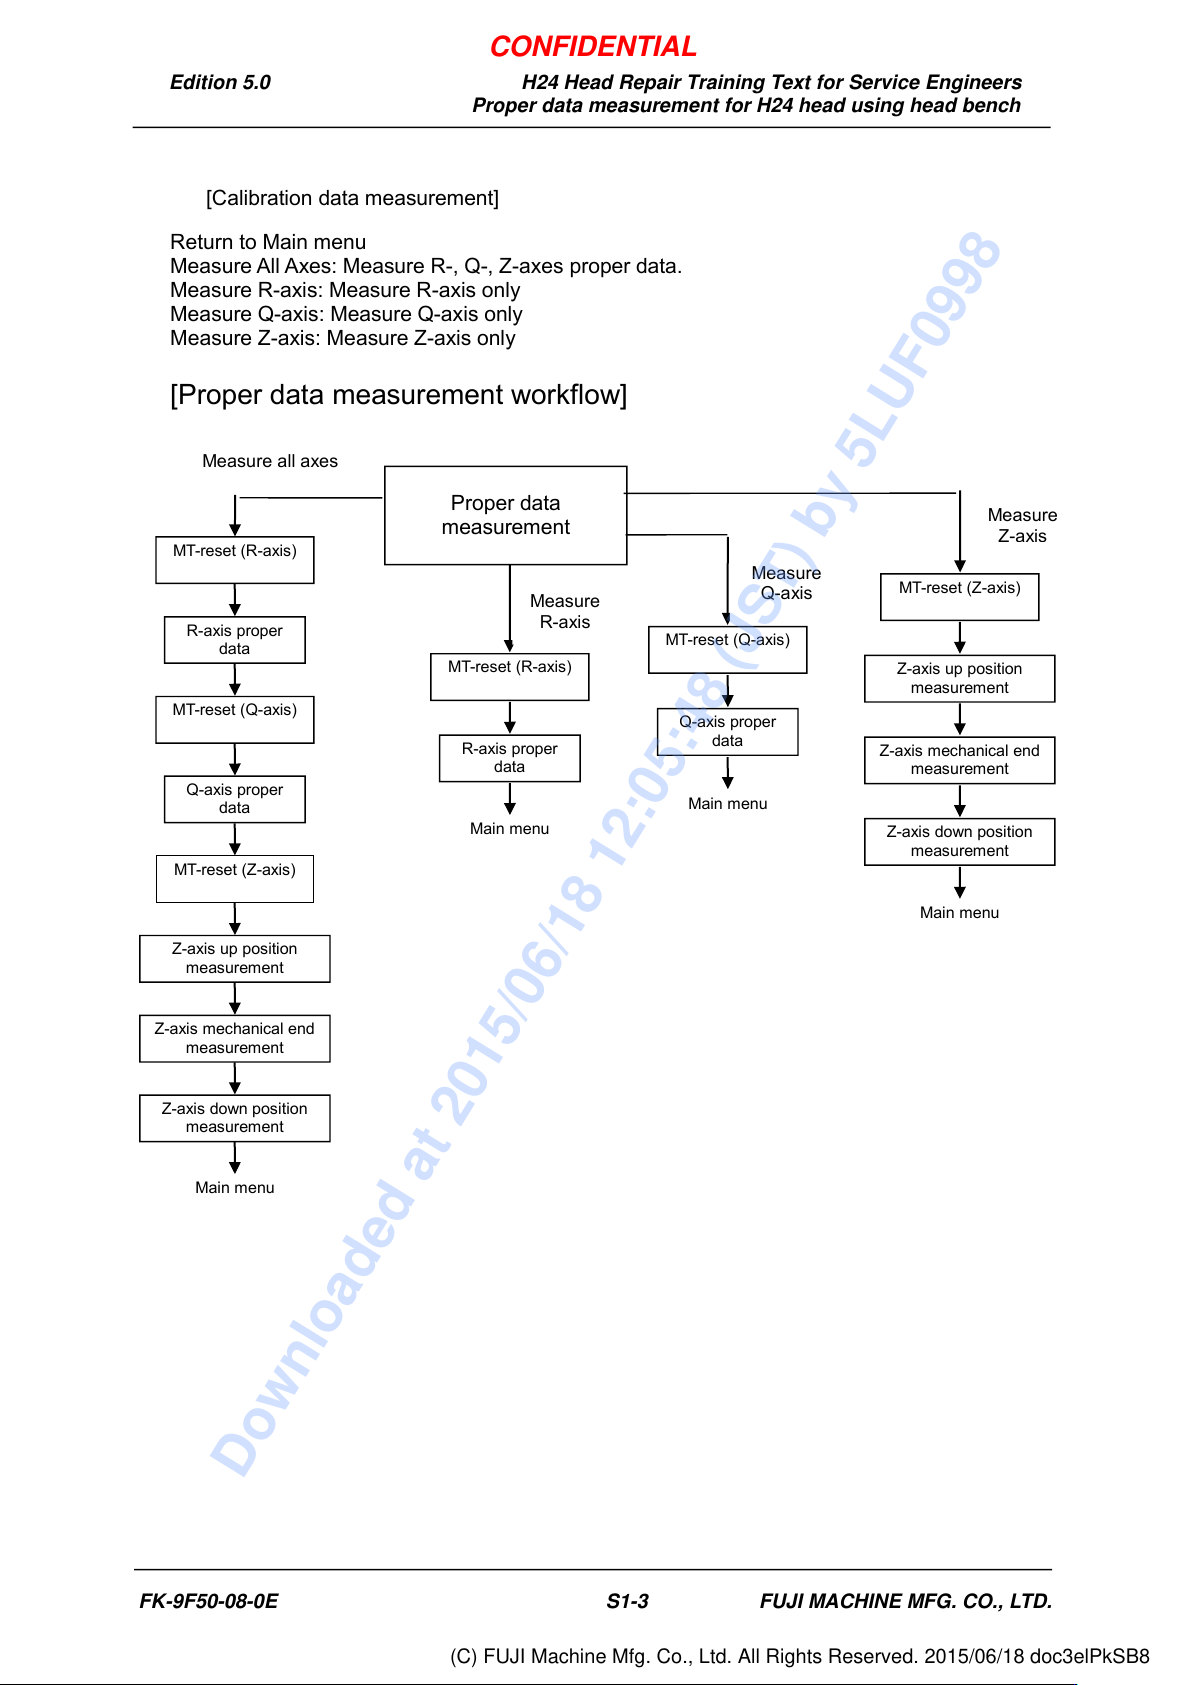
[Calibration data measurement]
Return to Main menu
Measure All Axes: Measure R-, Q-, Z-axes proper data.
Measure R-axis: Measure R-axis only
Measure Q-axis: Measure Q-axis only
Measure Z-axis: Measure Z-axis only
[Proper data measurement workflow]
Proper data
measurement
Measure all axes
MT-reset (Q-axis)
Q-axis proper
data
Z-axis mechanical end
measurement
MT-reset (Z-axis)
Z-axis down position
measurement
Main menu
MT-reset (Q-axis)
Q-axis proper
data
Main menu
Measure
Q-axis
Z-axis up position
measurement
MT-reset (Z-axis)
Z-axis mechanical end
measurement
MT-reset (R-axis)
R-axis proper
data
Z-axis up position
measurement
Main menu
Z-axis down position
measurement
MT-reset (R-axis)
Main menu
Measure
R-axis
R-axis proper
data
Measure
Z-axis
FK-9F50-08-0E S1-3 FUJI MACHINE MFG. CO., LTD.
CONFIDENTIAL
Downloaded at 2015/06/18 12:05:48 (JST) by 5LUF0998
(C) FUJI Machine Mfg. Co., Ltd. All Rights Reserved. 2015/06/18 doc3elPkSB8