1_H24维修手册.pdf - 第183页
E d i ti o n 5 .0 H 24 H ead R ep ai r T r ai n i n g T ext f o r S er vi ce E n g i n ee r s Pr o p e r d at a m e a s u r e m e n t fo r H 2 4 h e a d u s i n g h e a d b e n c h 10. H ol d t he p os i t i o n, and t h…
Edition 5.0 H24 Head Repair Training Text for Service Engineers
Proper data measurement for H24 head using head bench
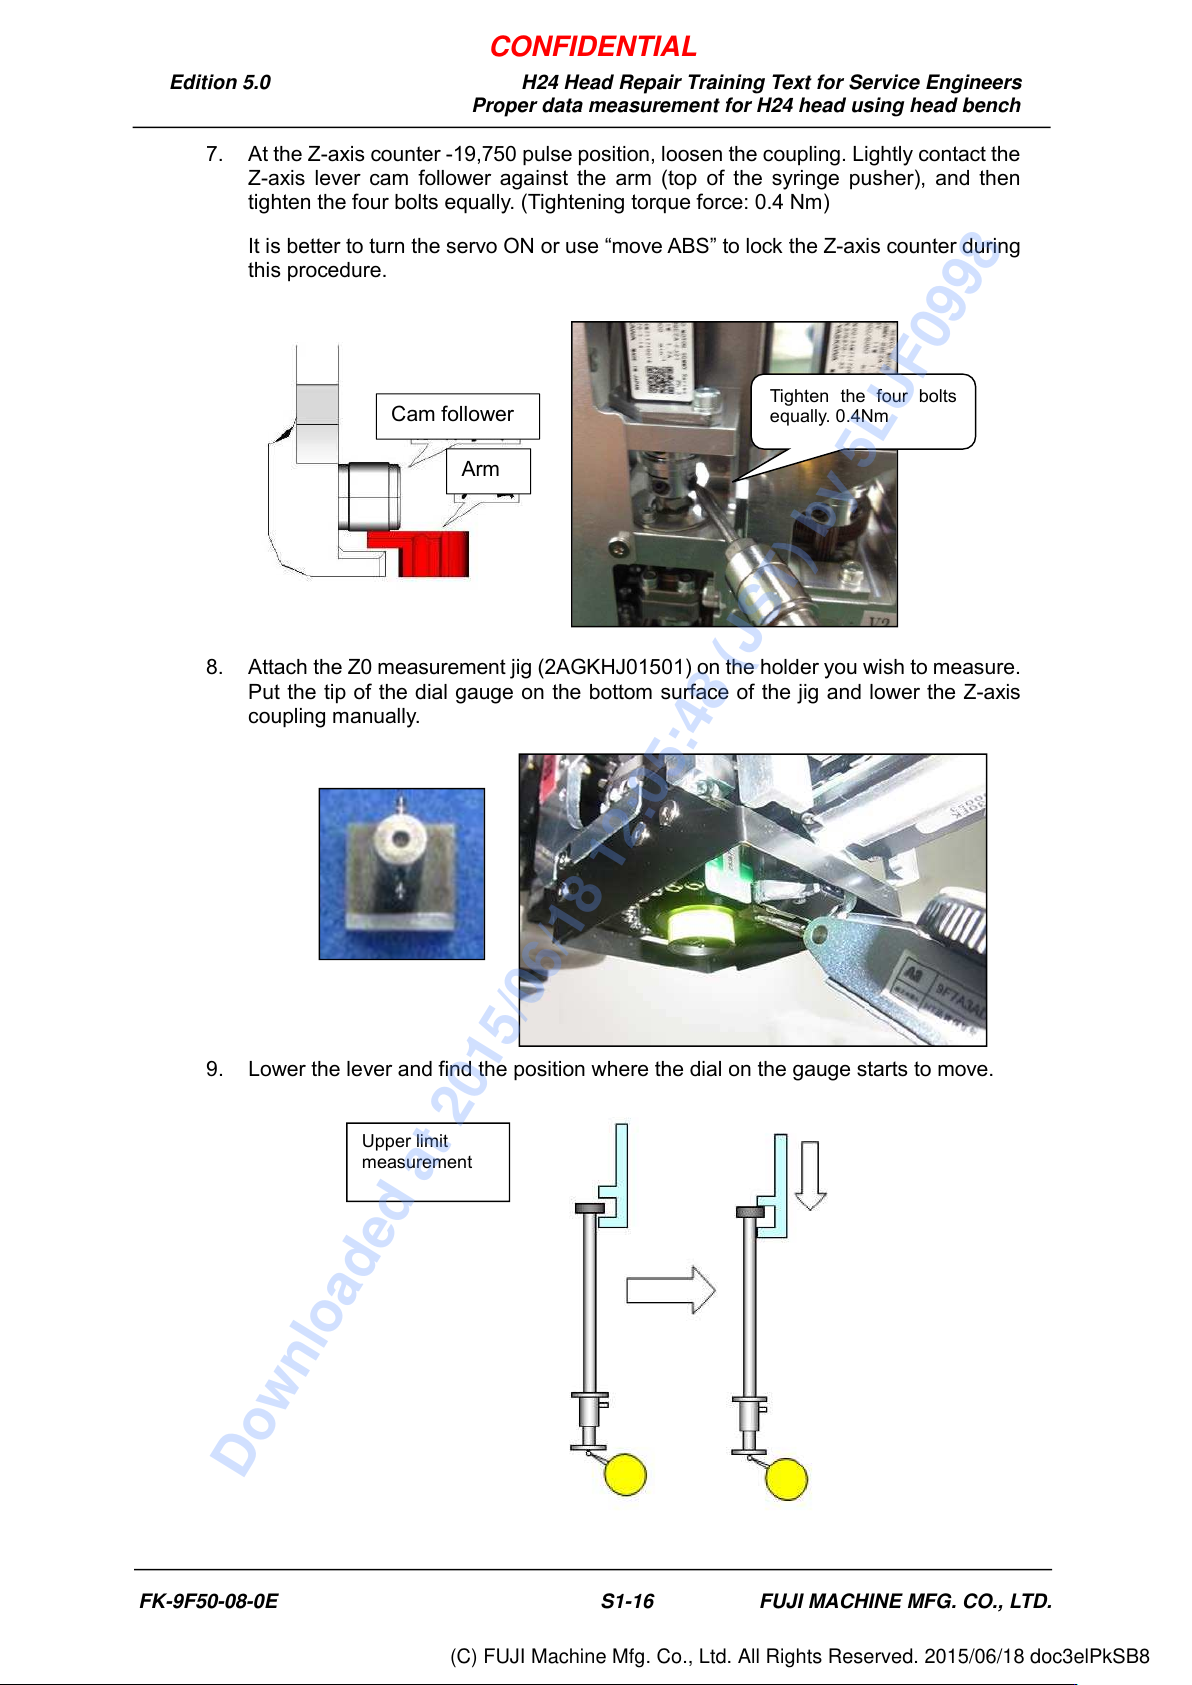
7. At the Z-axis counter -19,750 pulse position, loosen the coupling. Lightly contact the
Z-axis lever cam follower against the arm (top of the syringe pusher), and then
tighten the four bolts equally. (Tightening torque force: 0.4 Nm)
It is better to turn the servo ON or use “move ABS” to lock the Z-axis counter during
this procedure.
8. Attach the Z0 measurement jig (2AGKHJ01501) on the holder you wish to measure.
Put the tip of the dial gauge on the bottom surface of the jig and lower the Z-axis
coupling manually.
9. Lower the lever and find the position where the dial on the gauge starts to move.
Upper limit
measurement
Tighten the four bolts
equally. 0.4Nm
Cam follower
Arm
FK-9F50-08-0E S1-16 FUJI MACHINE MFG. CO., LTD.
CONFIDENTIAL
Downloaded at 2015/06/18 12:05:48 (JST) by 5LUF0998
(C) FUJI Machine Mfg. Co., Ltd. All Rights Reserved. 2015/06/18 doc3elPkSB8
Edition 5.0 H24 Head Repair Training Text for Service Engineers
Proper data measurement for H24 head using head bench
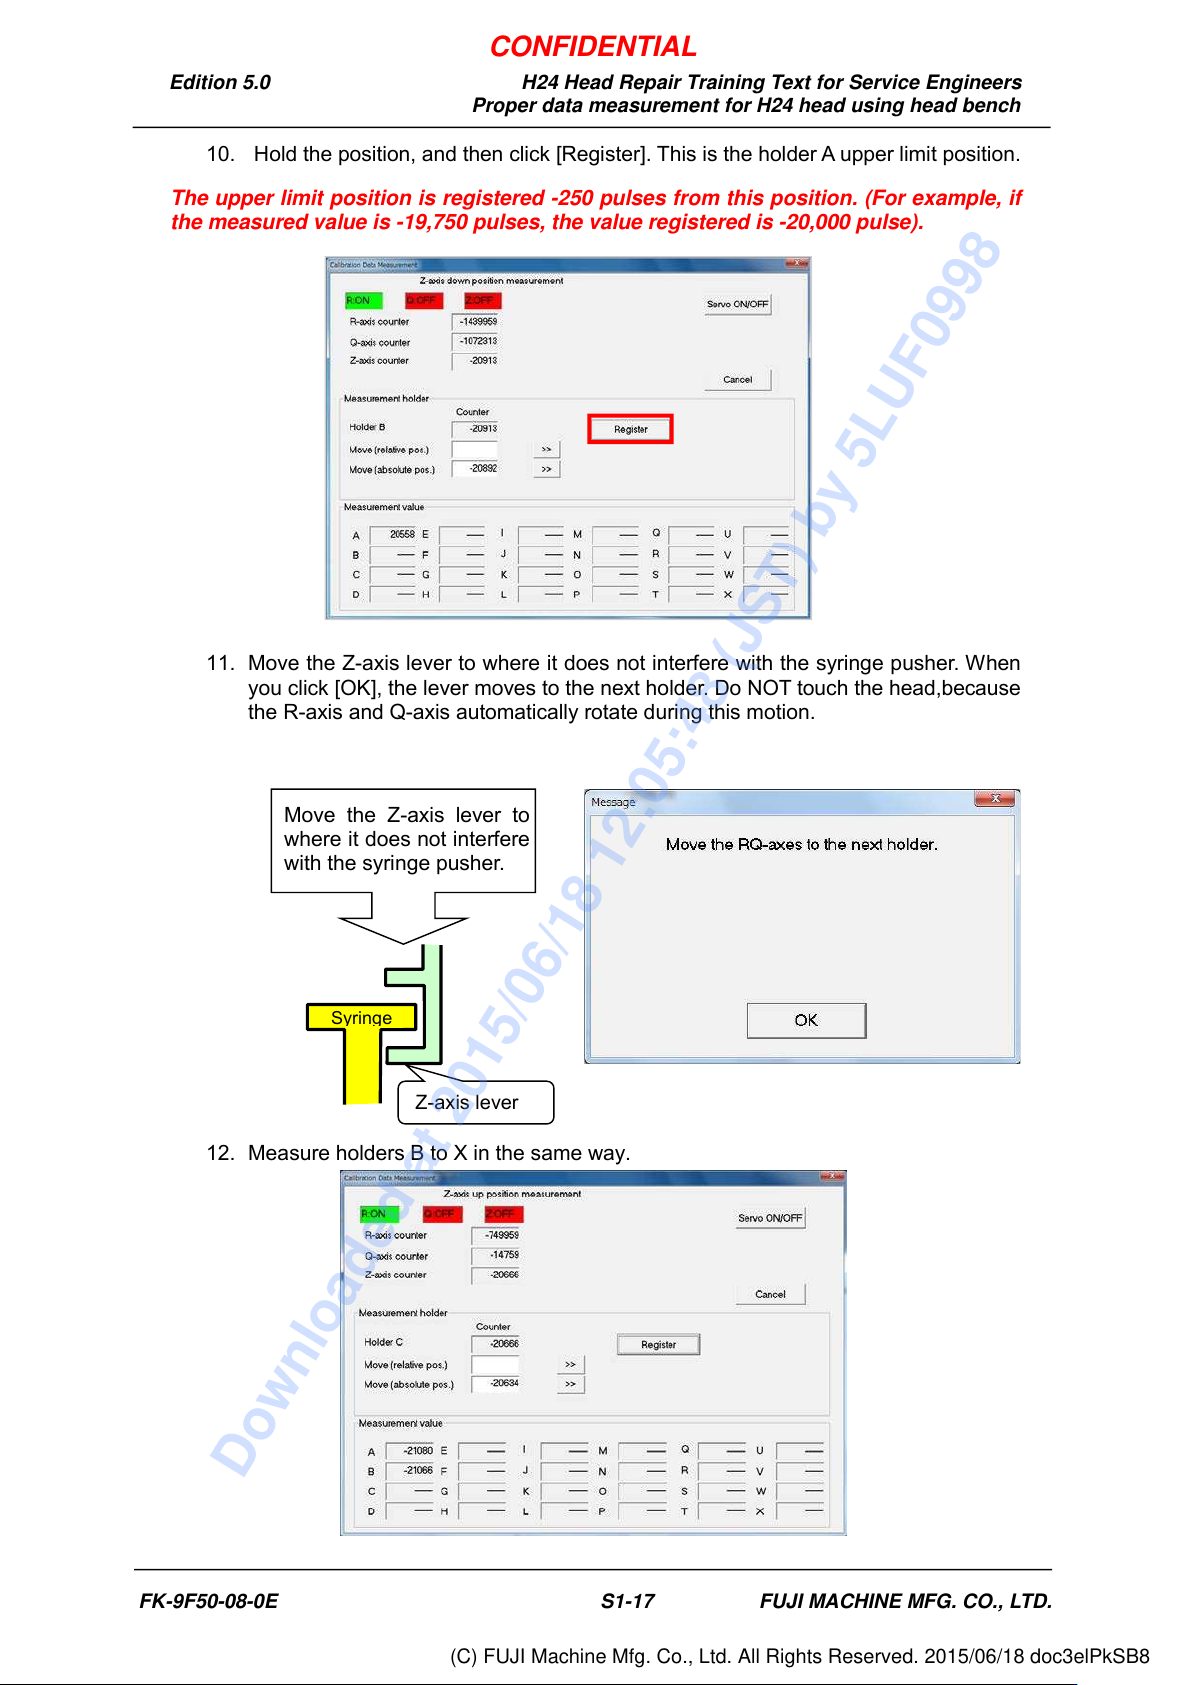
10. Hold the position, and then click [Register]. This is the holder A upper limit position.
The upper limit position is registered -250 pulses from this position. (For example, if
the measured value is -19,750 pulses, the value registered is -20,000 pulse).
11. Move the Z-axis lever to where it does not interfere with the syringe pusher. When
you click [OK], the lever moves to the next holder. Do NOT touch the head,because
the R-axis and Q-axis automatically rotate during this motion.
12. Measure holders B to X in the same way.
Move the Z-axis lever to
where it does not interfere
with the syringe pusher.
Z-axis lever
Syringe
FK-9F50-08-0E S1-17 FUJI MACHINE MFG. CO., LTD.
CONFIDENTIAL
Downloaded at 2015/06/18 12:05:48 (JST) by 5LUF0998
(C) FUJI Machine Mfg. Co., Ltd. All Rights Reserved. 2015/06/18 doc3elPkSB8
Edition 5.0 H24 Head Repair Training Text for Service Engineers
Proper data measurement for H24 head using head bench
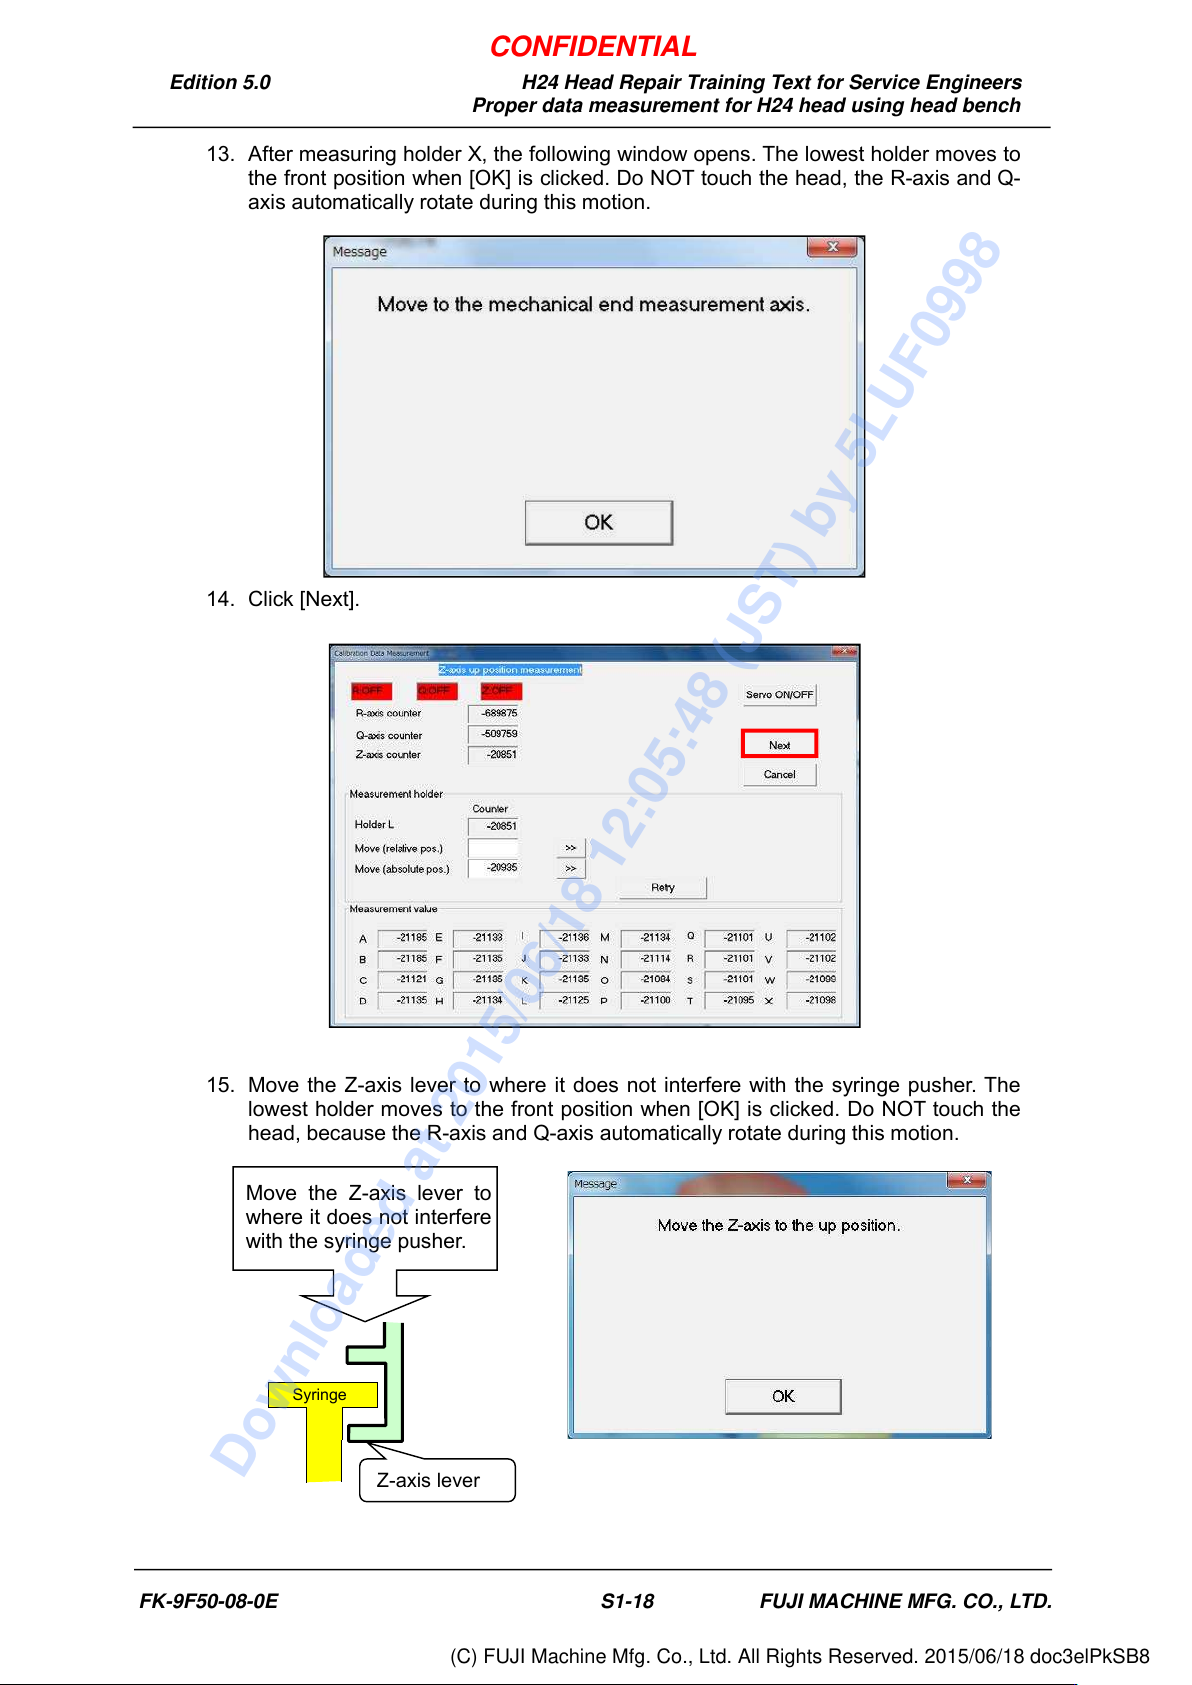
13. After measuring holder X, the following window opens. The lowest holder moves to
the front position when [OK] is clicked. Do NOT touch the head, the R-axis and Q-
axis automatically rotate during this motion.
14. Click [Next].
15. Move the Z-axis lever to where it does not interfere with the syringe pusher. The
lowest holder moves to the front position when [OK] is clicked. Do NOT touch the
head, because the R-axis and Q-axis automatically rotate during this motion.
Move the Z-axis lever to
where it does not interfere
with the syringe pusher.
Z-axis lever
Syringe
FK-9F50-08-0E S1-18 FUJI MACHINE MFG. CO., LTD.
CONFIDENTIAL
Downloaded at 2015/06/18 12:05:48 (JST) by 5LUF0998
(C) FUJI Machine Mfg. Co., Ltd. All Rights Reserved. 2015/06/18 doc3elPkSB8