1_H24维修手册.pdf - 第190页
E d i ti o n 5 .0 H 24 H ead R ep ai r T r ai n i n g T ext f o r S er vi ce E n g i n ee r s Pr o p e r d at a m e a s u r e m e n t fo r H 2 4 h e a d u s i n g h e a d b e n c h 35. C l i c k [ O K ] t o s av e t he p…
Edition 5.0 H24 Head Repair Training Text for Service Engineers
Proper data measurement for H24 head using head bench
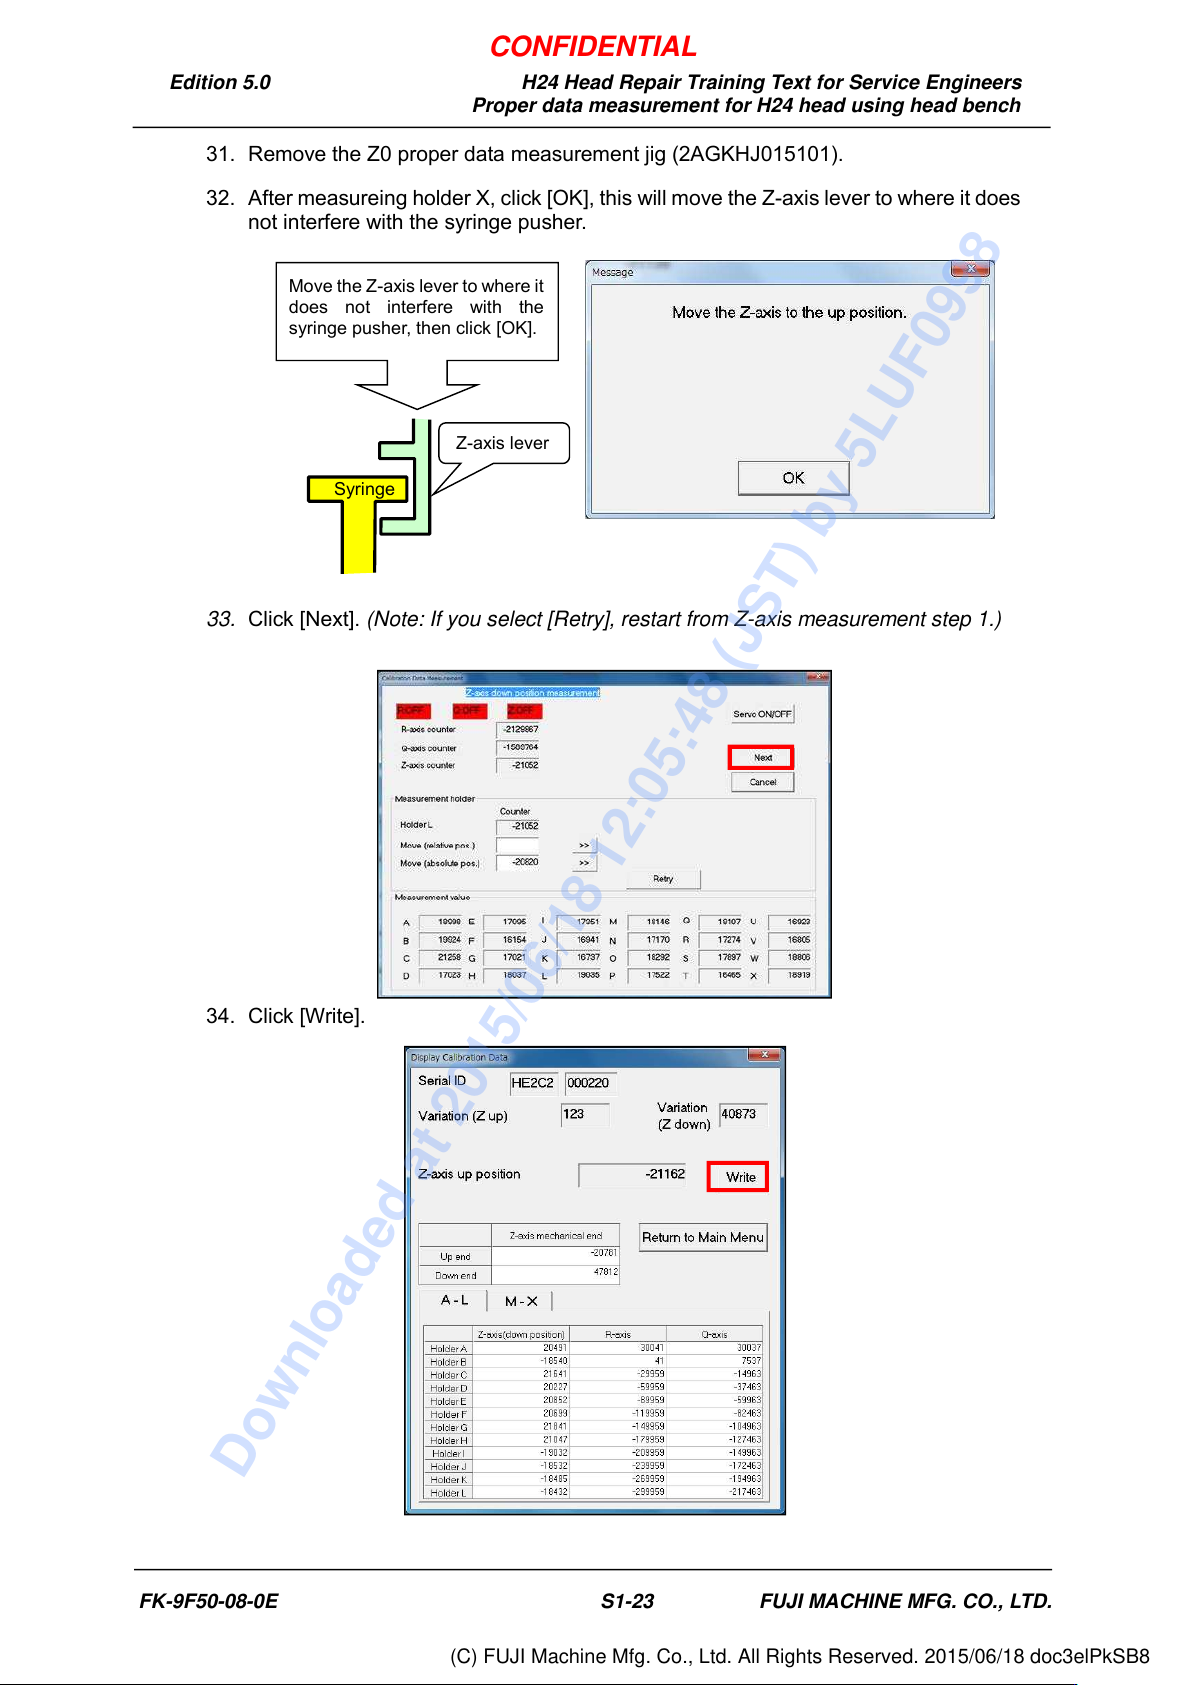
31. Remove the Z0 proper data measurement jig (2AGKHJ015101).
32. After measureing holder X, click [OK], this will move the Z-axis lever to where it does
not interfere with the syringe pusher.
33. Click [Next]. (Note: If you select [Retry], restart from Z-axis measurement step 1.)
34. Click [Write].
Move the Z-axis lever to where it
does not interfere with the
syringe pusher, then click [OK].
Z-axis lever
Syringe
FK-9F50-08-0E S1-23 FUJI MACHINE MFG. CO., LTD.
CONFIDENTIAL
Downloaded at 2015/06/18 12:05:48 (JST) by 5LUF0998
(C) FUJI Machine Mfg. Co., Ltd. All Rights Reserved. 2015/06/18 doc3elPkSB8
Edition 5.0 H24 Head Repair Training Text for Service Engineers
Proper data measurement for H24 head using head bench
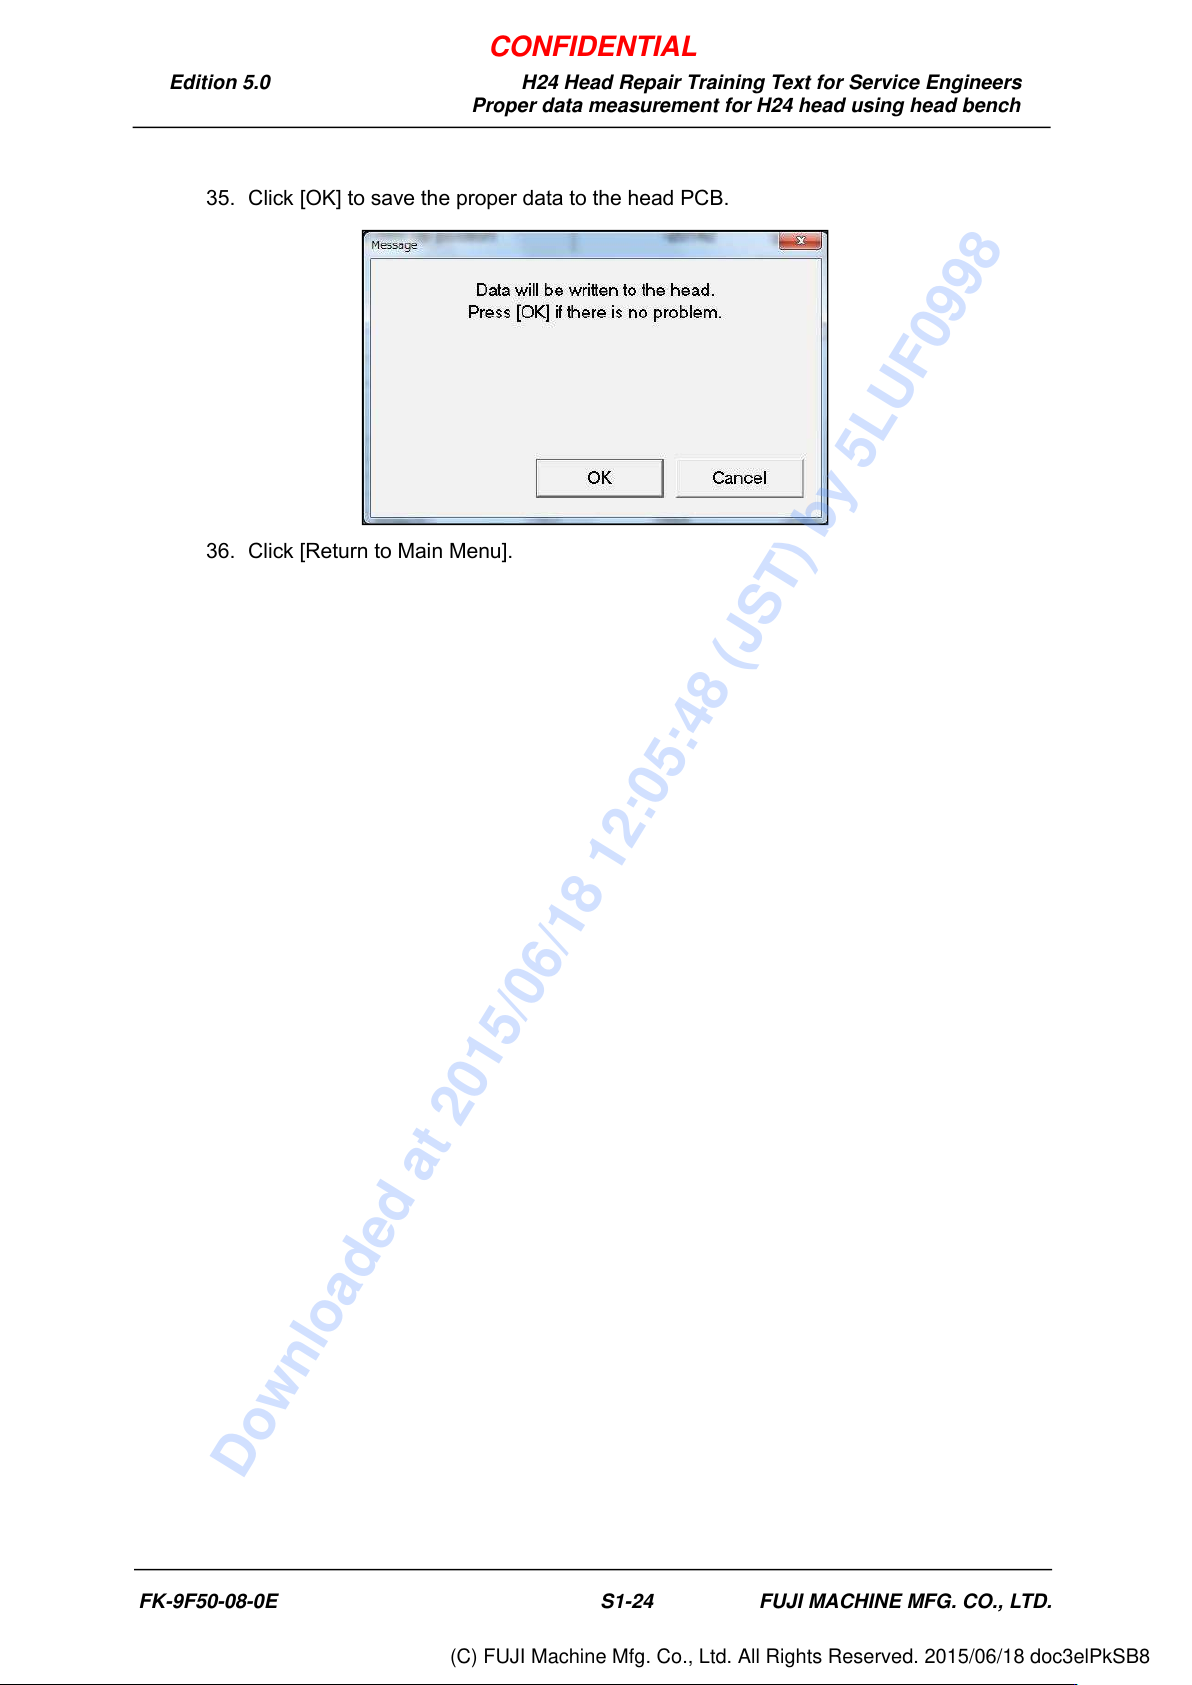
35. Click [OK] to save the proper data to the head PCB.
36. Click [Return to Main Menu].
FK-9F50-08-0E S1-24 FUJI MACHINE MFG. CO., LTD.
CONFIDENTIAL
Downloaded at 2015/06/18 12:05:48 (JST) by 5LUF0998
(C) FUJI Machine Mfg. Co., Ltd. All Rights Reserved. 2015/06/18 doc3elPkSB8
S
S
u
u
p
p
p
p
l
l
e
e
m
m
e
e
n
n
t
t
2
2
I
I
P
P
S
S
C
C
a
a
m
m
e
e
r
r
a
a
p
p
o
o
s
s
i
i
t
t
i
i
o
o
n
n
a
a
d
d
j
j
u
u
s
s
t
t
m
m
e
e
n
n
t
t
f
f
o
o
r
r
H
H
2
2
4
4
h
h
e
e
a
a
d
d
u
u
s
s
i
i
n
n
g
g
h
h
e
e
a
a
d
d
b
b
e
e
n
n
c
c
h
h
CONFIDENTIAL
Downloaded at 2015/06/18 12:05:48 (JST) by 5LUF0998
(C) FUJI Machine Mfg. Co., Ltd. All Rights Reserved. 2015/06/18 doc3elPkSB8