1_H24维修手册.pdf - 第192页
CONFIDENTIAL Downloaded at 2015/06/18 12:05:48 (JST) by 5LUF0998 (C) FUJI Machine Mfg. Co., Ltd. All Rights Reserved. 2015/06/18 doc3elPkSB8
S
S
u
u
p
p
p
p
l
l
e
e
m
m
e
e
n
n
t
t
2
2
I
I
P
P
S
S
C
C
a
a
m
m
e
e
r
r
a
a
p
p
o
o
s
s
i
i
t
t
i
i
o
o
n
n
a
a
d
d
j
j
u
u
s
s
t
t
m
m
e
e
n
n
t
t
f
f
o
o
r
r
H
H
2
2
4
4
h
h
e
e
a
a
d
d
u
u
s
s
i
i
n
n
g
g
h
h
e
e
a
a
d
d
b
b
e
e
n
n
c
c
h
h
CONFIDENTIAL
Downloaded at 2015/06/18 12:05:48 (JST) by 5LUF0998
(C) FUJI Machine Mfg. Co., Ltd. All Rights Reserved. 2015/06/18 doc3elPkSB8
CONFIDENTIAL
Downloaded at 2015/06/18 12:05:48 (JST) by 5LUF0998
(C) FUJI Machine Mfg. Co., Ltd. All Rights Reserved. 2015/06/18 doc3elPkSB8
Edition 5.0 H24 Head Repair Training Text for Service Engineers
IPS Camera position adjustment for H24 head using head bench
Supplement 2 –IPS Camera Position Adjustment for
H24 Head Using Head Bench
This procedure is written for H24 head.
NOTE: The servo power is ON during this measurement. Please exercise special caution
during this measurement.
Camera position adjustment, current value (grayscale value)
adjustment and area check
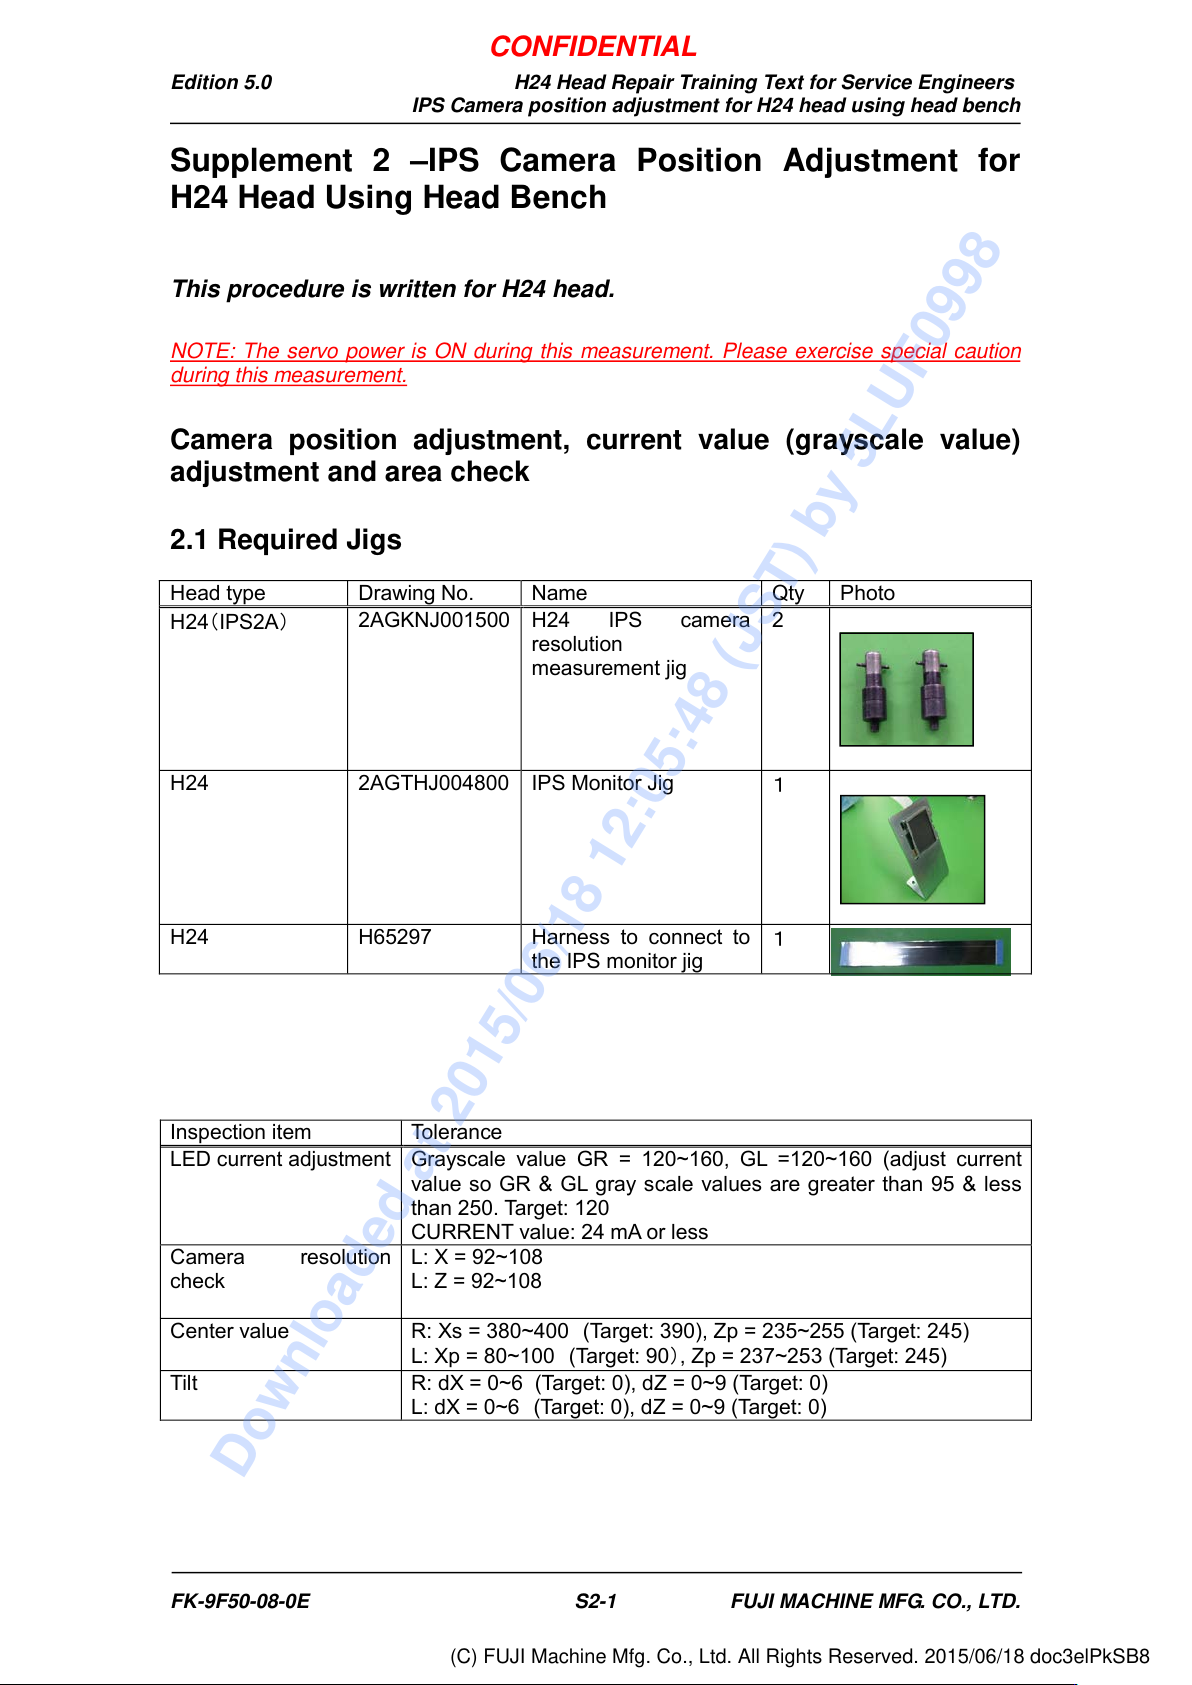
2.1 Required Jigs
Head type
Drawing No.
Name
Qty
Photo
H24
(
IPS2A
)
2AGKNJ001500
H24 IPS camera
resolution
measurement jig
2
H24
2AGTHJ004800
IPS Monitor Jig
1
H24
H65297
Harness to connect to
the IPS monitor jig
1
Inspection item
Tolerance
LED current adjustment
Grayscale value GR = 120~160, GL =120~160 (adjust current
value so GR & GL gray scale values are greater than 95 & less
than 250. Target: 120
CURRENT value: 24 mA or less
Camera resolution
check
L: X = 92~108
L: Z = 92~108
Center value
R: Xs = 380~400
(Target: 390), Zp = 235~255 (Target: 245)
L: Xp = 80~100
(Target: 90
)
, Zp = 237~253 (Target: 245)
Tilt
R: dX = 0~6 (Target: 0), dZ = 0~9 (Target: 0)
L: dX = 0~6
(Target: 0), dZ = 0~9 (Target: 0)
FK-9F50-08-0E S2-1 FUJI MACHINE MFG. CO., LTD.
CONFIDENTIAL
Downloaded at 2015/06/18 12:05:48 (JST) by 5LUF0998
(C) FUJI Machine Mfg. Co., Ltd. All Rights Reserved. 2015/06/18 doc3elPkSB8