1_H24维修手册.pdf - 第208页
E d i ti o n 5 . 0 H 24 H ead R ep ai r T r ai n i n g T ext f o r S er vi ce E n g i n e e r s I PS C a m e r a p o s i ti o n a d j u s tm e n t fo r H 2 4 h e a d u s i n g h e a d b e n c h 8. I n t he “ A D J U S T …
Edition 5.0 H24 Head Repair Training Text for Service Engineers
IPS Camera position adjustment for H24 head using head bench
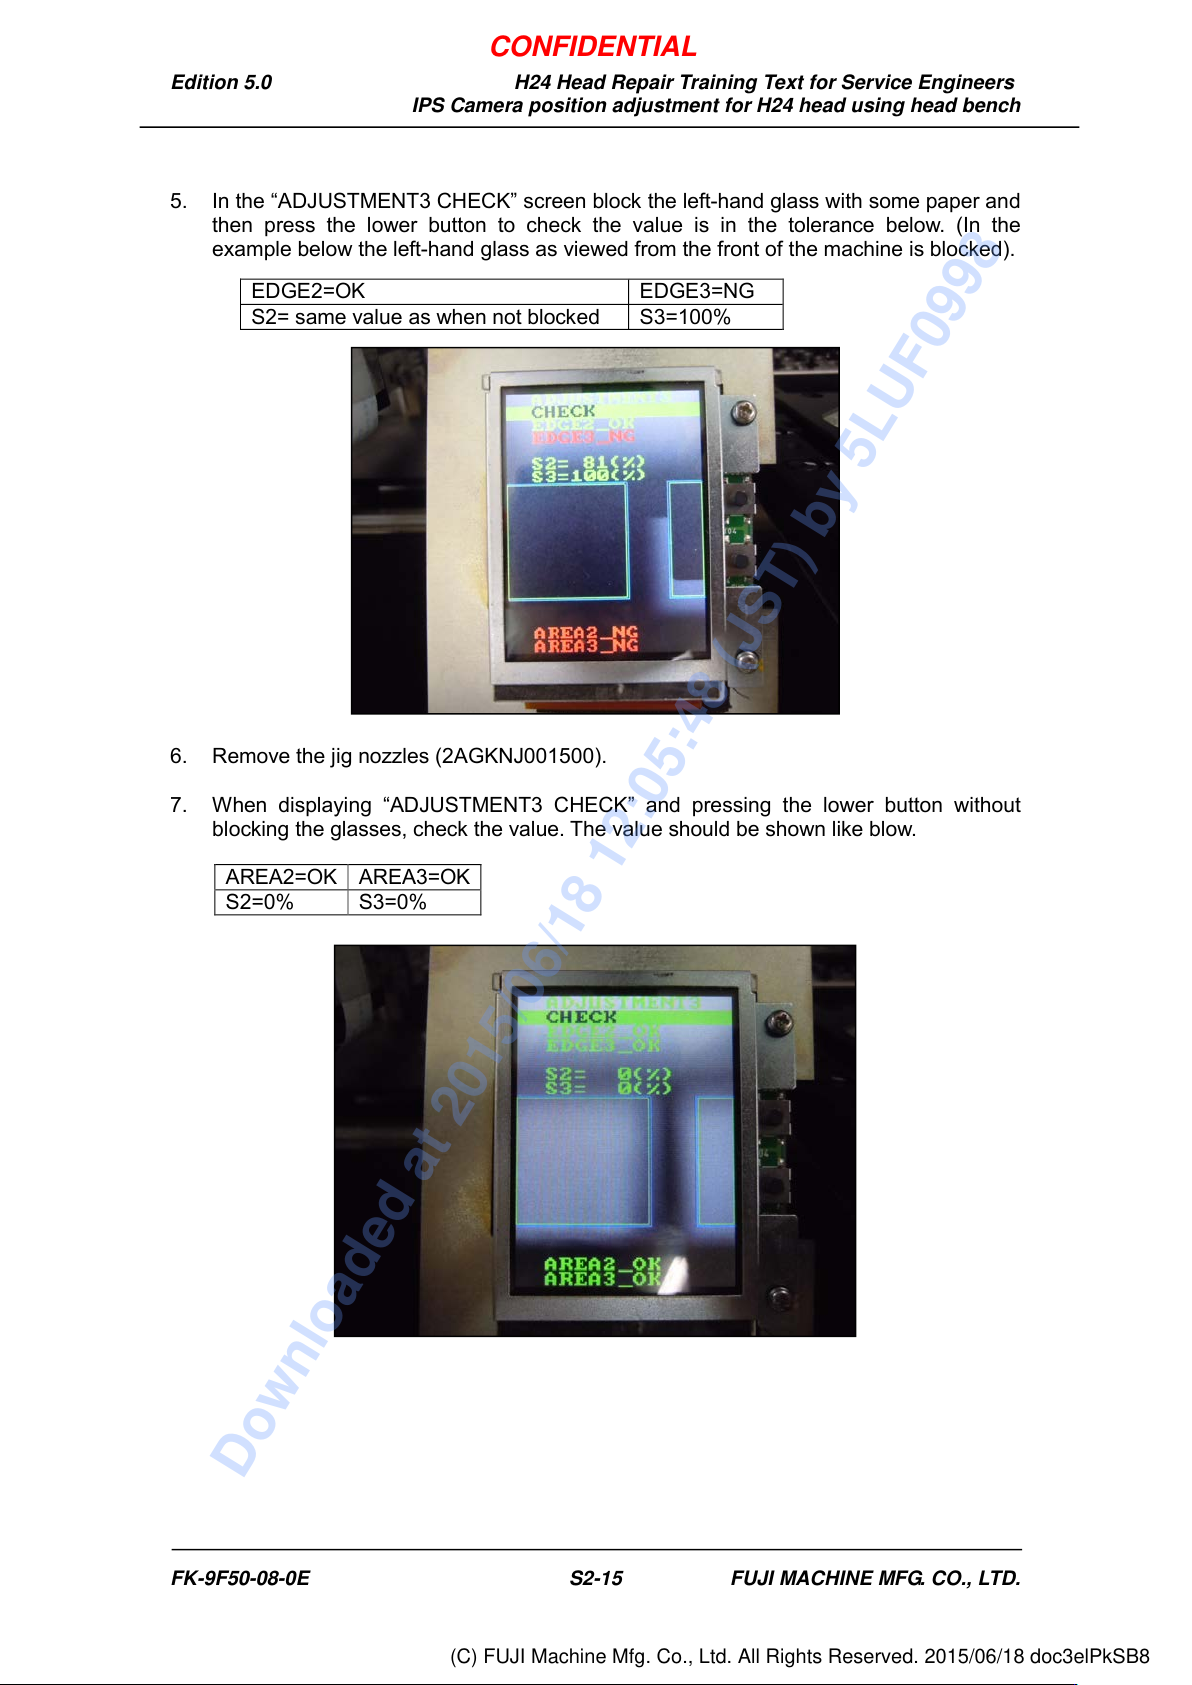
5. In the “ADJUSTMENT3 CHECK” screen block the left-hand glass with some paper and
then press the lower button to check the value is in the tolerance below. (In the
example below the left-hand glass as viewed from the front of the machine is blocked).
6. Remove the jig nozzles (2AGKNJ001500).
7. When displaying “ADJUSTMENT3 CHECK” and pressing the lower button without
blocking the glasses, check the value. The value should be shown like blow.
EDGE2=OK
EDGE3=NG
S2= same value as when not blocked
S3=100%
AREA2=OK
AREA3=OK
S2=0%
S3=0%
FK-9F50-08-0E S2-15 FUJI MACHINE MFG. CO., LTD.
CONFIDENTIAL
Downloaded at 2015/06/18 12:05:48 (JST) by 5LUF0998
(C) FUJI Machine Mfg. Co., Ltd. All Rights Reserved. 2015/06/18 doc3elPkSB8
Edition 5.0 H24 Head Repair Training Text for Service Engineers
IPS Camera position adjustment for H24 head using head bench
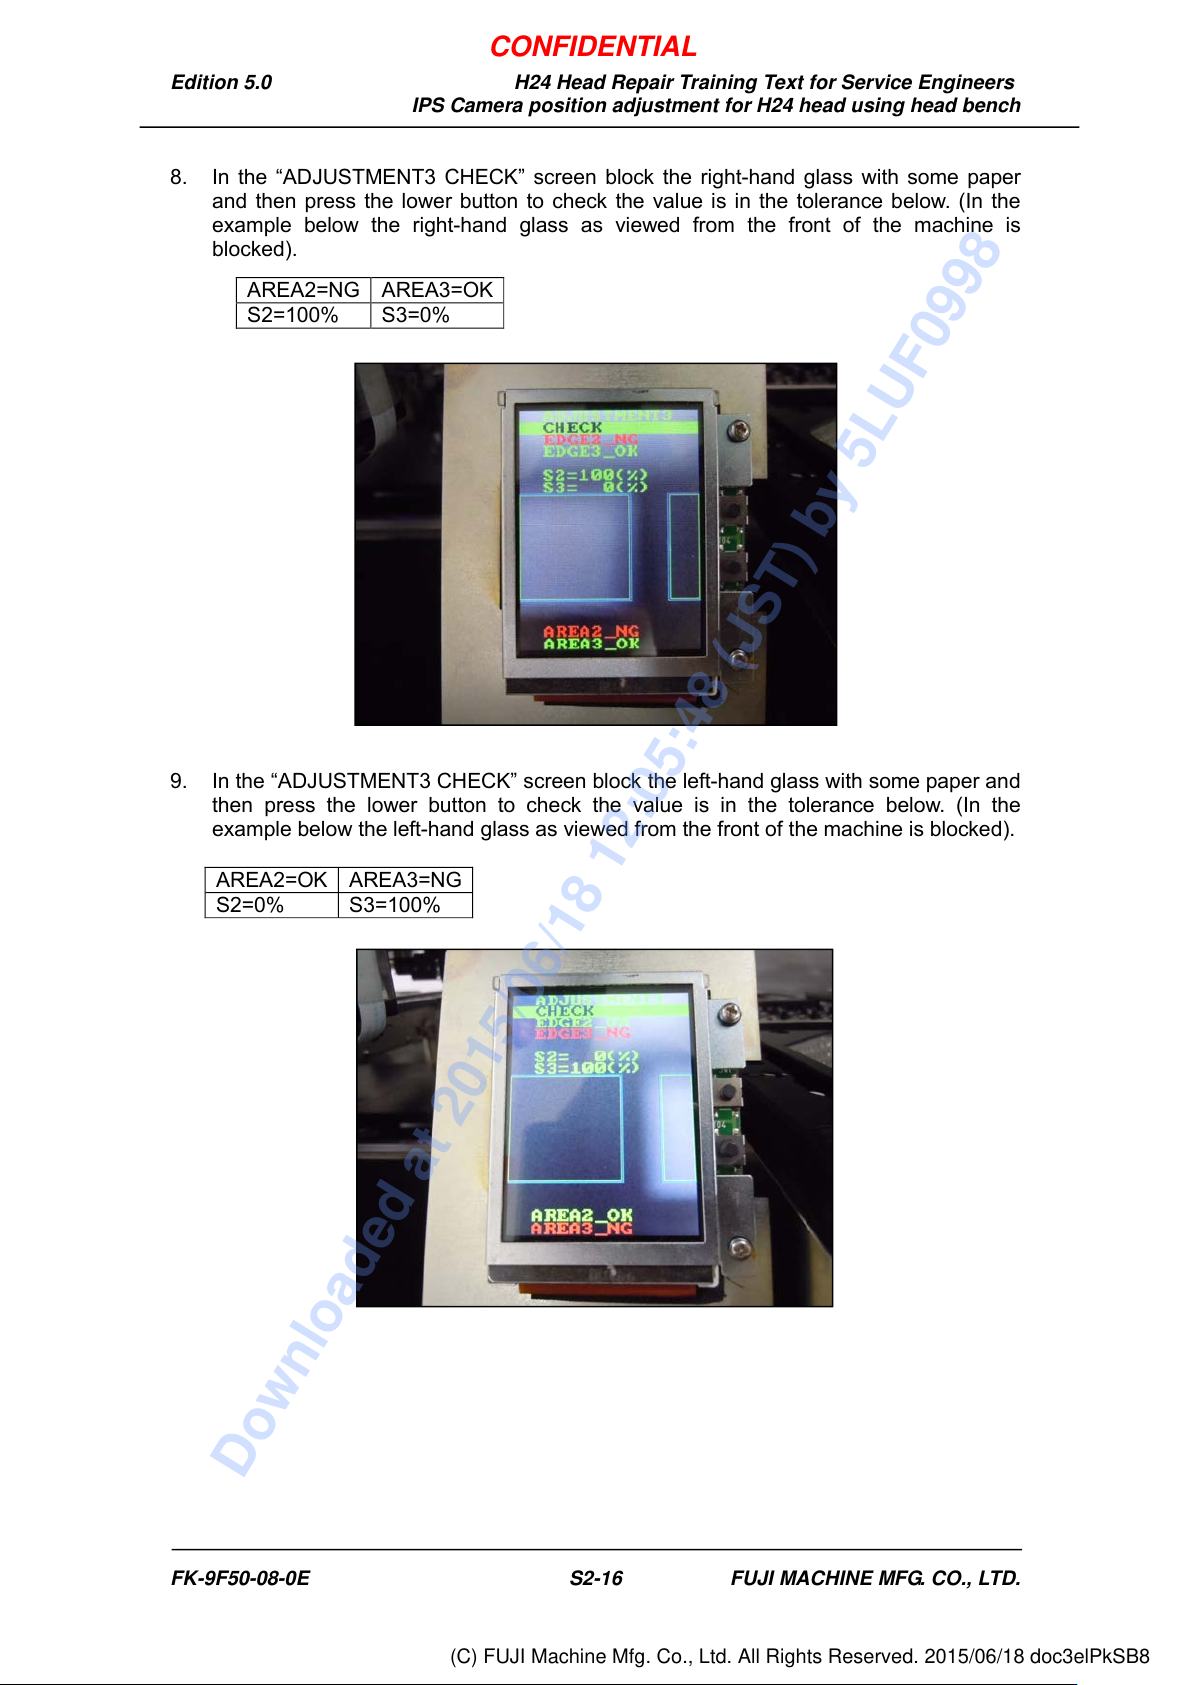
8. In the “ADJUSTMENT3 CHECK” screen block the right-hand glass with some paper
and then press the lower button to check the value is in the tolerance below. (In the
example below the right-hand glass as viewed from the front of the machine is
blocked).
9. In the “ADJUSTMENT3 CHECK” screen block the left-hand glass with some paper and
then press the lower button to check the value is in the tolerance below. (In the
example below the left-hand glass as viewed from the front of the machine is blocked).
AREA2=NG
AREA3=OK
S2=100%
S3=0%
AREA2=OK
AREA3=NG
S2=0%
S3=100%
FK-9F50-08-0E S2-16 FUJI MACHINE MFG. CO., LTD.
CONFIDENTIAL
Downloaded at 2015/06/18 12:05:48 (JST) by 5LUF0998
(C) FUJI Machine Mfg. Co., Ltd. All Rights Reserved. 2015/06/18 doc3elPkSB8
Edition 5.0 H24 Head Repair Training Text for Service Engineers
IPS Camera position adjustment for H24 head using head bench
2.8 Adjusting the Nozzle Existence Current (Grayscale value)
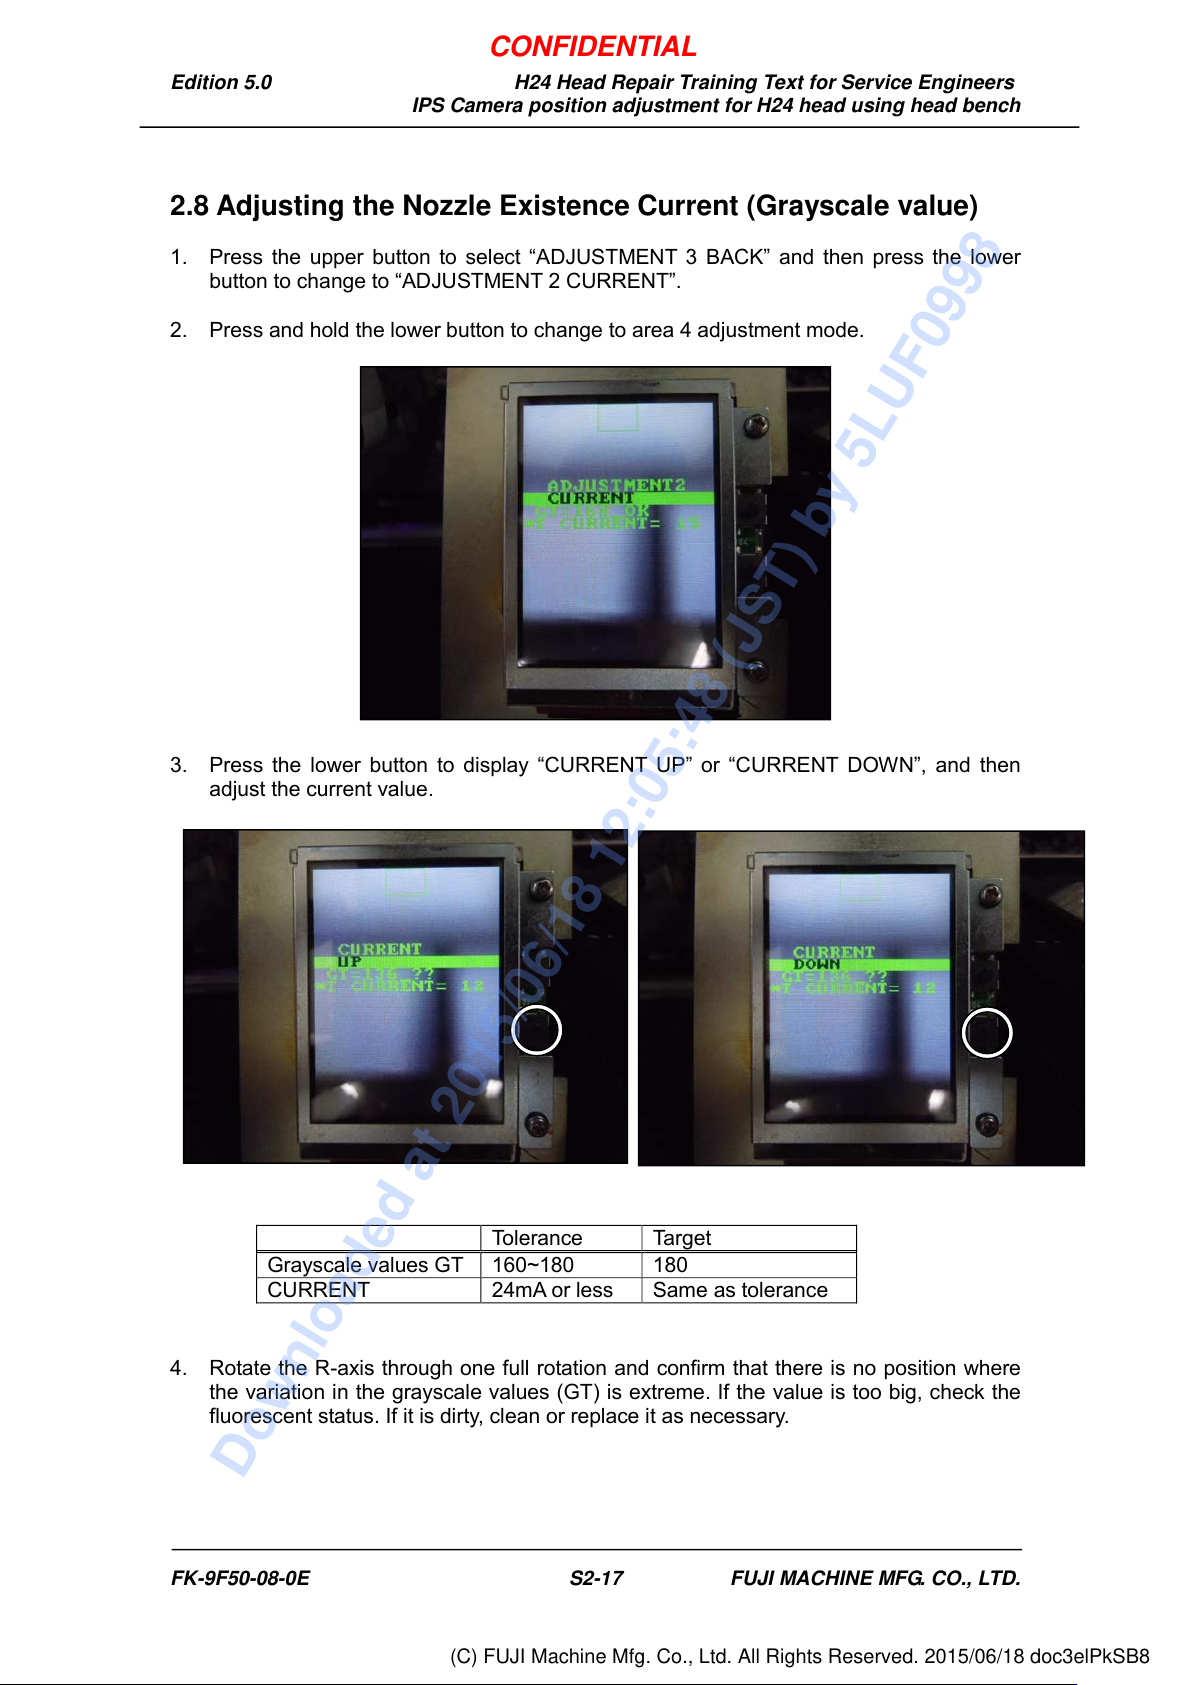
1. Press the upper button to select “ADJUSTMENT 3 BACK” and then press the lower
button to change to “ADJUSTMENT 2 CURRENT”.
2. Press and hold the lower button to change to area 4 adjustment mode.
3. Press the lower button to display “CURRENT UP” or “CURRENT DOWN”, and then
adjust the current value.
4. Rotate the R-axis through one full rotation and confirm that there is no position where
the variation in the grayscale values (GT) is extreme. If the value is too big, check the
fluorescent status. If it is dirty, clean or replace it as necessary.
Tolerance
Target
Grayscale values GT
160~180
180
CURRENT
24mA or less
Same as tolerance
FK-9F50-08-0E S2-17 FUJI MACHINE MFG. CO., LTD.
CONFIDENTIAL
Downloaded at 2015/06/18 12:05:48 (JST) by 5LUF0998
(C) FUJI Machine Mfg. Co., Ltd. All Rights Reserved. 2015/06/18 doc3elPkSB8