JO-116-001_w.pdf - 第72页
3-23 JO-1 16 1 105-001 6.1 Accuracy Measurement T able 6.1 Accuracy Measurement T able When the [Accur] button (located on the bottom of the "Measurement" window) is pressed, the "Accuracy Measurement T ab…
3-22
JO-116
1105-001
6. "Measurement" Window
[6] T No., Row #
Displayed are the lane and pickup hole Nos. under inspection.
[7] Feeder Parameter
Displayed are the feeder parameters.
[8] Table X/Y
Displayed are the current X/Y coordinates (address) of the table.
[9] Measurement Address X/Y
Displayed are the X/Y coordinates (address) of the measurement
address (design value).
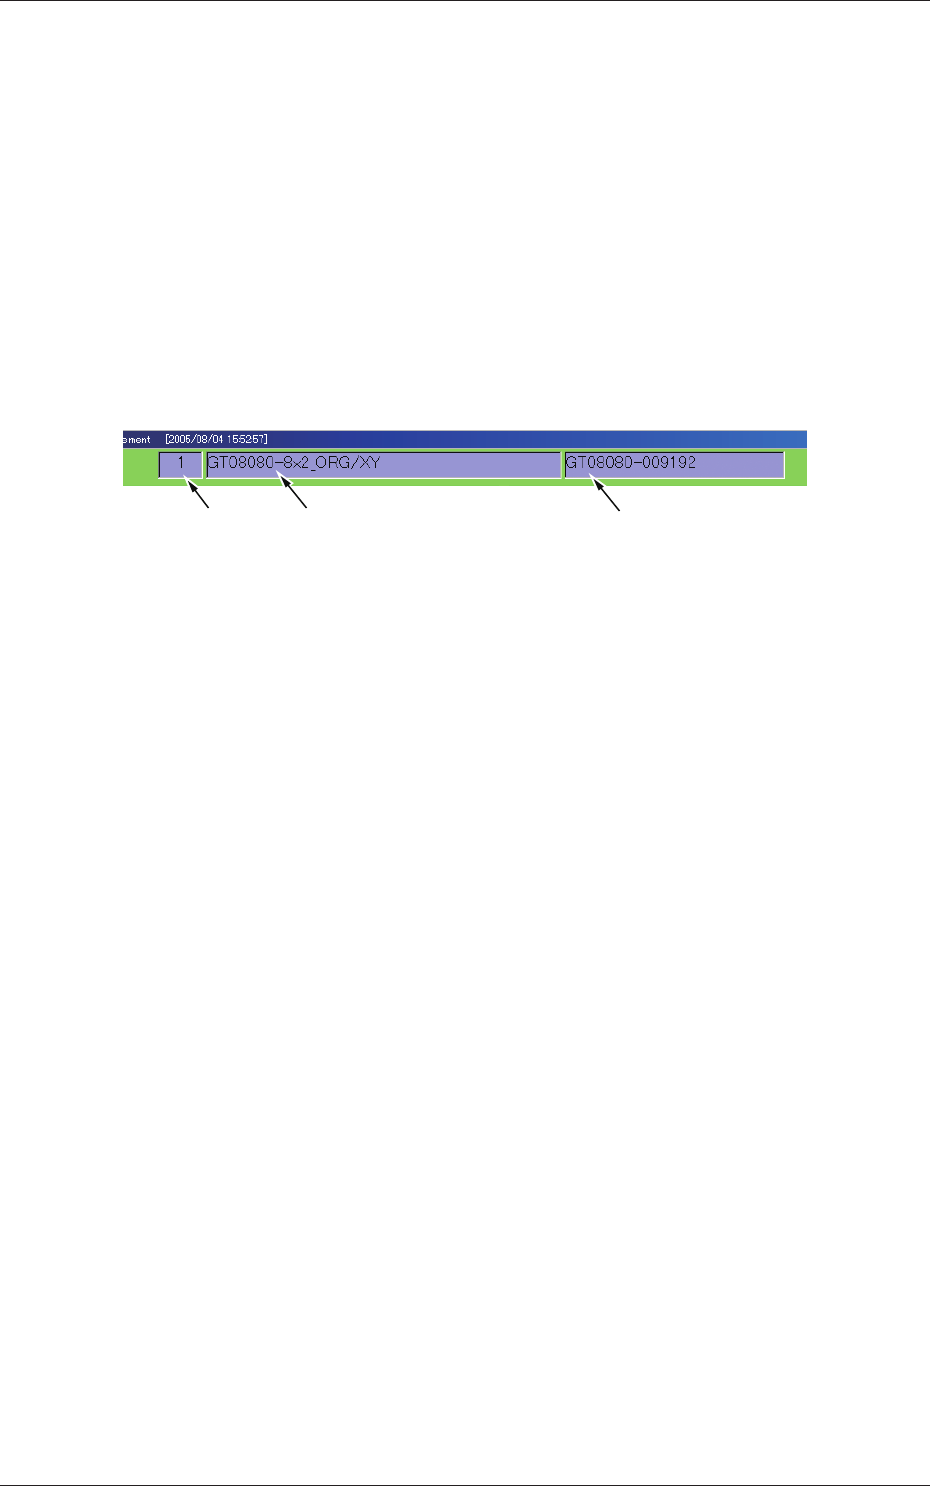
Type No. Type Name Serial No.
Fig. C17
3-23
JO-116
1105-001
6.1 Accuracy Measurement Table
6.1 Accuracy Measurement Table
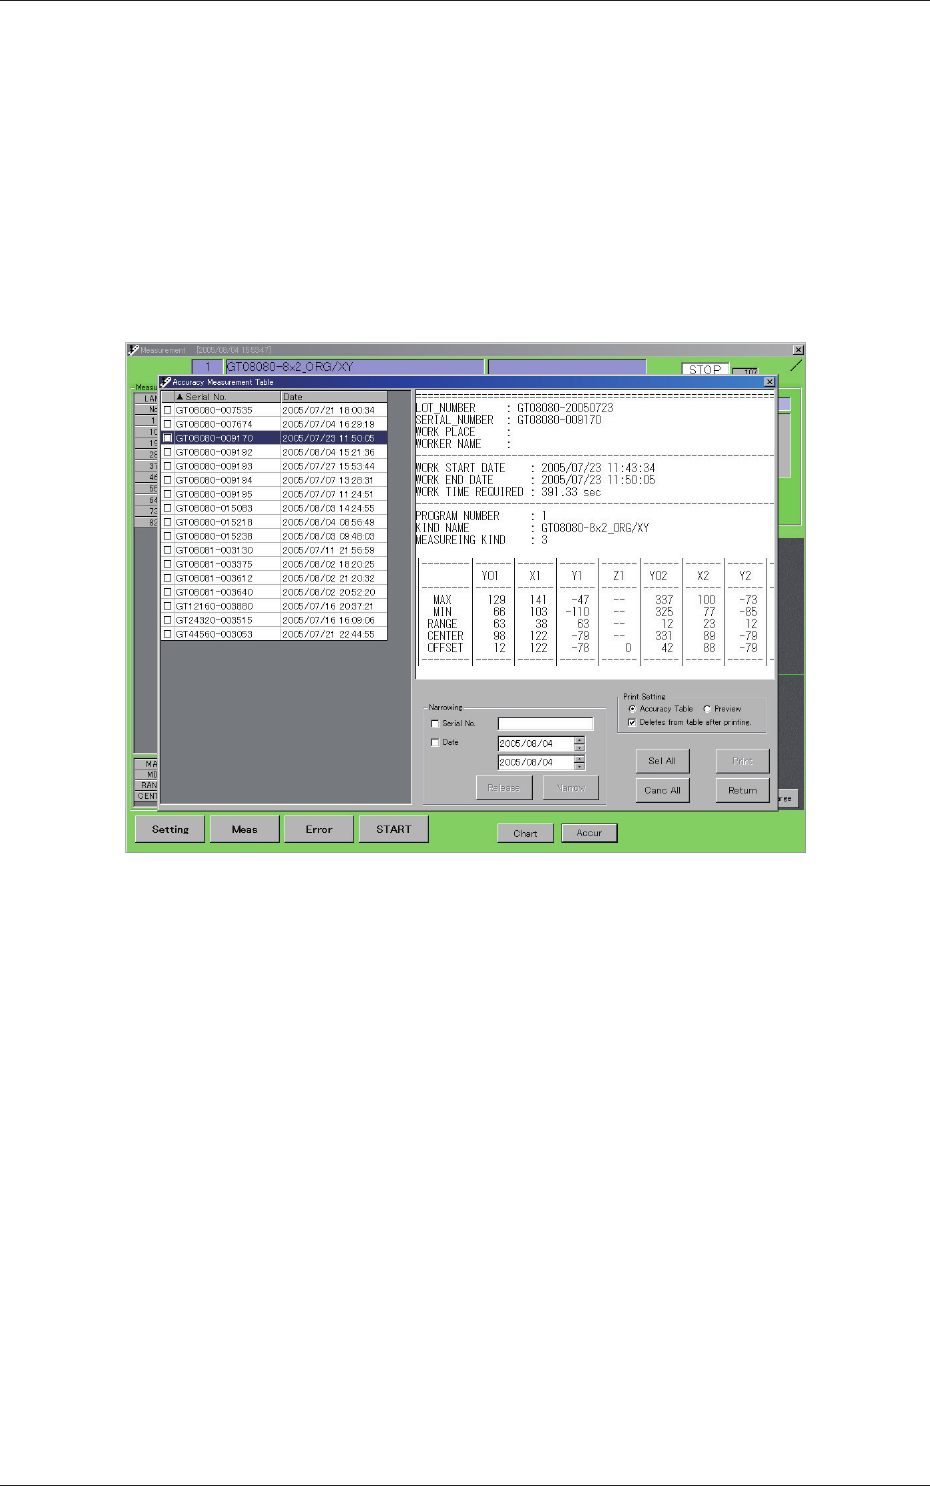
When the [Accur] button (located on the bottom of the "Measurement"
window) is pressed, the "Accuracy Measurement Table" window opens.
A list of les saved according to each serial No. are displayed in the accuracy
measurement table. Each le contains the results (those passed by the
inspection) of the feeder inspection.
By selecting an "Msd" le (Path: D:\MeasureData), the results of the
inspection can be conrmed and/or printed.
Fig. C18 Accuracy Measurement Table
3-24
JO-116
1105-001
6.1 Accuracy Measurement Table
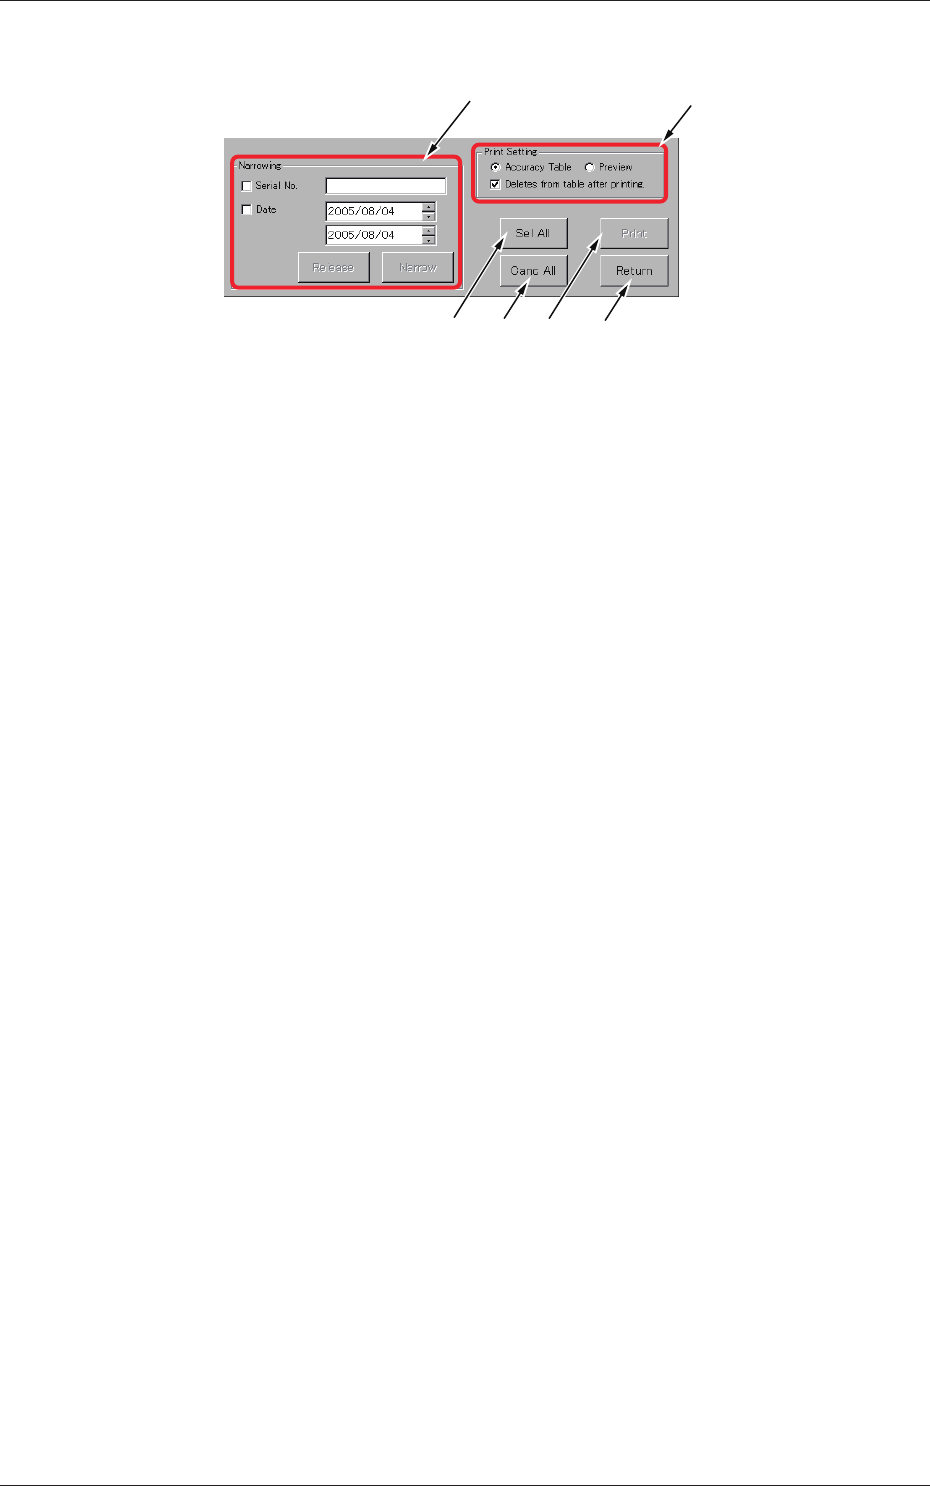
Description of Displayed Items
[1]
[6][3] [5]
[2]
[4]
Fig. C19
[1] Narrowing
Serial No. and Narrowing by Inspection Date.
[2] Print Setting
The displayed print options can be selected.
[3] [Sel All] button
When pressed, this button selects all types displayed in the table.
[4] [Canc All] button
When pressed, this button cancels the selection (all selected types).
[5] [Print] button
Printing is executed according to the print setting in [2].
[6] [Return] button
When pressed, this button opens the previous window (window for
automatic execution).