semi合集-English.pdf - 第4435页
SEMI D7-94 © SEMI 1994, 2003 1 SEMI D7-94 (Reapproved 0703) FPD GLASS SUBSTRATE SURFAC E ROUGHNESS MEASUREMENT METHOD This standard was technically reapproved by the Gl obal Flat Panel Display Co mmittee and is the direc…
SEMI D6-0305 © SEMI 1992, 2005 3
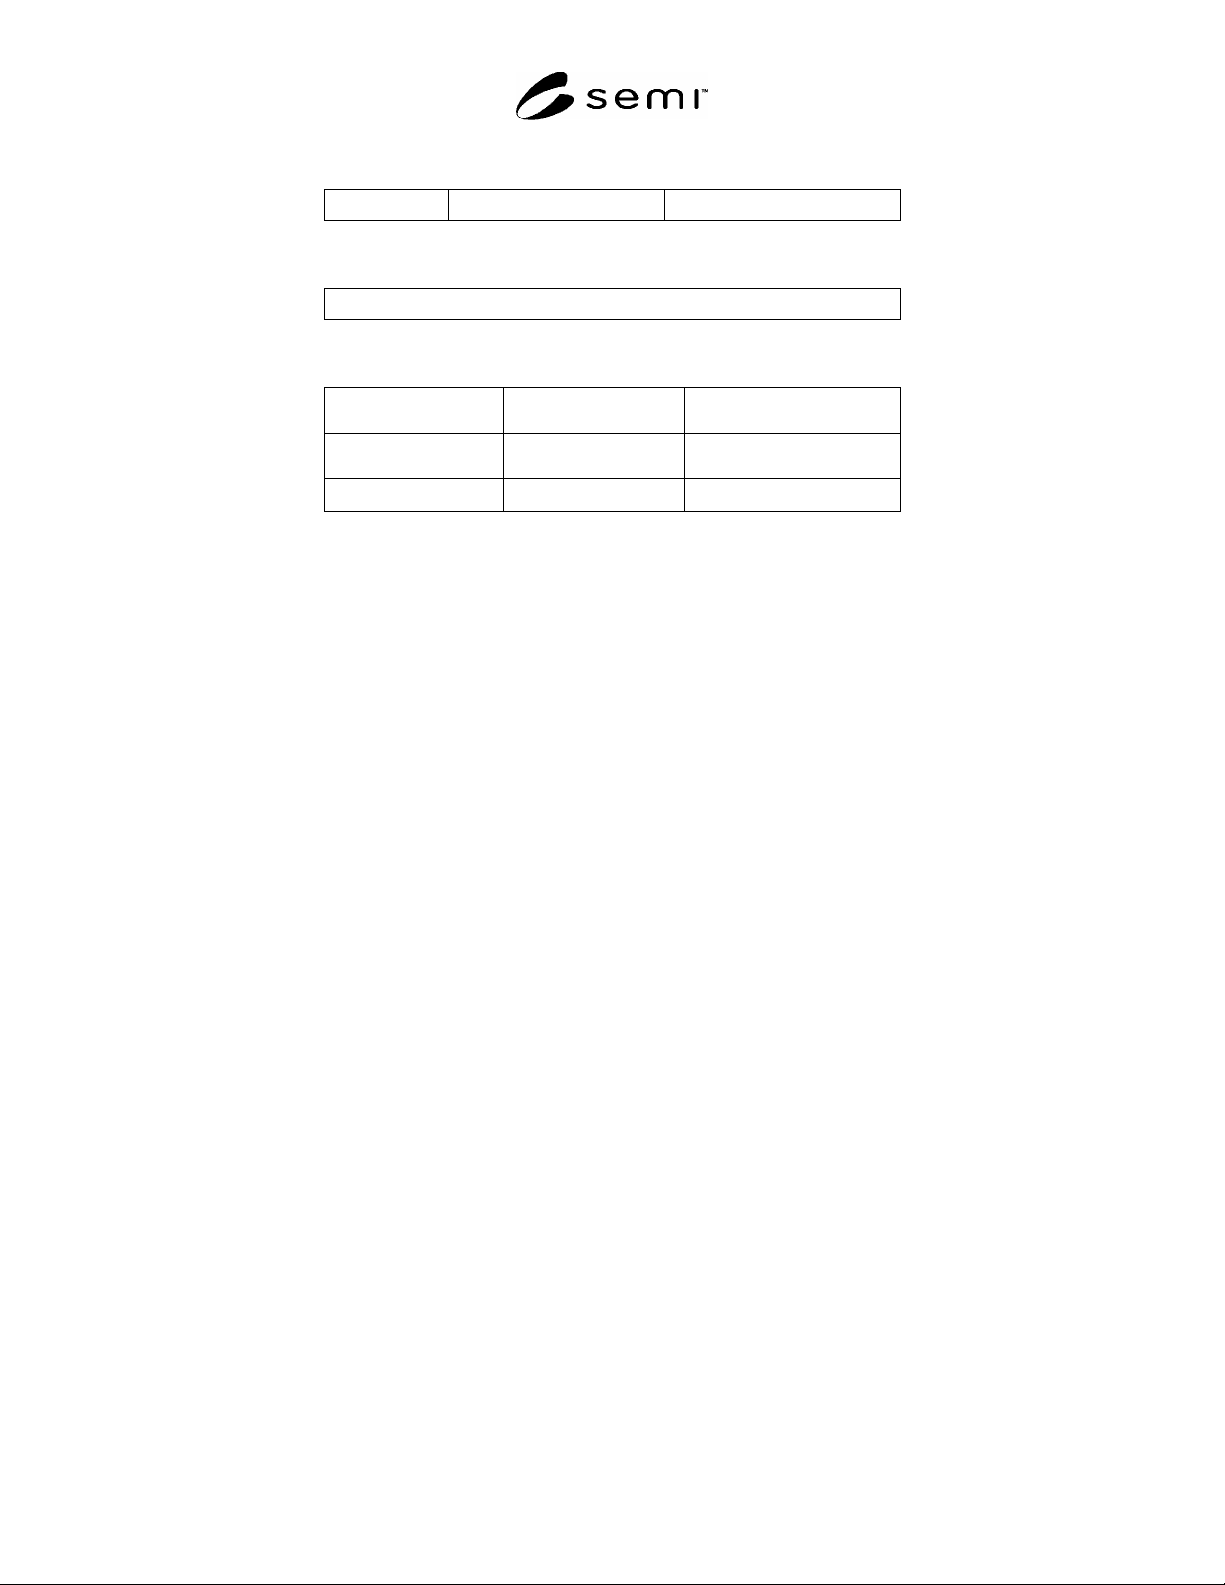
Table 6 Plate Thickness and Materials (Group C) in mm
+ 8.0 -0.4 ~+ 0.2
Table 7 Edge Length (Group D) in mm
390 × 610
Table 8 Plate Thickness and Materials (Group D) in mm
Material
ULTE Thickness (mm) Tolerance (mm)
+ 6.0
0.2
7 Material Specification
7.1 Substrate material shall be specified as high thermal expansion (HTE), medium thermal expansion (MTE), low
thermal expansion (LTE), or ultra low thermal expansion (ULTE). Examples of HTE materials are soda lime
glasses; of MTE materials are borosilicate and aluminosilicate glasses; of LTE materials are aluminosilicate glasses;
and of ULTE materials are synthetic quartz glasses.
7.2 Substrate materials shall conform to thermal expansion and optical transmittance characteristics specified in
SEMI P1.
7.3 Selected physical properties of HTE, MTE, LTE, and ULTE materials are provided for information in SEMI P1,
Appendix 1.
8 Related Document
8.1 SEMI Standards
SEMI D21 — Terminology for Flat Panel Display Masks
NOTICE: Unless otherwise indicated, all documents cited shall be the latest published versions.
NOTICE: SEMI makes no warranties or representations as to the suitability of the standards set forth herein for any
particular application. The determination of the suitability of the standard is solely the responsibility of the user.
Users are cautioned to refer to manufacturer's instructions, product labels, product data sheets, and other relevant
literature, respecting any materials or equipment mentioned herein. These standards are subject to change without
notice.
By publication of this standard, Semiconductor Equipment and Materials International (SEMI) takes no position
respecting the validity of any patent rights or copyrights asserted in connection with any items mentioned in this
standard. Users of this standard are expressly advised that determination of any such patent rights or copyrights, and
the risk of infringement of such rights are entirely their own responsibility.
Copyright by SEMI® (Semiconductor Equipment and Materials
International), 3081 Zanker Road, San Jose, CA 95134. Reproduction of
the contents in whole or in part is forbidden without express written
consent of SEMI.

SEMI D7-94 © SEMI 1994, 2003 1
SEMI D7-94 (Reapproved 0703)
FPD GLASS SUBSTRATE SURFACE ROUGHNESS MEASUREMENT
METHOD
This standard was technically reapproved by the Global Flat Panel Display Committee and is the direct
responsibility of the Japanese FPD Materials and Components Committee. Current edition approved by the
Japanese Regional Standards Committee on April 28, 2003. Initially available at www.semi.org June 2003;
to be published July 2003. Originally published in 1994.
1 Purpose
1.1 This document defines the method of FPD glass
substrate surface roughness measurement by stylus
method surface roughness measurement instrument.
2 Scope
2.1 This specification shall be used by vendors and/or
buyers of glass substrates for flat panel display and is
effective for all glass substrates used.
NOTICE: This standard does not purport to address
safety issues, if any, associated with its use. It is the
responsibility of the users of this standard to establish
appropriate safety and health practices and determine
the applicability of regulatory or other limitations prior
to use.
3 Referenced Standards
3.1 ISO Standards
1
ISO486-1982 — Surface Roughness — Parameters,
Their Values and General Rules for Specifying
Requirements
ISO3274-1975 — Instruments for the Measurement of
Surface Roughness by the Profile Method — Contact
(Stylus) Instruments of Consecutive Profile
Transformation
ISO4287/1-1984 — Surface Roughness —
Terminology — Part 1: Surface and its Parameters
3.2 JIS Standard
2
JIS B0601-1982 — Definitions and Designation of
Surface Roughness
NOTICE: Unless otherwise indicated, all documents
cited shall be the latest published versions.
1 International Organization for Standardization, ISO Central
Secretariat, 1, rue de Varembé, Case postale 56, CH-1211 Geneva 20,
Switzerland. Telephone: 41.22.749.01.11; Fax: 41.22.733.34.30,
Website: www.iso.ch
2 Japanese Industrial Standards, Available through the Japanese
Standards Association, 1-24, Akasaka 4-Chome, Minato-ku, Tokyo
107-8440, Japan. Telephone: 81.3.3583.8005; Fax: 81.3.3586.2014,
Website: www.jsa.or.jp
4 Terminology
4.1 Definitions
4.1.1 long wavelength cutoff — wavelength that the
attenuation ratio of its amplitude becomes 75% when
the traced profile is passed through the high-pass
wavelength filter which eliminates waviness element.
4.1.2 short wavelengh cutoff — wavelength that the
attenuation ratio of its amplitude becomes 75% when
the traced profile is passed through the low-pass
wavelength filter which eliminates noise element.
4.1.3 stylus method surface roughness measuring
instrument — instrument that traces on a section of a
surface by a stylus, records irregularity on the surface in
a enlarged form, and indicates its amplitude as
roughness parameters.
4.1.3.1 The type of instrument in this standard is
specified to an instrument which is sometimes called as
a profiler for very thin films and steps.
5 Measurement Instrument
5.1 Method — Stylus method surface roughness
measuring instrument defined in Sections 3.1 or 3.2, or
an instrument which meets those conditions.
5.2 Stylus
Material — diamond
Shape — circular cone or rectangular cone
Tip Radius — 2 µm or less
5.3 Measuring Force — 0.1 mN (0.01 gf) or above, 0.7
mN (0.07 gf) or less.
5.4 Sampling Interval — 1 µm or less.
5.5 Vertical noise amplitude p-p value: 3 nm (= 30 Å)
or less.
6 Measurement Conditions
6.1 Long Wavelength Cutoff, λc — 0.08 mm or close.
6.1.1 Short Wavelength Cutoff, λs — 0.0025 mm or
less.
6.1.2 Evaluation length, Le — 0.4 mm.
SEMI D7-94 © SEMI 1994, 2003 2
6.1.3 Surface Roughness Parameter — Maximum
height of the profile Ry5(ISO4287/1-1984)(=Rz
(DIN4768-1990)) or 10 point height of irregularities
which is close to Ry5, Rz (JIS B0601-1982).
7 Test Specimen
7.1 A clean FPD glass substrate. No stains or oils
should be seen by the naked eye.
8 Measurement Procedure
8.1 Contact the specimen on the stage of the instrument
and leave for five minutes to condition the specimen to
room temperature.
8.2 Put the stylus on the specimen, measure roughness
by tracing the surface, and calculate the defined
roughness parameter.
8.3 Change the measurement location to the location
near the previous location and measure again.
8.4 Change the measurement location to the location
defined in Section 9 and repeat the above measurement.
9 Measurement Location
9.1 Describe the measurement location on the report,
for example, measure the following two locations:
a. The center of the specimen.
b. The point which is 20 mm inside from both edges of
the orientation corner.
10 Calculations or Interpretation of Results
10.1 Show the measurement results in nm
(nanometers) and round fractions of 0.5 and over to the
next highest whole numbers.
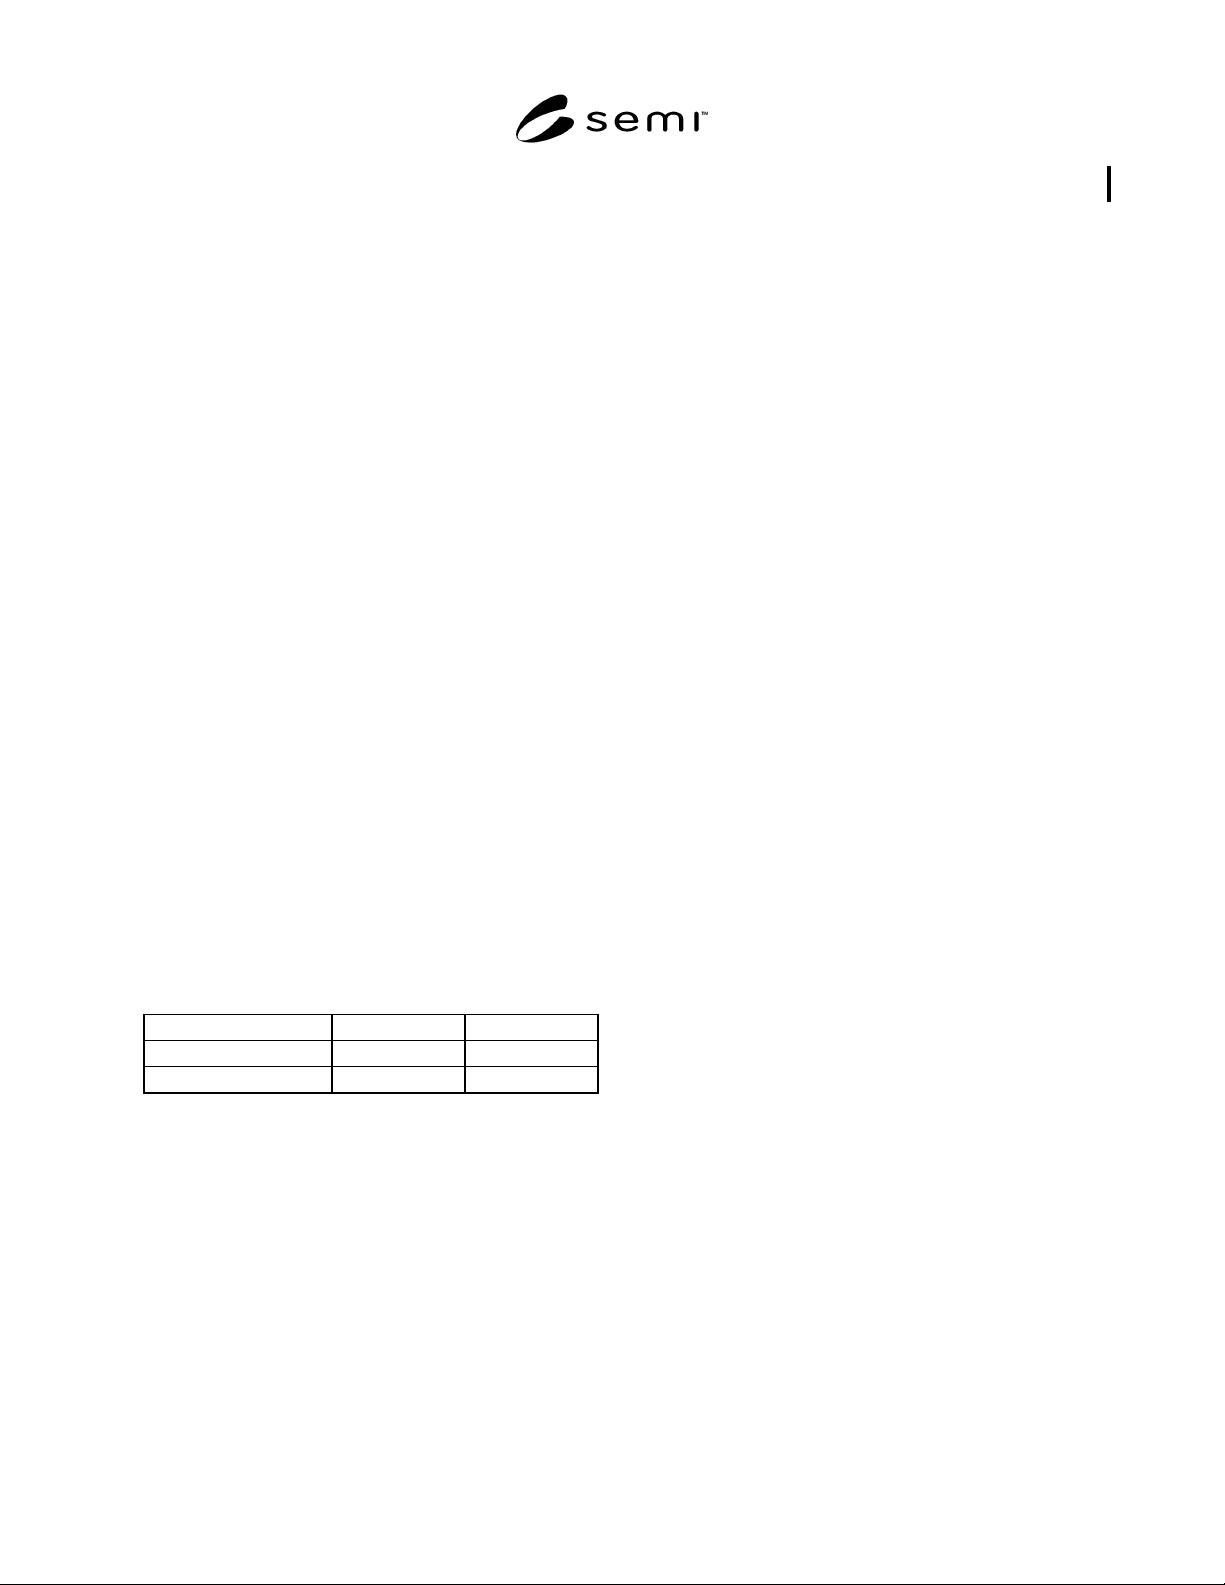
Table 1 Example: Measurement Results
Maximum Height: Ry5 n1 n2
The Center **nm **nm
The Corner **nm **nm
Measurement Conditions
Surface — The pattern surface
Instrument — (type of instrument and name of maker)
Stylus tip radius — 2 µm
Tracing speed — ** µm/sec
Measuring force — 0.* mN
Cutoff λc — 0.08 mm
NOTICE: SEMI makes no warranties or
representations as to the suitability of the standards set
forth herein for any particular application. The
determination of the suitability of the standard is solely
the responsibility of the user. Users are cautioned to
refer to manufacturer’s instructions, product labels,
product data sheets, and other relevant literature
respecting any materials mentioned herein. These
standards are subject to change without notice.
The user’s attention is called to the possibility that
compliance with this standard may require use of
copyrighted material or of an invention covered by
patent rights. By publication of this standard, SEMI
takes no position respecting the validity of any patent
rights or copyrights asserted in connection with any
item mentioned in this standard. Users of this standard
are expressly advised that determination of any such
patent rights or copyrights, and the risk of infringement
of such rights, are entirely their own responsibility.
Copyright by SEMI® (Semiconductor Equipment and Materials
International), 3081 Zanker Road, San Jose, CA 95134. Reproduction o
f
the contents in whole or in part is forbidden without express written
consent of SEMI.