semi合集-English.pdf - 第4965页
SEMI M11-0704 © SEMI 1988, 2004 22 CUSTOMER: PART NUMBER: REVISION: DATE: TESTING LEVEL WAFER TEST PIECE M18 ITEM # SPECIFICATION 100 % SAMPLE 100 % SAMPLE 7.1 Surface Metals " 1 × 10 11 atoms per cm 2 for each elem…
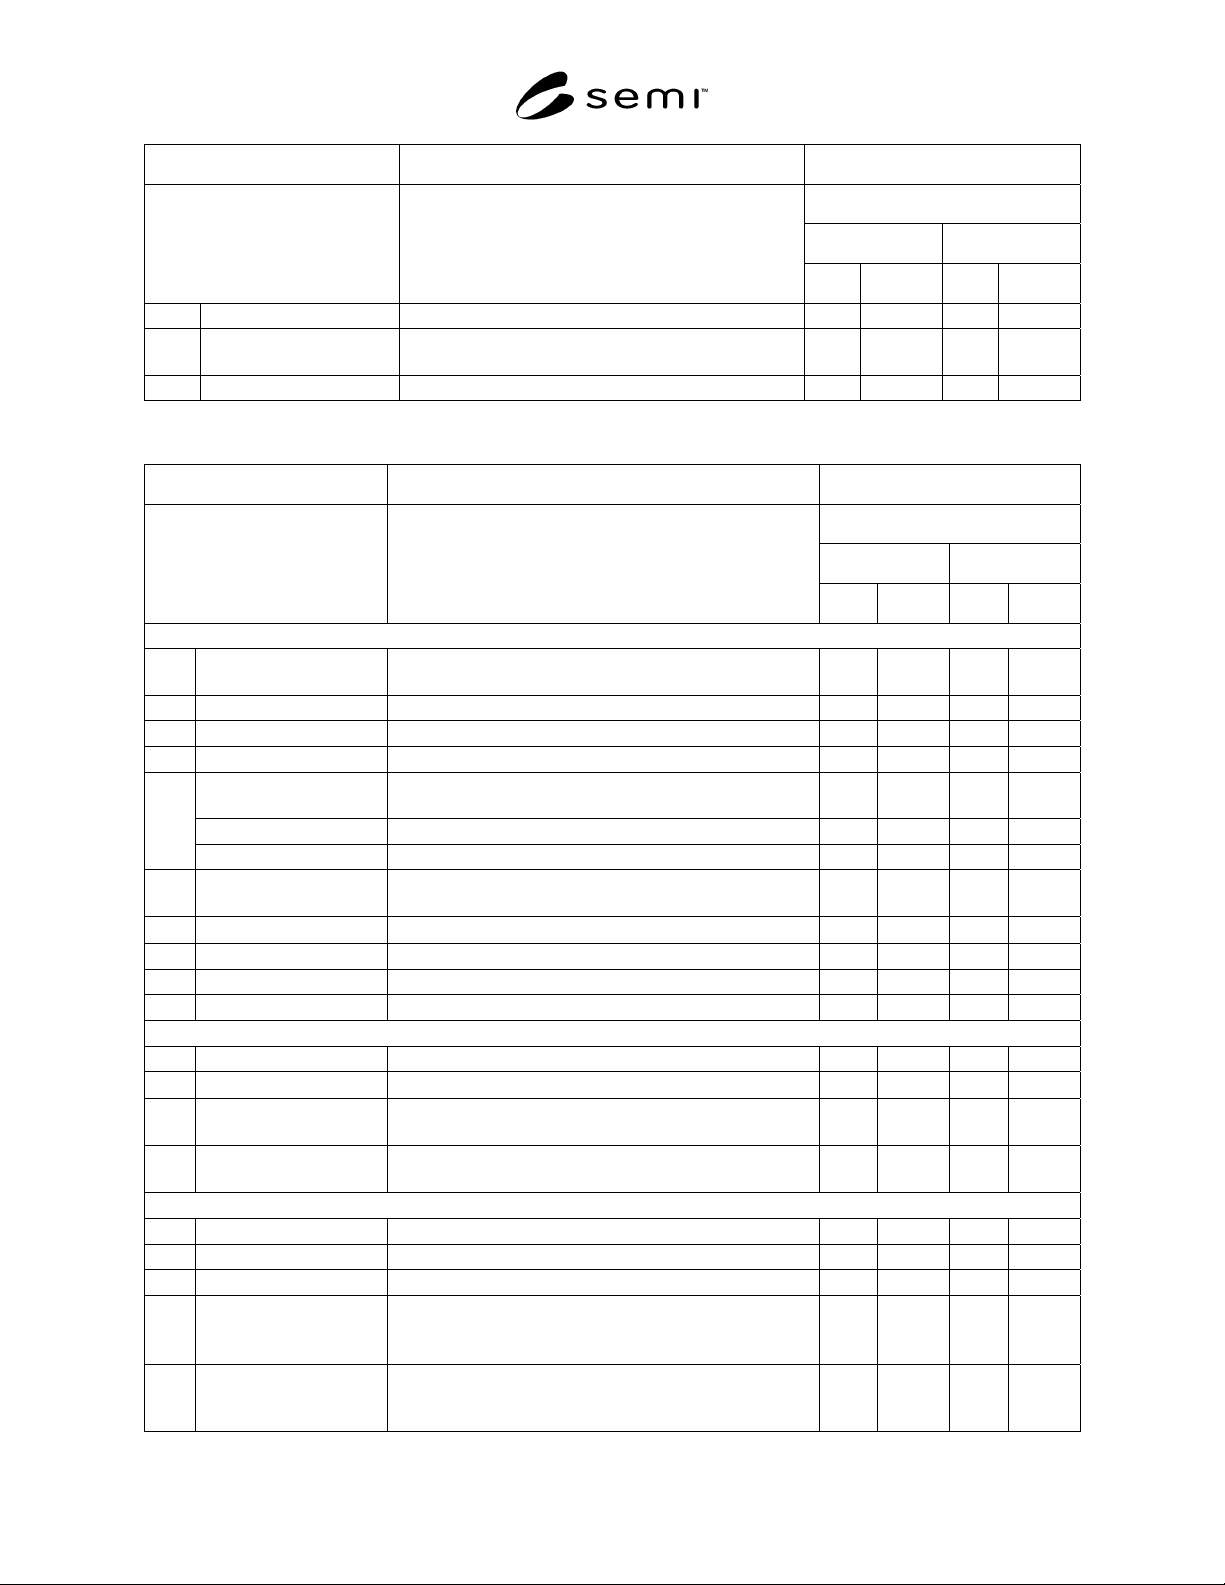
SEMI M11-0704 © SEMI 1988, 2004 21
CUSTOMER: PART NUMBER: REVISION: DATE:
TESTING LEVEL
WAFER TEST PIECE
M18 ITEM # SPECIFICATION
100% SAMPLE 100% SAMPLE
TBD Denuded Zone user specified
TBD Back Seal polysilicon [ ], silicon oxide [ ], silicon nitride [ ],
combination and thickness as required, none [ ]
6.1 Diameter 125 mm [ ], 150 mm [ ], 200 mm [ ], 300 mm [ ]
Table 5 Guide for the Specification of 0.35
µm Design Rule Epitaxial Wafers for DRAM Applications
CUSTOMER: PART NUMBER: REVISION: DATE:
TESTING LEVEL
WAFER TEST PIECE
M18 ITEM # SPECIFICATION
100% SAMPLE 100% SAMPLE
11. GENERAL EPITAXIAL WAFER AND LAYER CHARACTERISTICS
11.1 Conductivity Type/
Structure
p/p+
11.2 Primary Dopant Boron
11.3 Silicon Source Gas not specified
11.4 Growth Method not specified
Net Carrier
Density(Center)
Target must be ! 1.34 × 10
15
Tolerance ± 25% of target
Units Carriers per cm
3
11.5
Test Method SEMI MF1392 or SEMI MF1393
11.6 Net Carrier
DensityVariation
± 20% per SEMI M11
11.7 Thickness (Center)
Target must be " 5 µm, Tolerance ± 5 % (1σ) or target
11.8 Thickness Variation 10% per SEMI M11
11.9 Transition Width user specified
11.11 Phantom Layer none
6. MECHANICAL CHARACTERISTICS: PRE EPI
6.11 Warp user specified
6.13 Global Flatness
3 µm max. (GFLR)
6.8 Total Thickness
Variation (TTV)
5 µm max. (GBIR)
6.14 Flatness/Site
95% of the 22 mm × 22 mm sites " 0.35 µm (SFQD),
partial sites not included, substrate form
13. FRONT SURFACE CHARACTERISTICS
13.1 Stacking Faults 0.1 per cm
2
maximum
13.2 Slip/Dislocations total length " diameter/2 per SEMI MF1726
13.10 Edge Chips none per SEMI MF523, Section 12.3
13.14 Localized Light Scatters
including haze, stacking
faults and scratches
2000 per m
2
max. ! 0.16 µm size, based on calibration of
surface scanning inspection systems
with latex spheres, 90% capture rate
13.15 Nominal Edge Exclusion 4 mm for all front surface characteristics except
cracks/fractures, edge chips, crow’s feet, and foreign
matter
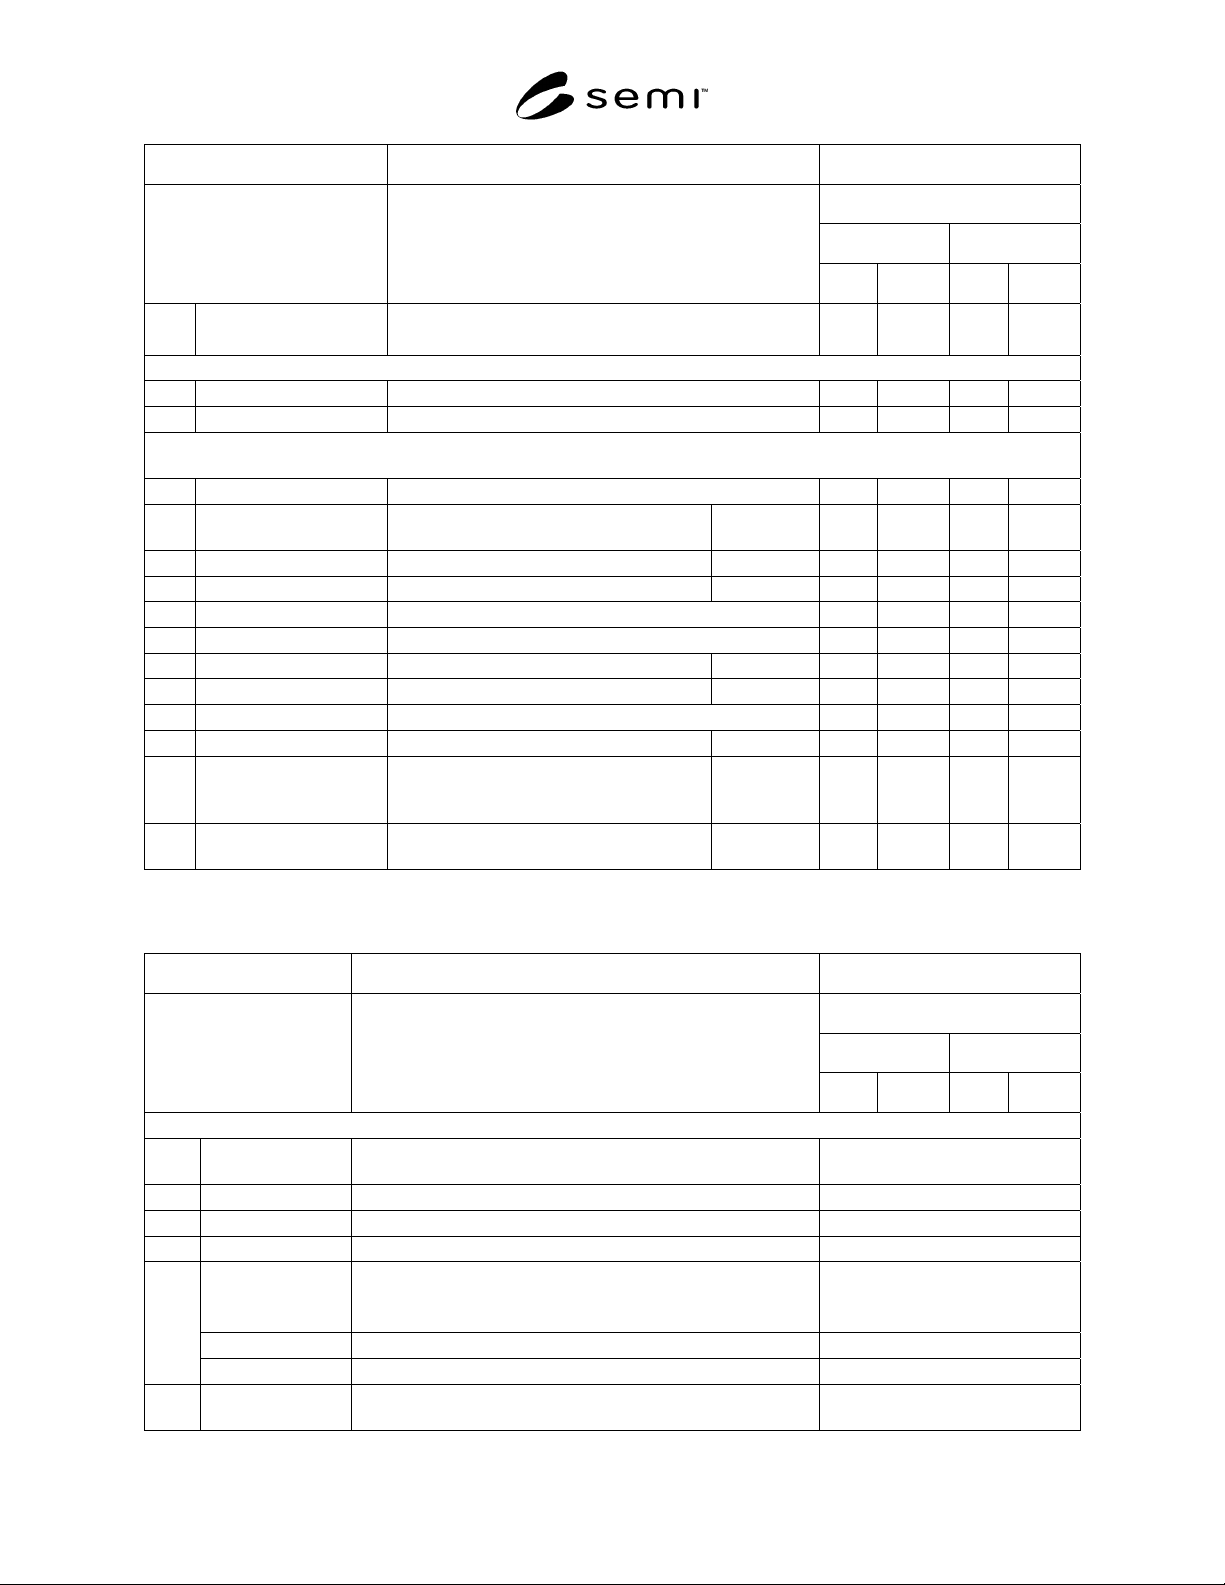
SEMI M11-0704 © SEMI 1988, 2004 22
CUSTOMER: PART NUMBER: REVISION: DATE:
TESTING LEVEL
WAFER TEST PIECE
M18 ITEM # SPECIFICATION
100% SAMPLE 100% SAMPLE
7.1 Surface Metals
" 1 × 10
11
atoms per cm
2
for each element:
Na, Al, Cr, K, Fe, Ni, Cu, Zn
14. BACK SURFACE CHARACTERISTICS
14.1 Contamination none per SEMI MF523, Section 12.4
14.2 Back Seal Silicon Oxide [ ], None [ ]
15. OTHER CHARACTERISTICS: POLISHED WAFER, EPITAXIAL - SUBSTRATE - MUST MEET SEMI M1 EXCEPT
AS NOTED
2.1 Resistivity 0.005–0.010 #·cm or 0.010–0.020 #·cm
Substrate Resistivity Backseal
Required
0.005–0.010 #·cm yes
0.010–0.020 #·cm user specified
TBD Bulk Micro Defects user-specified
TBD Denuded Zone user-specified
6.1 Nominal Diameter 200 mm only
6.3 Primary Flat/Notch Notch Only
TBD Extrinsic Getter user-specified
5.1 Laser Mark Identification SEMI M13
3.1 Oxygen Concentration " 1.5 × 10
18
atoms/cm
3
(per in-process
monitoring only) correlated to SEMI
MF121-79 equivalent
TBD Inspection Sheet Certificate required in a standard format to
be determined
NOTE 1: TBD - Number to be determined by M18 Task Force, which will also develop EDI coding.
Table 6 Guide for the Specification of 0.25 Micron Design Rule, Twin-Tub CMOS, Epitaxial Wafers
CUSTOMER: PART NUMBER: REVISION: DATE:
TESTING LEVEL
WAFER TEST PIECE
M18 ITEM # SPECIFICATION
100% SAMPLE 100% SAMPLE
11. GENERAL EPITAXIAL WAFER AND LAYER CHARACTERISTICS
11.1 Conductivity Type/
Structure
p/p+
11.2 Primary Dopant Boron
11.3 Silicon Source Gas fixed by agreement
11.4 Reactor Type fixed by agreement
Net Carrier Density
(Center)
2.00 × 10
15
target
± 25% (2σ) tolerance
1.34 × 10
15
minimum
Units carriers per cm
3
11.5
Test Method Mercury Probe SEMI MF1392 or SEMI MF1393
11.6 Net Carrier
DensityVariation
10% maximum per SEMI M11
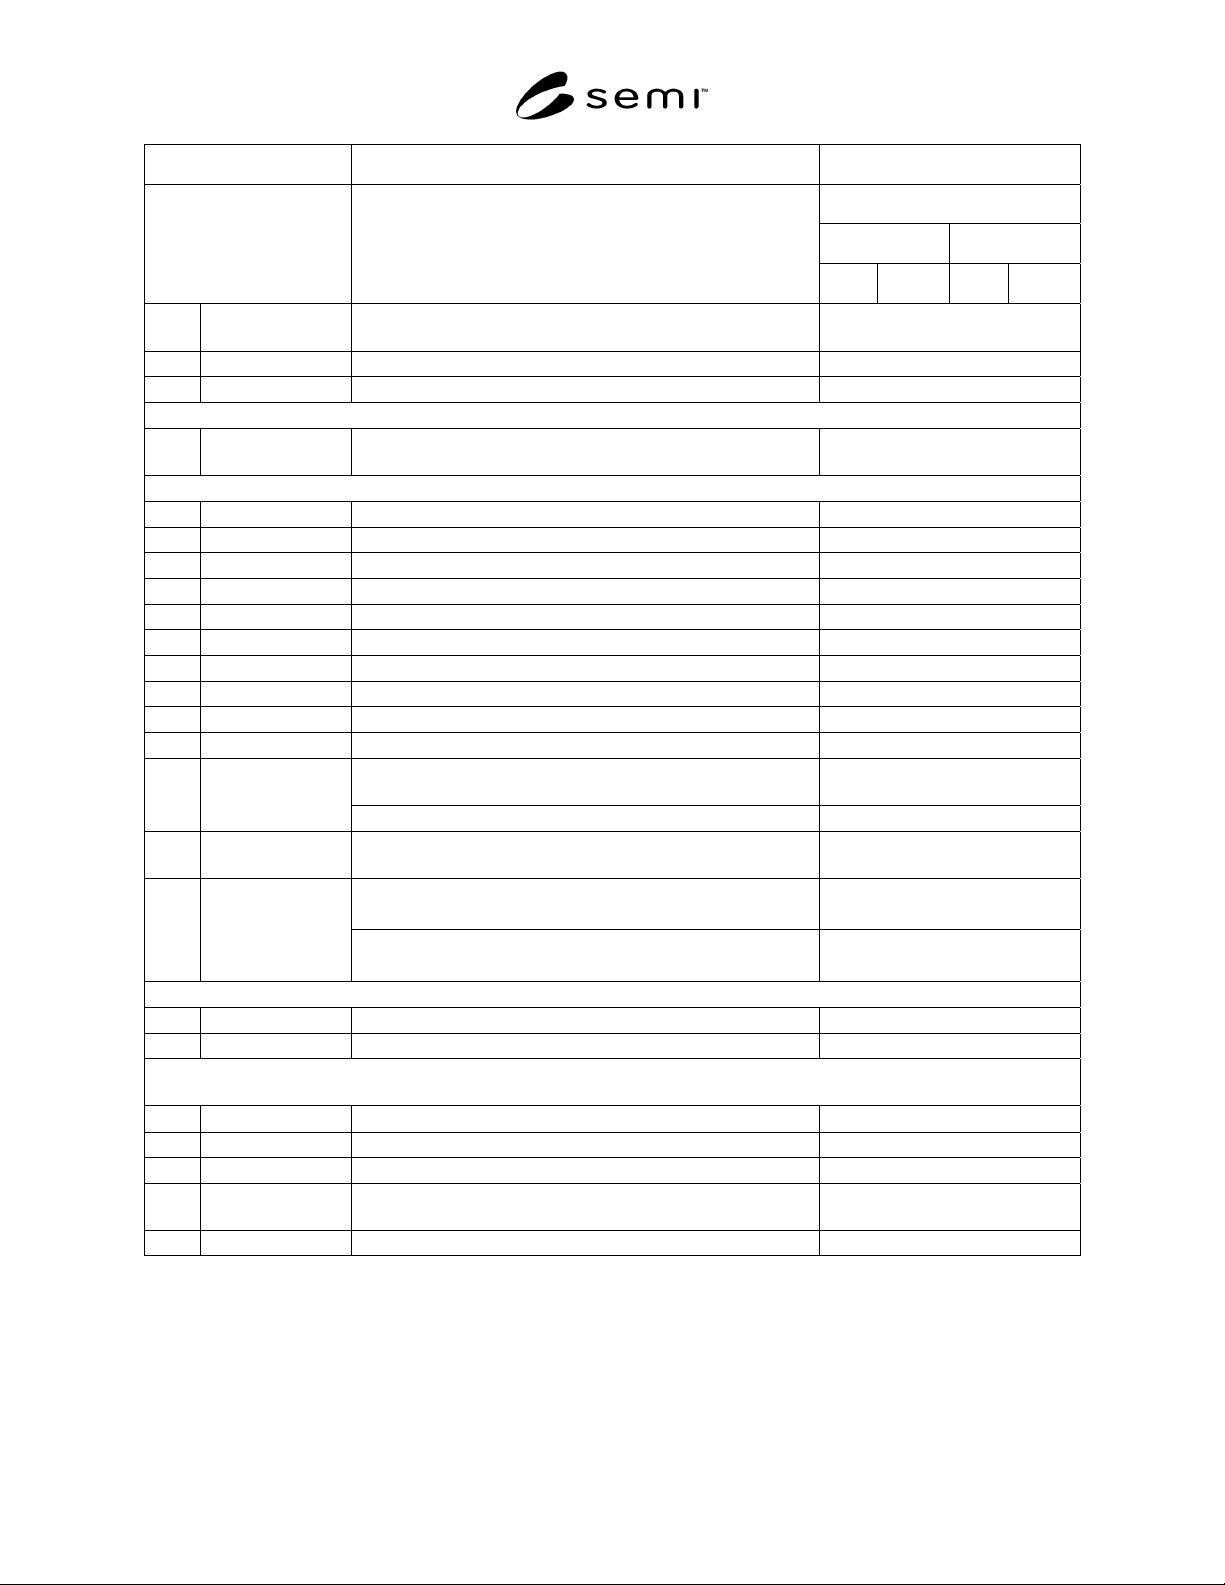
SEMI M11-0704 © SEMI 1988, 2004 23
CUSTOMER: PART NUMBER: REVISION: DATE:
TESTING LEVEL
WAFER TEST PIECE
M18 ITEM # SPECIFICATION
100% SAMPLE 100% SAMPLE
11.7 Thickness (Center)
target by agreement within 2–5 µm range ± 5% (1σ)
tolerance
11.8 Thickness Variation 10% per SEMI M11
11.11 Phantom Layer none
12. MECHANICAL CHARACTERISTICS: POST EPI
12.5 Flatness/Site
" 0.25 um (SFQR), site size 22 mm × 22 mm including partial
sites, PUA to be negotiated (See NOTE 1.)
13. FRONT SURFACE CHARACTERISTICS
13.1 Stacking Faults 0.03/cm
2
maximum (See NOTE 2.)
13.2 Slip/Dislocations none per SEMI MF1726, slip with a depth < 0.1 µm acceptable
13.5 Scratches none per SEMI MF523, Section 12.2
13.6 Dimples none per SEMI MF523, Section 12.3
13.7 Orange Peel none per SEMI MF523, Section 12.3
13.8 Cracks/Fractures none per SEMI MF523, Section 12.3
13.9 Crow’s Feet none per SEMI MF523, Section 12.3
13.10 Edge Chips none per SEMI MF523, Section 12.3
13.12 Haze none per SEMI MF523, Section 12.2
13.13 Foreign Matter none per SEMI MF523, Section 12.3
0.36 per cm
2
maximum ! 0.16 µm LSE
(See NOTE 3.)
TBD Localized Light
Scatterers
calibrate using SEMI M53
13.15 Nominal Edge
Exclusion
4 mm for all front surface characteristics except
cracks/fractures, edge chips, crow’s feet, and foreign matter.
" 5 × 10
10
atoms per cm
2
for each of the following elements:
Ca, Cr, Co, Cu, Fe, K, Mn, Mo, Na, Ni, Ti.
7.1 Surface Metals
" 1 × 10
11
atoms per cm
2
for each of the following elements:
Al, V, Zn.
14. BACK SURFACE CHARACTERISTICS
14.1 Contamination none per SEMI MF523, Section 13.4
TBD Back Seal user specified
15. OTHER CHARACTERISTICS: POLISHED WAFER-EPITAXIAL SUBSTRATE – MUST MEET SEMI M1 (except when
noted)
2.1 Resistivity
0.005–0.010 Ω·cm [ ], 0.010–0.020 Ω·cm [ ]
TBD Bulk Micro Defects by agreement
TBD Denuded Zone by agreement
TBD Back Seal polysilicon [ ], silicon oxide [ ], combinations and thickness by
agreement, none [ ]
6.1 Diameter 125 mm [ ], 150 mm [ ], 200 mm [ ], 300 mm [ ]
NOTE 1: Based on 1997 process capability. PUA is estimated to be 90%.
NOTE 2: Based on 1997 process capability.
NOTE 3: This requirement is mathematically consistent with the SIA Roadmap value of 0.6 per cm
2
maximum ! 0.12 µm LSE. The SIA
Roadmap value was transformed using draft international standard ISO/DIS 14644-1 which follows the equation: 0.36 per cm
2
= 0.60 per cm
2
/(0.16 µm /0.125 µm)
2.1
.
NOTE 4: TBD — Number to be determined by M-18 Task Force which will also develop EDI coding.