semi合集-English.pdf - 第5114页
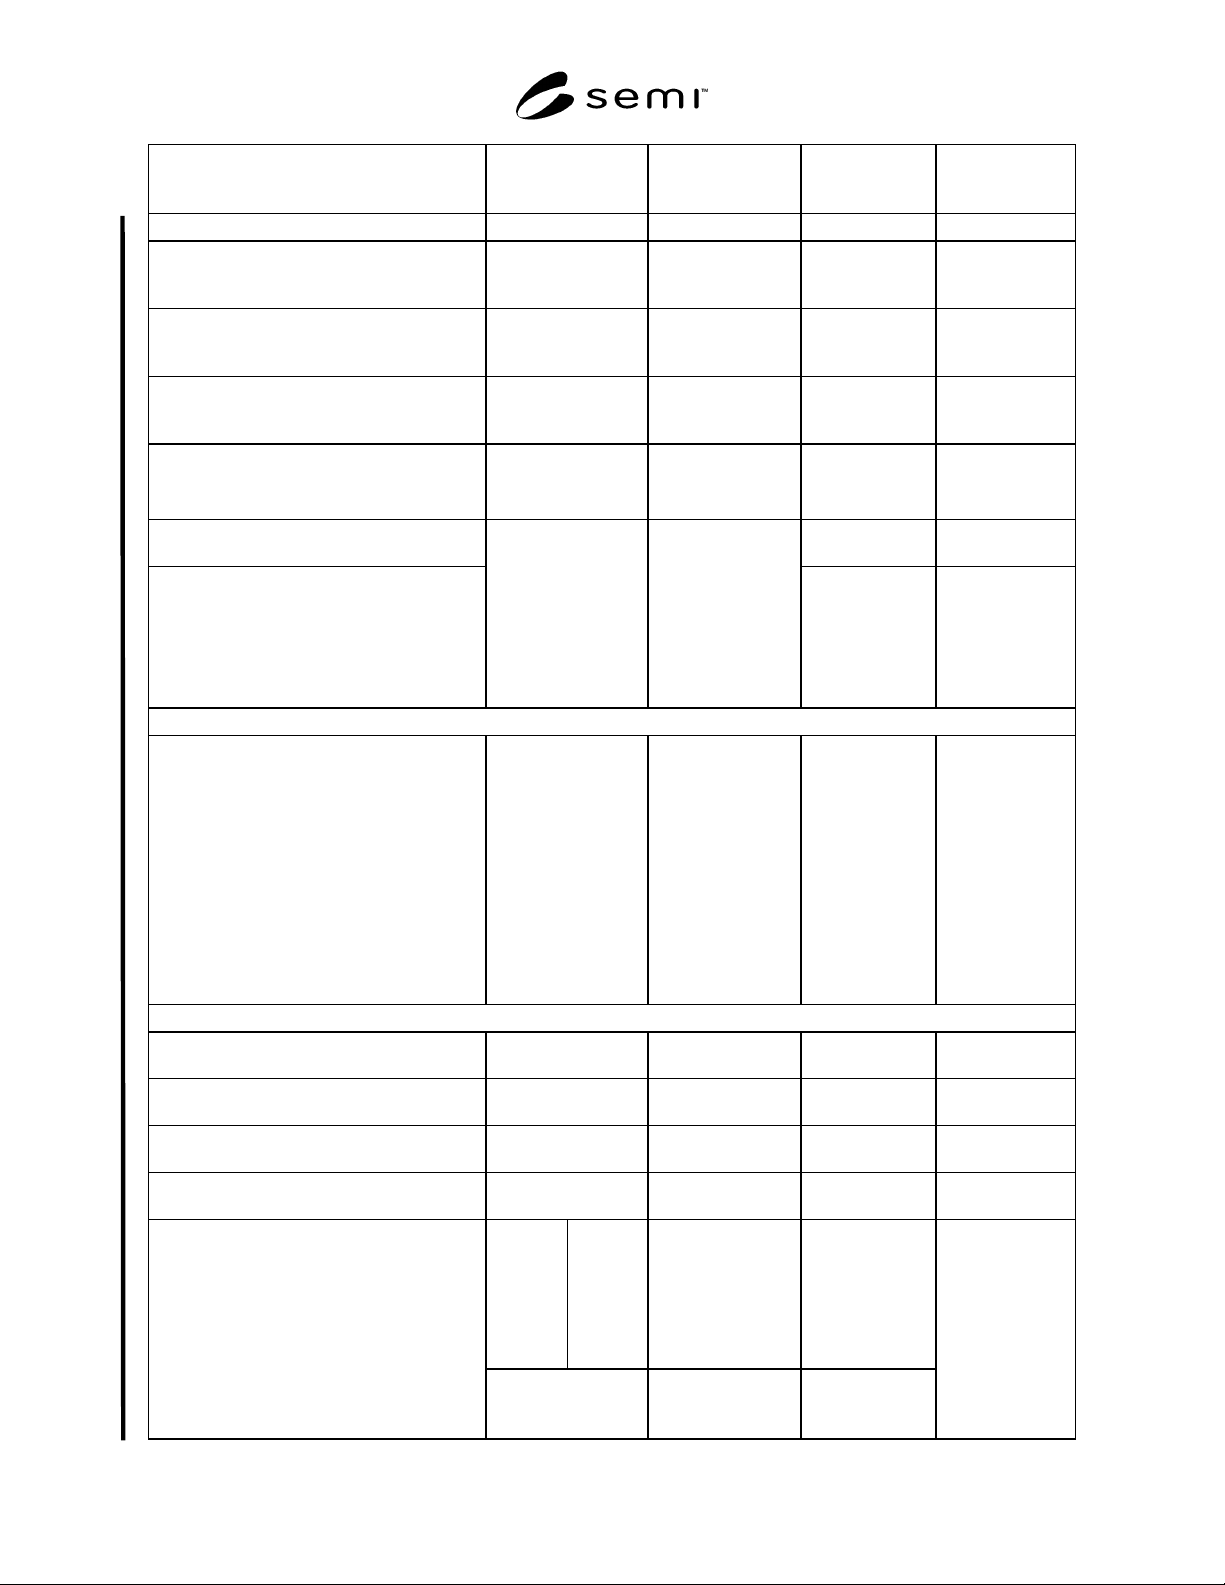
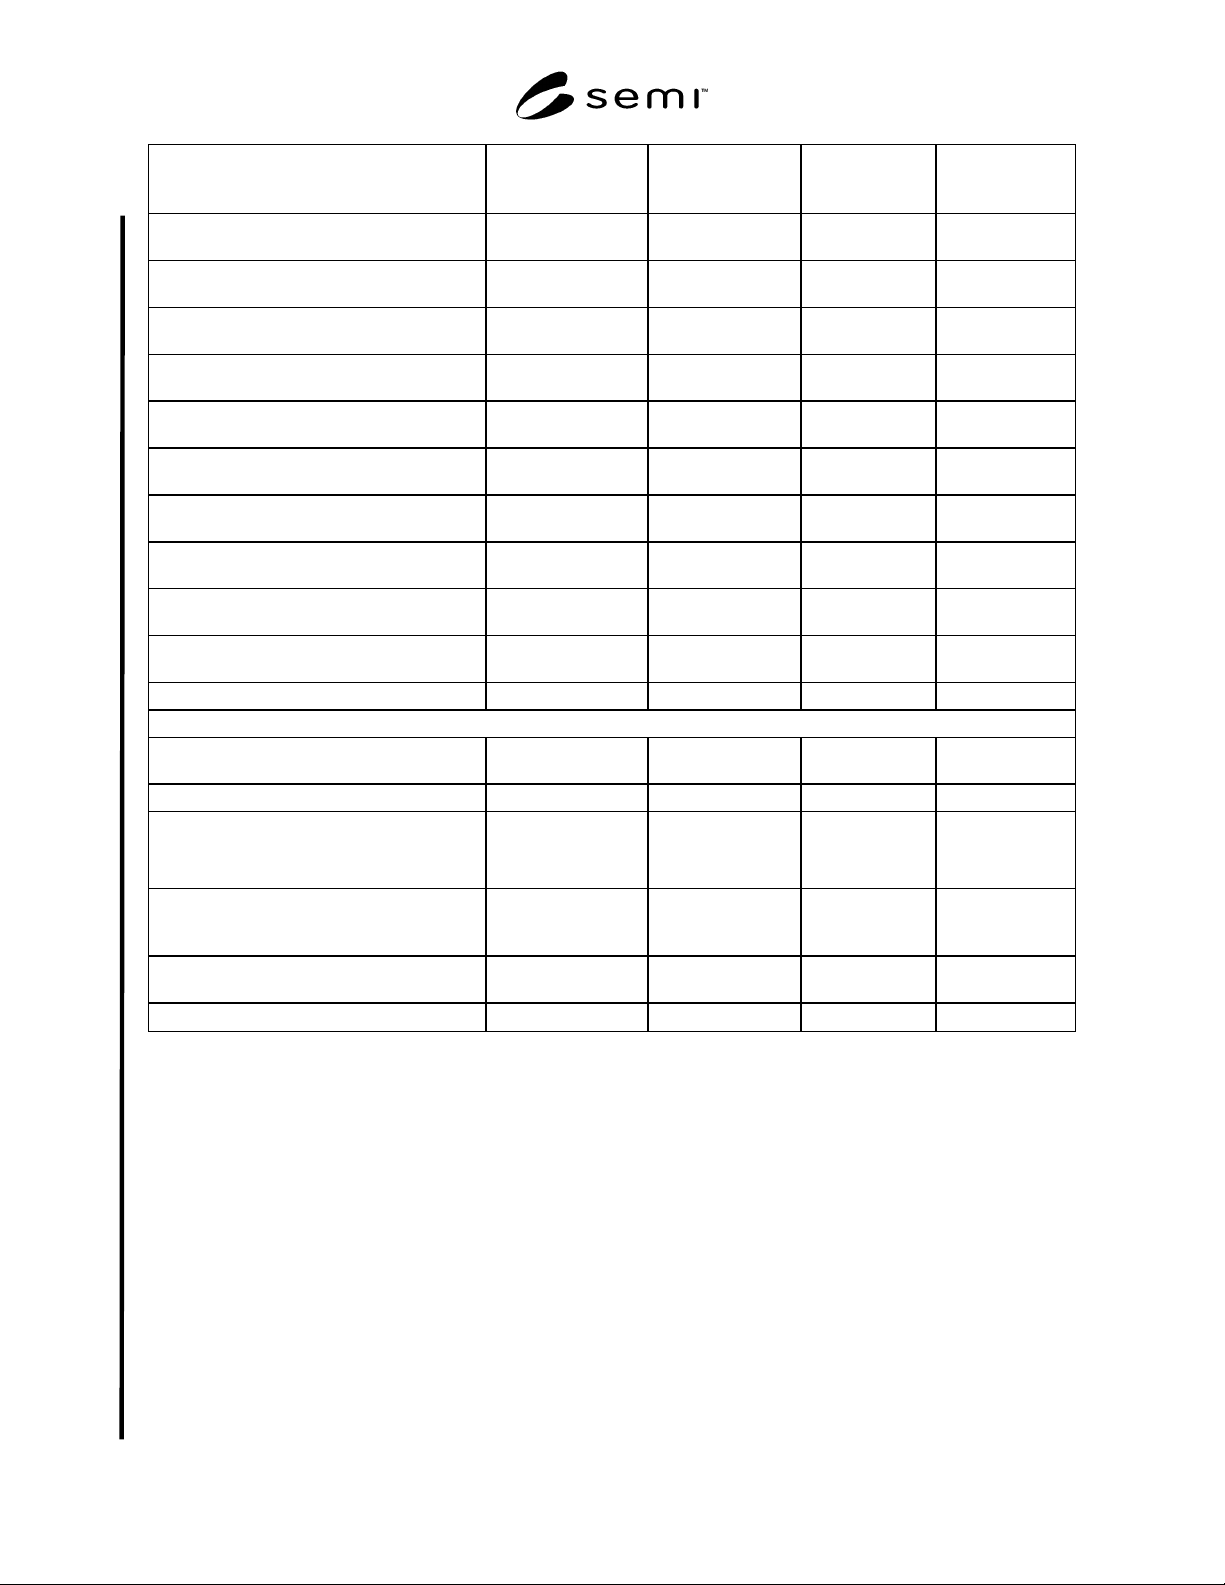
SEMI M24-1103 © SEMI 1994, 2003 17 CLASSIFICATION ITEMS (SEMI M18) Particle Counting Furnace & Thermal Process Lithography & Patterning Test Method 8.5 Contamination/Area None None None ASTM F 154, F 523, JIS H 6…
SEMI M24-1103 © SEMI 1994, 2003 16
CLASSIFICATION ITEMS (SEMI M18) Particle Counting
Furnace & Thermal
Process
Lithography &
Patterning
Test Method
6.- Edge Surface Finish Polished Polished Polished
6.7 Thickness, Center Point SEMI M1 SEMI M1 SEMI M1 ASTM F 533,
JIS H 611,
DIN 50441/1
6.8 Total Thickness Variation, GBIR
≤ 5µm ≤ 5 µm ≤ 3 µm
ASTM F 533, F
657, JIS H 611,
DIN 50441/1
6.9 Surface Orientation
0 ± 1.0° 0 ± 1.0° 0 ± 1.0°
ASTM F 26,
JEIDA 18, DIN
50433
6.11, 12 Warp, Sori
300 mm
200 mm
NS
NS
NS
NS
≤ 90 µm
≤ 75 µm
ASTM F 657,
F 1390, F 1451
6.13 Flatness/Global, GFLR NS ASTM F 1530,
JEIDA 43
6.14 Flatness/Site SFQR (See Note 4.)
(25×8mm □
)
NS NS
≤ 90 nm
(PUA95%)
≤ 65 nm
(Partial Site
Inactive)
7. FRONT SURFACE CHEMISTRY
7.1 Surface Metal Concentration (atoms/cm
2
)
(See Note 5.)
Sodium
Aluminum
Chromium
Iron
Nickel
Copper
Zinc
Calcium
≤ 1.0 × 10
10
/cm
2
≤ 1.0 × 10
10
/cm
2
≤ 1.0 × 10
10
/cm
2
≤ 1.0 × 10
10
/cm
2
≤ 1.0 × 10
10
/cm
2
≤ 1.0 × 10
10
/cm
2
≤ 1.0 × 10
10
/cm
2
≤ 1.0 × 10
10
/cm
2
≤ 1.0 × 10
10
/cm
2
≤ 1.0 × 10
10
/cm
2
≤ 1.0× 10
10
/cm
2
≤ 1.0 × 10
10
/cm
2
≤ 1.0 × 10
10
/cm
2
≤ 1.0 × 10
10
/cm
2
≤ 1.0 × 10
10
/cm
2
≤ 1.0 × 10
10
/cm
2
≤ 1.0 × 10
10
/cm
2
≤ 1.0 × 10
10
/cm
2
≤ 1.0 × 10
10
/cm
2
≤ 1.0 × 10
10
/cm
2
≤ 1.0 × 10
10
/cm
2
≤ 1.0 × 10
10
/cm
2
≤ 1.0 × 10
10
/cm
2
≤ 1.0 × 10
10
/cm
2
User/Vendor
Mutual
Agreement,
ASTM F 1526,
ASTM F 1617
8. FRONT SURFACE INSPECTION CHARACTERISTICS
8.1 A Scratches, Macro (See Note 6.) None None None ASTM F 154, F
523, JIS H 614
8.1 B Scratches, Micro (See Note 6.) None
≤ 1/10 × D mm ≤ 1/10 × D mm
ASTM F 154,
JIS H 614
8.2 Pits None None None ASTM F 154, F
523, JIS H 614
8.3 Haze (See Note 6.) None None None ASTM F 154, F
523, JIS H 614
50nm
≤ 100/wf
≤ 50/wf
65nm
≤ 60/wf
≤ 30/wf
NS
NS
NS
NS
8.4 Localized Light Scatterers
(Particulate 50 nm Contamination; LLSs)
(Particulate 65 nm Contamination; LLSs)
(See Note 7.)
300 mm
200 mm
(Particulate 0.10 µm Contamination; LLSs)
(See Note 8.)
-
= 0.15/cm
2
= 0.15/cm
2
SEMI M25,
ASTM F 523,
F 1620, F 1621
SEMI M24-1103 © SEMI 1994, 2003 17
CLASSIFICATION ITEMS (SEMI M18) Particle Counting
Furnace & Thermal
Process
Lithography &
Patterning
Test Method
8.5 Contamination/Area None None None ASTM F 154, F
523, JIS H 614
8.6 Edge chips None None None ASTM F 154, F
523, JIS H 614
8.7 Cracks, Crow’s Feet None None None ASTM F 154, F
523, JIS H 614
8.8 Craters None None None ASTM F 154, F
523, JIS H 614
8.9 Dimples None None None ASTM F 154, F
523, JIS H 614
8.10 Grooves None None None ASTM F 154, F
523, JIS H 614
8.11 Mounds None None None ASTM F 154, F
523, JIS H 614
8.12 Orange Peel None None None ASTM F 154, F
523, JIS H 614
8.14 Saw Marks None None None ASTM F 154, F
523, JIS H 614
8.15 Dopant Striation Ring None None None ASTM F 154, F
523, JIS H 614
8.- Microroughness NS NS NS
9. BACK SURFACE VISUAL INSPECTION CHARACTERISTICS
9.1 Edge Chips None None None ASTM F 154, F
523, JIS H 614
9.6 Roughness, rms NS NS NS
9.7 Brightness (Gloss)
300 mm
200 mm
≥ 80%
User/Vendor
≥ 80%
User/Vendor
≥ 80%
User/Vendor
ASTM D 523,
JIS Z8741
9.8 Localized Light Scatterers (LLSs) NS NS NS ASTM F 523,
F 1620, F 1621,
JIS H 614
9.9 Scratches, Macro
≤ 0.25 × D mm ≤ 0.25 × D mm ≤ 0.25 × D mm
ASTM F 154, F
523, JIS H 614
9.10 Scratches, Micro NS NS NS ASTM F 154
NOTE 1: Nominal Edge Exclusion is proposed considering future trends referring ITRS Roadmap, however, more discussion will be necessary.
NOTE 2: ASTM F47-94 (Discontinued 1998) was replaced by ASTM Guide F1725, and ASTM F416-94 (Discontinued 1998) was replaced by
ASTM Practice F1727.
NOTE 3: Wafer ID Marking: For 300 mm wafers, Backsurface SEMI T7 mark in accordance with SEMI M1.15 is recommended. For 200mm
Wafers; Various types of ID (or No ID) are prevailed in the market.
NOTE 4: Flatness/Site SFQR(25 × 8mm □
) is proposed referring to the recent ITRS Roadmap discussion and also referring to discussion in Epi
SC for the specification guide for 90 nm node usage. Two types of scanning stepper are introduced in industry, with the site of 25 × 8 mm □ and
the site of 26 × 8 mm □.
NOTE 5: Surface metal measurement variation can be significant. Measured results are frequently larger that the actual value. Processes are
normally designed and controlled with median values to reduce the impact of measured variation.
NOTE 6: Visual techniques are neither sufficient nor appropriate for 90 nm design rules. Automatic surface inspection tools can be used for
reporting values such as scratches and haze. Test method and standardization for automatic surface inspection tools is under development, visual
inspection is now used as a supplemental method.
NOTE 7: LLSs (Localized Light Scatterers: 65 nm or 50 nm): Critical surface LLS size is proposed to be the half of CD, however, tools are not
well established. Some measurement tools have capability to measure 50 nm (nearly 1/2 of CD) LLS, however, some ones have not enough
capability, so that 50 nm count limit was transferred to 65nm count limit using draft international standard, ISO/DIS 14644-1 which follows the
equation: 65 nm LLS counts per wafer = 50 nm LLS counts per wafer/(65 nm /50 nm )
2
. These specification values shall be reviewed when the
evaluation techniques for distinguishing particle and COP are established and considering production capability.
NOTE 8: LLSs for Furnace & Thermal Process and Lithography & Patterning: New concept is proposed for LLSs for Furnace and Thermal
Process. The critical surface LLS size for prime wafer is proposed as a half size of CD in IRTS Roadmap. The half of CD is not necessarily

SEMI M24-1103 © SEMI 1994, 2003 18
requested for monitor test wafers. In actual business, an additional specification of LLS, the size of which is around CD is used, however, the size
is not standardized. TF proposes the additional LLS size as the same size as CD. This size is used for specifying LLS for Furnace & Thermal
Process Wafers.
NOTICE: SEMI makes no warranties or representations as to the suitability of the standards set forth herein for any
particular application. The determination of the suitability of the standard is solely the responsibility of the user.
Users are cautioned to refer to manufacturer's instructions, product labels, product data sheets, and other relevant
literature respecting any materials or equipment mentioned herein. These standards are subject to change without
notice.
The user's attention is called to the possibility that compliance with this standard may require use of copyrighted
material or of an invention covered by patent rights. By publication of this standard, SEMI takes no position
respecting the validity of any patent rights or copyrights asserted in connection with any item mentioned in this
standard. Users of this standard are expressly advised that determination of any such patent rights or copyrights, and
the risk of infringement of such rights, are entirely their own responsibility.
Copyright by SEMI® (Semiconductor Equipment and Materials
International), 3081 Zanker Road, San Jose, CA 95134. Reproduction o
f
the contents in whole or in part is forbidden without express written
consent of SEMI.