semi合集-English.pdf - 第5386页
SEMI M56-1103 © SEMI 2003 1 SEMI M56-1103 PRACTICE FOR DETERMININ G COST COMPONENTS FOR METROLOGY EQUIPMENT DUE TO MEASUREM ENT VARIABILITY AND BIAS This practice was technically approved by the Global Silicon Wafer Comm…
SEMI M55.2-0705 © SEMI 2005 4
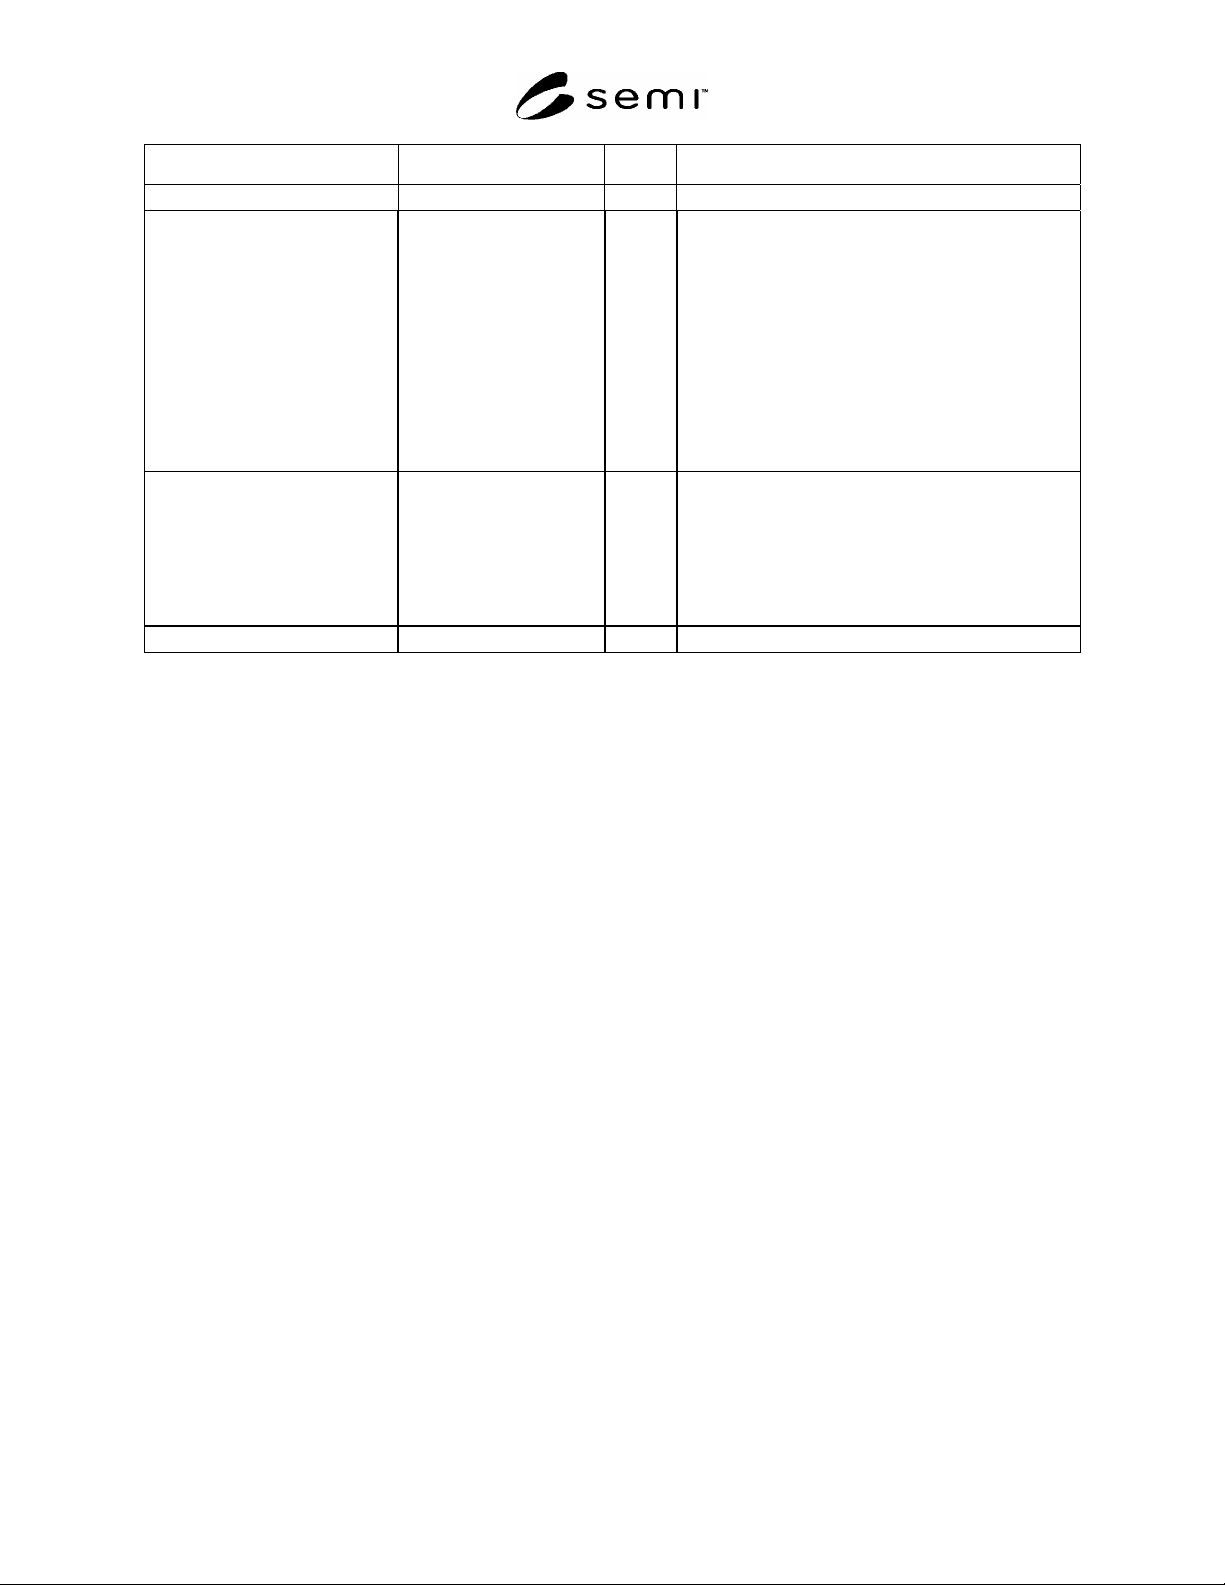
Property Dimension Units
FORMAT OF ID-STRING
Option 1:”OCR Checksum
Character”
#2, #4
NNNNNNNNNNSSCC
(14 characters total)
NNNNNNNNNN: (10 characters)
supplier defined ID of wafer, with a dash as
separator. Unused characters are filled with dash
characters. Alphanumeric.
SS: (2 characters)
Supplier Identification Code as defined in SEMI
AUX1. Alpha only.
CC: (2 characters)
Checksum Characters generated by the algorithm
defined in SEMI M12.
The first character is alpha only, the second
numeric only.
Option 2: “manual reading”
#3, #4
NNNNSS to
NNNNNNNNNNSS
(6 to 12 characters total)
NNNNNNNNNN: (4 to 10 characters)
supplier defined ID of wafer, with a dash as
separator. Alphanumeric with a dash as fill
character.
SS: (2 characters)
Supplier Identification Code as defined in SEMI
AUX1. Alpha only.
#1
The total width of the marking window is twice dimension C.
#2
Option is intended for use with automated systems including OCR-techniques.
#3
Option is intended primarily for manual reading of the wafer ID and allows shorter ID-strings which are preferable for manual reading. A
Supplier Identification Code is mandatory as the last two characters.
#4
Size and format options may be used in any combination.
NOTICE: SEMI makes no warranties or representations as to the suitability of the standards set forth herein for any
particular application. The determination of the suitability of the standard is solely the responsibility of the user.
Users are cautioned to refer to manufacturer’s instructions, product labels, product data sheets, and other relevant
literature, respecting any materials or equipment mentioned herein. These standards are subject to change without
notice.
By publication of this standard, Semiconductor Equipment and Materials International (SEMI) takes no position
respecting the validity of any patent rights or copyrights asserted in connection with any items mentioned in this
standard. Users of this standard are expressly advised that determination of any such patent rights or copyrights, and
the risk of infringement of such rights are entirely their own responsibility.
Copyright by SEMI® (Semiconductor Equipment and Materials
International), 3081 Zanker Road, San Jose, CA 95134. Reproduction of
the contents in whole or in part is forbidden without express written
consent of SEMI.

SEMI M56-1103 © SEMI 2003 1
SEMI M56-1103
PRACTICE FOR DETERMINING COST COMPONENTS FOR
METROLOGY EQUIPMENT DUE TO MEASUREMENT VARIABILITY
AND BIAS
This practice was technically approved by the Global Silicon Wafer Committee and is the direct
responsibility of the North American Silicon Wafer Committee. Current edition approved by the North
American Regional Standards Committee on September 3, 2003. Initially available at www.semi.org
October 2003; to be published November 2003.
1 Purpose
1.1 In silicon manufacturing product disposition is
typically contingent on metrology equipment output.
For example, a piece of work may be shipped,
scrapped, or reworked based on information from one
or more measured output characteristics. A cost model
provides a mechanism for estimating the costs
associated with operating metrology equipment under
certain sets of assumptions and conditions.
1.2 This practice provides a standard methodology for
metrology equipment suppliers and users to determine
the cost due to misclassification of product because of
measurement variability and bias during testing of the
product for conformance to a specification.
1.3 This practice is intended to be useful for pre-
purchase evaluation of measurement equipment with
different P/T (Precision/Tolerance) ratios. It is also
intended to be useful when comparing the operation of
a single measurement instrument in different
throughput modes where P/T ratio changes with the
throughput mode utilized or other equipment setup
factors. This practice can help users select the optimum
cost solution based on their specific process capability
and requirements.
1.4 Neither traditional cost elements (e.g., equipment,
maintenance, operational, and staffing cost) nor product
cost data are included in the practice; it is intended that
each user should utilize appropriate data based on the
applicable business model for the facility.
2 Scope
2.1 This practice covers a methodology to determine
the costs associated with misclassification of product
due to variability and bias of measurement equipment.
These costs are associated with failing product that
conforms with specifications and passing product that
does not conform with specifications.
2.2 This practice can be applied to make relative cost
comparisons between two or more measurement gauges
operating under conditions specified by the user. These
conditions may include any aspects of the measurement
system affecting the measurement results directly or
indirectly (e.g., ambient conditions, throughput, recipe).
This practice can also be used to compare the relative
costs of a single instrument under different operating
conditions.
2.2.1 A measurement gauge is defined by a specific
realization of systems and subsystems required to make
measurements. Gauges that differ in at least one system
or subsystem may be considered different for the
purpose of comparison.
2.3 This practice can be applied to any metrology
equipment or to the metrology portion of any
equipment that includes metrology.
2.4 This practice covers the case in which the
metrology equipment is used to make binary decisions
about the item being measured, that is, only two
outcomes are possible (e.g., pass/fail, go/no-go,
ship/scrap). Models for decisions with more than two
outcomes, such as the binning of data, are beyond the
scope of this practice.
2.5 To apply the formulae in this practice, the user
must estimate either the probability density function
(PDF) or cumulative distribution function (CDF) of the
process characteristic or characteristics of interest. The
distributions can be based on a theoretical model or on
empirical information obtained from manufacturing
data.
2.6 To apply the formulae in this practice, the user
must be able to estimate all biases and variances
associated with the equipment being compared under
the specified operating conditions and with respect to
the process characteristic(s) of interest. These values
can be obtained from a measurement system capability
analysis (see SEMI E89).
2.7 To apply the methodology of this practice, the user
must estimate the costs of classification and
misclassification due to decisions made as a result of
measurements. Estimates of such costs are obtained
from the business model used to describe the
manufacturing process in which the measurements are
performed. Consequently, different users may arrive at
different estimates of costs because their computations
may contain different elements.

SEMI M56-1103 © SEMI 2003 2
2.8 The output of this practice is the cost component
due to measurement variability and bias for each
process characteristic and metrology system evaluated.
2.9 This practice does not consider costs associated
with other components of uncertainty outside of
measurement variability and bias.
2.10 Although it is focused on the issue of misclassifi-
cation, the practice may be extended to include costs
associated with correct classification by the metrology
equipment.
2.11 This practice was developed to evaluate
metrology equipment used in silicon wafer
manufacturing, but it may be extended to other types of
metrology equipment by making suitable modifications.
NOTICE: This practice does not purport to address
safety issues, if any, associated with its use. It is the
responsibility of the users of this standard to establish
appropriate safety health practices and determine the
applicability of regulatory or other limitations prior to
use.
3 Limitations
3.1 Application of this practice requires that all
measurement variances and biases, process
characteristic distributions, and costs of classification
and misclassification be accurately characterized. If
this is not done, the resulting calculation may be in
error.
3.2 Application of this practice also requires that
measurement variances and biases be constant over the
measurement range interval of interest. If this is not the
case, the resulting calculation may be in error.
3.3 This practice considers only the case of two
convolved distributions, process characteristic
variability and measurement variability; consideration
of additional distributions (such as would be required if
the measurement bias or variance were assumed to be a
function of the measured value) is beyond the scope of
this practice.
3.4 Extension of the model to the cases of decisions
based on (1) measurements on multiple gauges, (2)
multiple inspections with the same gauge or (3) on
multiple characteristics is outside the scope of this
practice, but information on such extensions is provided
in Related Information 1 for the convenience of the
user.
3.5 This model should not be confused with a cost-of-
ownership model, such as that developed in SEMI E35,
which explicitly includes information on the cost
elements involved.
4 Referenced Standards
4.1 SEMI Standards
SEMI E35 — Cost of Ownership for Semiconductor
Manufacturing Equipment Metrics
SEMI E89 — Guide for Measurement System
Capability Analysis
SEMI M1 — Specifications for Polished
Monocrystalline Silicon Wafers
SEMI M27 — Practice for Determining the Precision
over Tolerance Ratio of Test Equipment
4.2 ISO Document
1
International Vocabulary of Basic and General Terms
in Metrology, Second Edition [VIM]
NOTICE: Unless otherwise indicated, all documents
cited shall be the latest published versions.
5 Terminology
5.1 General terminology related to metrology is
defined in VIM.
5.2 Terminology relating to measurement system
capability analysis is defined in SEMI E89.
5.3 Terminology related to silicon wafer technology is
defined in SEMI M1.
5.4 Other Definitions
5.4.1 alpha error — the error that occurs when a
conforming item is incorrectly reported as non-
conforming. This is also called Type I error.
5.4.2 alpha probability,
α
— the probability of an
alpha error, also called the alpha error rate.
5.4.3 beta error — the error that occurs when a non-
conforming item is incorrectly reported as conforming.
This is also called Type II error.
5.4.4 beta probability,
β
— the probability of a beta
error, also called the beta error rate.
5.4.5 bias,
δ
— the difference between the mean value
of measurements made on the same object and a true
value.
NOTE 1: Bias is illustrated in Related Information 2 (Figure
R2-1). However, in many cases the true value is unknown. A
value established by reference gauges or a consensus value
may be used as a substitute.
1
International Organization for Standardization: ISO Central
Secretariat, 1, rue de Varembé, Case postale 56, CH-1211 Geneva 20,
Switzerland, Telephone: 41.22.749.01.11; Fax: 41.22.733.34.30, Web
site: www.iso.ch.