semi合集-English.pdf - 第5487页
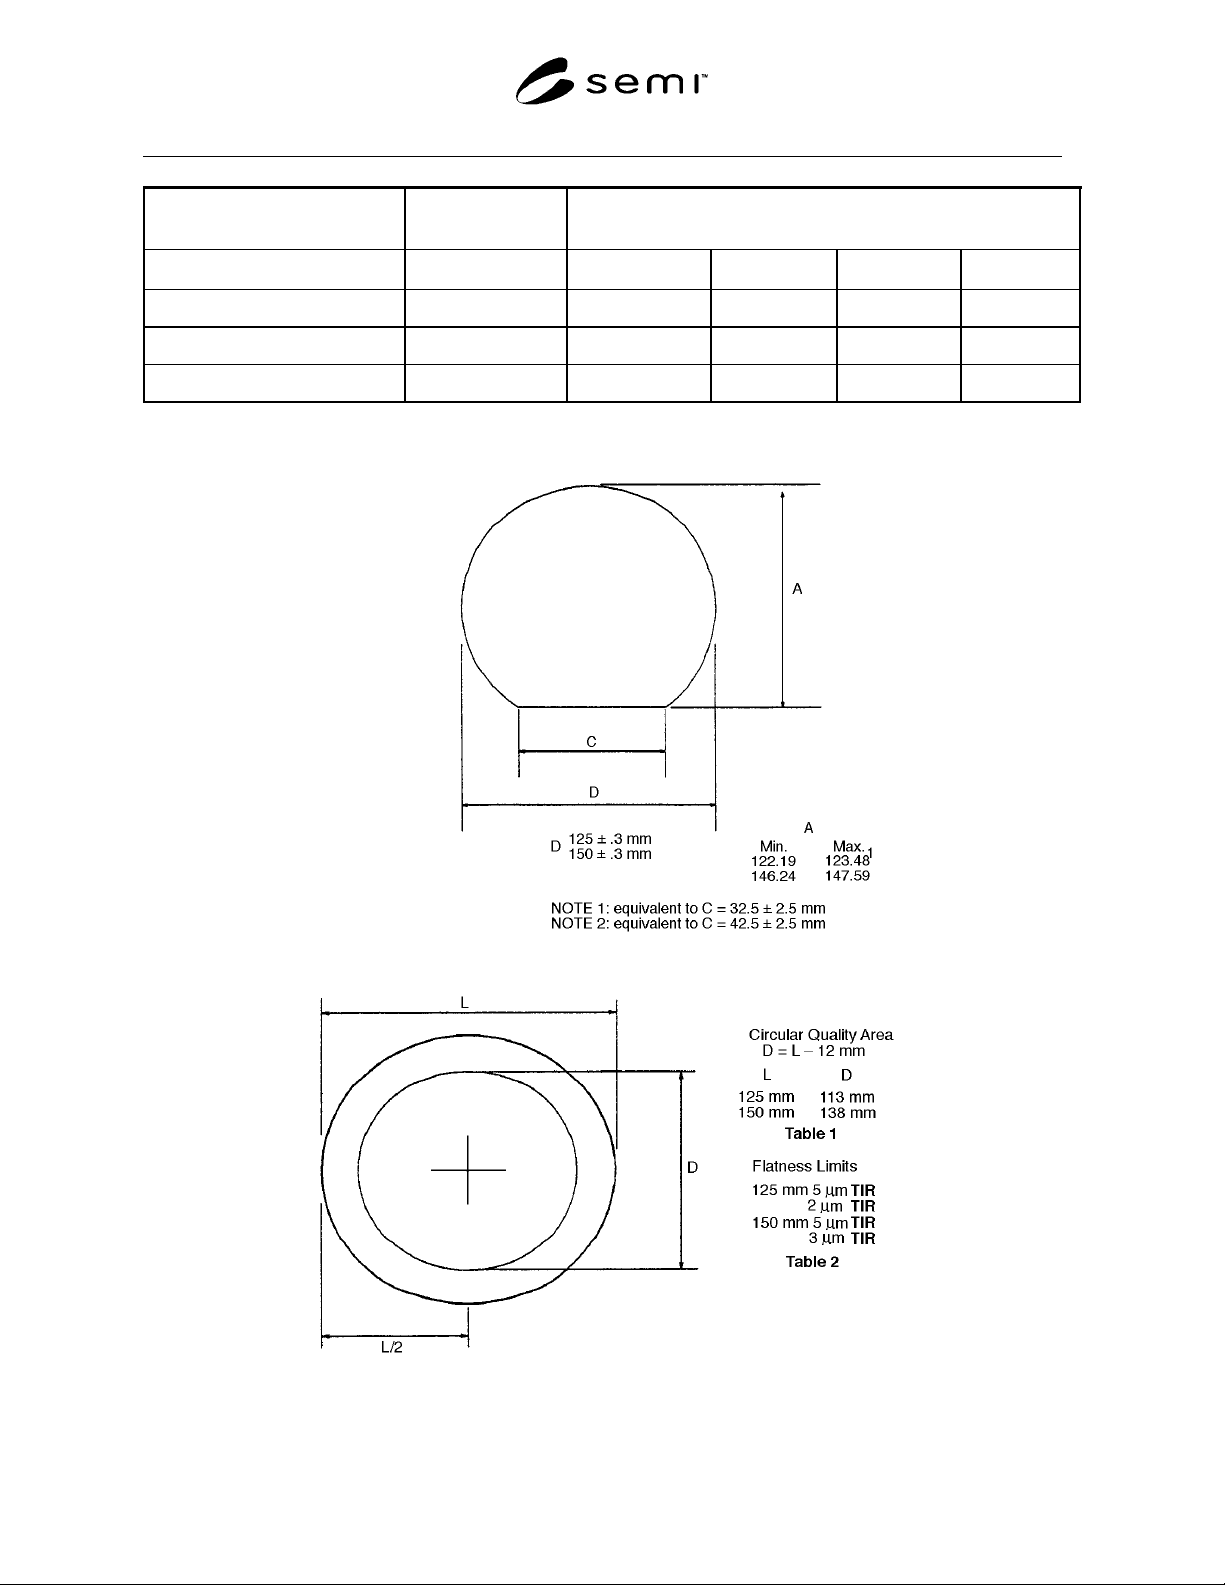
SEMI P4-92 © SEMI 1983, 1999 4 Table 2. Flatness Limits for Round Quartz Photomask Substrates Table 3. Edge Criteria for Round Qu artz Photomask Substrates Table 4. Glass Substrate Defect Limits p er Plate Internal Def…
SEMI P4-92 © SEMI 1983, 1999 3
Table 1. Dimensions for Round Quartz Photomask Substrates
PLATE SIZE
ROUNDNESS
(T. B. A. Later Date)
PLATE THICKNESS
Dimension (D) Dimension Tolerance Min. Tolerance Max. Units
125 Diameter 125 ± .3
2.3 2.17 2.43 mm
150 Diameter 150 ± .3
2.3 2.17 2.43 mm
3.0 2.87 3.13 mm
SEMI P4-92 © SEMI 1983, 1999 4
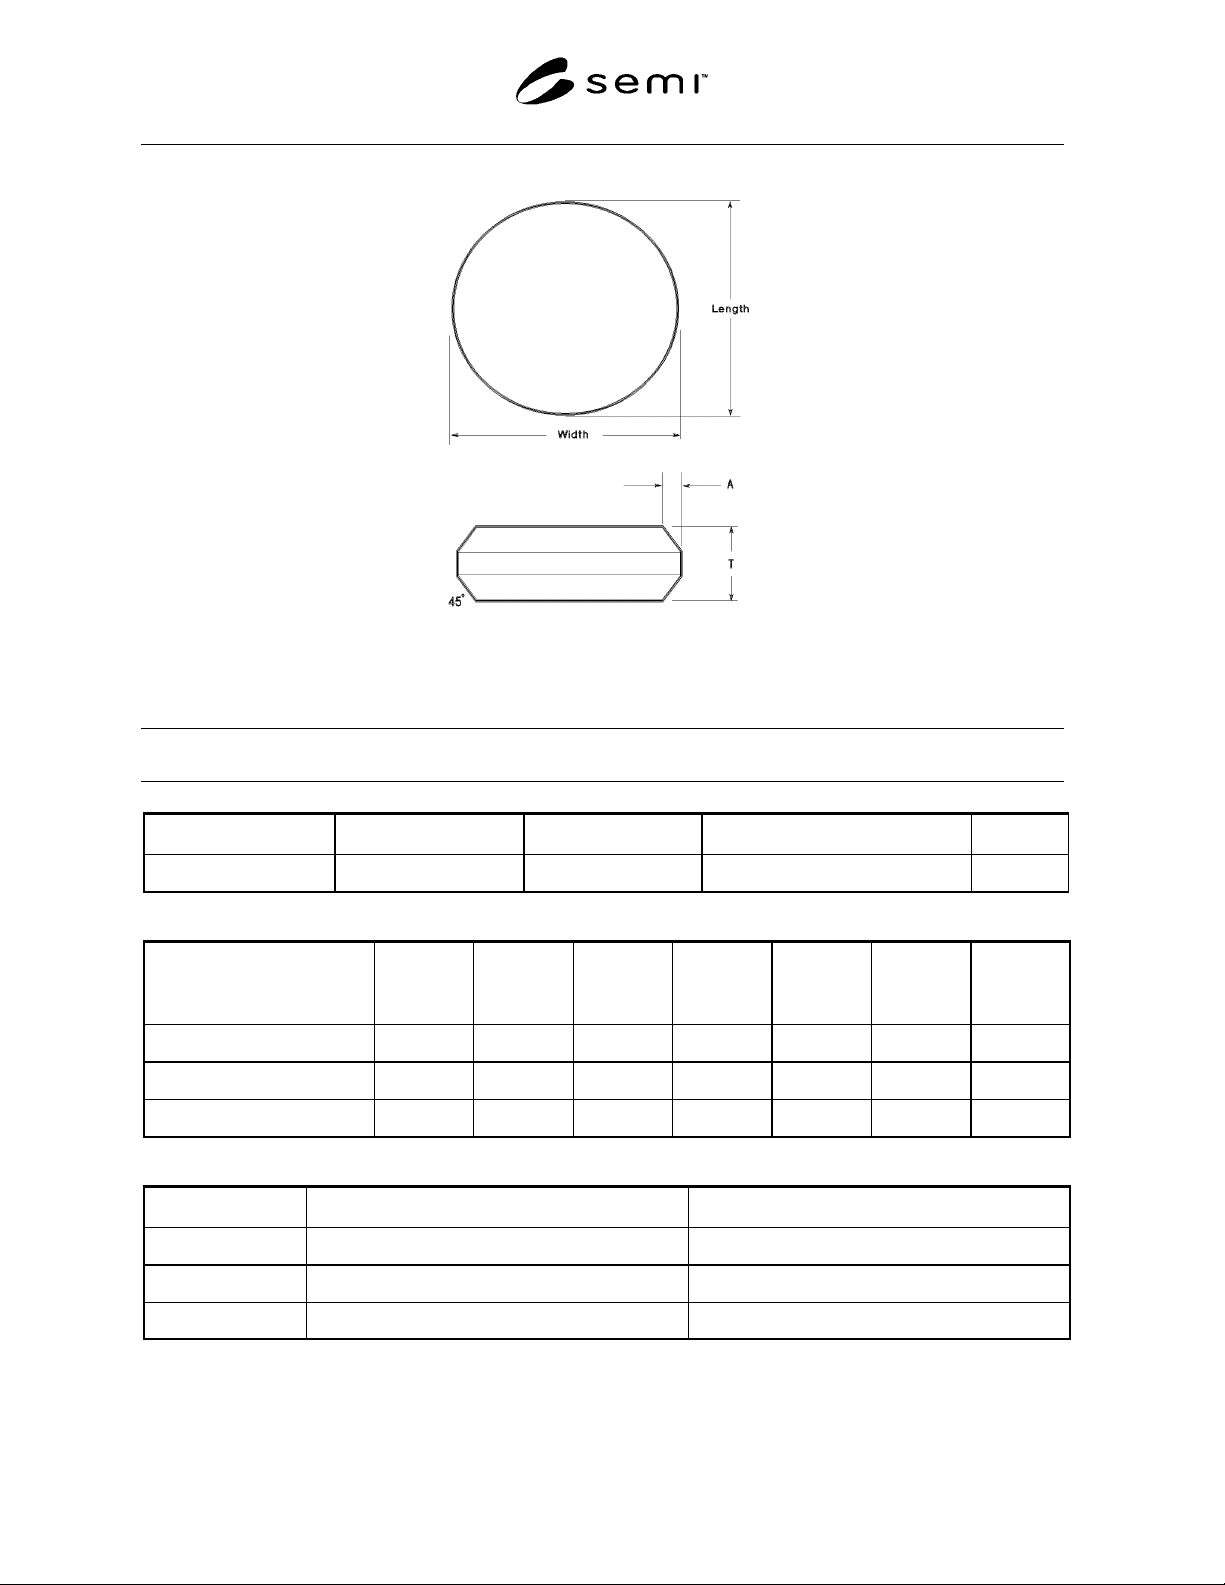
Table 2. Flatness Limits for Round Quartz Photomask Substrates
Table 3. Edge Criteria for Round Quartz Photomask Substrates
Table 4. Glass Substrate Defect Limits per Plate
Internal Defects in the Quality Area
OPAQUE SPOT BUBBLE TOTAL DEFECTS (per inch
2
) NOTES
ULTE Glass
≥ 2 µm ≥ 2 µm
0.05 1 & 2
Surface Defects in the Quality Area
RESIDUE
SCRATCH
SIZE
TOTAL
DEFECTS
SLEEK SIZE
TOTAL
DEFECTS
(per in.
2
)
OPAQUE
SPOT SIZE
TOTAL
DEFECTS
(per in.
2
)
FRONTSIDE ULTE Glass
None
≥ 1.0 mm
0
≥ 2 µm
0
≥ 2.0 µm
0
< 1.0 µm
No limit
1-2 µm
0.1
1-2.0 µm
0.1
BACKSIDE ULTE Glass
≥ 3.0 µm
None
≥ 3.0 µm
None
≥ 10 µm
0.3
Defects Outside the Quality Area
EDGE CHIPS Defect Limit Total Number
Radial Depth
≥ .030"
None
Peripheral Cord
≥ .030"
None
Other Shall be negotiated between vendor and supplier. Shall be negotiated between vendor and supplier.
NOTES:
1. The size of internal defects is defined as 1/2 (long axis + short axis).
2. This table is based on the assumption that defects < 2 µm will fall outside the focal depth of the lens system and should not print.
T
A
2.3 mm (.090") .10 mm (min.) - .6 mm (max.)
3.0 mm (.120") .10 mm (min.) - .6 mm (max.)
Chamfered Edge Criteria
SEMI P4-92 © SEMI 1983, 1999 5
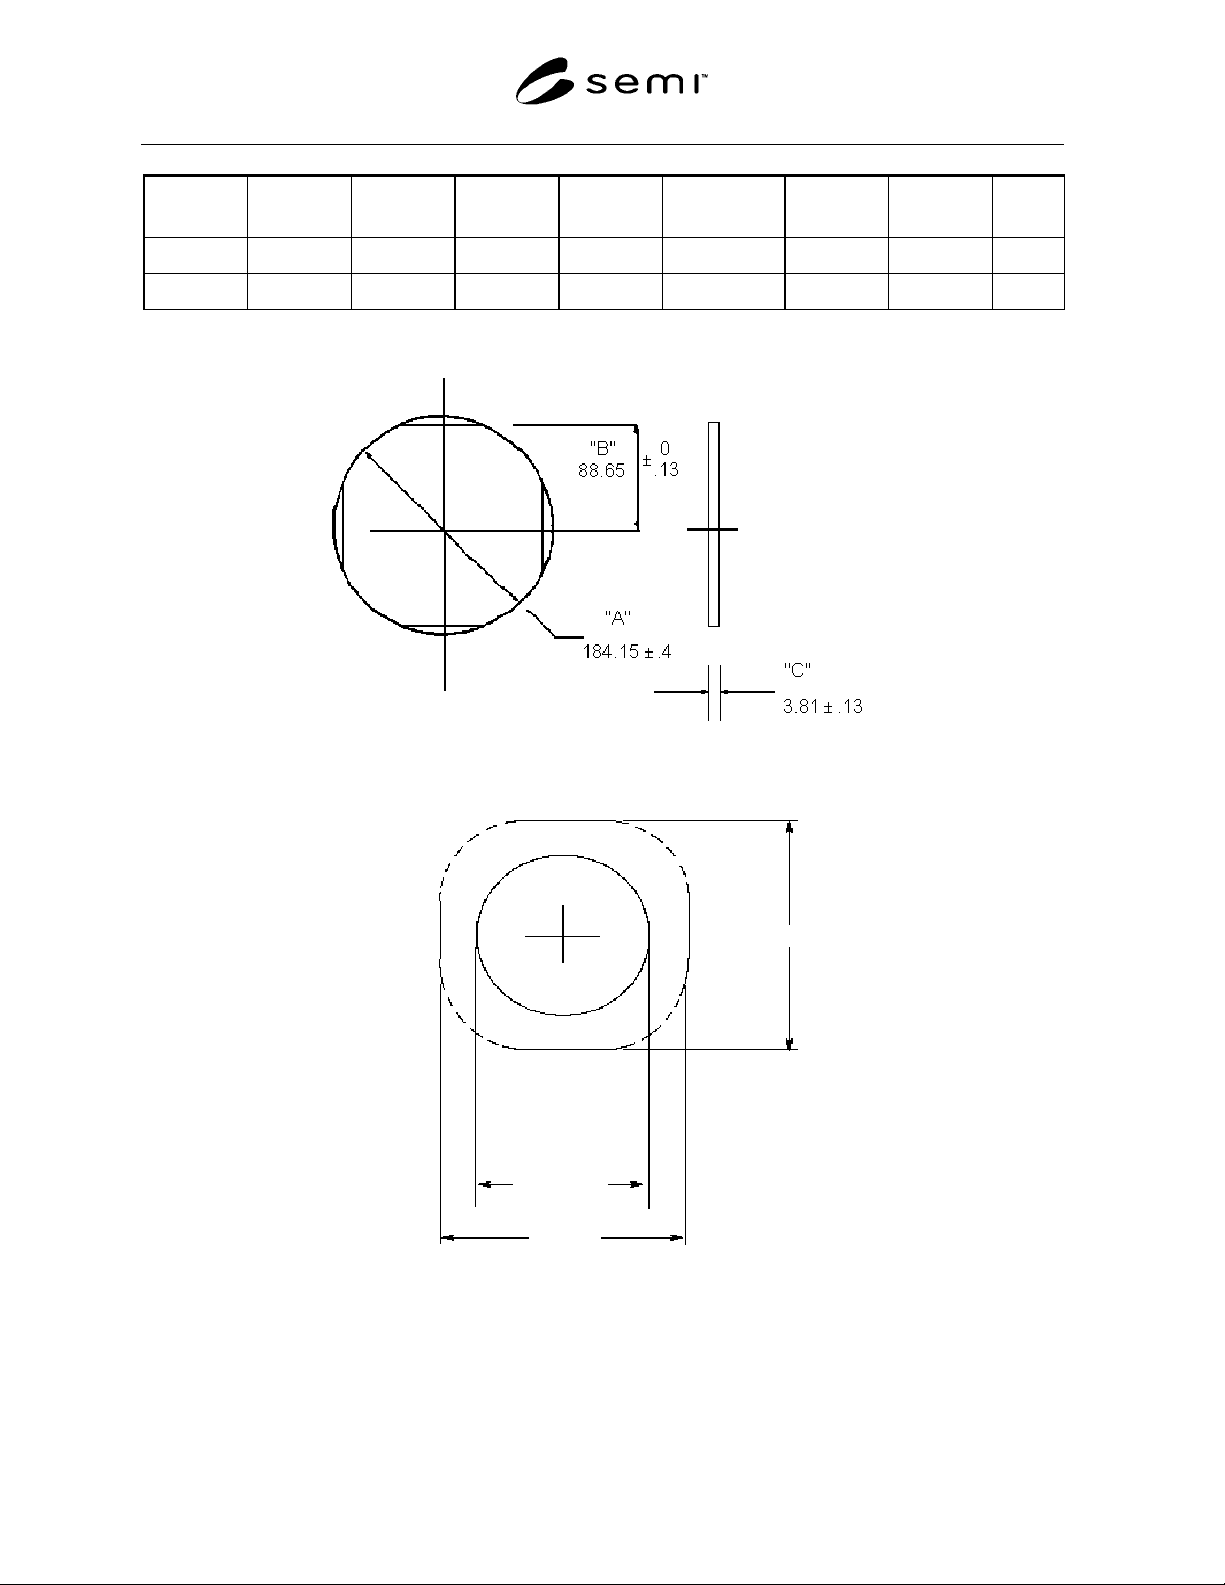
Table 5. Specification for Diameter, Flat Depth, and Thickness for Round Substrates (proposed)
Nominal
Diameter
Diameter
(A) Min.
Diameter
(A) Max.
Flat Depth
(B) Min.
Flat Depth
(B) Max.
Nominal
Thickness (C)
Thickness
Min.
Thickness
Max.
Units
7 1/4" 183.75 184.55 88.52 88.65 3.81 3.69 3.94 mm
7 1/4" 7.234 7.266 3.485 3.490 0.150 0.145 0.155 in.
177.8 mm
Flatness Limits
10 µm TIR
5 µm TIR
3 µm TIR
152.4 mm
177.8 mm