semi合集-English.pdf - 第5749页
SEMI P18-92 © SEMI 1992, 2004 2 3.1.9 fraction of good field — the overlay capabilities of wafer steppers s hall be quantified in term s of the fraction of go od fields, F, o ut of the total number of fields on the wafer…

SEMI P18-92 © SEMI 1992, 2004 1
SEMI P18-92 (Reapproved 1104)
SPECIFICATION FOR OVERLAY CAPABILITIES OF WAFER
STEPPERS
This specification was technically reapproved by the Global Micropatterning Committee and is the direct
responsibility of the North American Microlithography Committee. Current edition approved by the North
American Regional Standards Committee on August 16, 2004. Initially available at www.semi.org
September 2004; to be published November 2004. Originally published in 1992.
1 Scope
1.1 Definitions for the overlay capabilities of wafer
steppers are established, consistent with the primary
application of wafer stepper (i.e., the manufacturing of
very large-scale integrated circuits). Also included are
definitions for associated parameters: registration,
exposure field, good fields, and alignment.
NOTICE: This standard does not purport to address
safety issues, if any, associated with its use. It is the
responsibility of the users of this standard to establish
appropriate safety and health practices and determine
the applicability of regulatory or other limitations prior
to use.
2 Referenced Standards
2.1 Statistical methods shall be used in accordance
with the procedures in NBS Handbook #91
(Experimental Statistics, by M.G. Natrella) and ASTM
STD 15D (Manual on the presentation of data and
control chart analysis).
NOTICE: Unless otherwise indicated, all documents
cited shall be the latest published versions.
3 Terminology
3.1 Definitions
3.1.1 overlay — a vector quantity defined at every
point on the wafer. It is the difference,
O
r
, between the
vector position,
1P
r
, of a substrate geometry, and the
vector position of the corresponding point, 2P
r
, in an
overlaying pattern, which may consist of photoresist:
O
r
= 1P
r
– 2P
r
3.1.2 interfield overlay (also referred to as field-to-
field overlay) — The center of the lens is chosen to be a
reference point. The overlay at the reference point in
each exposure field is the interfield overlay.
3.1.3 exposure field — the area of a wafer covered by a
single exposure.
3.1.4 intrafield overlay (also referred to as within-a-
field overlay) — the overlay within an exposure field,
relative to the overlay at the center of the lens reference
location.
NOTE 1: From these definitions, it follows that the overlay at
any point on the wafer is the vector sum of interfield and
intrafield overlays.
3.1.5 registration — a vector quantity defined at every
point on the wafer. It is the difference,
R
r
, between the
vector position, 1P
r
, of a substrate geometry, and vector
position of the corresponding point,
0P
r
, in a reference
grid:
R
r
= 1P
r
- 0P
r
3.1.5.1 The reference grid must be clearly specified in
any specification of registration.
3.1.5.2 Interfield and intrafield registration are defined
in a manner similar to interfield and intrafield overlay.
3.1.5.3 Overlay may be computed from registration
measurements if the same reference standard is used on
all systems for determining registration.
3.1.6 alignment — the mechanical positioning of
reference points on the wafers (“alignment targets”) to
the corresponding points on the reticles. The measure of
alignment is the overlay at the position on the wafer
where the alignment targets are placed.
3.1.7 Registration and overlay vectors shall be
decomposed into orthogonal components, X and Y,
along the directions of the stepper stage motion.
3.1.8 good fields — exposure fields in which the
magnitude of the overlay at every point within the field
is less than a specified value, V, in both the X and Y
directions, exclusive of contributions to overlay from
the reticles and non-linear deformations of the wafers
during non-stepper processing.
NOTE 2: It should be recognized that contributions from
reticles are non-statistical in nature, and that a particular
reticle will make the same contributions to overlay and
registration in every exposure field in which it is imaged.

SEMI P18-92 © SEMI 1992, 2004 2
3.1.9 fraction of good field — the overlay capabilities
of wafer steppers shall be quantified in terms of the
fraction of good fields, F, out of the total number of
fields on the wafer:
F=
N
umber of good fields
N
umber of total fields
Good fields may also be quantified as a percentage
(100 × F%).
3.1.10 Any specification of overlay must define the
applicable exposure field size and the stepping patterns
on the wafers over which the specification applies.
From Sections 3.1.8 and 3.1.9 it follows that the
specification of the overlay capability of wafer steppers
consists of at least two additional numbers, the overlay
value, V, and the fraction of good fields, F. It is
consistent to characterize stepper overlay capability for
multiple overlay values, V
1
, V
2
, ... with corresponding
multiple fractions of good fields, F
1
, F
2
...
NOTICE: SEMI makes no warranties or
representations as to the suitability of the standards set
forth herein for any particular application. The
determination of the suitability of the standard is solely
the responsibility of the user. Users are cautioned to
refer to manufacturer's instructions, product labels,
product data sheets, and other relevant literature,
respecting any materials or equipment mentioned
herein. These standards are subject to change without
notice.
By publication of this standard, Semiconductor
Equipment and Materials International (SEMI) takes no
position respecting the validity of any patent rights or
copyrights asserted in connection with any items
mentioned in this standard. Users of this standard are
expressly advised that determination of any such patent
rights or copyrights, and the risk of infringement of
such rights are entirely their own responsibility.
Copyright by SEMI® (Semiconductor Equipment and Materials
International), 3081 Zanker Road, San Jose, CA 95134. Reproduction of
the contents in whole or in part is forbidden without express written
consent of SEMI.
SEMI P19-92 © SEMI 1992, 19961
SEMI P19-92
SPECIFICATION FOR METROLOGY PATTERN CELLS FOR
INTEGRATED CIRCUIT MANUFACTURE
Purpose
This document defines several standard test patterns to
provide consistent industrywide evaluation and testing
of micropatterning equipment, metrology instruments,
and processes used in integrated circuit manufacturing.
1 General Specification
1.1 Scope
1.1.1 This specification defines the s hape, general
size, and recommended placement and design rules
(where appropriate) of several basic pattern cells for
linewidth metrology, resolution testing, and proximity
testing. These standard patterns include cells that can be
used for optical microscopy, electron microscopy, and
electrical probe testing.
1.1.2 This document does not attempt to specify the
measurement techniques to be used in verifying critical
dimensions for these test patterns on the reticle.
Similarly, this document does not attempt to specify
how the printed patterns are to be measured on the
wafer. This document specifies only what the patterns
are supposed to be; it is left to the user to ensure that
the actual pattern conforms to this specification, subject
to all other applicable SEMI specifications. A separate
SEMI document will specify CD measurement
conditions (see Section 1.2.1).
1.2 Applicable Documents
1.2.1 SEMI Standards
SEMI P24 — CD Metrology Procedures
1.3 Definitions
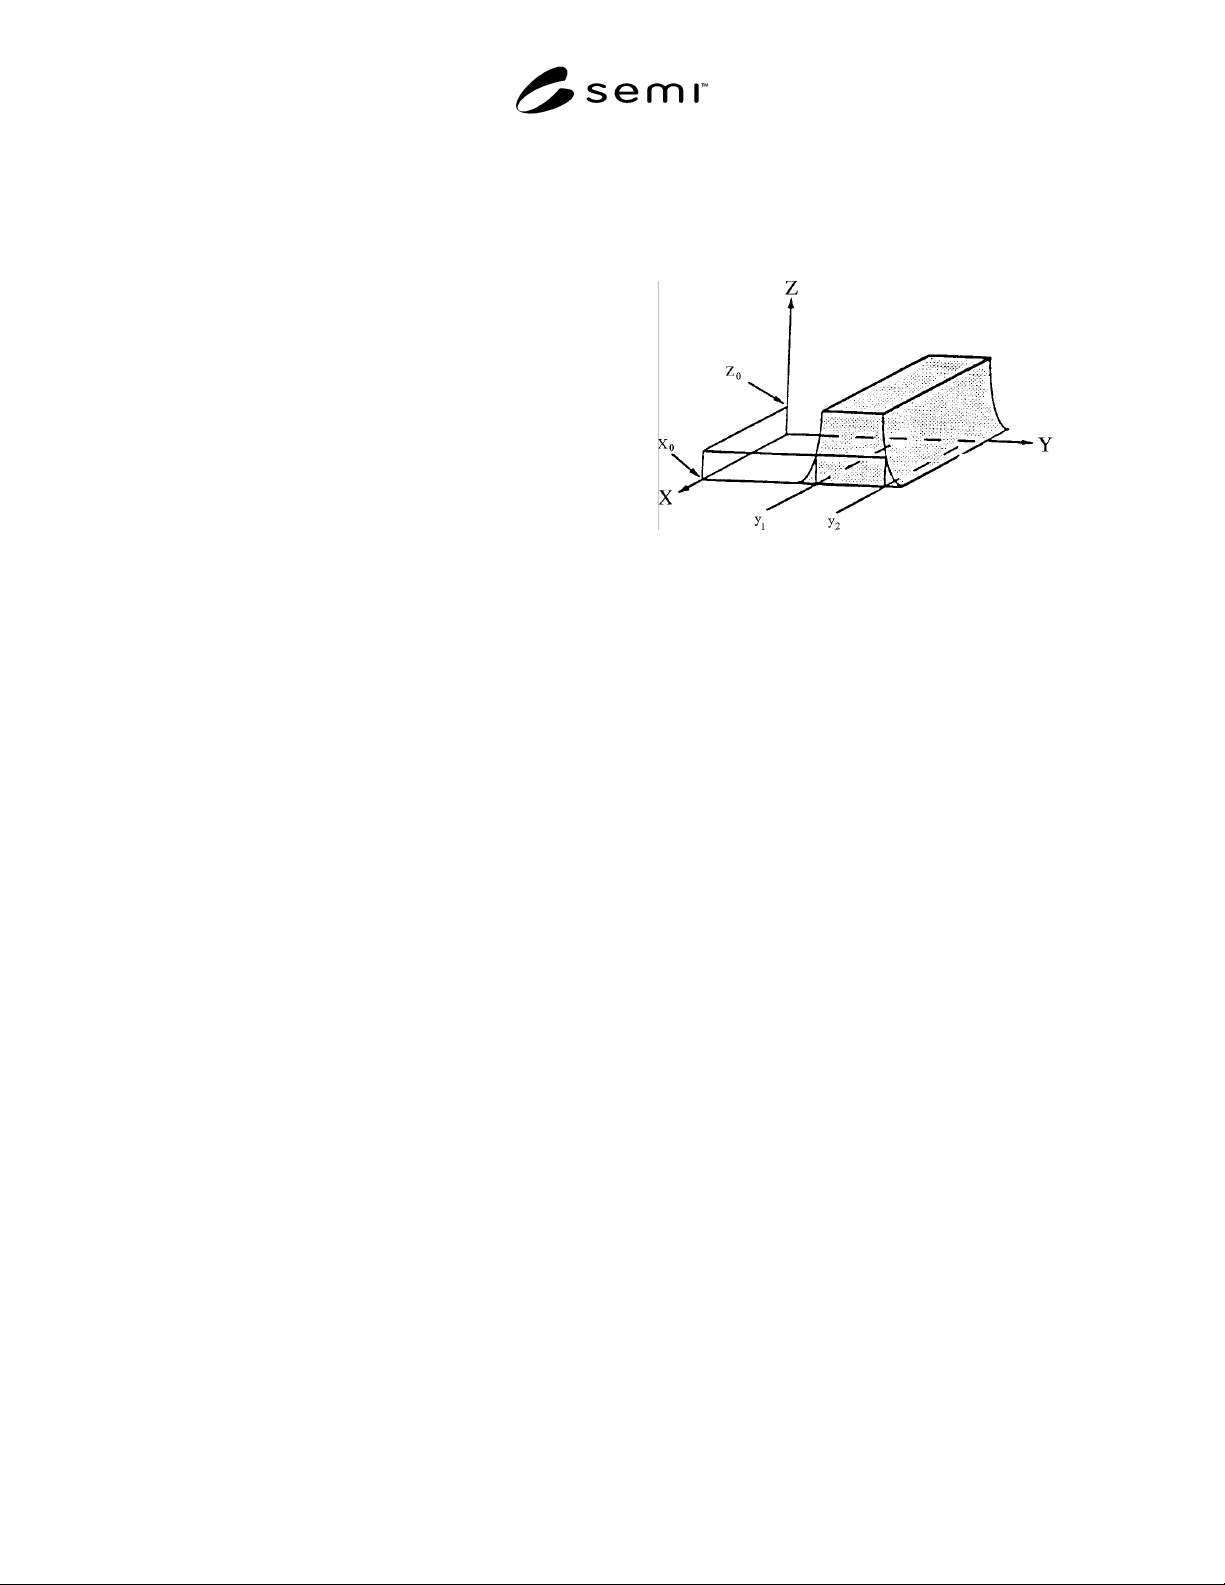
linewidth — In semiconductor technology, at a given
cross-section of the line, the distance between the
airline material boundaries at some specified height
above the interface between the patterned layer in
which the line is formed and the underlying layer (see
Figure 1).
Figure 1
Linewidth (X
0
, Z
0
) = Y
2
- Y
1
NOTE: The physical basis for various methods of measuring
linewidth may result in the measurements being carried out at
differing heights for the same line at the same cross-section.
For this reason, substantial method-dependent differences in
measurement results may be expected and it is convenient to
identify the method used in expressions such as “SEM
linewidth,” “optical linewidth,” or “electrical linewidth”
(ASTM F 127). Furthermore, the height at which the
measurement is taken shall be qualitatively stated, even if it
cannot be quantitively determined.
feature — areas within a single, continuous boundary
(for example, an aggregate image) that have an optical-
density value (gray-level range), that is distinct from
the background area outside the feature (ASTM D
3849, D 24) (e.g., the simplest element of a pattern,
such as a single line, space, or L-bar).
feature group — a small assembly of one or more
similar features arranged together, such as three nested
L-bars.
nominal feature dimension — the linear dimension of
interest, such as the linewidth or contact hole width.
basic cell — an arrangement of features or groups, as
defined by this document, based upon a specific,
nominal-feature dimension.
composite cell — an arrangement of several basic cells.