semi合集-English.pdf - 第6478页
SEMI G78-0699 © SE MI 1999 11 From the last die of wafer 10 until the wa fer is stored in the wafer boat and the boat is free t o be rem ove d from the prober (LDT2C ) Start Stopwatch, pr ober From pushin g "star t&…
SEMI G78-0699 © SEMI 1999 10
9.5 Probe Card Condition — a me trology tool
printout verifying the ‘x’, ‘y’ and ‘z’ position of each
probe is within the users specification must accompany
the probe card.
9.6 Tester – Prober Communications — The type of
communications method used between the prober and
the tester is left up to the user of this test method.
Because communication overhead varies with protocol,
the same hardware and “test program” (modified as
necessary to communicate to the prober under test)
must be used for all tests.
9.7 Presence of the PTI — During the test, the probe
card must have loading similar to that applied by the
normal “in use” application such as a Probe Test
Interface (PTI) or Direct Docking Pogo Stack. The
force exerted on the probe card by the PTI will stabilize
the probe card, improving the repeatability of the data
collected.
9.8 Wafer Cassette — For the purp oses of these tests,
a cassette of wafers is defined as containing ten wafers.
Ensure the wafers are placed in the same slots for each
test.
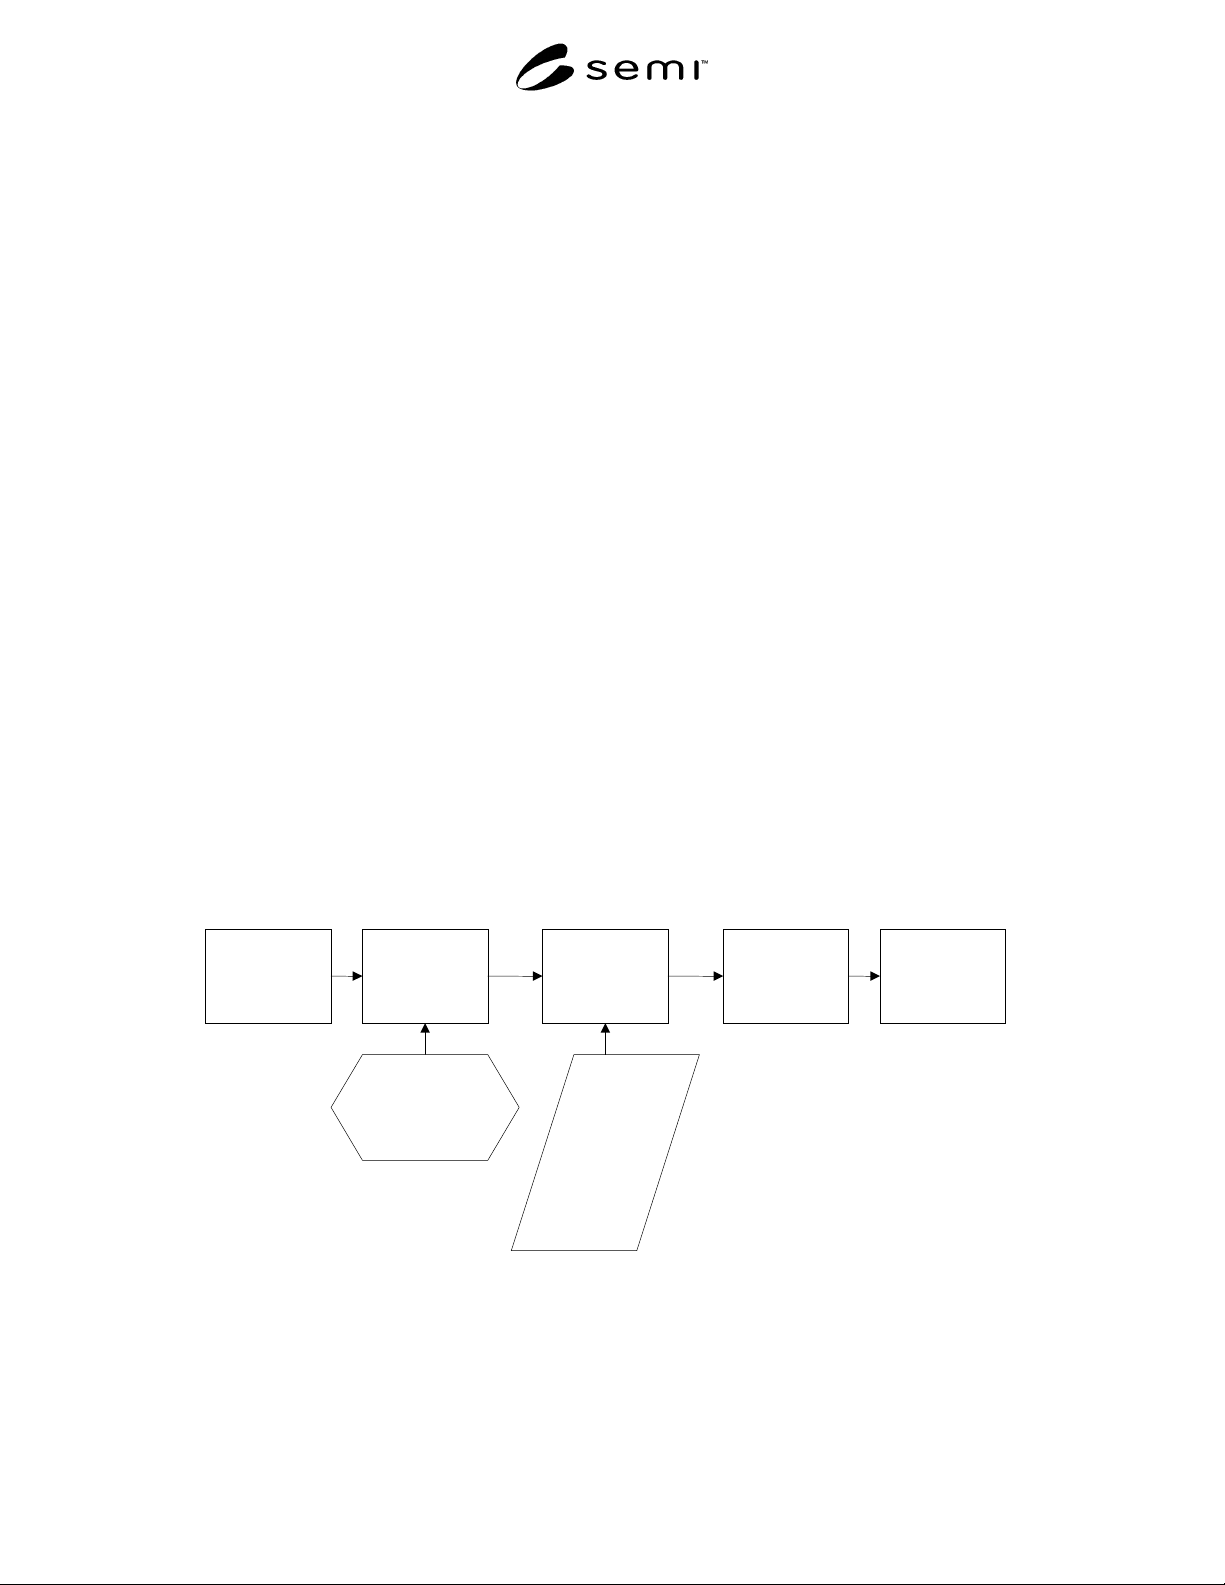
10 Test Procedure (see Figur es 8 and 9)
10.1 Load wafer cassette
10.2 Install probe card
10.3 Set probe mode to serpentine, set all other
necessary prober parameters. N
OTE THAT ALL DIE ON
ALL WAFERS ARE TO BE “TESTED”, NOT JUST THE 12 DIE
FROM WHICH PROBE MARK DATA WILL BE ANALYZED.
10.4 Note all applicable parameters (see chart below)
10.5 If temperature testing, soak for a user-defined
time (consistent with the user’s test methodologies) that
is equal on all corresponding tests on all probers being
evaluated.
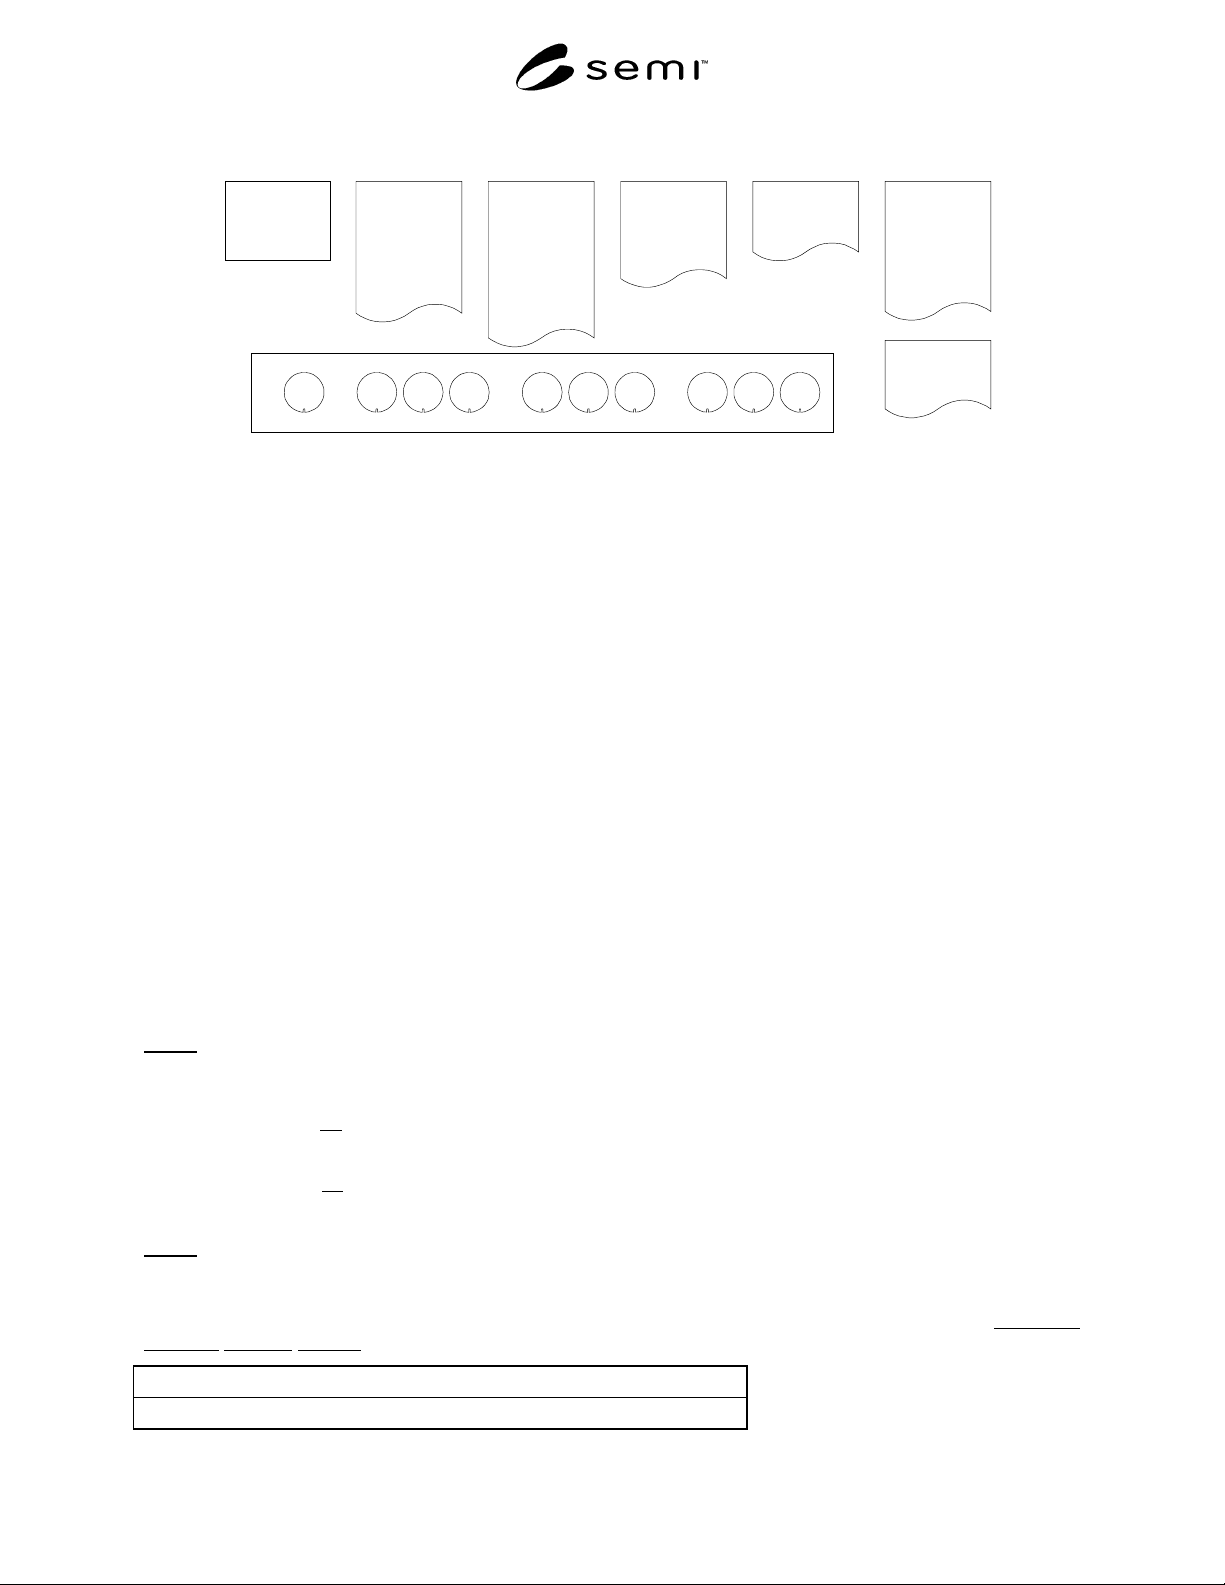
10.6 Start probing process and stop watch
simultaneously.
10.7 The “test program” must perform automatic
alignment of the probe card to the wafer prior to wafer
#’s 1, 2, 5, and 8.
NOTE: While not required, it is recommended that the PTI
and Probe Card be removed and re-installed prior to each of
the automatic alignment steps to simulate whatever locational
error might be induced by manipulation of the interface and
the probe card.
10.8 Record times of individual eve nts (utilizing the
stopwatch’s “split” function) on the supplied chart or a
similar form.
10.9 When the last wafer is finished and has been
returned to wafer cassette, stop the stopwatch.
10.10 Collect the probe mark offset data from wafers.
10.11 Calculate Normalized (by lot) Die Offset
[Accuracy] and 3σ of Normalized (by lot) Die Offset
[Repeatability]:
Place boat of
wafers in wafe
r
handler
Install probe card
If test environment
is "overhead",
install PTI and/or
dock test head
Set up prober for
test
This
procedure
will var
y
depending
upon the
prober type
being used,
the wafer
layout, and
many other
variables.
Document all
prober settings
If testing at other
than ambient
temperature, pre-
soak
10.1 10.2
10.7
10.3 10.4 10.5
Figure 8
Setup
SEMI G78-0699 © SEMI 199911
From the last die
of wafer 10 until
the wafer is stored
in the wafer boat
and the boat is
free to be removed
from the prober
(LDT2C)
Start Stopwatch,
prober
From pushing
"start" to the
testing of the first
die on the first
wafe
r
(
S2FDT
or
S2FDT
OCR
)
From beginning to
end of automatic
probe-to-pad
alignment
procedure
Note that this
procedure is to be
performed prior to
wafers 1,2,5 & 8
Using the stopwatch's
"split" function, record
the following times:
APTPA
APTPA
APTPA
A
PTPA
From pushing
"start" to the
testing of the first
die on the second
wafer
(S2FDTW2)
From the last die
of wafer 3 to the
first die of wafer 4
(A2B)
Stop stopwatch at
this time
(TTCC)
1 2 3 4 5 6 7 8 9 10
10.6
10.7
10.9
Figure 9
Timing Procedure
11 Introduction
11.1 The Probe Mark Analysis System recognizes the edge of the bond pad passivation opening and the probe
mark, draws a best-fit rectangle around the probe mark and passivation opening, and returns the four distances, Left,
Right, Bottom and Top to a text file. The center position of the best-fit rectangle can be used to represent the center
of the scrub mark. An offset of this center of scrub mark from the center of the bond pad can be calculated as
follows:
2/)(
2/)(
TopBottomPadYoffset
RightLeftPadXoffset
−=
−=
(1)
The variation of this offset from pad to pad, die to die, wafer to wafer and setup to setup captures most of the
process variations.
11.2
PMA Data Analysis
11.2.1 We will use a sampling scheme of 9 wafers per lot, (3 setups per lot, 3 wafers per setup), 12 dies per wafer
and 24 pads per die as an example for discussing the data analysis algorithm. The first step of doing data analysis is
to obtain the offsets for all the pads that have been sampled using Eqn.(1). This means that the offsets
yoff
xoff
padmdielwafksetjloti
padmdielwafksetjloti
t][PadYoffse
,
t][PadXoffse
,,,,
,,,,
(2)
for a pad m on die l, wafer k, under setup j in lot i are known.
Step 1
Calculate Average Die Offset for the lot [LOTX or LOTY] (3)
=
=
=
=
12
1
,,,,,,,
12
1
,,,,,,,
12
1
12
1
m
padmdielwafksetjlotidielwafksetjloti
m
padmdielwafksetjlotidielwafksetjloti
yoffyoff
xoffxoff
(3)
Step 2
Calculate D-D-X or D-D-Y = 3σ of Average Die Offset [LOTX] and [LOTY](3)
These die offsets are again treated on the equal basis. A 3σ value is calculated and becomes our Die-to-Die
Variation (D-D-X, D-D-Y) for the entire lot.
LOTX + D-D-X, LOTX - D-D-X = Total Prober X-Error Range (3σ)
LOTY + D-D-Y, LOTY - D-D-Y = Total Prober Y-Error Range (3σ)
SEMI G78-0699 © SEMI 1999 12
Suggested Graphs for X-Offset and Y-Offset (see Appendix 1 for examples):
X-Offset Y-Offset
LOTX + D-D-X LOTY + D-D-Y
LOTX LOTY
LOTX - D-D-X LOTY - D-D-Y
Average Die X-Offset (3) Average Die Y-Offset (3)
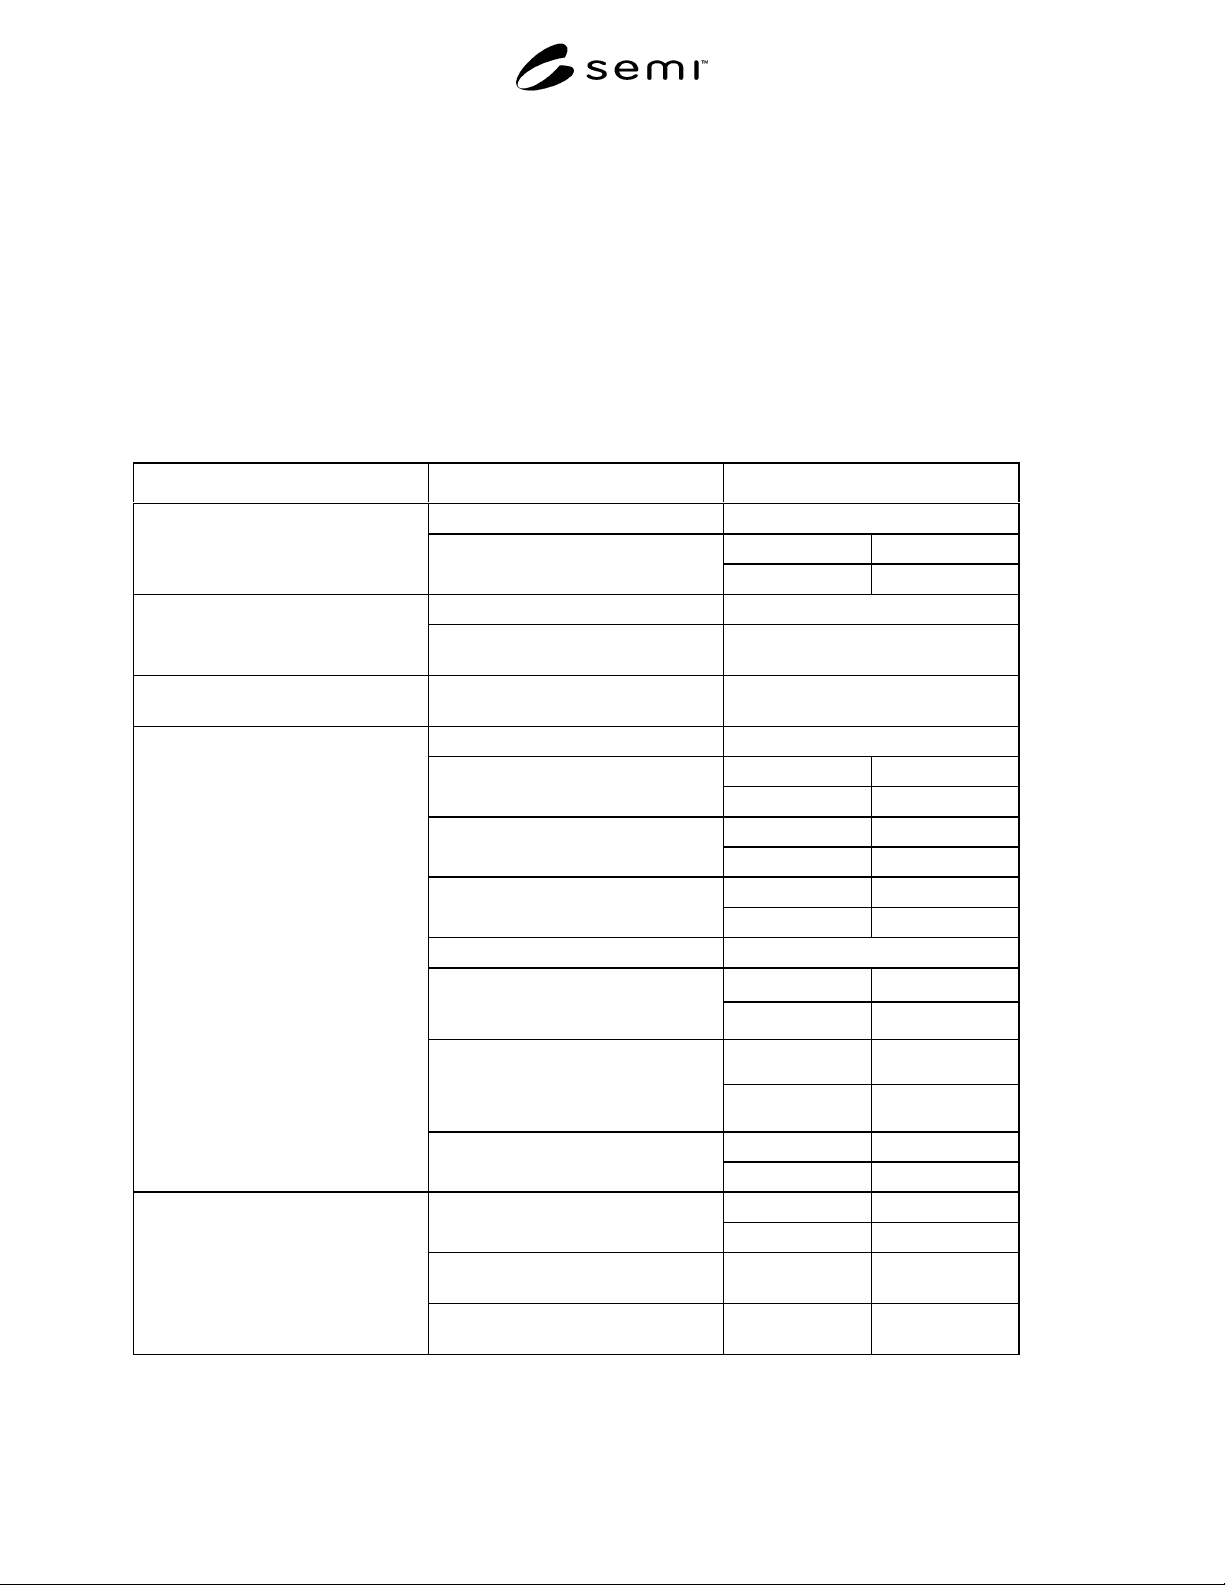
12 Data Collection Table
12.1 The following data are to be recorded about the test environment:
Title Description Values
Installed (Yes/No)
kg
Tester - Prober Interface
If installed, Total Pogo
®
pin force (nominal, calculated)
pounds
Present [docked] (Yes/No)Tester
If present, state manufacturer and
model
Wafer Nominal Die Size (Small, Medium
or Large)
Needle count
gramsNominal force per needle
ounces
micronsDiameter of needle tip
mils
micronsNeedle pitch (within a single row or
column)
mils
Number of needle tiers
mm
Size of needle array in the X
direction (left-to-right when facing
prober (from the operator position))
inches
mmSize of needle array in the Y
direction (away and towards the
operator relative to the center of the
probe card)
inches
mm
Probe Card
Diameter of probe card
inches
ºCSet point / Temperature of chuck
during test
ºF
Soak time, probe card (if test
temperature is other than ambient)
minutes
Test Temperature
Soak time, prober (if other than
ambient)
minutes