semi合集-English.pdf - 第7212页
SEMI MF26-0305 © SEMI 2003, 2005 2 E 177 — Practice for Use of the Terms Preci sion and Bias i n ASTM Test M ethods 3 3.3 ANSI Standard B74.10 — Specificatio ns for Grading of Abrasive Microgrits 4 3.4 Other Standard Cod…

SEMI MF26-0305 © SEMI 2003, 2005 1
SEMI MF26-0305
TEST METHODS FOR DETERMINING THE ORIENTATION OF A
SEMICONDUCTIVE SINGLE CRYSTAL
These test methods were technically approved by the Global Silicon Wafer Committee and are the direct
responsibility of the North American Silicon Wafer Committee. Current edition approved for publication by
the North American Regional Standards Committee on December 10, 2004. Initially available at
www.semi.org February 2005; to be published March 2005. Original edition published by ASTM
International as ASTM E 26-63T. Last previous edition SEMI MF26-87a (Reapproved 1999).
1 Purpose
1.1 The orientation of semiconductor crystals and wafers as determined by these test methods is an important
materials acceptance requirement because the orientation controls various parameters of semiconductor devices
fabricated from the material.
2 Scope
2.1 These test methods cover techniques for determining the crystallographic orientation of a surface which is
roughly parallel to a low-index atomic plane in single crystals used primarily for semiconductor devices.
NOTE 1: DIN 50433 contains equivalent methods. It is the responsibility of DIN Committee NMP 221. DIN 50433, Testing of
Inorganic Semiconductor Materials: Determining the Orientation of Monocrystals; Part 1 with an X-ray Goniometer, and Part 2
by the Light-figure Method, is available from Beuth Verlag GmbH, Burggrafenstrasse 6, 10787 Berlin, Germany, Website:
www.beuth.de.
2.2 Two types of test methods are covered as follows:
2.2.1 Test Method A, X-ray Diffraction Orientation — This test method may be used for the orientation of all
semiconductive single crystals. The X-ray test method is nondestructive and yields the more precise measurement
of orientation; however, use of the equipment requires compliance with stringent safety regulations.
2.2.2 Test Method B, Optical Orientation — This test method is limited in application at the present time to
elemental semiconductors. The optical test method requires etching the specimen and is therefore destructive of
polished wafer surfaces. This test method is less precise than the X-ray test; however, the apparatus required is less
complex.
NOTICE: This standard does not purport to address safety issues, if any, associated with its use. It is the
responsibility of the user of this standard to establish appropriate safety and health guides and determine the
applicability of regulatory or other limitations prior to use.
3 Referenced Standards
3.1 SEMI Standards
SEMI C28 — Specifications and Guidelines for Hydrofluoric Acid
SEMI C30 — Specifications and Guidelines for Hydrogen Peroxide
SEMI C40 — Specification for Potassium Hydroxide, 45% Solution
SEMI C43 — Specification for Sodium Hydroxide, 50% Solution
3.2 ASTM Standards
D 5127 — Guide for Ultra Pure Water Used in the Electronics and Semiconductor Industry
1
E 82 — Test Method for Determining the Orientation of a Metal Crystal
2
1 Annual Book of ASTM Standards, Vol 11.01, ASTM International, 100 Barr Harbor Drive, West Conshohocken, PA 19428. Telephone: 610-
832-9500, Fax: 610-832-9555, Website:
www.astm.org
2 Annual Book of ASTM Standards, Vol 03.01.
SEMI MF26-0305 © SEMI 2003, 2005 2
E 177 — Practice for Use of the Terms Precision and Bias in ASTM Test Methods
3
3.3 ANSI Standard
B74.10 — Specifications for Grading of Abrasive Microgrits
4
3.4 Other Standard
Code of Federal Regulations, Title 10, Part 20, Standards for Protection Against Radiation
5
NOTICE: Unless otherwise indicated, all documents cited shall be the latest published versions.
4 Test Method A — X-Ray Diffraction Orientation
4.1 Summary of Test Method
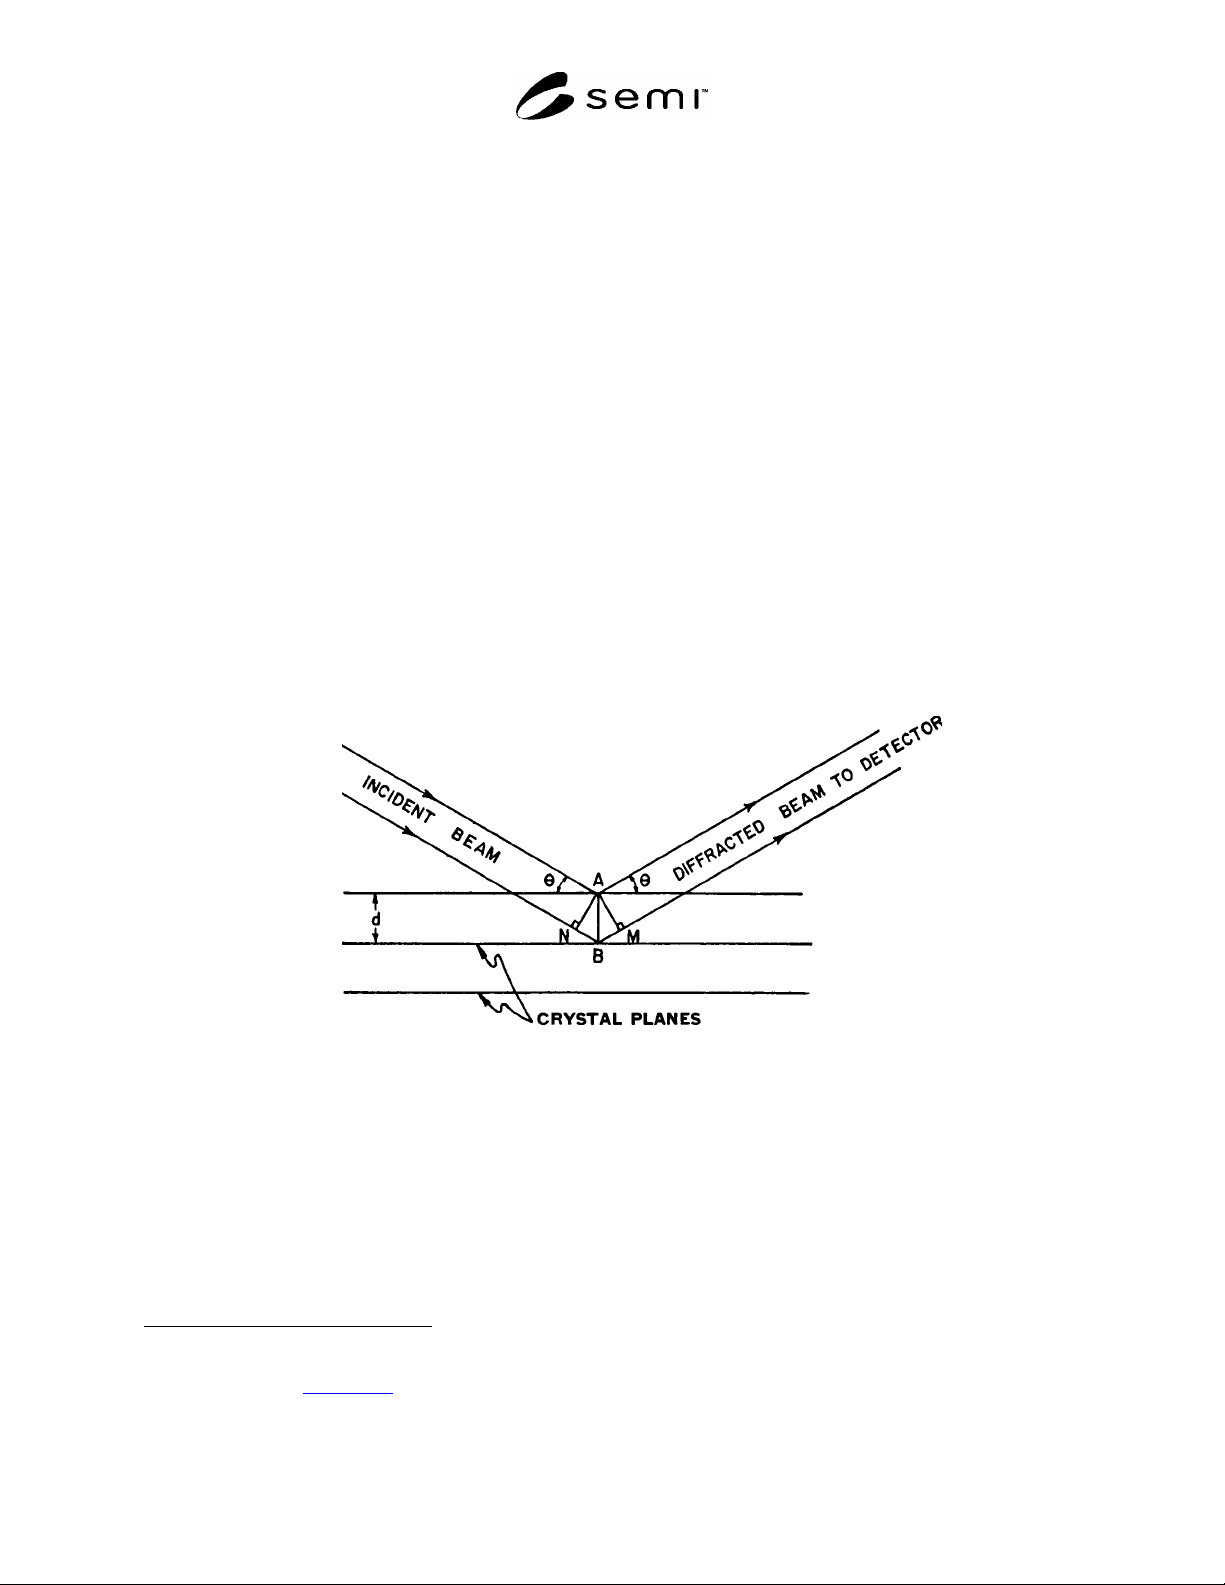
4.1.1 The atoms of a single crystal form a periodic three-dimensional array in a crystal lattice structure whose units
may be considered as lying in a series of parallel planes of equal perpendicular spacing, d, as shown in Figure 1.
When a beam of parallel, monochromatic X rays of wavelength
is incident upon the planes, diffraction (reflection)
occurs when the path difference of the X rays between adjacent planes is an integral number, n, of wavelengths.
When this geometrical condition is satisfied, the reflections from the various planes of the series are exactly in phase
and the diffracted beam is of maximum intensity. Thus, as shown in Figure 1, the diffracted beam of X rays
possesses maximum intensity when the angle of incidence,
, of the beam with the reflecting planes, the X-ray
wave-length,
, the atomic interplanar spacing, d, and the order of the diffraction, n, simultaneously have values that
obey Bragg’s law as follows:
sin2dn
(1)
NOTE: Reflection conditions are as follows: NB = BM = dsin
, NB + BM = n
, n
= 2dsin
.
Figure 1
Geometrical Reflection Conditions for X Rays from a Single Crystal
4.1.1.1 The reflecting planes are more commonly defined in terms of their Miller indexes (h, k, l). The Miller
indexes are the smallest integers proportional to the reciprocals of the intercepts of the plane on the three crystal
axes of unit length. Thus, for any lattice structure where the periodicity is represented by a cubic unit cell of side
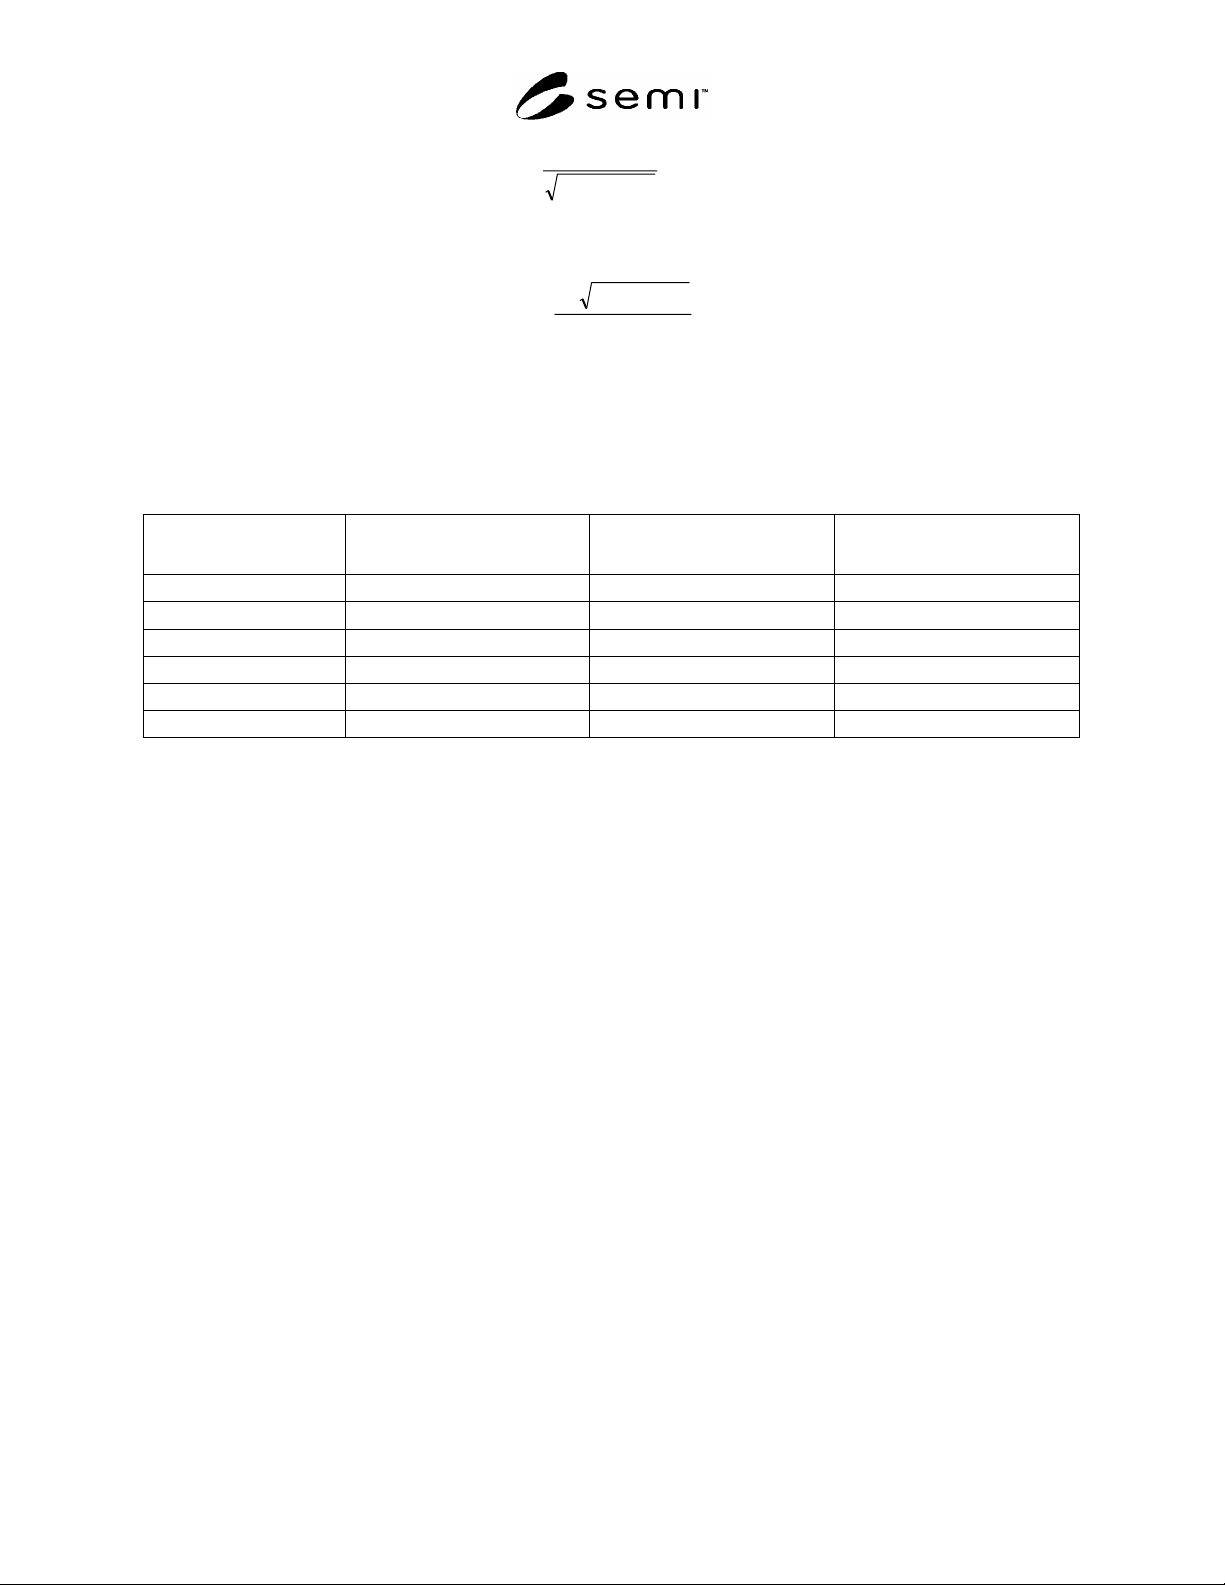
length (lattice parameter), a, the lattice spacing, d, of a set of parallel atomic planes, may be written as follows:
3 Annual Book of ASTM Standards, Vol 14.02.
4 American National Standards Institute, New York Office: 25 West 43rd Street, New York, NY 10036, USA. Telephone: 212-642-4900; Fax:
212-398-0023, Website:
www.ansi.org
.
5 Published in Federal Register, Nov. 17, 1960. Available from Superintendent of Documents, U.S. Government Printing Office, Washington,
DC 20402.
SEMI MF26-0305 © SEMI 2003, 2005 3
222
lkh
a
d
(2)
4.1.1.2 The angle,
, may then be found from the following modified form of Bragg’s law for cubic lattice
structures:
a
lkhn
2
sin
222
(3)
4.1.1.3 In the diamond cubic structure, to which silicon and germanium, the Group IV semiconductors, belong, and
in the zinc blende structure, to which gallium arsenide and the other Group III–Group V semiconductors belong, the
following general rule gives the commonly observed reflections: h, k, and l must be all even or all odd, with the
further restriction that when h, k, and l are all even, then h + k + l must be divisible by four. Values of
for various
low-order reflections, h, k, l, are given in Table 1 for silicon, germanium, and gallium arsenide.
Table 1 Bragg Angles,
, for X-ray Diffraction of CuK
Radiation in Semiconductive Crystals (
= 1.54178 Å)
Reflecting Planes h, k, l
Silicon
a = 5.43073 Å (±0.00002 Å)
#1, #2
Germanium
a = 5.6575 Å (±0.00001 Å)
#1, #3
Gallium Arsenide
a = 5.6534 Å (±0.00002 Å)
#1, #4
111
14°14 13°39 13°40
220
23°40 22°40 22°41
311
28°05 26°52 26°53
400
34°36 33°02 33°03
331
38°13 36°26 36°28
422
44°04 41°52 41°55
#1 a = lattice parameter value.
#2 Bond, W. L., and Kaiser, W., J. Phys. Chem. Solids 16, 44 (1960).
#3 Greiner, E. S., J. Metals 4, 1044 (1952).
#4 Giesecke, G., and Pfister, H., Acta Crystallographica 11, 369 (1958).
4.1.2 The orientation of a single crystal surface is the crystallographic plane, described in terms of its Miller
indices, with which the surface is ideally coincident. In semiconductive single crystals, where the cross-sectional
plane of the crystal or the surface of a wafer cut from the crystal usually corresponds within several degrees to a low
index crystallographic plane, such as a (100) or (111) plane, the orientation is frequently described in terms of the
maximum angular deviation of the low index crystallographic plane from the mechanically prepared surface. Other
crystallographic planes may be found with respect to this low index plane by using a table of angles between
crystallographic planes of a cubic crystal. Such a table appears in ASTM Test Method E 82.
4.1.3
The angular deviation of a reflecting plane from a prepared reference surface is found by determining two
components of the deviation in two planes perpendicular to each other and to the reference surface. Each of the
deviation components represents a setting of the crystal lattice that satisfies Bragg's law for the particular X-ray
beam configuration. The reference surface itself must be perpendicular to the plane of the incident and reflected
beams. Initially, an orientation determination is made at any arbitrary position of the crystal. Then the crystal is
rotated 90° of arc about the normal to the reference surface (the normal lying in the plane of the incident and
reflected beams) and a second orientation determination made. The crystal is rotated another 90° of arc (in the same
direction) and a third orientation determination is made. The crystal has now been rotated 180° of arc with respect
to the starting point. The crystal is then rotated another 90° of arc (that is, 270° of arc from the starting point) and a
fourth orientation determination is made.
4.1.4
These four measurements are combined to determine both the instrument error and the two components of the
angular deviation,
and
, between the reference surface under investigation and the desired crystallographic plane.
This information facilitates slicing of the crystal along the desired plane or alternatively the determination of the
maximum angular deviation.