semi合集-English.pdf - 第7265页
SEMI MF671-0705 © SEMI 2003, 2005 2 4 Referenced Standards and Docum ents 4.1 SEM I Standards SEMI M1 — Specifications for Polis h ed Monocrystalline Silicon Wafers SEMI M59 — Terminology for Silicon Technology 4.2 ANSI …

SEMI MF671-0705 © SEMI 2003, 2005 1
SEMI MF671-0705
TEST METHOD FOR MEASURING FLAT LENGTH ON WAFERS OF
SILICON AND OTHER ELECTRONIC MATERIALS
This test method was technically approved by the global Silicon Wafer Committee. This edition was
approved for publication by the global Audits and Reviews Subcommittee on April 7, 2005. It was available
at www.semi.org in June 2005 and on CD-ROM in July 2005. Original edition published by ASTM
International as ASTM F 671-80. Last previous edition SEMI MF671-99.
1 Purpose
1.1 The length of fiducial flats is an important materials characteristic for determining the suitability of material for
use in semiconductor processing.
1.2 Automatic wafer handling equipment widely used in semiconductor device manufacturing processes relies on
identification and orientation of the primary flat to obtain correct alignment.
1.3 This test method is suitable for use in research, development, process control, quality assurance, and materials
acceptance applications.
2 Scope
2.1 This test method covers techniques for determination of the length of the flatted portion of a wafer periphery.
2.2 This test method is intended primarily for use on electronic materials in the form of nominally circular edge-
contoured wafers with flat lengths up to 65 mm. The precision of this test method has been established directly only
for silicon wafers, but it is not expected to be material dependent.
2.3 This test method is suitable for referee measurement purposes and may be used for routine acceptance
measurements when specified limits require test precision greater than can be obtained with hand held scale and
unaided eye.
2.4 This test method is independent of surface finish.
2.5 For application to wafers of diameter 3 in. or smaller, the values stated in inch-pound units are to be regarded as
the standard whether or not they appear in parentheses; the values stated in acceptable metric units are for
information only. For application to wafers of diameter larger than 3 in., the values stated in acceptable metric units
are to be regarded as the standard; the values stated in inch-pound units are for information only.
NOTE 1: DIN 50441, Part 4, is a similar, but not equivalent method for determining flat length. In this method the flat length is
calculated from a measurement of flat depth. This method does not provide any correction for rounding at the ends of the flat.
NOTICE: This standard does not purport to address safety issues, if any, associated with its use. It is the
responsibility of the user of this standard to establish appropriate safety and health guides and determine the
applicability of regulatory or other limitations prior to use.
3 Limitations
3.1 Some operations performed after slicing, such as mechanical edge grinding and chemical etching, may reduce
profile definition at the ends of the flatted area.
3.2 Backlash in the micrometer head assemblies may result in erroneous readings.
3.3 Failure to maintain sharp focus on the sample comparator screen image during measurement can introduce
errors.
3.4 Comparator optics may sometimes incorporate image-reversal elements, which result in image conditions
opposite to those described by this test method.

SEMI MF671-0705 © SEMI 2003, 2005 2
4 Referenced Standards and Documents
4.1 SEMI Standards
SEMI M1 — Specifications for Polished Monocrystalline Silicon Wafers
SEMI M59 — Terminology for Silicon Technology
4.2 ANSI Standard
ANSI/ASQC Z1.4 — Sampling Procedures and Tables for Inspection by Attributes
1
4.3 ASTM Standard
E 122 — Practice for Choice of Sample Size to Estimate a Measure of Quality for a Lot or Process
2
4.4 DIN Standard
DIN 50441, Part 4, — Measurement or the Geometric Dimensions of Semiconductor Wafers: Diameter and Flat
Depth of Wafers
3
NOTICE: Unless otherwise indicated, all documents cited shall be the latest published versions.
5 Terminology
5.1 Definitions
5.1.1 offset (of the end region of a flat on a silicon wafer) — a perpendicular deviation at either end region of a flat
from the horizontal reference line, used to define the flat boundaries.
5.1.2 Other terms relating to silicon technology are defined in SEMI M59.
6 Summary of Test Method
6.1 The specimen is aligned on an optical comparator. One end of the projected image of the flat is positioned on a
reference point on the viewing screen. The micrometer reading is recorded, and the stage is manipulated to scan to
the opposite end of the flat where the micrometer reading is again recorded. Flat length is the difference between
the first and second readings.
7 Apparatus
7.1 Shadowgraph Comparator — Equipped as follows:
7.1.1 20× Optical System,
7.1.2 Viewing Screen — With minimum diameter of 254 mm (10 in.), and
7.1.3 Sample Stage — Capable of minimum micrometer travel of 50 mm or 2 in. in the x direction and goniometer
rotation in the x-y plane.
7.1.3.1 Stage travel in the x direction shall move the projected image horizontally on the viewing screen. Travel in
the y direction shall move the projected image vertically on the viewing screen.
7.1.3.2 The x micrometer shall have graduations of 25 m (0.001 in.) or smaller.
7.1.3.3 The y direction stage travel must be enough to show the flatted regions of the largest wafer to be tested, or
about three-fifths of the nominal diameter of the largest wafer to be tested.
1 American National Standards Institute, American National Standards Institute, New York Office: 25 West 43rd Street, New York, NY 10036,
USA. Telephone: 212.642.4900, Fax: 212.398.0023, Website:
www.ansi.org.
2 Annual Book of ASTM Standards, Vol 14.02, ASTM International, 100 Barr Harbor Drive, West Conshohocken, PA 19428. Telephone: 610-
832-9500, Fax: 610-832-9555, Website:
www.astm.org.
3 Deutches Institut für Normung e.V., standards are available in both English and German editions from Beuth Verlag GmbH, Burggrafenstrasse
6, 10787 Berlin, Germany, Telephone: 49.30.2601-0, Fax: 49.30.2601.1263, Website:
www.beuth.de.
SEMI MF671-0705 © SEMI 2003, 2005 3
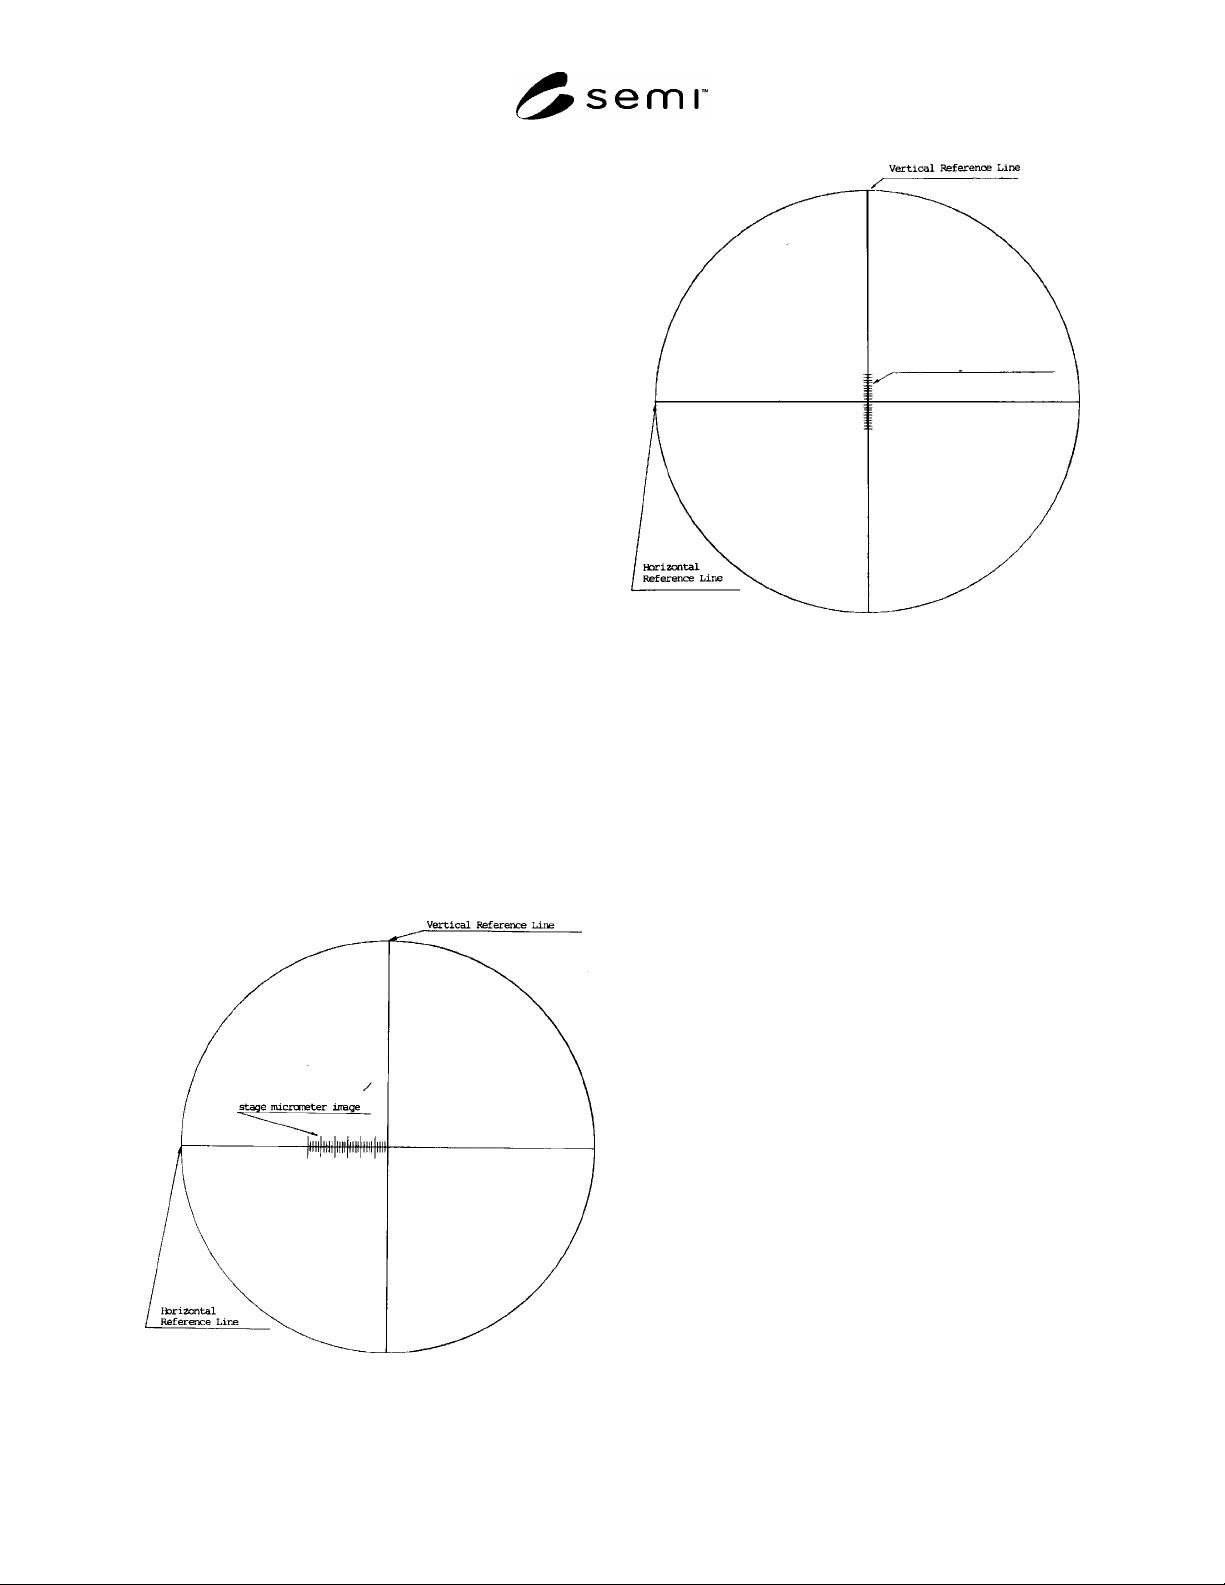
7.1.4 An overlay, with reference lines perpendicular to
each other intersecting at the center, and ten calibrated
divisions on the vertical reference line above and below
center, corresponding to 50 m (0.002 in.) per division at
the sample location. See Figure 1.
NOTE 2: For a 20× overlay, the calibration divisions on the
overlay itself are 1 mm apart.
7.2 Microscope Stage Micrometer — On clear glass or
plastic, the scale to be at least 1.3 mm (0.05 in.) long with
25 m (0.001 in.) divisions.
7.3 Machinists’ Steel Scale — 150 mm (or 6 in.)
minimum length, graduated in 0.50 mm (0.02 in.) or
0.25 mm (0.01 in.).
8 Sampling
8.1 Unless otherwise specified, ASTM Practice E 122
shall be used. When so specified, appropriate sample
sizes shall be selected from each lot in accordance with
ANSI/ASQC Z1.4–1993. Inspection levels shall be
agreed upon between the supplier and purchaser.
9 Calibration
9.1 Comparator Optical Magnification
9.1.1 Place the microscope stage micrometer on the comparator sample stage so that its projected image is at the
center of the viewing screen.
9.1.2 With a steel scale on the viewing screen, count the number of 25 m (0.001 in.) lines projected over a 25 mm
(or 1 in.) distance. Divide the number into 1000 to obtain the actual magnification.
9.1.3 Magnification must be between 19.8 and 20.2 to be usable for this method.
9.2 Comparator Micrometer Travel — x Direction
9.2.1 Set the x-travel micrometer to zero.
9.2.2 Align the projected image of the microscope stage
micrometer such that the array of scale division lines is
horizontal and the right most lines are all to one side of
the vertical reference line on the viewing screen as in
Figure 2.
9.2.3 Using the x-travel micrometer, scan the image of
the microscope stage micrometer until the array has been
transposed to the opposite side of the vertical reference
line in an analogous manner.
9.2.4 Read the x-travel micrometer scale. This value
should agree with the full-range value of the microscope
stage micrometer scale within 25 m (0.001). If the value
does not agree, adjust or repair the micrometer.
10 Procedure
10.1 Mount the overlay (see Figure 1) on the viewing
screen. Position the horizontal reference line
approximately parallel to the floor.
Figure 2
Calibration of the Horizontal Travel
Comparator Stage
Figure 1
Overlay
calibrated divisions