semi合集-English.pdf - 第7268页
SEMI MF671-0705 © SEMI 2003, 2005 5 10.7 To determine the location of the end of the flatted region, use th e point at which the wafer im age on the comparator screen is one divi sion away from the horizontal reference l…
SEMI MF671-0705 © SEMI 2003, 2005 4
10.2 Identify near the horizontal reference line the projected image of a point on the sample stage. A defect or a
particle of dust will serve this purpose. This projected image should be no larger than one-half division on the
overlay scale.
10.3 Align the horizontal reference line to the x-axis travel by repeatedly scanning the point identified in ¶10.2 and
manipulating the overlay and the x-y movement of the sample stage. Alignment is achieved when this point is
centered on the horizontal reference line when scanned from one edge of the viewing screen to the other.
10.4 Place the wafer on the stage so that the central portion of the projected image of the flat is centered on the
viewing screen and is coincident with the horizontal reference line.
10.5 Visually fit the projected image of the flat to the horizontal reference line.
10.5.1 Scan from one end of the flat to the other using the x-axis micrometer.
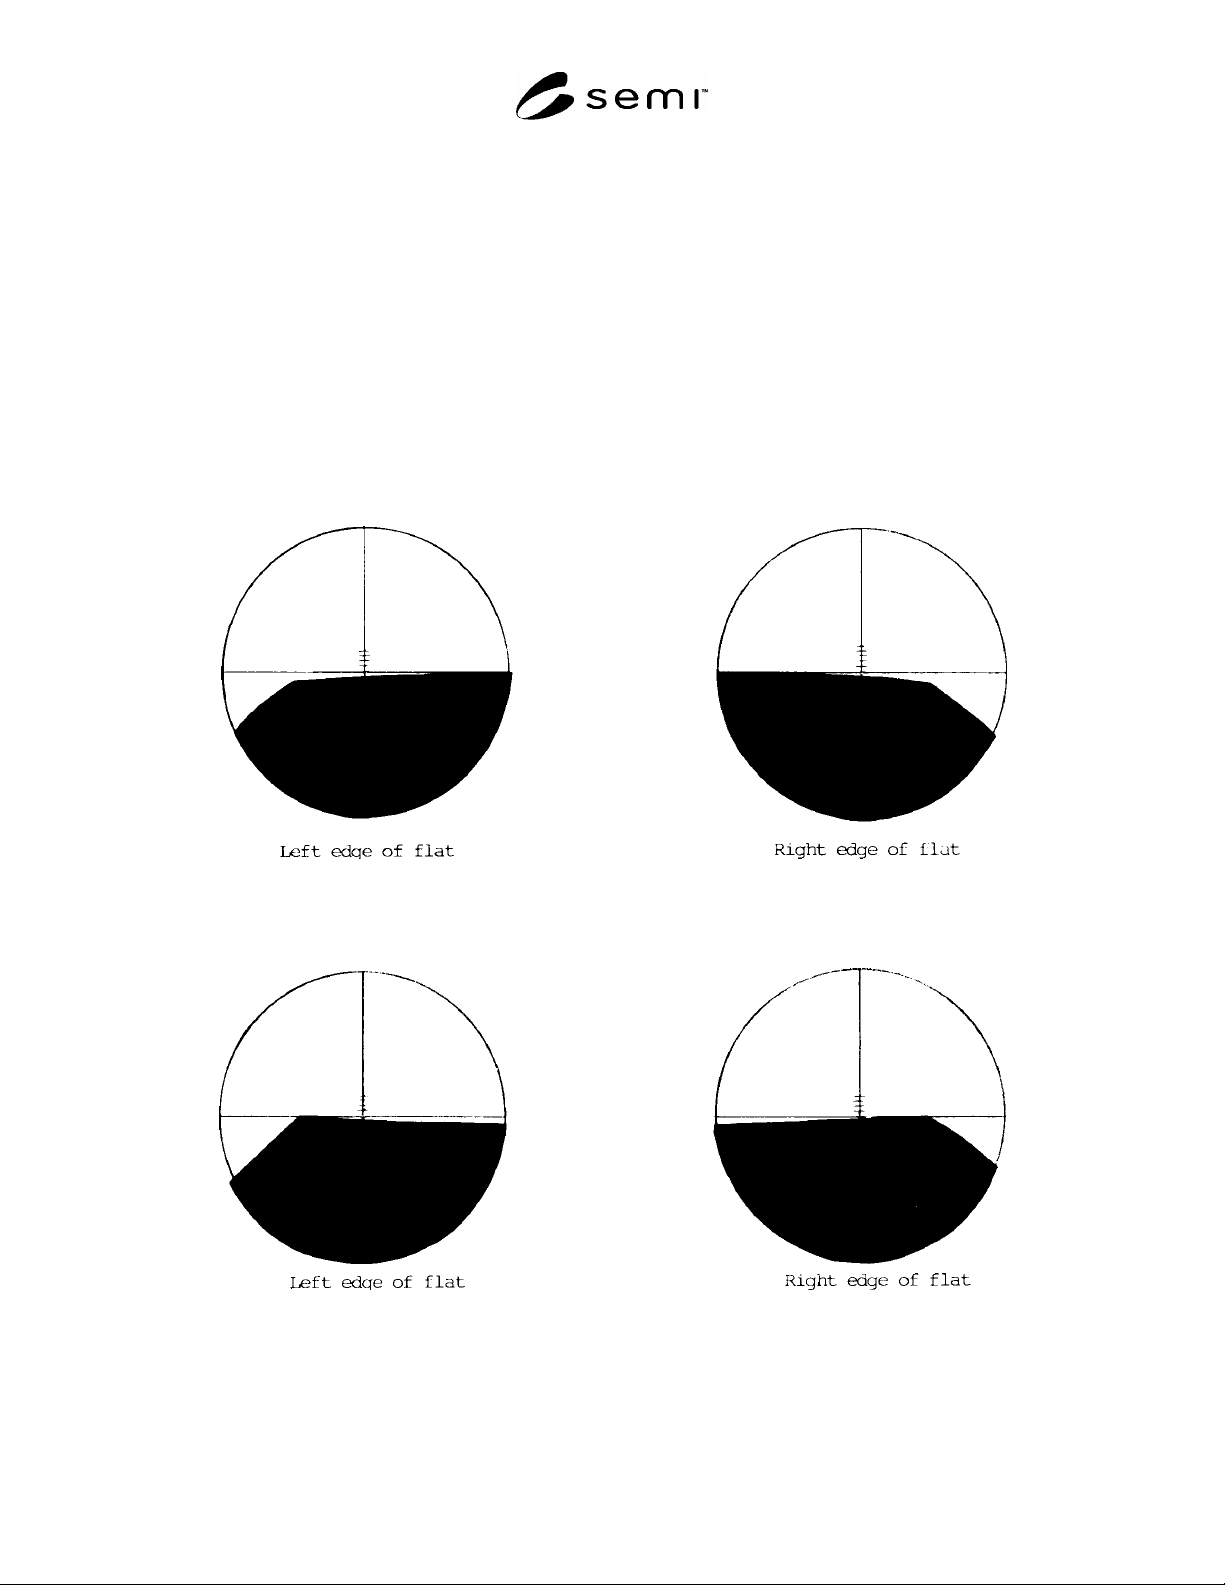
10.5.2 If the apparent shape of the flat is convex, adjust the goniometer and micrometers, while repeating ¶10.5.1
such that the high point is contacting the reference line and the low points are equidistant from the reference line.
See Figure 3.
Figure 3
Aligning a Convex Shaped Flat
10.5.3 If the apparent shape of the flat is concave, adjust the goniometer and micrometers, while repeating ¶10.5.1
such that the high points are contacting the reference line. See Figure 4.
Figure 4
Aligning a Concave Shaped Flat
10.6 Adjust the projected image of the flat using the x-axis micrometer so that the left end is coincident with the
intersection of the vertical and horizontal reference lines.

SEMI MF671-0705 © SEMI 2003, 2005 5
10.7 To determine the location of the end of the flatted
region, use the point at which the wafer image on the
comparator screen is one division away from the horizontal
reference line. This corresponds to an offset of 50 m
(0.002 in.) on the wafer. (See Figure 5.)
10.8 Record the micrometer reading to the nearest 25 m or
0.001 in. as E
l
(left) on the data sheet (see example in
Figure 6).
10.9 Scan the projected image of the flat using the x-axis
micrometer so that the right end is coincident with the
intersection of the vertical and horizontal reference lines.
10.10 Determine the location of the right end of the flatted
region using the offset procedure described in ¶10.7.
10.11 Record the micrometer reading to the nearest 25 m
or 0.001 in. as E
r
(right) on the data sheet.
11 Calculation
11.1 Compute flat length, l, for each sample as follows:
rl
EEl (1)
11.2 Record the values obtained on the data sheet.
12 Report
12.1 Report the following information:
12.1.1 Date of test,
12.1.2 Operator and laboratory identification,
12.1.3 Comparator make and model, together with nominal viewing screen diameter,
12.1.4 Wafer identification,
12.1.5 Wafer nominal diameter, and
12.1.6 Measured flat length.
13 Precision
4
13.1 An interlaboratory evaluation of this test method was conducted in which seven laboratories made
measurements on 18 silicon wafers, 10 of which were edge rounded by mechanical grinding. Wafers with nominal
diameters of 2 in., 3 in., 100 mm, and 125 mm were included. Each wafer contained a secondary flat in one of the
secondary flat configurations specified in SEMI M1. The nominal flat lengths ranged from 6 mm (0.2 in.) to 40 mm
(1.6 in.).
13.2 Each participating laboratory was requested to report three replicate sets of data. However, only 17 data sets
were reported. Therefore, the within-laboratory repeatability could not be reliably estimated.
13.3 The offset requirement of ¶10.7 which was specified as 100 m (0.004 in.) at the time of the test was not
applied consistently; its efficacy cannot be verified from the reported results.
13.4 Because of the foregoing limitations, all the reported data were pooled to estimate the between-laboratory
reproducibility. The variabilities of measured flat length were independent of both the nominal length and whether
4 Supporting data are available on request from SEMI Headquarters, 3081 Zanker Road, San Jose, CA, Telephone 408-943-7021, Fax: 408-943-
7015, e-mail: standards@semi.org. Request International Standards Research Report 1002.
N
OTE: This figure illustrates the use of offset with
a two division offset, but the procedure of the text
method requires use of a one division offset
Figure 5
Illustration of the Use of Offset
SEMI MF671-0705 © SEMI 2003, 2005 6
or not the wafer was edge rounded. For this situation, the sample standard deviation is a valid measure of the
measurement variability.
13.4.1 The two-sigma standard deviation for all wafers was ±1.5 mm (0.060 in.) or less.
13.4.2 For 90% of all wafers, the two-sigma standard deviation was ±1.2 mm 0.046 in.) or less.
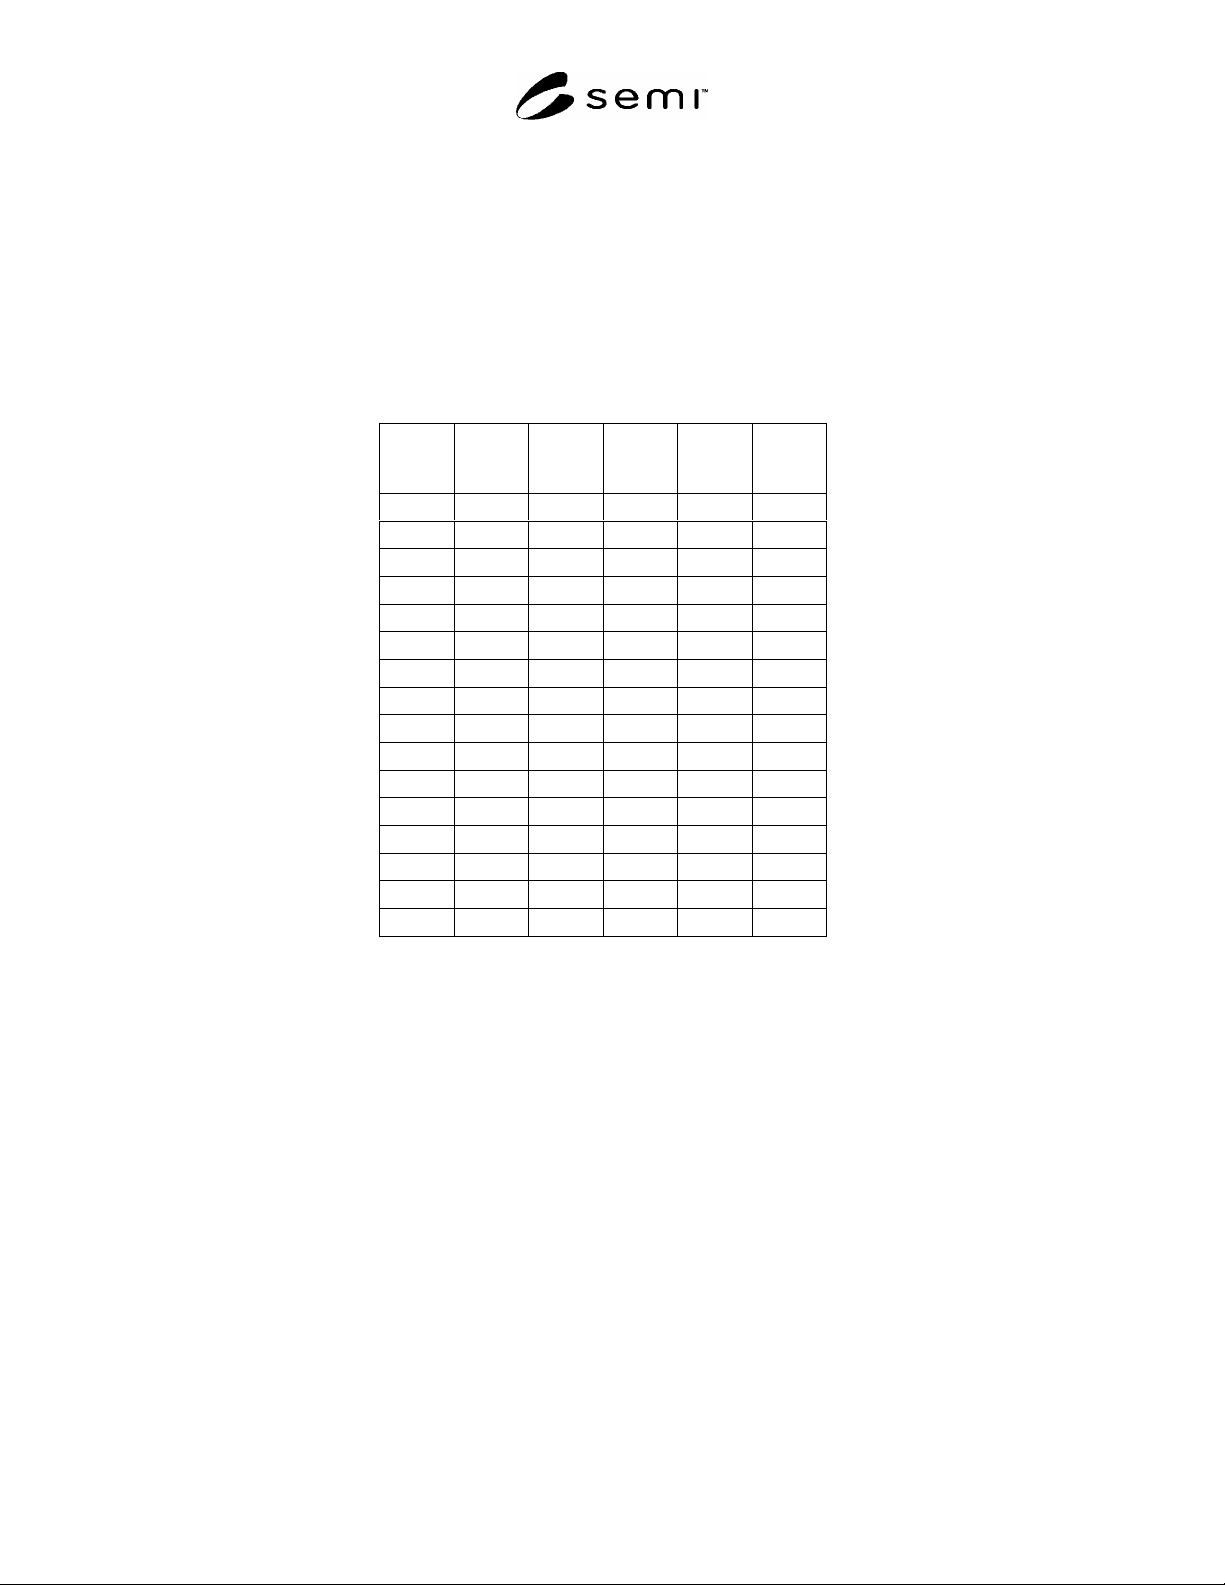
FLAT LENGTH DETERMINATION
Laboratory __________________
Test Operator __________________
Comparator Make and Model __________________
Viewing Screen Diameter __________
Date of
Test
Wafer
Identi-
fication
Nominal
Wafer
Diameter
E
l
E
r
Flat
Length
(E
l
E
r
)
Figure 6
Suggested Data Sheet Format
14 Keywords
14.1 flat; optical comparator; primary flat; secondary flat; semiconductor; silicon; wafer
NOTICE: SEMI makes no warranties or representations as to the suitability of the standards set forth herein for any
particular application. The determination of the suitability of the standard is solely the responsibility of the user.
Users are cautioned to refer to manufacturer's instructions, product labels, product data sheets, and other relevant
literature, respecting any materials or equipment mentioned herein. These standards are subject to change without
notice.
By publication of this standard, Semiconductor Equipment and Materials International (SEMI) takes no position
respecting the validity of any patent rights or copyrights asserted in connection with any items mentioned in this
standard. Users of this standard are expressly advised that determination of any such patent rights or copyrights, and
the risk of infringement of such rights are entirely their own responsibility.
Copyright by SEMI® (Semiconductor Equipment and Materials
International), 3081 Zanker Road, San Jose, CA 95134. Reproduction of
the contents in whole or in part is forbidden without express written
consent of SEMI.