semi合集-English.pdf - 第7428页
SEMI MF1529-1104 © SEMI 2004 9 where: r fi and r ri = the calculated values for the analog box resistor, with current in th e forward an d reverse directions, res pectively, for the i th measurement, R s = the value of t…
SEMI MF1529-1104 © SEMI 2004 8
contaminating material until sets of impressions can be
made that do not exhibit fracture. After a conditioning
process, it is useful to clean the probe tips with
methanol on a cotton swab to loosen debris that may
have collected in the tip.
11.1.3 If probe skidding is seen, tighten or otherwise
adjust the probe clamp and probe lowering mechanism
to eliminate skidding.
11.1.4 If non-compact probe impressions are seen,
acceptable data may result, but the probe tip(s) are
generally in an advanced state of wear and may not be
stable with use.
11.2 Probe Performance Verification — This test must
be performed before any series of referee
measurements, or if a type of layer is being measured
for which there is not past experience regarding proper
selection of probe radius, load and conditioning. It
qualifies a probe for taking highly repeatable
measurements, as are needed for mapping spatial
variations of sheet resistance, but does not ensure
accuracy of measured value. It should be performed
separately for each type of layer to be measured.
11.2.1 Select a wafer of the type to be checked for
uniformity. At five different locations that are
reasonably well separated on the wafer, make a series
of 10 measurements following the procedure of
Sections 12.4 to 12.6, 13.1, and 13.2, using steps no
larger than 100 m between each of the 10
measurement positions. Calculate the average and
standard deviation for each of the five sets of
measurements. For a probe to be satisfactory for use in
measuring layers of this type, the standard deviation
must be no more than 0.1% of the average for at least
four of these sets.
11.3 Qualification of Measurement Electronics — The
suitability and accuracy of the measurement electronics
shall be verified immediately prior to a referee
measurement unless the equipment is separately
demonstrated to be under statistical control for
measurements of that process. For non-referee
applications, use of the analog circuits is helpful for
troubleshooting or performance monitoring of the
electronics.
11.3.1 Analog Test Circuit
11.3.1.1 With the current supply short-circuited or
turned off, attach the current leads from the analog test
circuit of the appropriate resistance value to the current
supply and connect the potential leads designated V (see
Figure 2) from the analog circuit to the input of the
voltage measuring instrumentation. Allow sufficient
time for the electronics to warm up in accordance with
the manufacturers instructions.
a b c d
#1
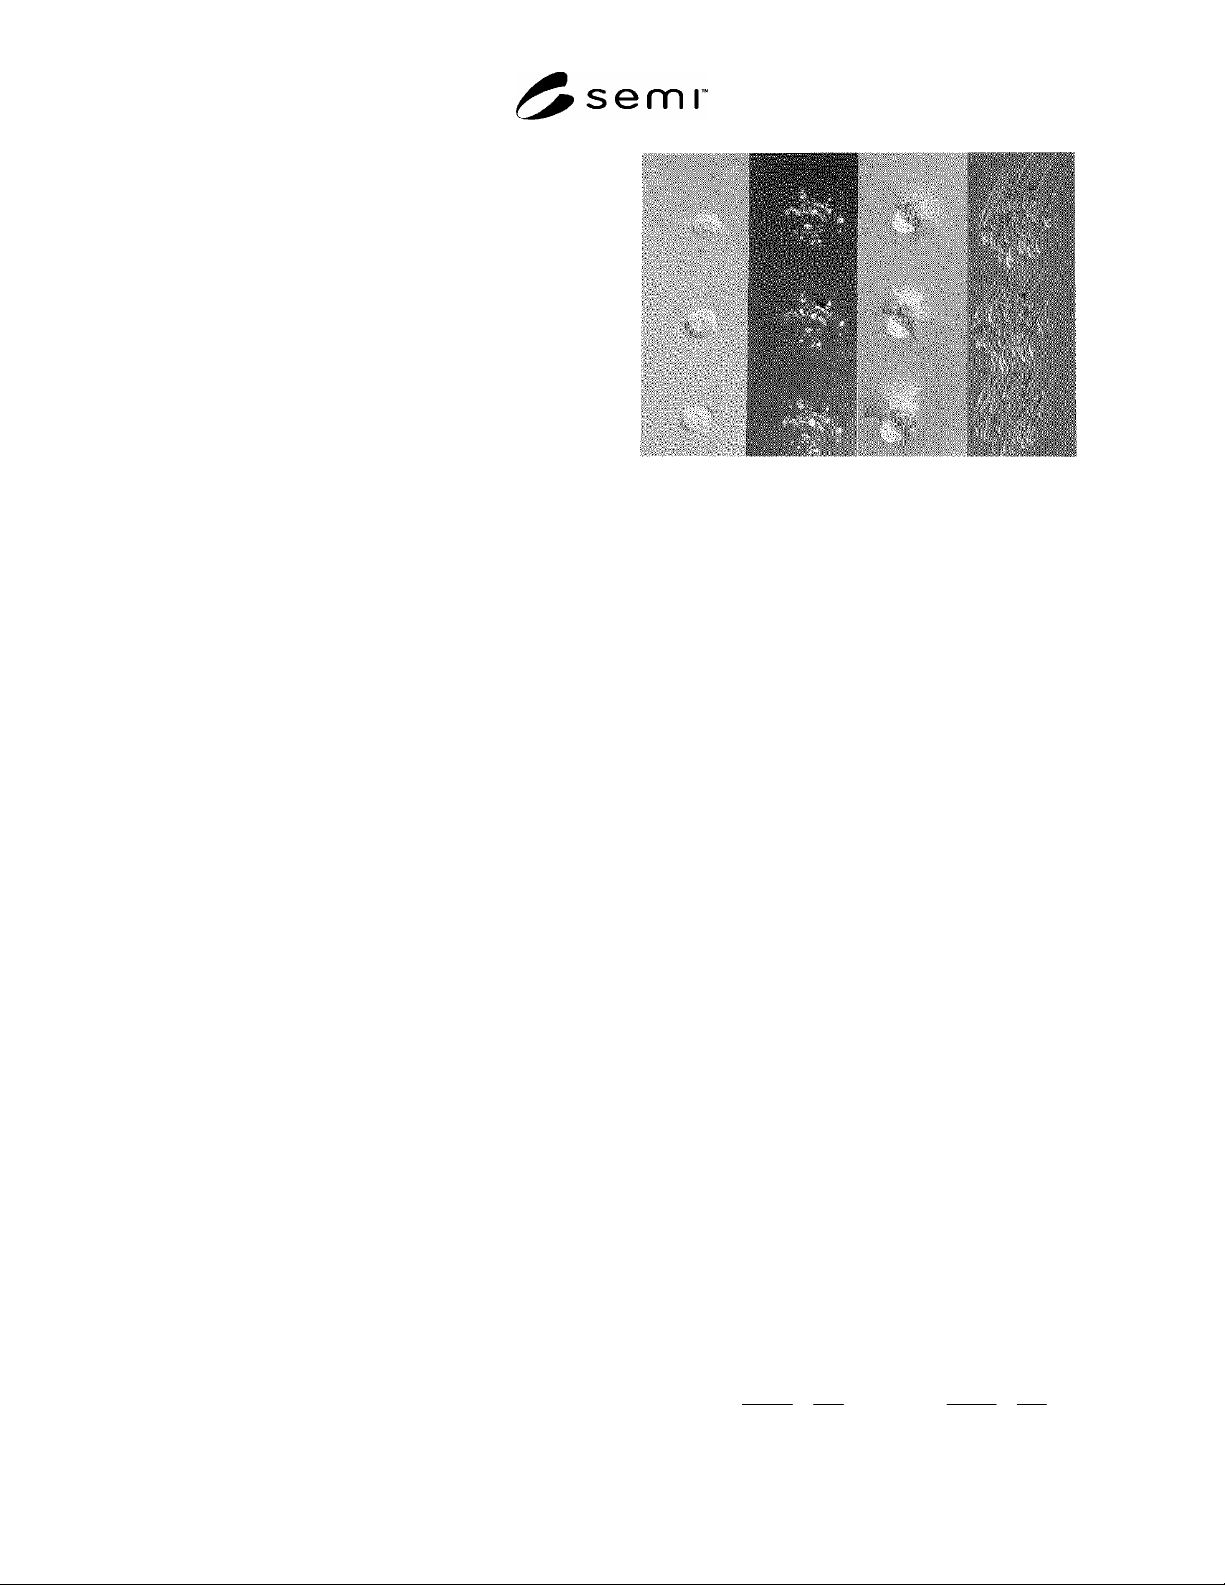
All probe impressions were made with steps of about 50
m between impressions, and using probes loaded more
heavily than would normally be done for measuring thin
films; this was done to provide better photographic detail.
Figure 3
Photographs of Three Indentations Each from (a) a
Satisfactory Probe Tip, (b) a Badly Worn Probe Tip,
(c) a Probe Tip Causing Conchoidal Fracture, (d) a
Probe Tip Showing Skidding
NOTE 8: Caution: Constant-current power supplies often
operate at output voltages of several hundred volts when not
connected to a load. Any changes of connection to a
constant-current supply should be made either with the
current supply turned off or with its output short-circuited.
11.3.2 With the current initially in either direction (to
be called “forward”) adjust its value to give a measured
voltage of between 7 and 12 mV (see Table 1 for
nominal values). Record the current, I
f
, through the
analog box, or measure the potential, V
sf
, across the
appropriate standard resistor connected in series with
the analog box. Measure the potential, V
af
, across the
analog box. Reverse the direction of the current and
record the current, I
r
, or measure the potential V
sr
,
across the standard resistor; measure the potential, V
ar
,
across the analog box. Repeat this procedure until ten
sets of data have been taken. All values measured and
recorded must be known to at least four significant
figures.
11.3.3 Calculations for the Analog Test Circuit
11.3.3.1 Calculate the resistance of the analog box
resistor for both forward and reverse directions of
current using the appropriate form of the equations
according to whether, or not, a standard resistor was
used as follows:
ar
ar
sr
sar
r
af
af
sf
saf
f
I
V
V
RV
r
I
V
V
RV
r and (1)

SEMI MF1529-1104 © SEMI 2004 9
where:
r
fi
and r
ri
= the calculated values for the analog box
resistor, with current in the forward an
d
reverse directions, respectively, for the
i
th
measurement,
R
s
=
the value of the standard resistor, ,
V
af
and V
ar
= the potentials measured across the
analog box in the forward and reverse
directions, respectively,
I
af
and I
ar
= the values of the current in the forward
and reverse directions, and
V
sf
and V
sr
= the potentials measured across the
standard resistor in the forward an
d
reverse directions.
11.3.3.2 For each of the ten pairs, r
fi
and r
ri
, calculate
the average, r
mi
:
)(
2
1
rifimi
rrr (2)
11.3.3.3 Calculate the overall average,
m
r
v
of these ten
values of r
mi
:
10
1
10
1
i
mim
rr
v
(3)
11.3.3.4 Calculate the sample standard deviation, s
a
, of
the ten values as follows:
10
1
2
3
1
i
mmia
rrs
v
(4)
11.3.4 Requirements for the Analog Test Circuit — For
the electrical equipment to be suitable for referee
measurements at the sheet resistance value just
simulated, it must meet the following requirements:
11.3.4.1 The value of
m
r
v
must be within 0.25% of the
known value of the resistor, r, and
11.3.4.2 The value of the standard deviation, s
a
must be
no greater than 0.1% of
m
r
v
.
NOTE 9: If not previously known, the value of the analog
circuit resistor may be determined by using the procedure of
Sections 11.3.1 to 11.3.3.2 but measuring the potential across
the analog box using the connections V in Figure 2.
12 Procedure
12.1 Specimen Preparation
12.1.1 If the specimens have been kept in a clean, non-
contaminating atmosphere, or are to be measured within
3 h after fabrication, proceed to Section 12.2.
12.1.2 Remove possible organic contaminants that may
arise from the storage container as follows: Rinse the
specimen in acetone for 1 min. Remove. Immediately
immerse in 2-propanol for 1 min. Remove. Blow dry
with filtered dry nitrogen. Repeat if necessary until
specimen is free from visible stains, streaking or other
visual evidence of residue.
12.2 Mounting and Checking the Wafer
12.2.1 Using vacuum paddle, tweezers, or robotic
arrangement, mount the wafer on the stage, so that the
wafer center is within 1 mm of the stage center. Clamp
the wafer to the stage with vacuum or other means.
Lower the probes onto the wafer. If not known
measure the electrical resistance between any of the
probe pins and the stage to verify that the electrical
isolation is at least 10
9
.
12.2.2 Allow sufficient time for the wafer's temperature
to equilibrate with that of the stage. Thirty seconds is
sufficient if the wafer had been held at room
temperature prior to mounting. Longer times are
necessary if the wafer was recently removed from a
reactor or other elevated temperature process.
NOTE 10: The absolute value of the wafer temperature
during measurement affects the absolute values of sheet
resistance, particularly for lightly doped layers, but it should
not affect the measurement of uniformity of sheet resistance
values, as long as the temperature is constant within 0.2°C
during measurement of any wafer. However, for referee
measurements or process control applications, for which the
absolute sheet resistance values are likely to be an important
part of the measurement results, it is important to maintain the
stage temperature within a narrow range (e.g., 23 ± 1°C) or to
develop an empirical relation between sheet resistance and
measurement temperature for each layer fabrication process
of interest.
12.3 Measurement Site Selection — Using the
measurement site selection agreed to for a referee
measurement or that decided upon for process control
or other application, follow Sections 12.4 through 12.6
at each measurement site before raising the probe and
moving to the next site.
NOTE 11: Various site selection plans may be chosen
according to the application needs. These include, but are not
limited to: diameter scans with step sizes appropriate to the
spatial resolution needed, sparse sampling extensions of the 5-
point and 9-point plans described in SEMI MF81, and area
sampling plans with the size of the area and number of points
chosen by measurement time constraints and process
information requirements, such as the circular or rectangular
patterns of SEMI MF1618. This test method makes no
recommendation about choice of sampling plans, since user
needs and interests are widely varied.
NOTE 12: If wafer diameter scans are chosen, the probe
should not be oriented so that the pins lie exactly along the
SEMI MF1529-1104 © SEMI 2004 10
diameter being scanned. Doing so would risk noisy
measurements if probes were placed in previous measurement
locations. This may be avoided by slightly misaligning the
probe pins with respect to the diameter.
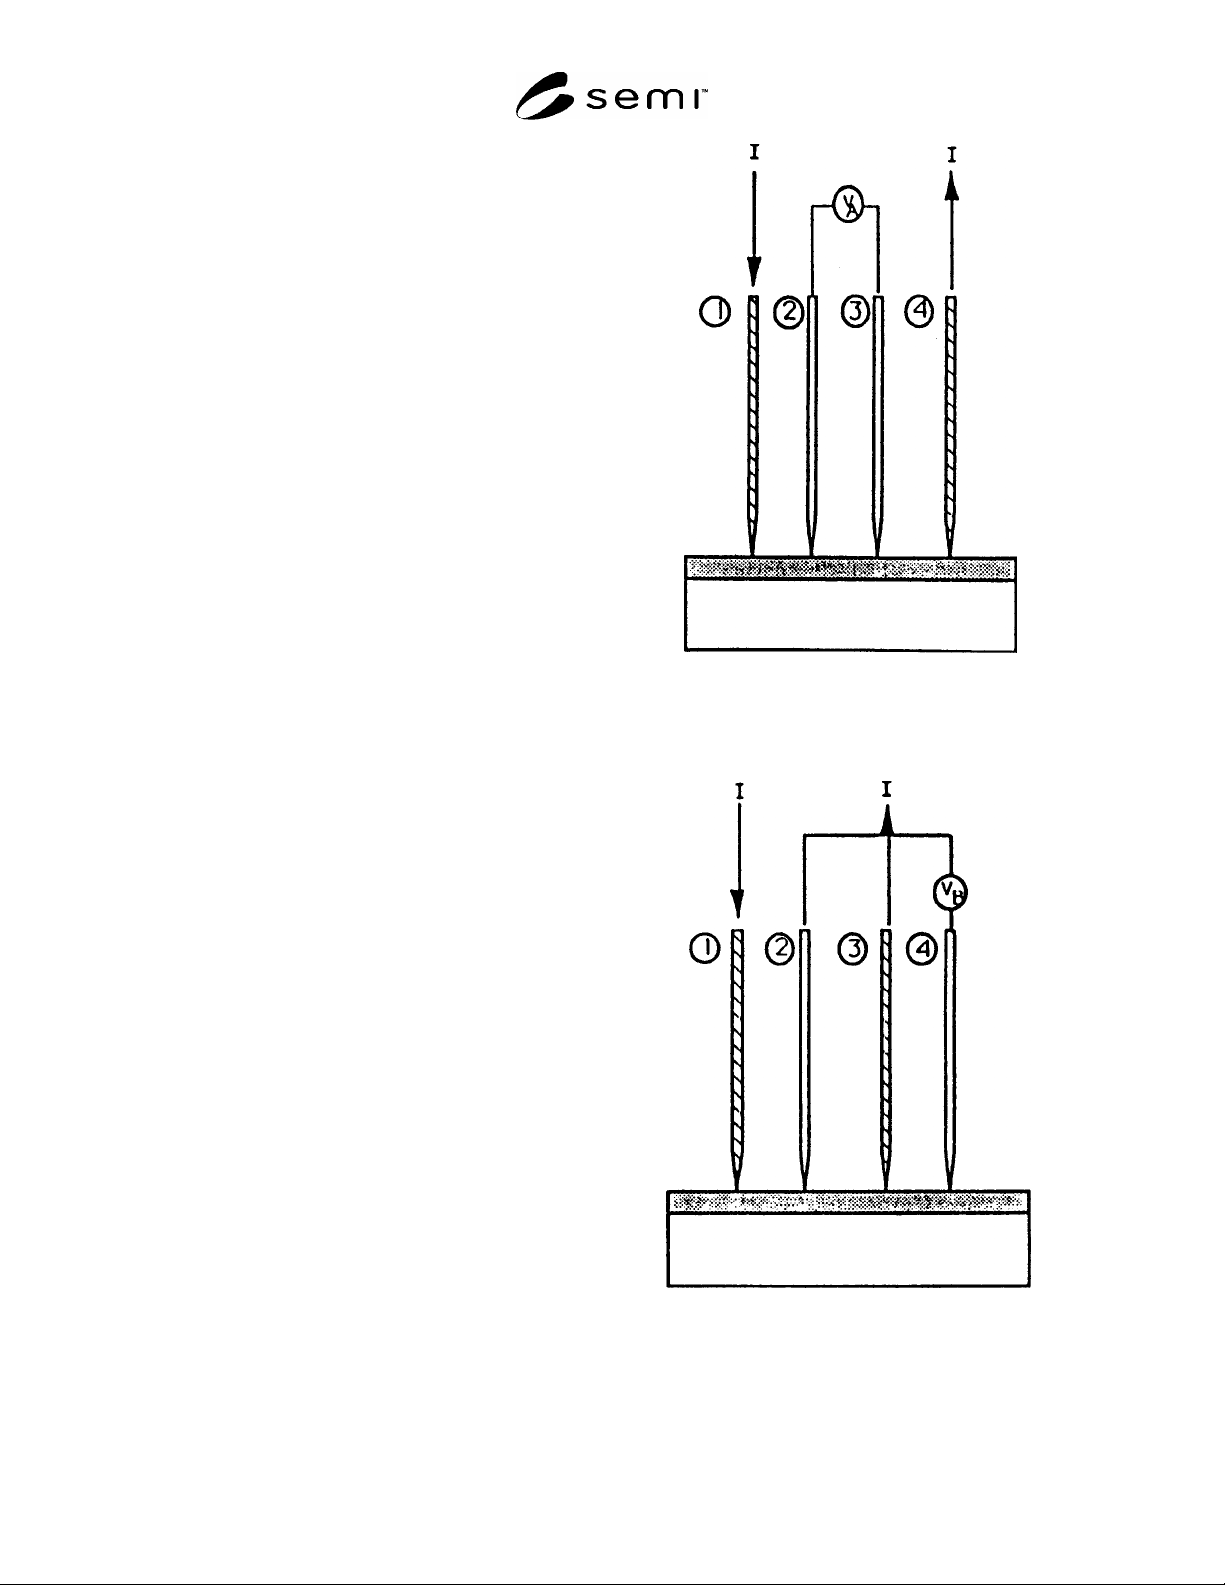
12.4 Measuring in Configuration A to Obtain R
A
—
Connect the probe to the electronics so that the current
will flow through the outer pins (designated Pins 1 and
4), and that the specimen voltage will be measured by
the digital voltmeter (DVM) using the inner pins (Pins
2 and 3), Figure 4. Lower the probe into the wafer.
Start with the current in either direction (called
“forward”), and adjust the current to obtain a specimen
voltage between 7 and 12 mV, inclusive. It is
recommended that the current value be increased from
low levels until the required voltage is obtained, rather
than lowering the current from large values. Measure
the current (using the proper standard resistor, or by
monitoring the set point of a calibrated current supply),
and the specimen voltage, each to a resolution of at
least 0.01% of the value. Record the current reading as
I
f (1-4)
, and the voltage reading as V
f (2-3)
. Reverse the
direction of the current and again measure the specimen
voltage and current to the same resolution. Record the
current readings as I
r (1-4)
and the voltage reading as
V
r (2-3)
. The subscripts used for current and voltage are
those of the pins that perform the current-carrying and
voltage-measuring functions (see Caution, Note 8).
12.5 Measuring in Configuration B to Obtain R
B
—
Without raising the probe from the measurement site,
connect the probe to the current supply so the current
flows through one of the outer probes, and the
nonadjacent inner probe, Figure 5. (There are two ways
of doing this that should provide equivalent results.)
Connect the remaining two probes to the voltmeter,
making sure that the wiring polarity corresponds to that
used for the connections to the current supply. With the
current in the forward direction, measure and record the
current as I
f (1-3)
and the voltage as V
f (2-4)
), with the same
resolution as in Section 12.4. Reverse the direction of
the current; measure and record the current I
r (1-3)
and
the voltage as V
r (2-4)
.
NOTE 13: The notation in Section 12.5 assumes Pins 1 and 3
were used for current, and Pins 2 and 4 were used for
specimen voltage measurement. If the other choice of wiring
the probe for Configuration B were used, the subscript
notation in Section 12.5 (and Section 13.1.2) would be
changed accordingly.
12.6 Moving to the Next Measurement Site
12.6.1 Turn off, or short circuit, the output of the
current supply; raise the probe and move the stage to
the next measurement site. Follow the procedure of
Sections 12.4 and 12.5 at this and all other sites.
Figure 4
Schematic Wiring of Four-point Probe for
Measurement in Traditional Configuration A
Figure 5
Schematic Wiring of Four-point Probe in One of the
Two Choices for Configuration B