semi合集-English.pdf - 第7441页
X Y -100 -50 0 50 100 -100 -50 0 50 100 1 2 3 4 5 6 7 8 9 10 11 12 13 14 15 16 17 18 19 20 21 22 23 24 25 26 27 28 29 30 31 32 33 34 35 36 37 38 39 40 41 42 43 44 45 46 47 48 49 50 51 52 53 54 55 56 57 58 59 60 61 62 63 …
f
(x,y) over the specified range of x and y,
and
f
(x,y)
min
= smallest (most negative) algebraic value
of f(x,y) over the specified range of x
and y.
In this case, use of either the focal plane or the
reference plane results in the same answer.
NOTE 5: GBIR, the flatness TIR with an ideal global back
surface reference plane, is equal to the TTV. However, TTV
can be obtained from the t(x,y) data set without construction
of the reference plane.
13.3.5 Determine focal plane deviation (FPD) using
the focal plane. The FPD is given by the larger of
|f(x,y)
max
| or |f(x,y)
min
|.
13.3.6 Record the determined values.
13.3.7 For referee or other measurements where the
wafer is measured more than once, calculate the
maximum, minimum, sample standard deviation,
average and range of all measurements on each wafer
measured.
13.3.7.1 Record sample standard deviation and other
statistical parameters as agreed upon between the
parties to the test.
14 Report
14.1 Report the following information:
14.1.1 Date, time, and temperature of test,
14.1.2 Identification of operator,
14.1.3 Location (laboratory) of test,
14.1.4 Identification of measuring instruments,
including wafer-holding device diameter, data point
spacing, sensor size, and measurement method,
14.1.5 Lot identification, including nominal diameter,
nominal center-point thickness, and nominal edge
exclusion (EE) specified.
14.1.6 Description of sampling plan, and one or more
of the following parameters as required by the
application:
14.1.7 Center-point thickness of each wafer measured,
14.1.8 Total thickness variation of each wafer
measured, and
14.1.9 Flatness parameter of each wafer measured, and
described as one or more of the following choices:
14.1.9.1 The global flatness, or
14.1.9.2 The maximum value of site flatness as
measured on all sites, or
14.1.9.3 The percentage of sites which have a site
flatness less than or equal to a specified value, or
14.1.9.4 The individual flatness value of each site.
14.2 For referee tests the report shall also include the
standard deviation of each set of wafer measurements
and, if required, the flatness distribution of all sites on
all wafers measured, when site flatness is measured.
15 Precision and Bias
15.1 Twenty-three 200 mm diameter, single-side
polished silicon wafers were employed in a round-robin
experiment. These wafers represented three different
manufacturing processes. All three subsets were bare
on the front surface. Two subsets were bare on the
back surface and one subset had oxide on the back
surface.
15.2 Eight laboratories measured thickness. Six of
these laboratories also measured flatness. Each of the
twenty-three wafers was measured three times in
succession (in three cassette-to-cassette “passes”), on a
single day on automatic measurement systems, in
accordance with this test method.
15.3 All measurement data were acquired with 3 mm
nominal edge exclusion.
15.4 Flatness values were calculated in an array of 15
by 15 mm sites, and a 7.5 mm array offset in both
x and
y directions, relative to the wafer center. Within this
137-site array, precision statistics were derived for four
selected sites, two “full” sites in the central area and
two “partial” sites along the FQA boundary, as
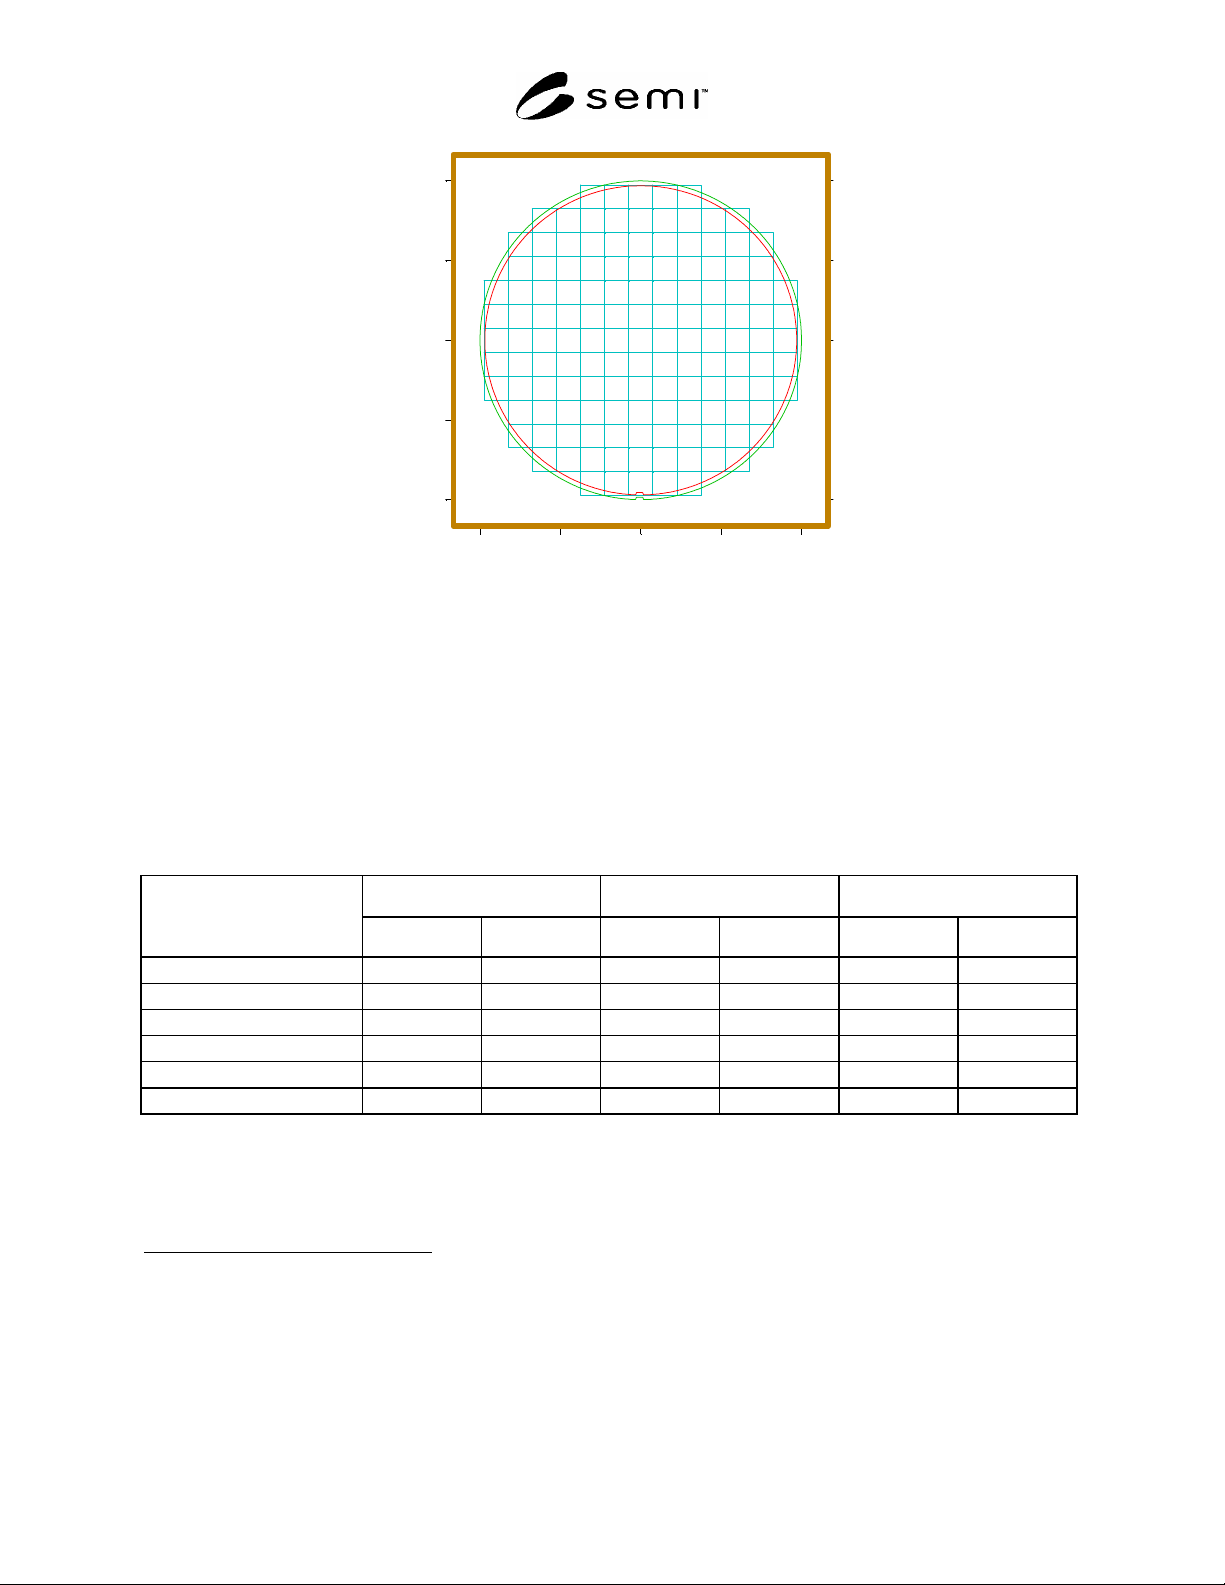
indicated in Table 2. Figure 2 shows these sites within
the complete 137-site array.
Table 2 Site Information
Site ID Site Type Location on Wafer
69 Full Center
73 Full 60 mm from Center (0°)
75 Partial FQA Boundary (0°)
135 Partial Notch (270°)
15.5 The number of laboratories, samples, and
determinations in this study met the minimum
requirements for determining precision prescribed in
ASTM Practice E 691.
15.6 The ranges of 95% confidence interval, within
which two measurements are considered statistically to
be the same, for within-laboratory repeatability (r) and
between-laboratory reproducibility (R) are shown in
Table 3.
SEMI MF1530-1104 © SEMI 2003, 2004 6
X
Y
-100 -50 0 50 100
-100
-50
0
50
100
1 2 3 4 5
6 7 8 9 10 11 12 13 14
15 16 17 18 19 20 21 22 23 24 25
26 27 28 29 30 31 32 33 34 35 36
37 38 39 40 41 42 43 44 45 46 47 48 49
50 51 52 53 54 55 56 57 58 59 60 61 62
63 64 65 66 67 68 69 70 71 72 73 74 75
76 77 78 79 80 81 82 83 84 85 86 87 88
89 90 91 92 93 94 95 96 97 98 99 100 101
102 103 104 105 106 107 108 109 110 111 112
113 114 115 116 117 118 119 120 121 122 123
124 125 126 127 128 129 130 131 132
133 134 135 136 137
Wed Jun 30 09:30:04 1999
siteX = 15 siteY = 15 Diam = 200 Edge Excl. = 3 X-off = 0 Y-off = 0
Figure 2
15 mm by 15 mm Site Array on 200 mm Wafer with 3 mm Nominal Edge Exclusion
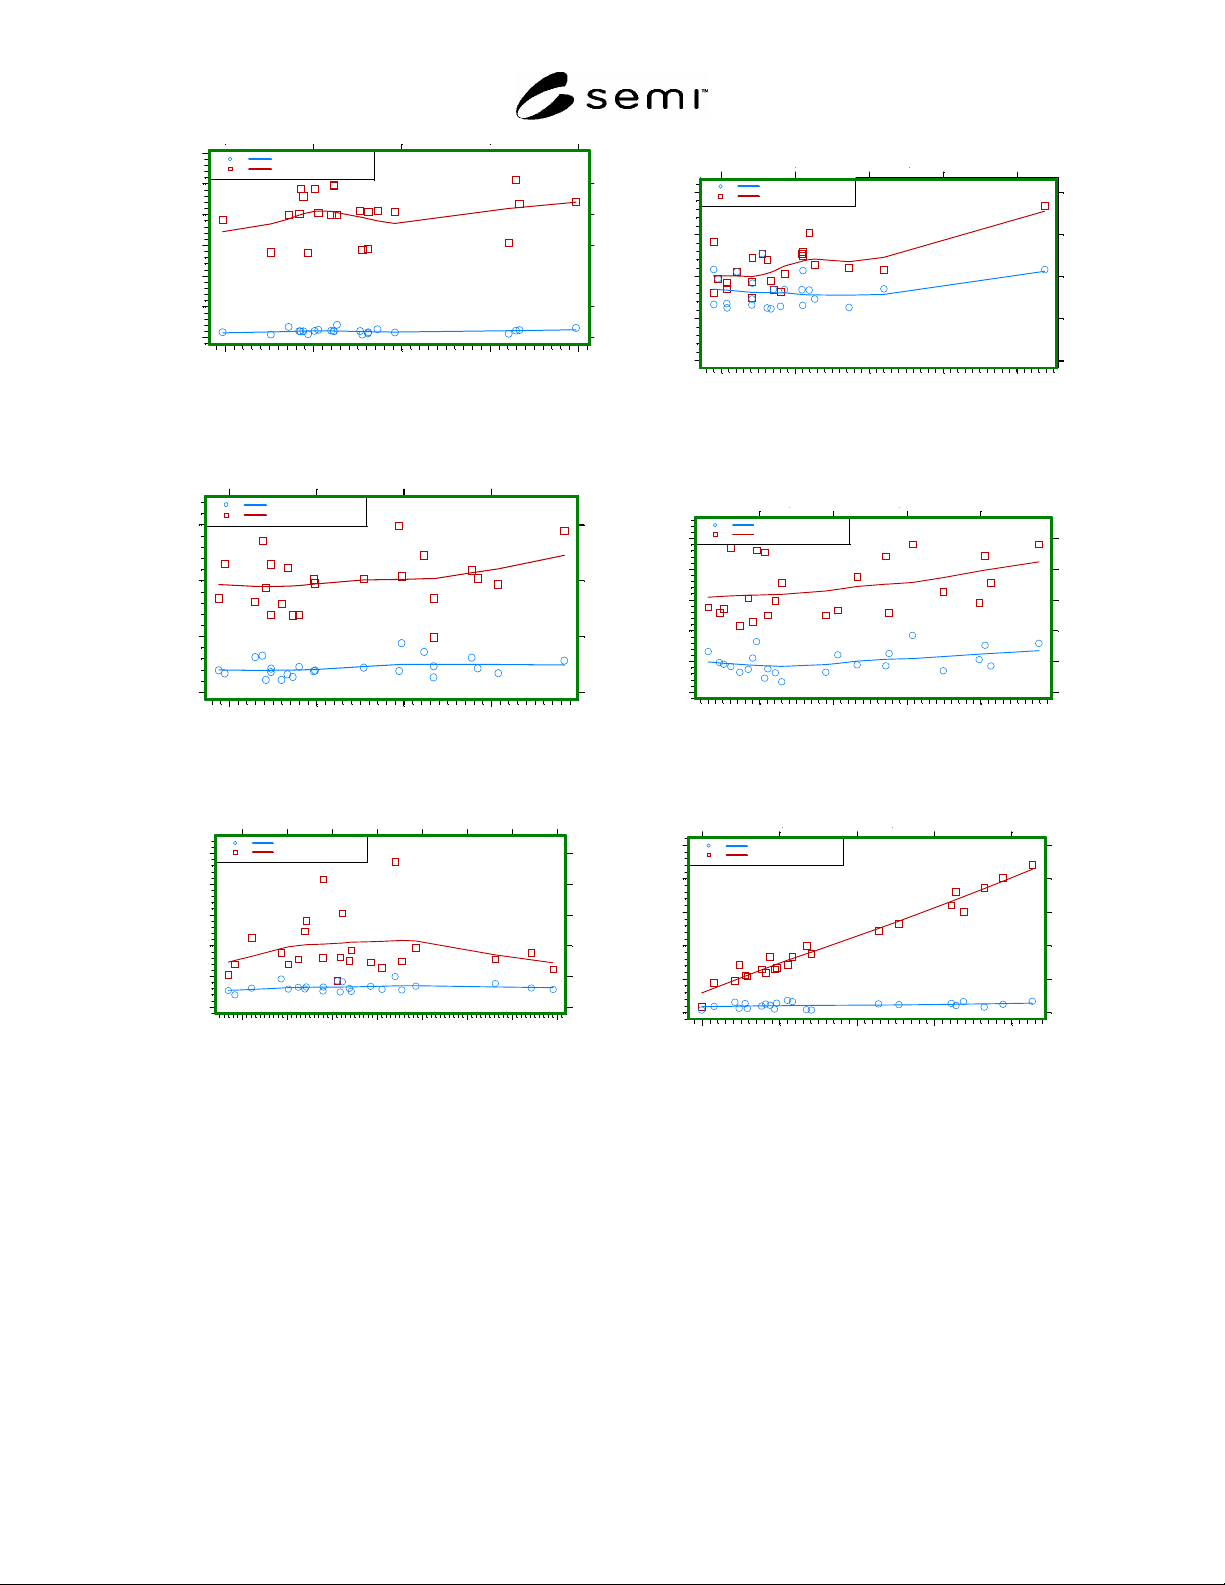
15.7 Figures 3 through 8 contain plots of repeatability (r) and reproducibility (R) for the various parameters: center-
point thickness and TTV for the wafers, and SBIR for the four analyzed sites against mean value.
15.8 For more details, refer to the Research Report.
2
16 Keywords
flatness; noncontact measurement; semiconductor; silicon; thickness; thickness variation; wafers
Table 3 Summary Measurement Statistics
Mean,
m r,
m R,
m
Parameter
Smallest Largest Smallest Largest Smallest Largest
Center Point Thickness 714.86 735.87 0.028 0.085 0.563 1.039
TTV 0.94 2.39 0.026 0.091 0.100 0.292
SBIR Site 069 0.09 0.24 0.010 0.012 0.017 0.095
SBIR Site 073 0.14 0.54 0.013 0.026 0.015 0.037
SBIR Site 075 0.29 1.16 0.017 0.093 0.109 0.243
SBIR Site 135 0.20 1.05 0.015 0.068 0.035 0.892
2 Available on request from SEMI Headquarters, Publications Department, 3081 Zanker Road, San Jose, CA, Fax: 408-943-7015. Request
International Standards Research Report F01–1016, ASTM Interlaboratory Round Robin Experiment on Measuring Warp on Silicon Wafers by
Automated Noncontact Scanning and Measuring Flatness, Thickness and Thickness Variation of Silicon Wafers by Automated Noncontact
Scanning.
SEMI MF1530-1104 © SEMI 2003, 2004 7
K
V
B
G
O
R
S
Q
D
H
P
M
A
I
T
U
L
E
J
W
N
F
C
K
V
B
G
OR
S
Q
D
H
P
M
A
I
T
U
L
E
J
W
N
F
C
715 720 725 730 735
0.0
0.2
0.4
0.6
0.8
1.0
1.2
Repeatability
Reproducibility
Mean Center Point Thickness, m
r and R,
m
Figure 3
Center Point Thickness Repeatability &
Reproducibility
Mean TTV,
m
r and R,
m
F
W
E
V
S
A
B
K
H
T
G
C
D
O
I
N
M
U
R
J
L
Q
P
F
W
E
V
S
A
B
K
H
T
G
C
D
O
I
N
M
U
R
J
L
Q
P
1.0 1.5 2.0 2.5
0.0
0.1
0.2
0.3
Repeatability
Reproducibility
Figure 4
TTV Repeatability & Reproducibility
Site 69 Mean SBIR, m
r and R,
m
W
V
D
F
H
K
A
B
R
E
G
T
P
I
S
L
M
N
U
C
J
O
Q
W
V
D
F
H
K
A
B
R
E
G
T
P
I
S
L
M
N
U
C
J
O
Q
0.10 0.12 0.14 0.16 0.18 0.20 0.22 0.24
0.0
0.02
0.04
0.06
0.08
0.10
Repeatability
Reproducibility
Figure 5
Site 69 SBIR Repeatability & Reproducibility
Site 73 Mean SBIR, m
r and R,
m
G
H
F
S
T
R
W
A
Q
C
M
K
D
U
E
O
N
B
I
V
J
L
P
G
H
F
S
T
R
W
A
Q
C
M
K
D
U
E
O
N
B
I
V
J
L
P
pp
0.1 0.2 0.3 0.4 0.5
0.0
0.01
0.02
0.03
0.04
Repeatability
Reproducibility
Figure 6
Site 73 SBIR Repeatability & Reproducibility
Site 75 Mean SBIR,
m
r and R,
m
K
G
F
V
B
E
A
O
T
C
D
S
H
I
W
U
L
P
R
J
N
Q
M
K
G
F
V
B
E
A
O
T
C
D
S
H
I
W
U
L
P
R
J
N
Q
M
pp
0.4
0.6
0.8
1.0
0.0
0.05
0.10
0.15
0.20
0.25
Repeatability
Reproducibility
Figure 7
Site 75 SBIR Repeatability & Reproducibility
Site 135 Mean SBIR, m
r and R,
m
B
K
E
V
F
T
O
G
A
S
H
D
C
W
U
L
J
P
N
I
R
Q
M
B
K
E
V
F
T
O
G
A
S
H
D
C
W
U
L
J
P
N
I
R
Q
M
pp
0.2 0.4 0.6 0.8 1.0
0.0
0.2
0.4
0.6
0.8
1.0
Repeatability
Reproducibility
Figure 8
Site 135 SBIR Repeatability & Reproducibility
NOTICE: SEMI makes no warranties or representations as to the suitability of the standards set forth herein for any
particular application. The determination of the suitability of the standard is solely the responsibility of the user.
Users are cautioned to refer to manufacturer's instructions, product labels, product data sheets, and other relevant
literature, respecting any materials or equipment mentioned herein. These standards are subject to change without
notice.
By publication of this standard, Semiconductor Equipment and Materials International (SEMI) takes no position
respecting the validity of any patent rights or copyrights asserted in connection with any items mentioned in this
standard. Users of this standard are expressly advised that determination of any such patent rights or copyrights, and
the risk of infringement of such rights are entirely their own responsibility.
Copyright by SEMI® (Semiconductor Equipment and Materials
International), 3081 Zanker Road, San Jose, CA 95134. Reproduction of
the contents in whole or in part is forbidden without express written
consent of SEMI.
SEMI MF1530-1104 © SEMI 2003, 2004 8