semi合集-English.pdf - 第7511页
SEMI MF1724-1104 © SEMI 2004 6 analysis steps are carried out i n a clean room and laminar flow hood, with analysts in full clean room attire. A minimum of a Class 6 clean room, as established in ISO 14644– 1 (Note 1), i…
SEMI MF1724-1104 © SEMI 2004 5
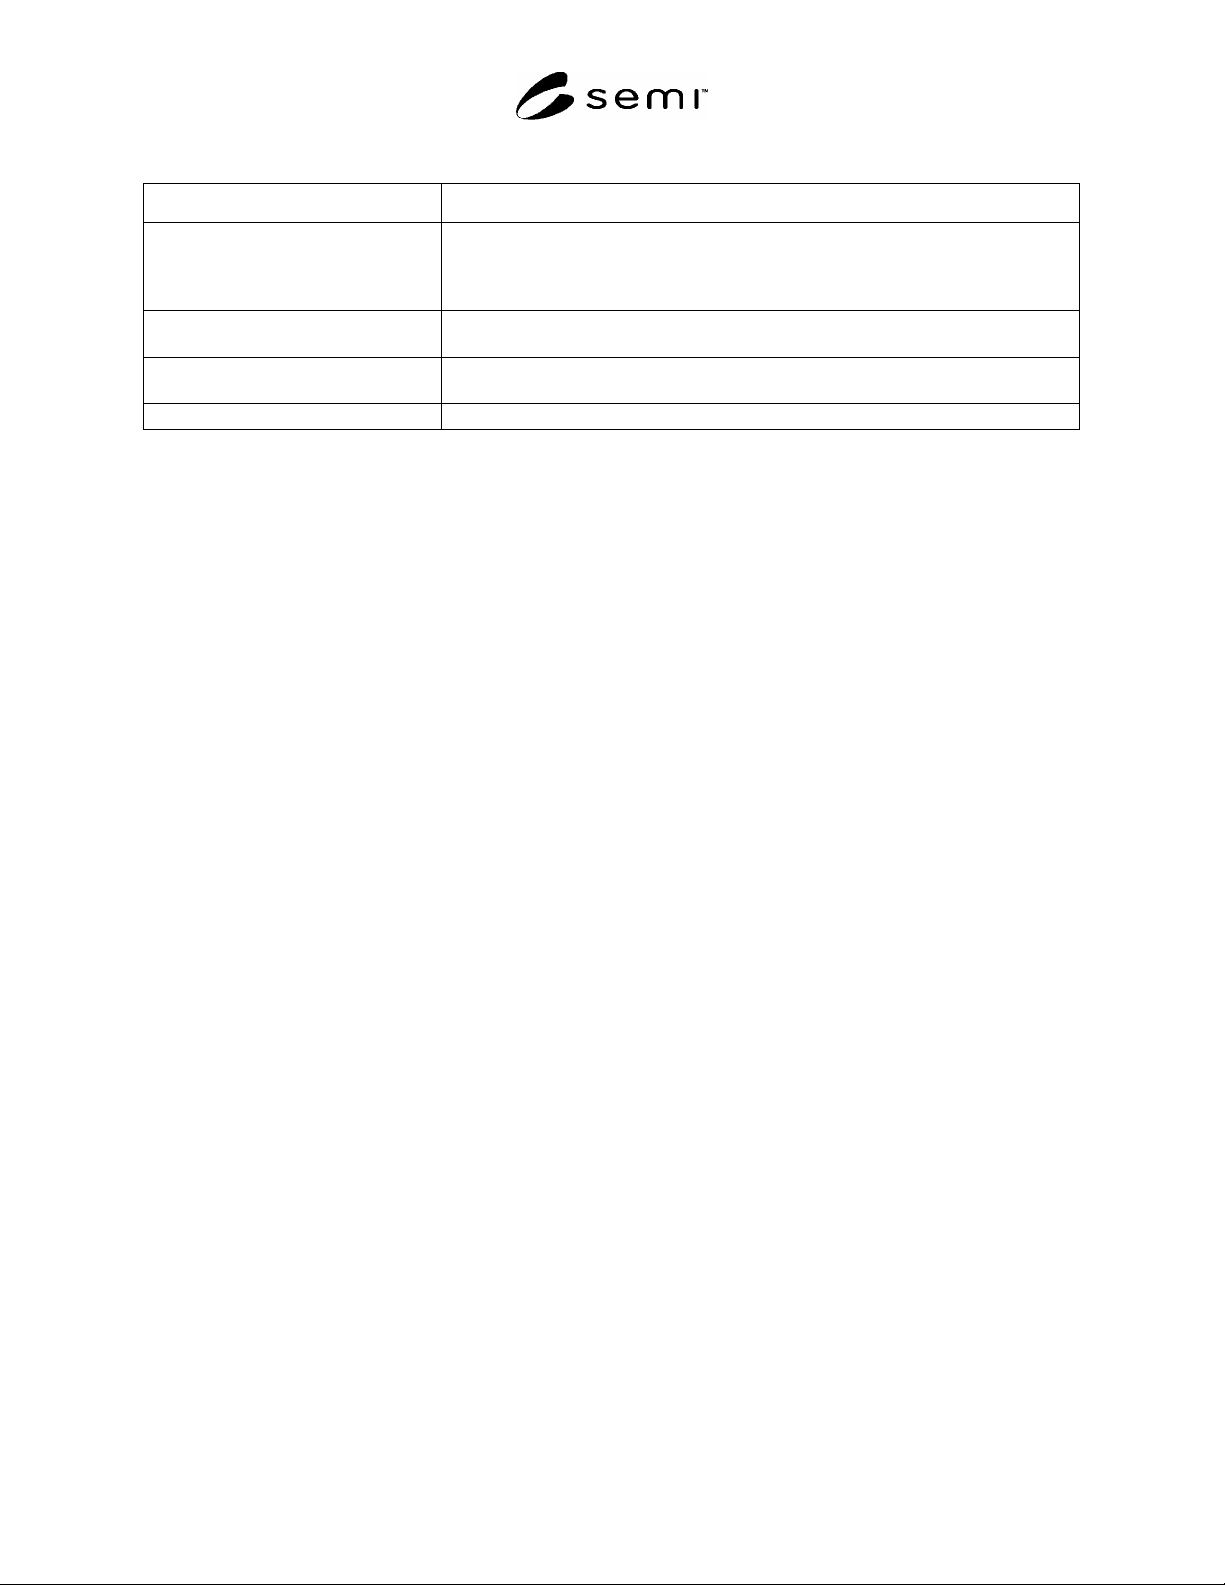
Table 1 Sample Cup Loading Protocol with Function of Calibration and Control Standards
Sample Cup Function
Acid Blank
5-ppb calibration standard
10-ppb calibration standard
20-ppb calibration standard
To provide a 4-point calibration curve in the range of the analyte and set the 5-ppb
instrument absorption value.
Two 10-ppb digested control standards To monitor the dissolved metals retention of the method and quantify variations in the
method.
Two digested blanks, acid etch mixture To monitor reagent purity and purity of the environment and to provide a zero reference
for the lot sample.
Lot samples To determine concentrations of the analytes.
10.2.5 Prepare two acid blanks and digest along with
the lot samples. Measure these blanks to provide a
quantification of variations in reagent purity and
contamination that occurs from the room environment
during processing. Enter the values for the blanks into
a database and establish statistical rules to determine
any excessive variation in the current value. Repeat the
analysis if the current value is out of statistical control.
10.3 For purposes of interlaboratory correlation and
comparison of techniques, definitions of instrument
variation and this test method variation and detection
limit are as follows:
10.3.1 Measure the instrument variation by analyzing a
2-ppb standard for 15 runs, calculating the standard
deviation of the 15 values, then calculating the 3-sigma
value for each element. Multiply the 3-sigma value by
the dilution factor to define the instrument variation.
NOTE 4: Concentration of standards are chosen based on
instrument manufacturer recommendations for signal/noise
ratio and sensitivity values.
10.3.2 Measure the method variation by analyzing a
minimum of 30 values for the 10-ppb digested control
standards. Calculate the standard deviation for these 30
values and multiply the 3-sigma value by the dilution
factor for each element to define the method variability
of this test method.
NOTE 5: Method variation can be reduced by using lower
concentration control standards and by making improvements
in the procedure, room cleanliness, and acid purity. These
improvements are monitored by continually tracking the 3-
sigma values for the digested control standards.
10.3.3 Measure the detection limit by analyzing a
minimum of 30 values for the digested acid blanks.
Calculate the standard deviation for these 30 values and
multiply the 3-sigma value by the dilution factor for
each element to define the detection limit of this test
method.
11 Procedure
11.1 Clean bottles, lids and tongs between analyses.
Conduct additional cleaning and analyses of blanks
when using new bottles, when blank values indicate
contamination, and when performing referee analyses.
Prepare clean bottles and lids as follows:
11.1.1 Rinse three times with DI water.
11.1.2 Fill the bottles with 500 mL of the acid cleaning
mixture and heat on the hot plate, lids fit loosely, for 6
h at 100°C; refill the bottles with the acid cleaning
mixture and heat on the hot plate, no lids, for 6 h at
100°C.
11.1.3 Rinse bottles and lids three times with DI water;
11.1.4 Fill bottles with 250-mL acid etch mixture, no
lids, and heat at 130 to 150°C until dryness, about 10 h.
11.1.5 Dissolve residue with 2 mL of 5% HNO
3
and 8
mL DI water; analyze using the GFAAS instrument.
11.1.6 Repeat entire procedure if the GFAAS analysis
shows contaminants are present in the sample bottles.
11.1.7 Triple rinse bottles and lids.
11.1.8 Fill bottles with acid cleaning mixture and heat
for 6 h at 100°C.
NOTE 6: Other cleaning procedures may be used, but must
be monitored to prove effectiveness.
11.2 Choose one 5-kg bag of polysilicon from a lot to
be sampled. Deliver the bag to the clean room for
sampling. Choose six chunks from the bag as the lot
sample. At least three of the six chunks must have an
outside surface. Each chunk shall be about 50-g
weight, with an approximate size of 3 by 3 by 3 cm,
total weight about 300 g. If the sample must be taken
in a location other than the analytical laboratory, seal
the sample in double bags and send to the laboratory.
To minimize contamination from the room environment
and the analyst, all sample collection and

SEMI MF1724-1104 © SEMI 2004 6
analysis steps are carried out in a clean room and
laminar flow hood, with analysts in full clean room
attire. A minimum of a Class 6 clean room, as
established in ISO 14644–1 (Note 1), is required to
minimize interferences from environmental sources. In
the laboratory, open the double bag according to
standard clean room practice and transfer the chunks to
a clean, numbered PTFE bottle and weigh to two
decimal places. Add about 250 mL of acid etching
mixture to each bottle to cover the chunks and seal with
PTFE lids.
11.3 Place the sealed bottles onto the hot plate in the
fume hood and heat for about 60 min at about 70°C.
Remove from heat and cool, then remove each chunk
with PTFE tongs, rinsing the surface with DI water into
the bottle. Return the etchant in the open bottle to the
hot plate and heat to dryness at 110 to 150°C.
NOTE 7: A microwave oven may be used in place of a hot
plate to reduce the digestion time required to take to dryness.
11.4 Remove the bottle from the hot plate, replace the
lid and leave to cool. Add 2 mL of 5% HNO
3
to the
dried etchant residue and let stand for about 20 min to
dissolve all salts. Add 8 mL of DI water, replace lid,
and swirl to mix. No solids should be observed in this
solution.
11.5 Prepare 5-ppb, 10-ppb, and 20-ppb calibration
standards, control standards, and blanks (see 10.2).
11.6 Load samples and standards into the GFAAS
instrument sample carrousel tray. Each run shall
include the following:
Acid blank,
5-ppb calibration standard,
10-ppb calibration standard,
20-ppb calibration standard,
First 10-ppb digested control standard,
Second 10-ppb digested control standard,
First digested blank,
Second digested blank, and
Lot samples.
11.7 Choose the analysis pattern so that standards and
blanks are run before and after samples in order to
detect any shift in calibration during the analysis.
11.8 Analytical Conditions
11.8.1 Choose and record the furnace and instrument
parameters, according to the instrument manufacturer's
instructions, for the sample measurement. This
includes the following:
Furnace time/temperature profile,
Slit width,
Sample injection size, and
Wavelength.
12 Calculation
12.1 Calculate the results as follows:
DFBIM
)( (1)
where:
M = concentration of analyte, ppbw,
I = instrument reading of analyte, ppbw,
B = instrument reading of average of two blanks,
ppbw, and
D
F
= dilution factor, final volume of acid extract
divided by the polysilicon sample weight = 10
mL sample weight in grams.
13 Report
13.1 Report the following information:
13.1.1 Polysilicon lot sample identification,
13.1.2 Date,
13.1.3 Manufacturer, type, and model of instrument,
13.1.4 Location of laboratory and analyst,
13.1.5 Analyte values in ppbw,
13.1.6 Blank values in ppbw,
13.1.7 Weight of polysilicon sample, and
13.1.8 Confirmation of calibration standards in control.
14 Precision and Bias
14.1 Precision — The precision was determined by
making several analyses of a calibration standard to
measure within-laboratory variation and by conducting
interlaboratory correlations where polysilicon lots were
analyzed.
14.2 Within-laboratory Precision — Study of within-
laboratory variation consisted of daily analyses of
standards and lot samples over a one-year period using
the acid mixture, procedure, conditions, and statistical
control methods described in this test method.
14.2.1 Variation of the GFAA instrument used was
determined by analyzing a 2-ppb standard of each
analyte for 15 times. The instrument reading is
multiplied by the dilution factor, 10/300. This set of
analyses was repeated over a period of several months.
The standard deviation of this set of analyses represents
the variation due to instrument drift, analyst technique,
and room environment.
SEMI MF1724-1104 © SEMI 2004 7
14.2.2 Method variation was determined by analyzing
the 10-ppb digested control standards over a period of
one year. Instrument readings of concentration values
are about 10 g/L. The standard deviation of this set of
values represents the variation due to metals retention
efficiency, reagent purity, apparatus purity, environ-
ment purity, and analyst technique.
14.2.3 Lot sample analysis variation was determined
by analyzing polysilicon lot samples over a one-year
period. The standard deviation of this set of analyses
represents the variation due to sampling techniques,
contamination during sampling and processing of lots,
and the total analytical method variation.
14.2.4 The standard deviations in these studies are
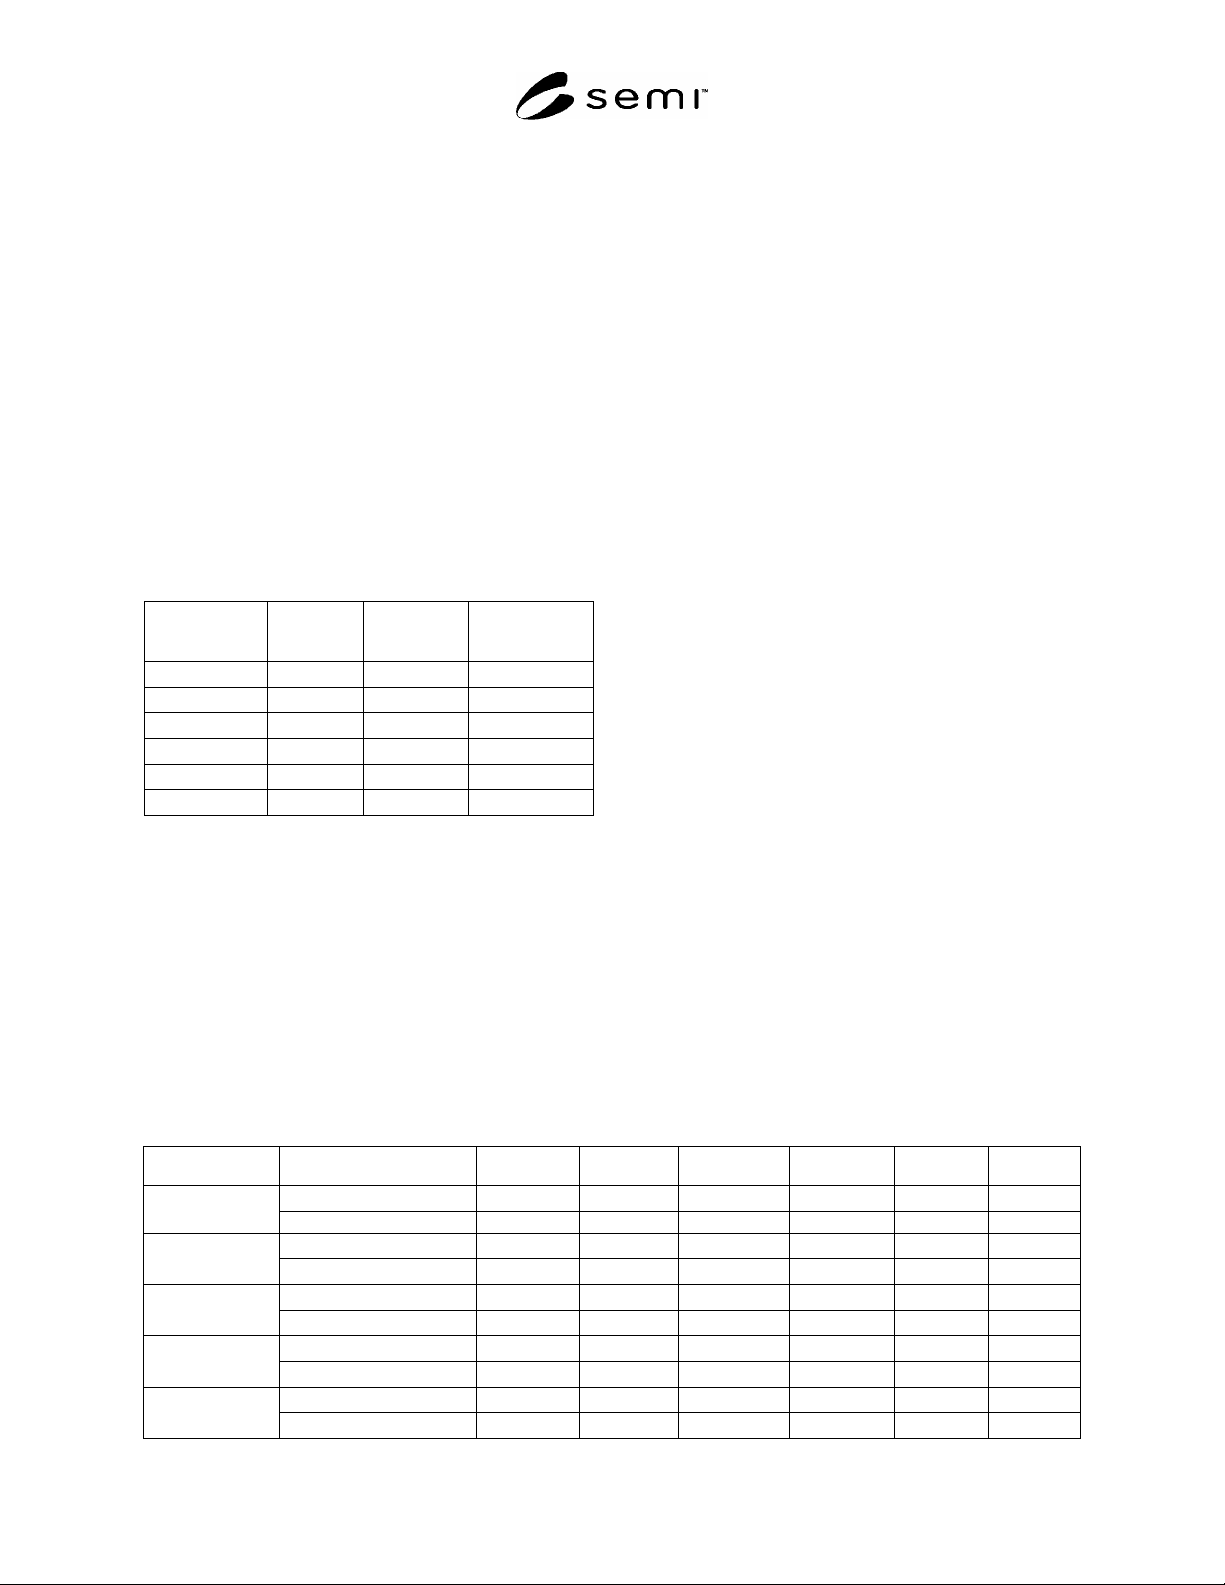
summarized in Table 2.
Table 2 Standard Deviation (ppbw) Values for a
One-Laboratory Study of Variations for a One-Year
Period
Analyte
Instrument
Variation
Method
Variation
Lot Sample
Variation
Sodium 0.01 0.08 0.15
Aluminum <0.01 0.10 0.28
Iron <0.01 0.10 0.13
Chromium <0.01 0.05 <0.01
Nickel <0.01 0.03 <0.01
Zinc <0.01 0.08 0.13
14.3 Interlaboratory Variation — Interlaboratory
correlation studies were conducted to test the ability of
the method to analyze surface contamination in
polysilicon lots at the sub-ppbw level. Each laboratory
used different polysilicon sample weights, acid
mixtures, and dilution factors, but all performed the
analyses in clean rooms with high purity reagents, and
calibration controls. All polysilicon samples were
supplied by Laboratory A, with lots chosen to be
representative of polysilicon with only trace
contaminants, at sub-ppbw levels. No samples with
added contaminants were supplied; this correlation
study was to determine variation at these levels due to
sampling, the different analytical procedures, and
different laboratory environments. Laboratory A
followed this test method, while Laboratories B, C, D,
and E used variations of this test method and the acid
mixture and dilution factor for these laboratories were
not reported. The ability of the method to detect values
above the sub-ppbw level is determined by the recovery
of the control standards as discussed in Section 14.2.
Requested weights of samples were taken from a
polysilicon lot, sealed in double polyethylene bags, and
sent to the labs for analysis.
14.3.1 Laboratory A and Laboratory B used 300-g
sample weights. Five polysilicon lots were analyzed.
Detection limits for Laboratory A are based on 3 sigma
of the method variation listed in Table 2.
14.3.2 Laboratory C used 200-g sample weights. Five
polysilicon lots were analyzed.
14.3.3 Laboratory D used 200-g sample weights.
Seven polysilicon lots were analyzed.
14.3.4 Laboratory E used 80-g sample weights. Three
polysilicon lots were analyzed.
14.3.5 In each case, the average value and standard
deviation are given for each analyte reported. Values
less than the detection limit are reported as <“detection
limit” and no standard deviation is reported. Results
are tabulated in Table 3.
14.4 Bias — Although liquid standard samples are
available, no reference materials of contaminated
silicon are available to calibrate this measurement;
therefore, no bias statement is possible.
15 Keywords
15.1 acid extraction; contamination; graphite furnace
atomic absorption spectroscopy; metals; polycrystalline
silicon; surface contamination
Table 3 Surface Metals Analysis Comparison (ppbw) for a Five-Laboratory Correlation Study
Laboratory Sodium Aluminum Iron Chromium Nickel Zinc
Average <0.24 <0.30 <0.30 <0.15 <0.09 <0.24 Laboratory A
Standard Deviation … … … … … …
Average 0.23 0.27 0.03 <0.01 <0.06 0.09 Laboratory B
Standard Deviation
0.03 0.04 0.02 … … 0.03
Average 0.04 0.02 0.11 0.02 0.02 0.04 Laboratory C
Standard Deviation
0.01 <0.01 0.07 <0.01 0.01 0.01
Average 0.18 … 0.12 0.02 0.02 0.20 Laboratory D
Standard Deviation
0.07 … 0.07 0.02 0.02 0.05
Average <0.20 <0.25 <0.10 <0.13 <0.20 0.12 Laboratory E
Standard Deviation … … … … …
0.06