DECAN_S2_Admin(Eng_Ver4.5).pdf - 第441页
14-72 Advanced Chip Shooter DECAN S2 Ad ministra tor’s Guid e 10. .F rom Hea d #2 to Head #10, perform calibration in the same m anner as it was performed for Hea d #1.If the calibration procedure is completed for all he…
14-71
Machine Calibration
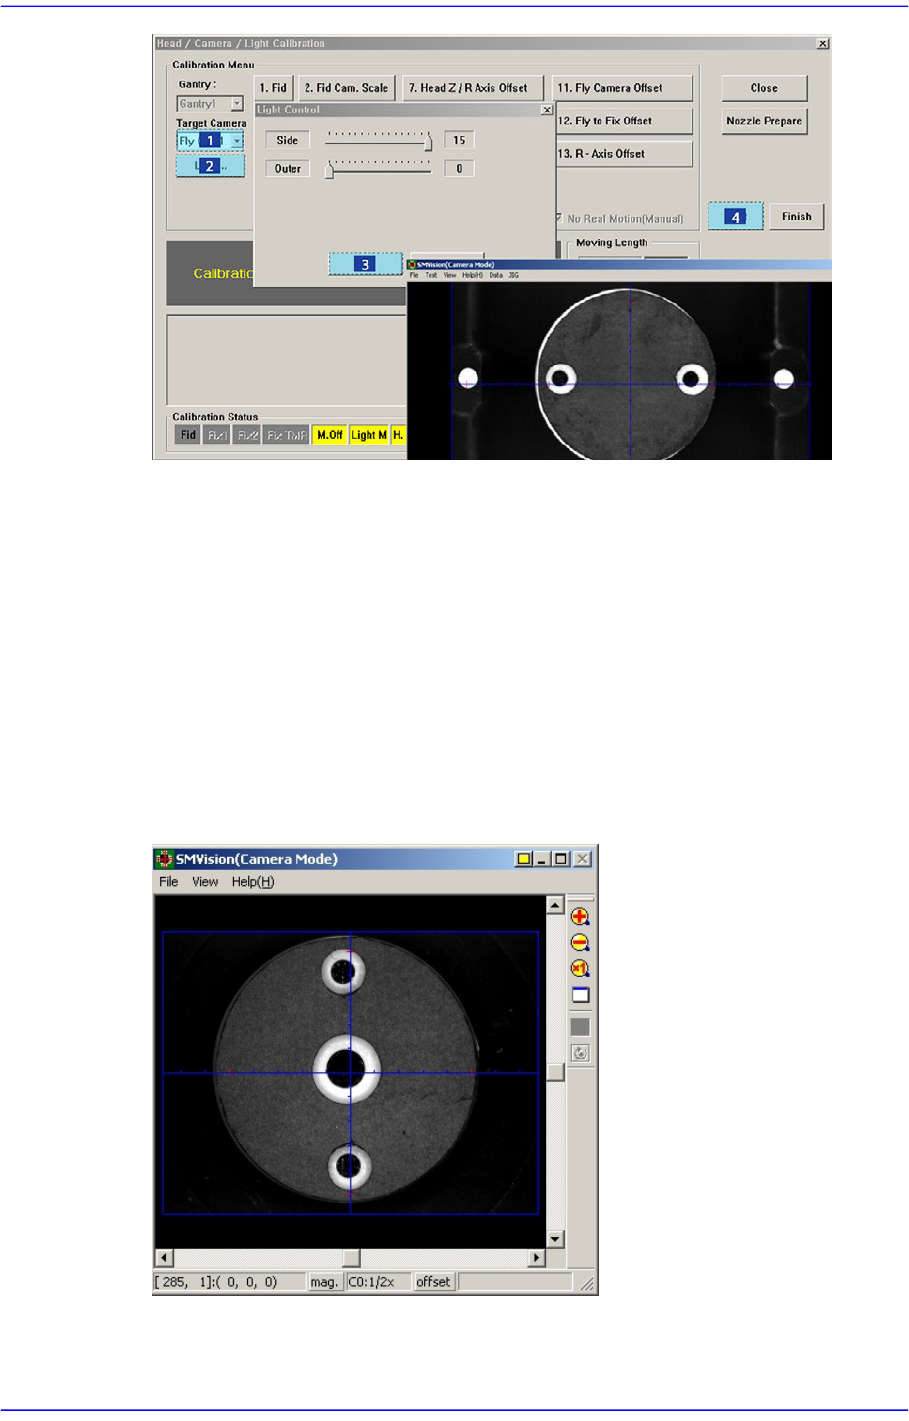
8. In order to perform calibration, first recognize the 2 fiducial marks on the bottom
surface of the calibration tool by using the fly camera while rotating the calibration
tool at 45 degree intervals.
Then put the calibration tool down on the calibration tool position on the ANC and
recognize the 2 fiducial marks on the top surface of the calibration tool by using the
fiducial camera.
Subsequent to that, pick the calibration tool again, rotate it by 90 degrees and put it
down at that spot. Then recognize the 2 fiducial marks on the upper surface of the
calibration tool by using the fiducial camera.
In this manner, rotate each head at 90 degree intervals and perform measurement in
four directions of 0, 90, 180 and 270 degrees.
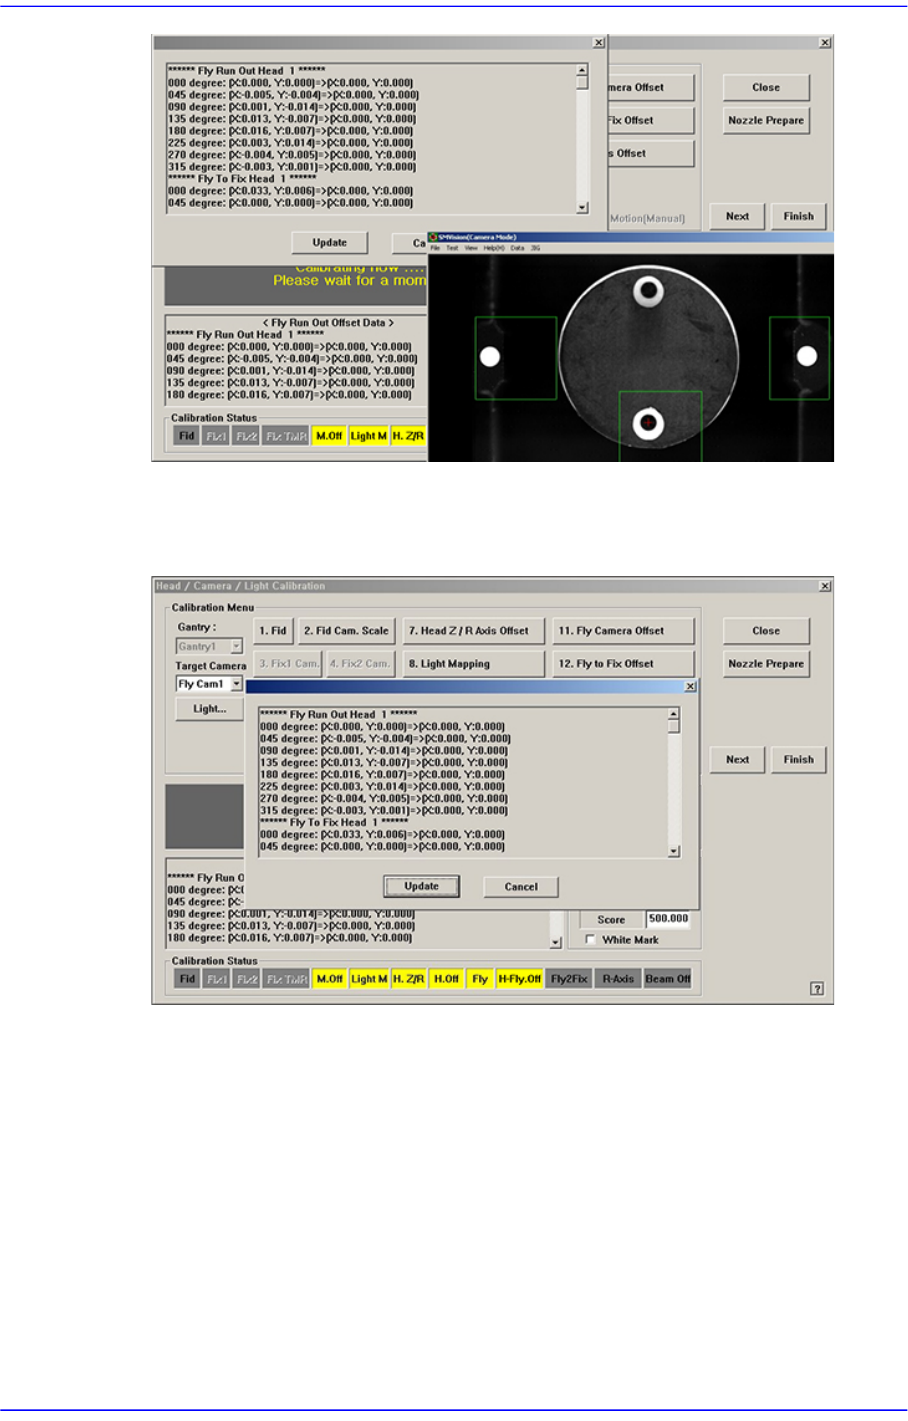
9. If the calibration procedure is completed for all heads normally, the result is displayed
as shown in the following figure.
14-72
Advanced Chip Shooter DECAN S2 Administrator’s Guide
10. .From Head #2 to Head #10, perform calibration in the same manner as it was
performed for Head #1.If the calibration procedure is completed for all heads
normally, the result is displayed as shown in the following figure.
11. .Select Gantry 2 in the <Gantry> combo box and perform calibration in the same
manner as has been done for Gantry 1.
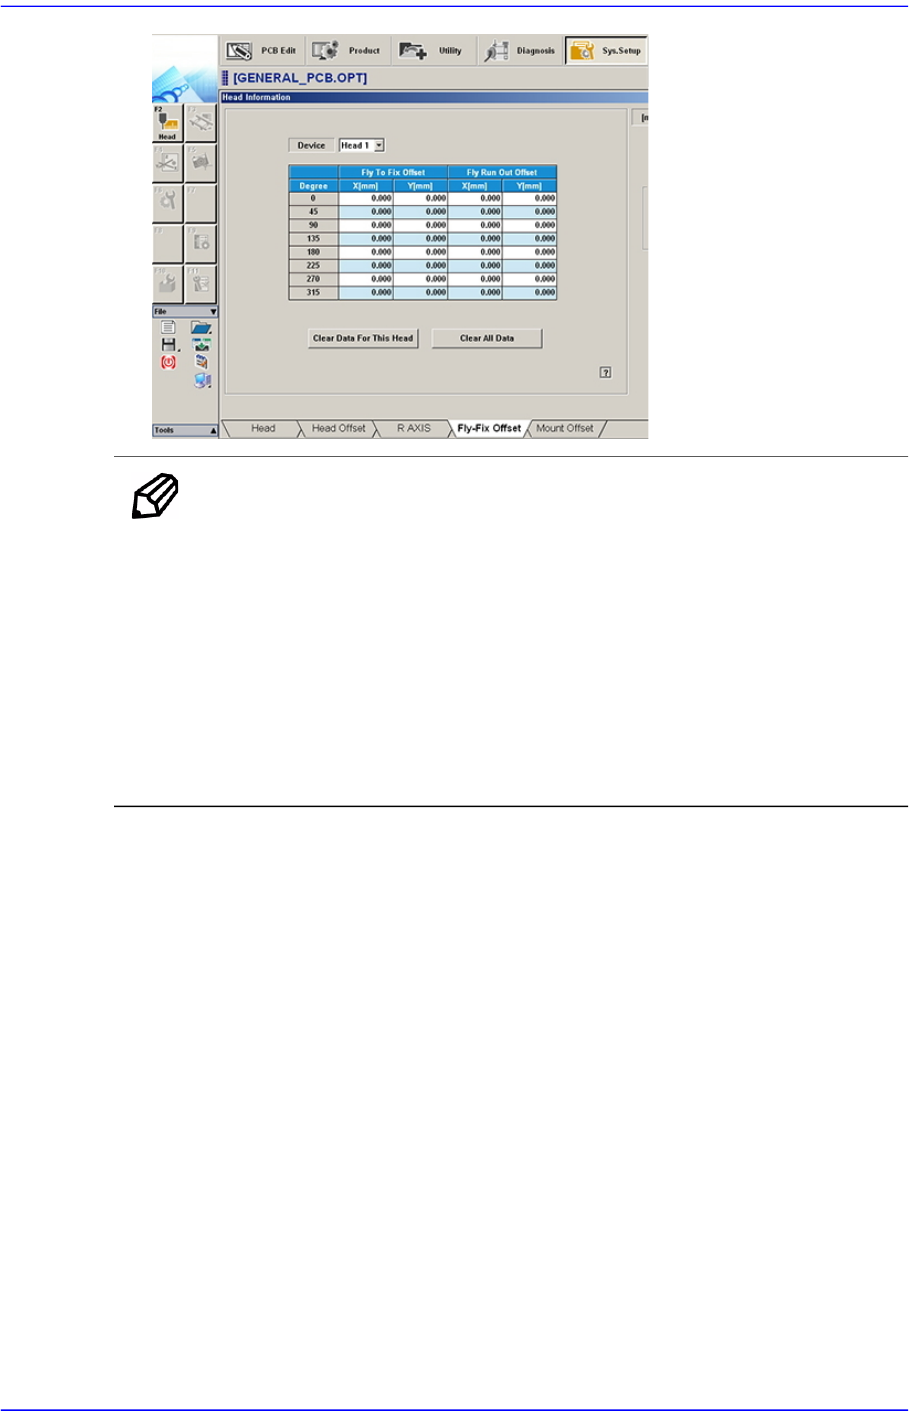
The measurement result can be confirmed in the Fly-Fix Offset dialog box
14-73
Machine Calibration
Memo The reference values for the calibration of the Fly to Fix Offset is as
follows.
Offset X : -0.050 ~ 0.050(mm)
Offset Y : -0.050 ~ 0.050(mm)
The reference values for the calibration of the Fly to Fix Offset is as
follows.
Offset X : -0.020 ~ 0.020(mm)
Offset Y : -0.020 ~ 0.020(mm)
14.3.10.8. R-Axis Offset Calibration
If the recognized angle and placement angle of the R axis are different, the R axis error
cannot be compensated through the Vision. Therefore, the placement accuracy decreases.
Therefore, perform R axis offset calibration to minimize such error by compensating an
approximate value with the R axis motion data.
The CN400 nozzle must be used to perform this calibration.
The following is the procedure to calibrate the ‘R-Axis Offset’:
1. Click the <Nozzle Prepare> button and insert the CN400 nozzle into the No. 1 hole of
the ANC manually.
2. If the <15. R-Axis Offset> is clicked after selecting the <Automatic Next> check box,
calibration is performed for the selected gantry automatically.
If calibration is performed after selecting the <No Real Motion [Manual]> check box,
the nozzle is inserted into each head manually. Click the <Next> button to move onto
the next step.