bnp-b2365(eng)b.pdf - 第37页
1. Installation 1 - 21 [8] With the sensor installation seat's R secti on butted against the notched fitting section, fix the sensor installation seat with a mounting scr ew (M5 x 0.8 screws). A locking agent should…
1. Installation
1 - 20
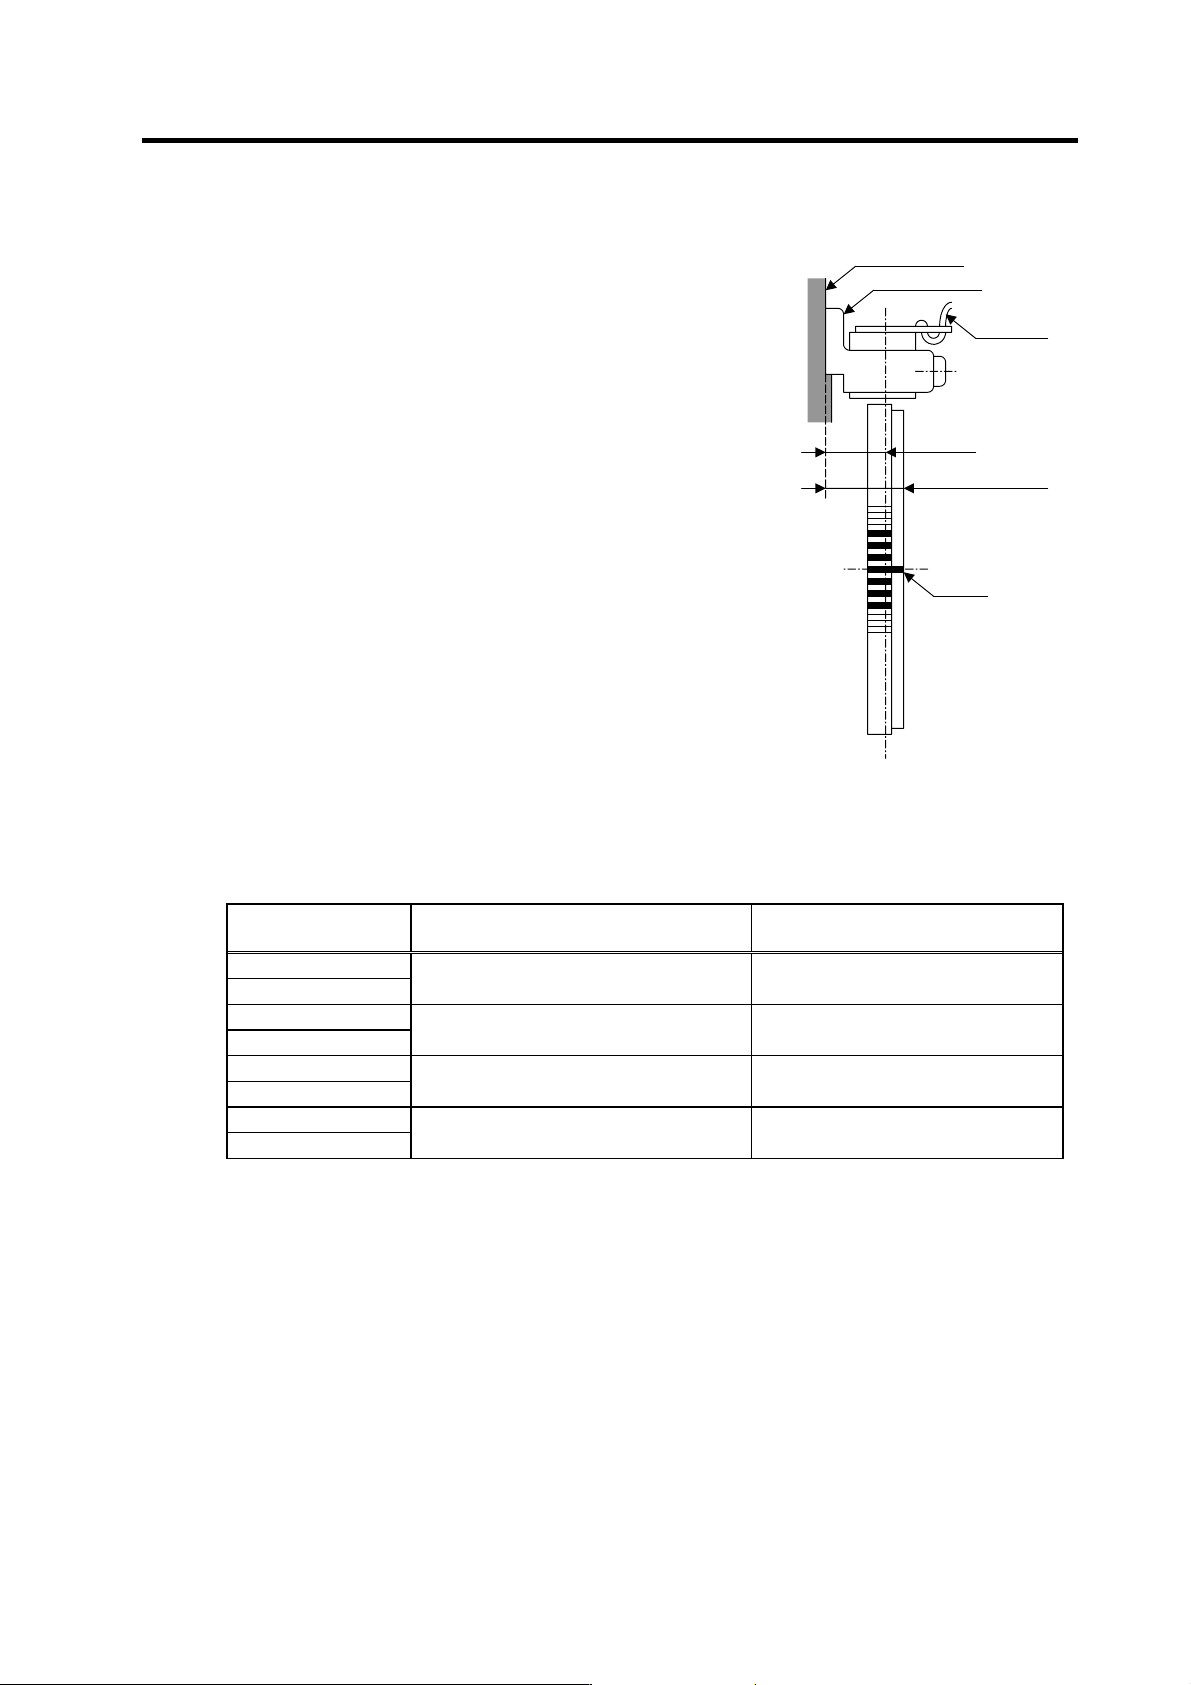
[3] Keep the deviation of the sensor center and detection
gear center to ±0.25mm or less. If the center deviation
cannot be directly measured, set so that the dimension
from the sensor installing surface to the edge of the
detection gears is 22.5±0.25mm.
[4] Keep the deflection of the outer diameter, when the
detection gears are installed on the shaft, to 0.02mm or
less.
[5] To remove a detection gear fixed with shrinkage fitting,
use the screw holes opened in the axial direction for
pulling (two M5 screw holes or two M8 screw holes), or
push the end with a jig. Carry out this work carefully.
Applying excessive force when pulling out the gears
could cause the inner diameter of the detection gears to
deform.
[6] Before reusing detection gears which have been
removed, always measure the inner diameter dimensions,
and carefully check that the inner diameter is not
deformed, and that the sufficient tightening amount can
be secured. Do not reuse the detection gears if the inner
diameter is deformed, or if any abnormality such as
damage to the teeth is found.
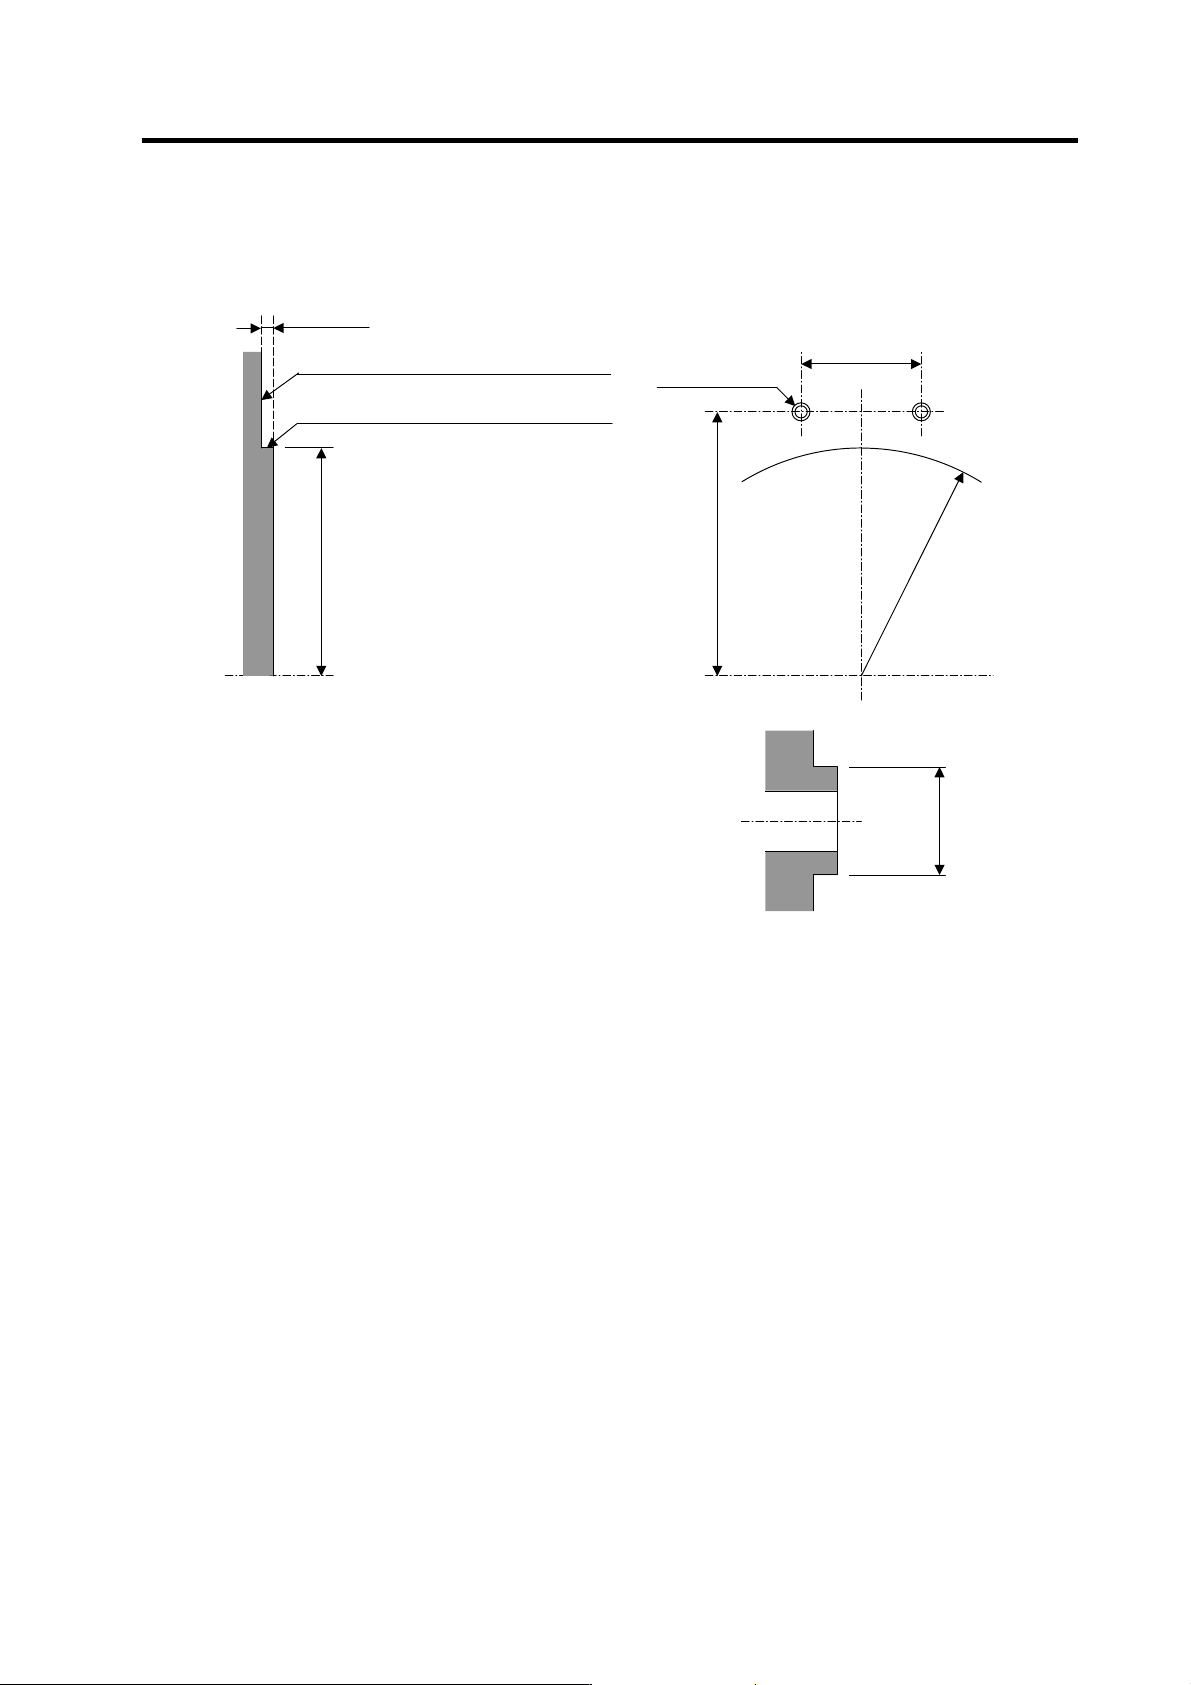
[7] A notched fitting section and mounting screw hole are
provided on the machine as shown in the following
drawing. Contact the R section of the sensor installation
seat against this and, install the sensor. The outline dimensions of the notched fitting section
are shown in the following table.
Installing the sensor section
Encoder part type
Sensor installation seat's
R dimensions (mm)
Notched fitting section's
outer diameter (mm)
TS1860N2275 +0.200
TS1860N2276
R35.5 ø71
+0.180
TS1860N2777 +0.200
TS1860N2775
R45 ø90
+0.180
TS1860N2171 +0.200
TS1860N2174
R61 ø122
+0.175
TS1860N2571 +0.200
TS1860N2572
R112.5 ø225
+0.170
16.5mm
22.5mm
±.25mm
Sensor installation surface
Sensor installation seat
Lead wire
First tooth
Installing the detection gears
1. Installation
1 - 21
[8] With the sensor installation seat's R section butted against the notched fitting section, fix the
sensor installation seat with a mounting screw (M5 x 0.8 screws). A locking agent should be
applied on the mounting screw before it is tightened.
[9] When using the specifications (TS1860N2770,
TS1860N2776, TS1860N2183, TS1860N2187) with
installation plate (ring) for the sensor section,
provide a notched fitting section on the machine side
as shown on the right, and fit the sensor installation
plate's ø108H5 here. The gap does not need to be
adjusted when using the installation plate.
[10] Make sure that force is not constantly applied on the
sensor's lead wires.
(3) Installing the PCB section
[1] Install the PCB where it will not be subject to water or oil, etc.
[2] Drill two ø11mm or smaller installation seats, and fix the PCB with pan head screws (M5 × 0.8
screws).
[3] Provide a space of 25mm from the installation surface to treat the lead wires for the intermediate
connector.
[4] Select the minimum required length for the lead wires from the sensor to the intermediate
connector, and wire them as far away from other power wires as possible.
[5] Make sure that force is not constantly applied on the PCB lead wire connections.
[6] The check pins on the PCB could break if excessive force is applied.
Installing the sensor with
Installation plate (ring)
ø 108
-0.005
-0.020
[
Unit: mm
]
3.5mm or less
Butt the R section of the sensor installation seat
a
g
ainst here
Butt the back side of the sensor installation
seat against here
Notched section's
outer diameter
2-M5
×
0.8 screw
Notched section's
outer diameter
29mm
Outline
drawing
designated
dimensions
Shape of notched fitting section
1. Installation
1 - 22
1-5 Noise measures
Noise includes "propagation noise" generated from the power supply or relay, etc., and propagated
along a cable causing the power supply unit or drive unit to malfunction, and "radiated noise"
propagated through air from a peripheral device, etc., and causing the power supply unit or drive unit to
malfunction.
Always implement these noise measures to prevent the peripheral devices and unit from malfunctioning.
The measures differ according to the noise propagation path, so refer to the following explanation and
take appropriate measures.
(1) General noise measures
• Avoid laying the drive unit's power line and signal wire in a parallel or bundled state. Always
separate these wires. Use a twisted pair shielded wire for the detector cable and signal wires
such as the communication cable connected with the NC, and accurately ground the devices.
• Use one-point grounding for the drive unit and motor.
• Accurately ground the AC reactor.
(2) Propagation noise measures
Take the following measures when noise generating devices are installed and the power supply
unit or drive unit could malfunction.
• Install a surge killer on devices (magnetic contacts, relays, etc.) which generate high levels of
noise.
• Install a power line filter in the stage before the power supply unit.
• Install a ferrite core on the signal wire.
• Ground the shield of the servo detector's cable with a cable clamp.
• Wire the spindle PLG detector cable away from other wires.
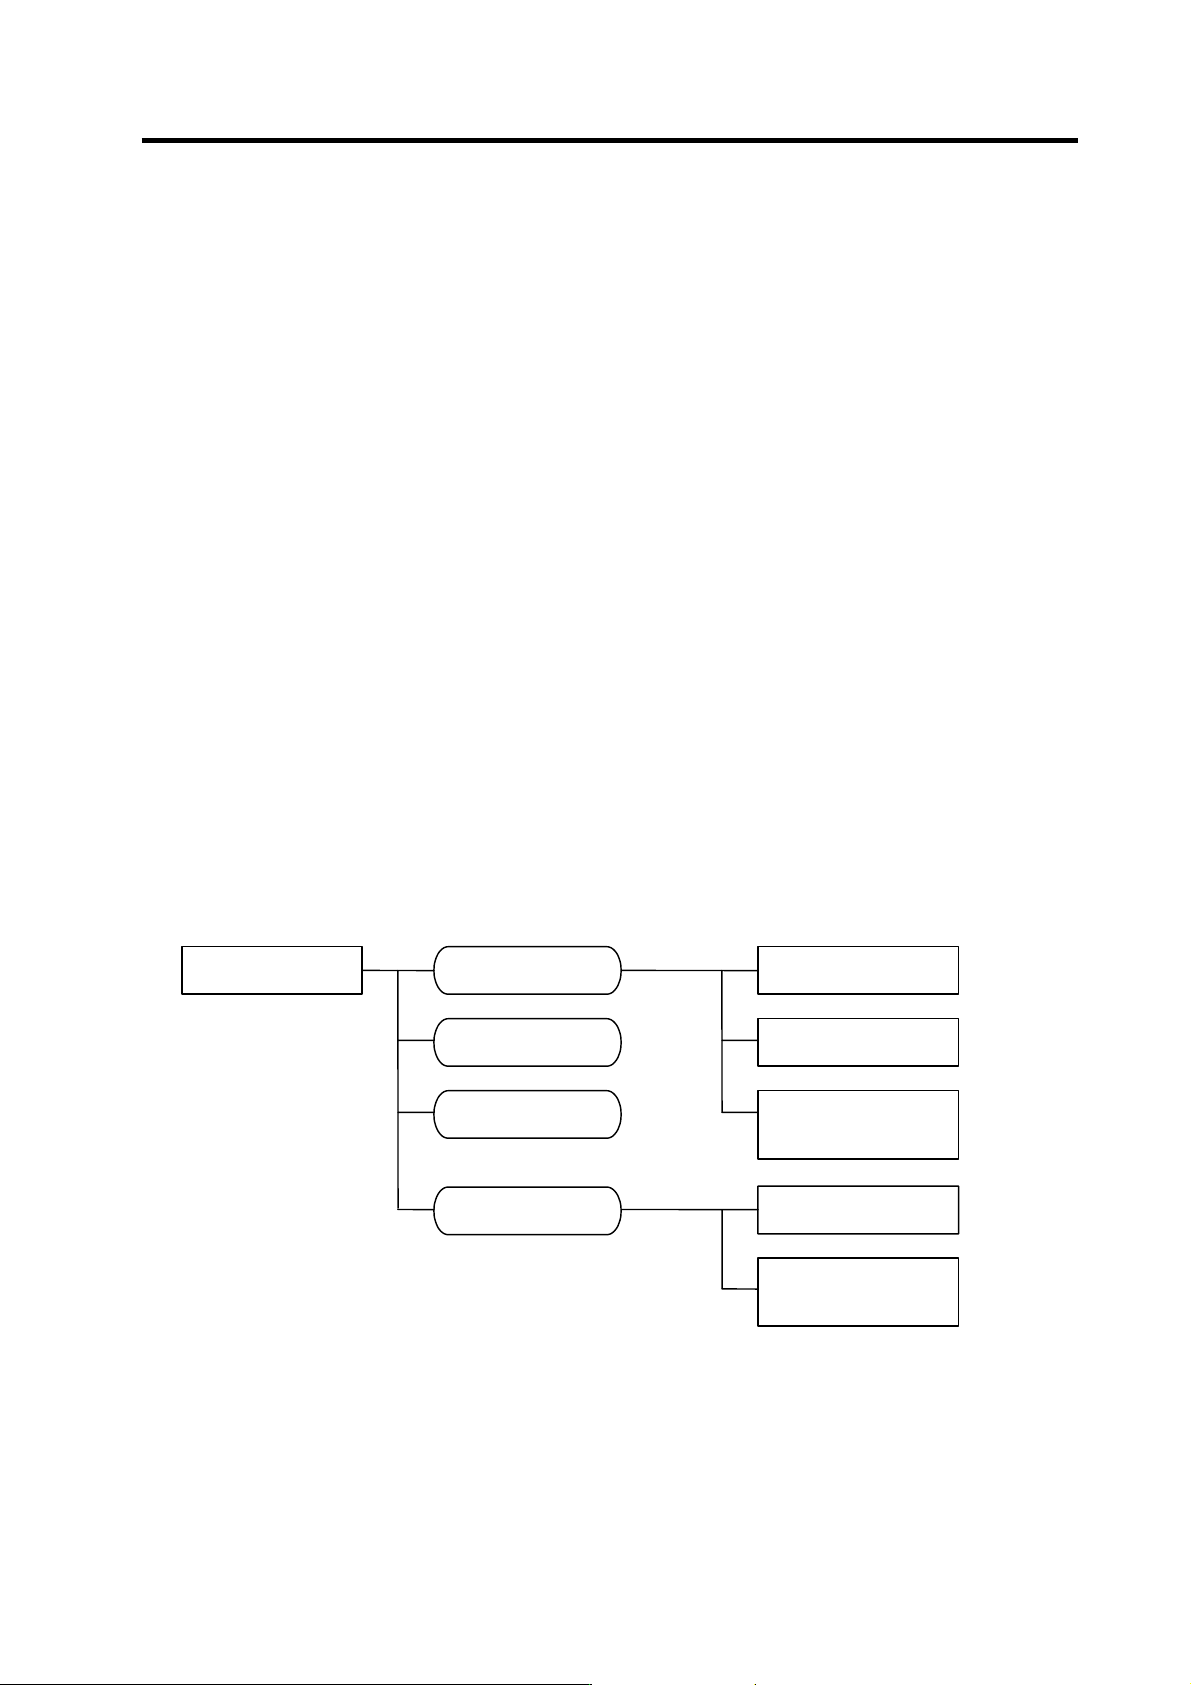
(3) Measures against radiated noise
The types of propagation paths of the noise and the noise measures for each propagation path are
shown below.
Noise generated from
drive unit
Noise directly radiated
from drive unit
Airborne
propagation noise
Path [1]
Noise radiated from
power line
Magnetic induction
noise
Path [2]
Path [4]
and [5]
Noise radiated from
servomotor/spindle motor
Static induction
noise
Path [3]Path [6]
Noise propagated over
power line
Cable propagation
noise
Path [7]
Noise lead in from
grounding wire by
leakage current
Path [8]