高斯计MP系列规格书.pdf - 第6页
6 LIS T -MA GNETIK MP -80 R esidual magnetic field meter With the handy , battery -operated List-Magnetik MP -80 residual magnetic fi eld meter , you can quic kly and reliably determine the residual magnetism, also known a…
5
LIST-MAGNETIK
MEASURING PROBES
for Magnetic Field Meters
MP-4000 and MP-1000
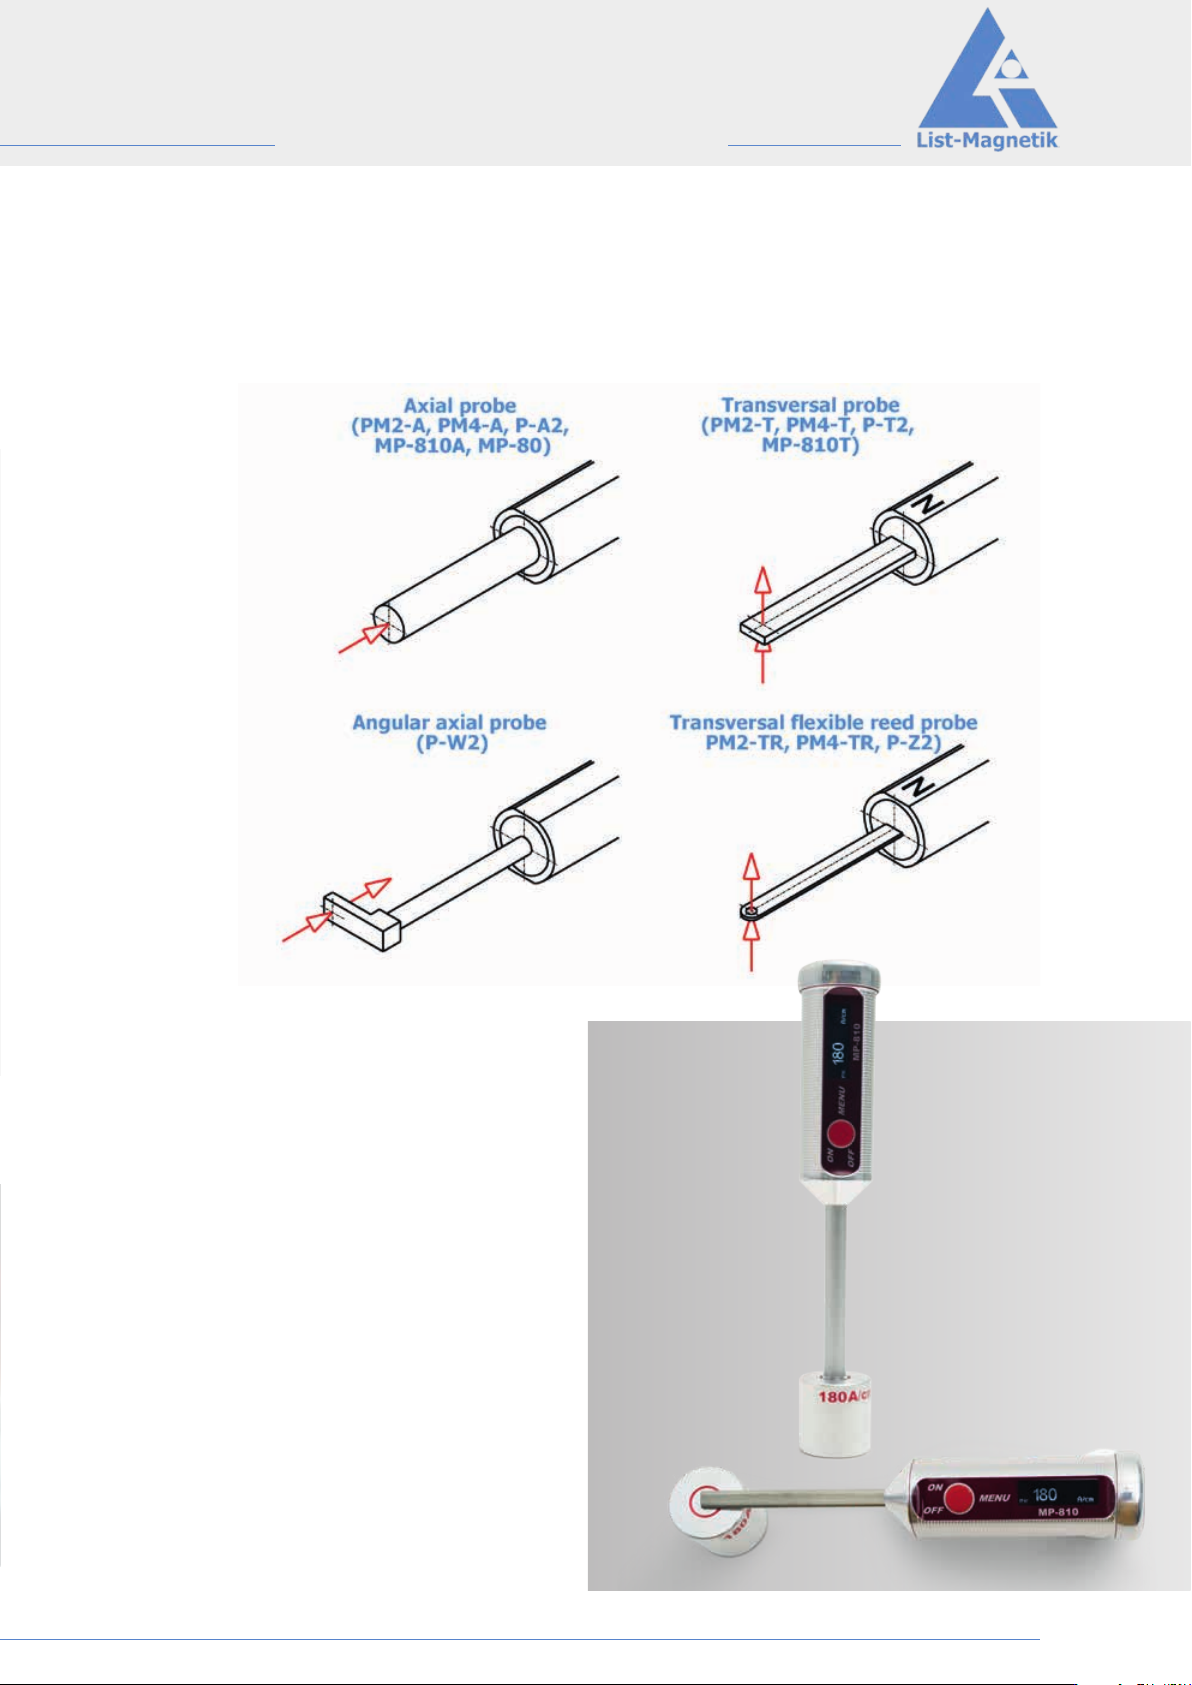
Checking with Calibration Standard
It is not necessary to calibrate the device – it is pre-
calibrated at the factory.
A calibration standard with 180 A/cm is available as an
option, in order to be able to check the device.
If a deviation is detected when checking with the
calibration standard, we advise returning the device for
recalibration at the factory.
Axial Field Probe
Place the probe inside the ring on top of the calibration
standard and position or rotate the instrument until
the maximum value is displayed. Then compare the
displayed value to the value of the calibration standard.
Transversal Field Probe
Place the probe in the center of the ring on the top of
the calibration standard with the N (North Pole) mark
facing up. Position the probe until the maximum value
is displayed. Then compare the displayed value to the
value of the calibration standard.
6
LIST-MAGNETIK
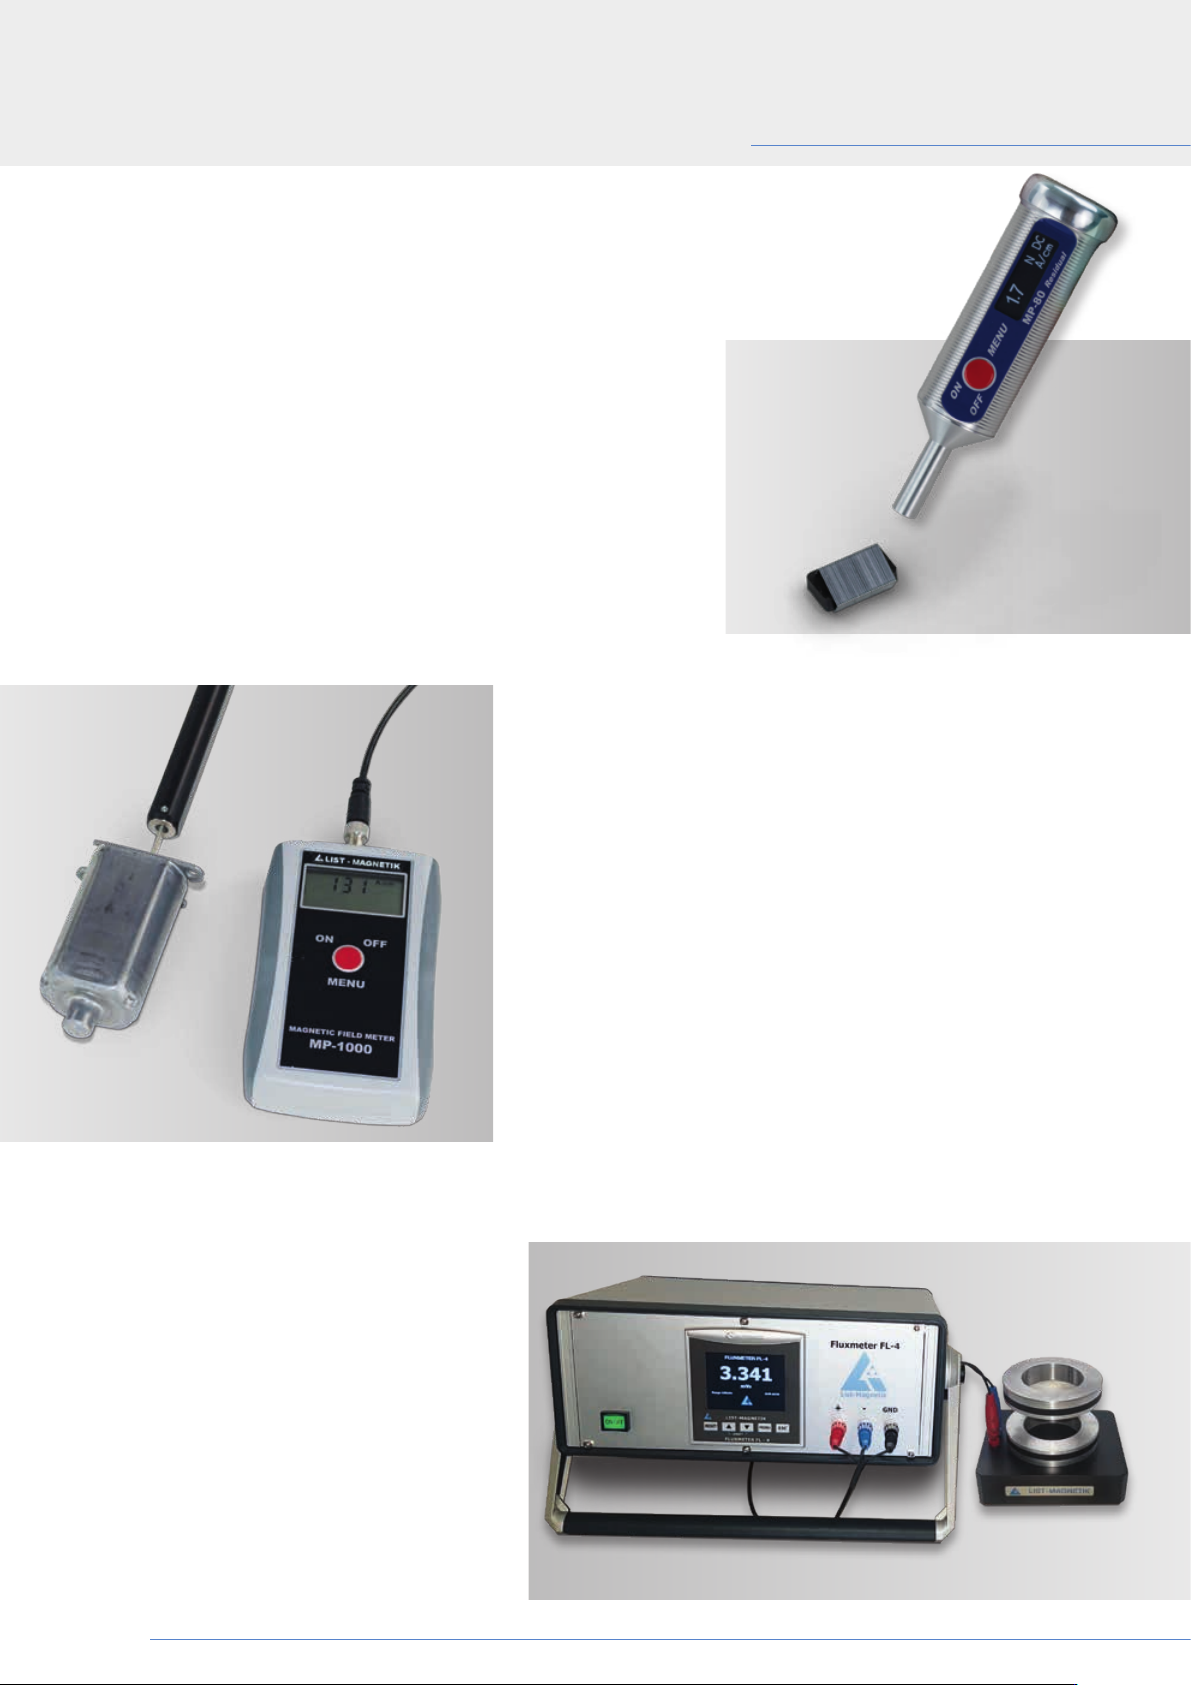
MP-80
Residual magnetic field meter
With the handy, battery-operated List-Magnetik MP-80 residual
magnetic field meter, you can quickly and reliably determine the
residual magnetism, also known as remanence, on ferromagnetic
iron and steel parts. The measuring device can also be used to check
demagnetized parts.
The „little brother“ of the MP-800 has its particular strength in the
area of weak magnetic fields. With its compact design and metal
housing, the device is robust and insensitive to harsh environments
such as oily vapors or moisture.
The supplied calibration standard of 5 A/cm always gives you the
certainty that your device is working correctly.
The Fluxmeter FL-4 is a measuring device for
the determination of the magnetic flux Φ (Phi)
of a magnet system or a single magnet.
In combination with the List-Magnetik Helm-
holtz moment coil HM-1, the magnetic flux
of permanent magnets can be determined
very accurately, since the entire volume
of the magnet is measured independently
of position. The effect of the magnet on the
coil is determined in the form of an electrical
voltage and converted into the flux value.
FL-4 – Fluxmeter
MP-1000
Magnetic Field Meter
The List-Magnetik MP-1000 magnetic field meter is a handy uni-
versal device with externally connectable transversal and axial field
probes for the precise measurement of all types of magnetic fields:
steady DC fields, alternating AC fields and pulsed fields.
A separate built-in micro controller in the MP-1000‘s measuring
probes digitizes and linearizes the analog measurement signals of the
hall sensor into the probe. This gives an extremely trouble-free and
precise measurement, especially at high magnetic field strengths.
The probe cable is pluggable at both ends, at the display unit and the
probe, which is particularly service-friendly, as the cable can simply
be replaced if it becomes faulty. Applications of the MP-1000 are the
test for residual magnetism, the measurement of magnetic fields of
all kinds, as well as the localization of stray fields for crack detection.
LIST-MAGNETIK
7
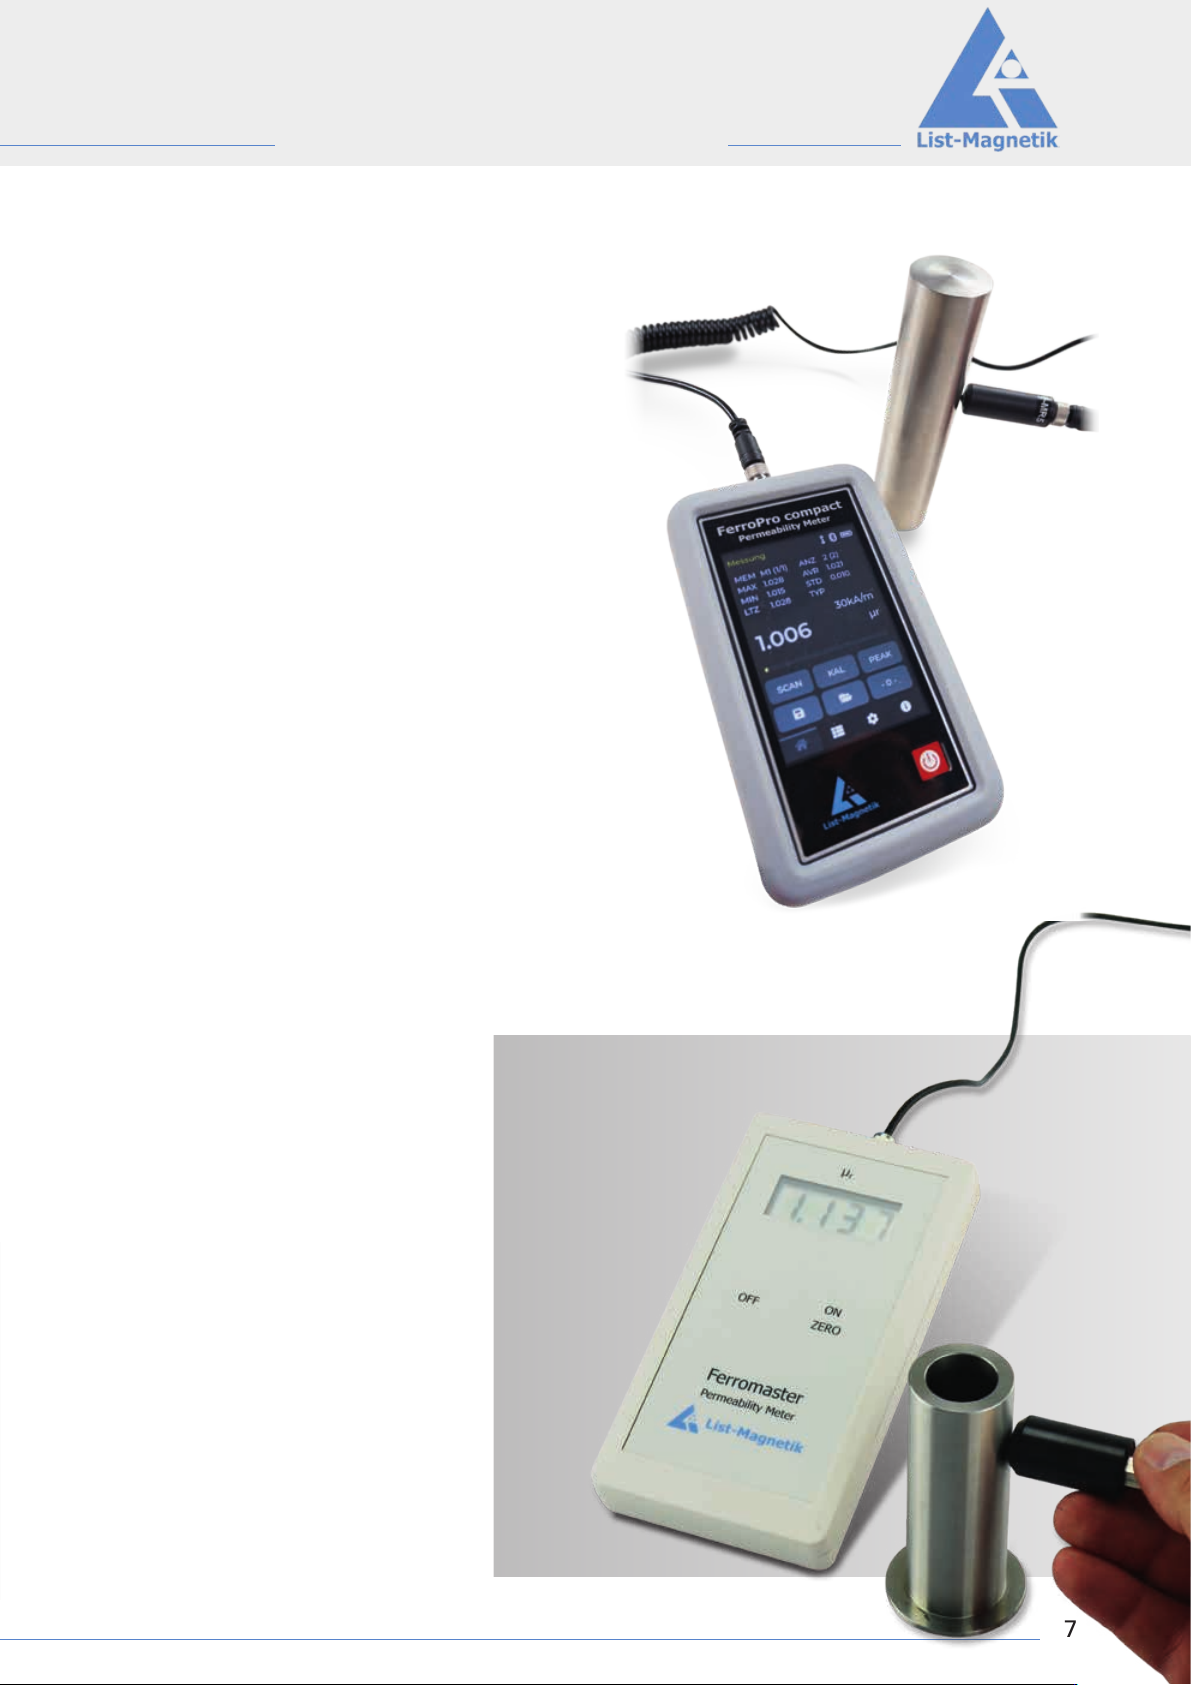
With the Magnet permeability meter
Ferromaster you can easily measure the
relative magnetic permeability µr of feebly
magnetic materials and workpieces with a
permeability between 1.001 and 1.999.
The permeability is measured by touching the
workpiece with the probe tip and reading
the result from the display.
Typical applications are: non-destructive
testing of materials, e. g. quality control of
stainless steel, material selection for electron-
/ion-beam equipment, detection of material
defects induced by mechanical or thermal
stress.
FerroPro compact
Magnet Permeability Meter
MP-80
Residual magnetic field meter
MP-1000
Magnetic Field Meter
With the Magnet permeability meter
Ferromaster you can easily measure the
relative magnetic permeability µr of feebly
magnetic materials and workpieces with a
permeability between 1.001 and 1.999.
The permeability is measured by touching the
workpiece with the probe tip and reading
the result from the display.
Typical applications are: non-destructive
testing of materials, e. g. quality control of
stainless steel, material selection for electron-
/ion-beam equipment, detection of material
defects induced by mechanical or thermal
stress.
Ferromaster
Magnet Permeability Meter