高斯计MP系列规格书.pdf - 第4页
4 LIS T -MA GNETIK MP -40 0 0 Magnetic Field Meter with unique measuring tec hnology for professional measurement of magnetic direct and alternating fields as well as pulsed fields Experience a completely new and unique me…
3
LIST-MAGNETIK
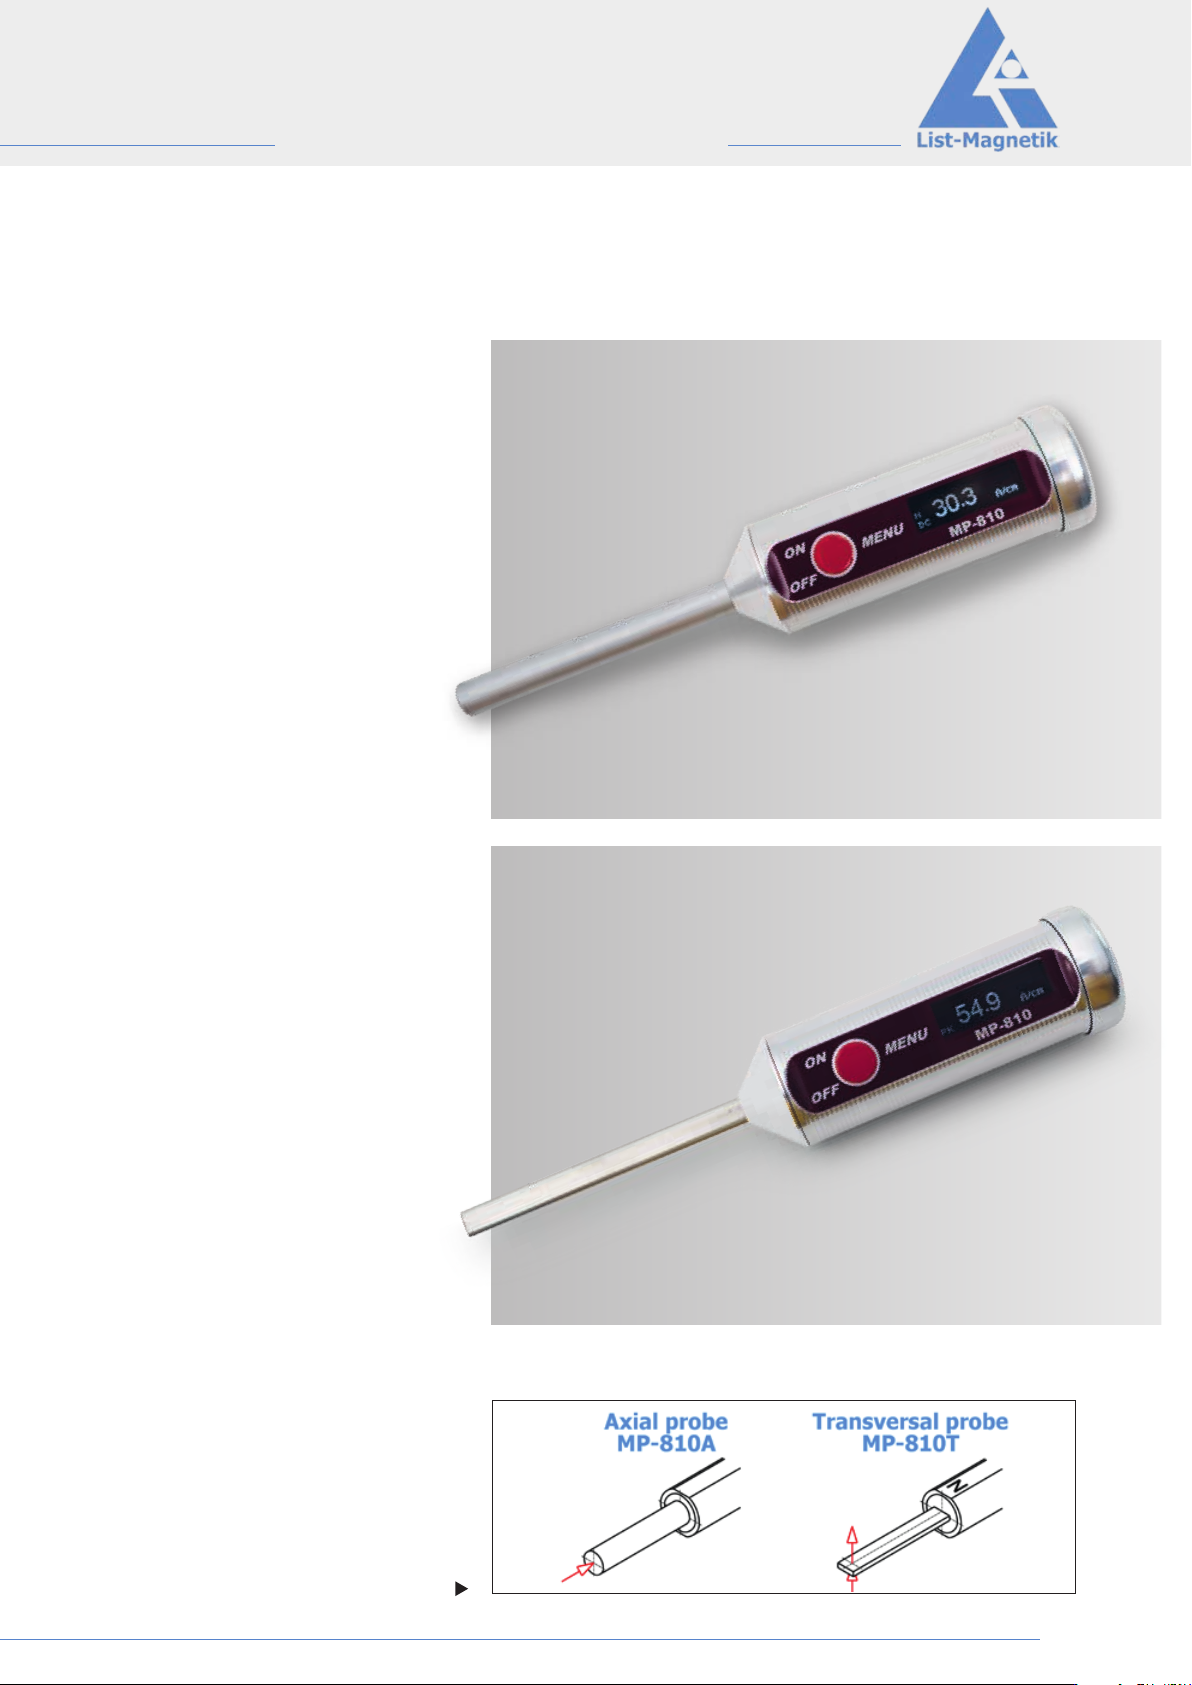
MP-810
Magnetic Field Meter
INFORMATION
Magnetic Field Measuring
The smallest and most attractive magnetic
field meter
The addition to our series of precise mag-
netic field measurement devices: The small,
compact and attractive hand instrument
List-Magnetik MP-810 is easy to operate and
comfortable to use.
To measure accurately all kinds of magnetic
fields: AC fields, DC fields and maximum
values in impulse fields.
The measurement ranges and different units
A/cm, kA/m, Gauss/Oersted, Tesla fulfill every
requirement .
Magnetic field measurement in new design
MP-810 is available
with fixed axial probe (MP810 A)
or with tangential probe (MP810 T)
The axial field probe measures the field in
direction of the probe axis in precise distance
of 2 mm. It is suitable for measurement on
plain surfaces, or specifically in drilled holes.
The tangential field probe measures in 90
degree angle to the probe axis particularly in
air gaps, cavities and on the surface of work-
pieces, suitable for crack detection.
Measuring directions with axial
and transversal probe
MP-810 A axial
MP-810 T transversal
4
LIST-MAGNETIK
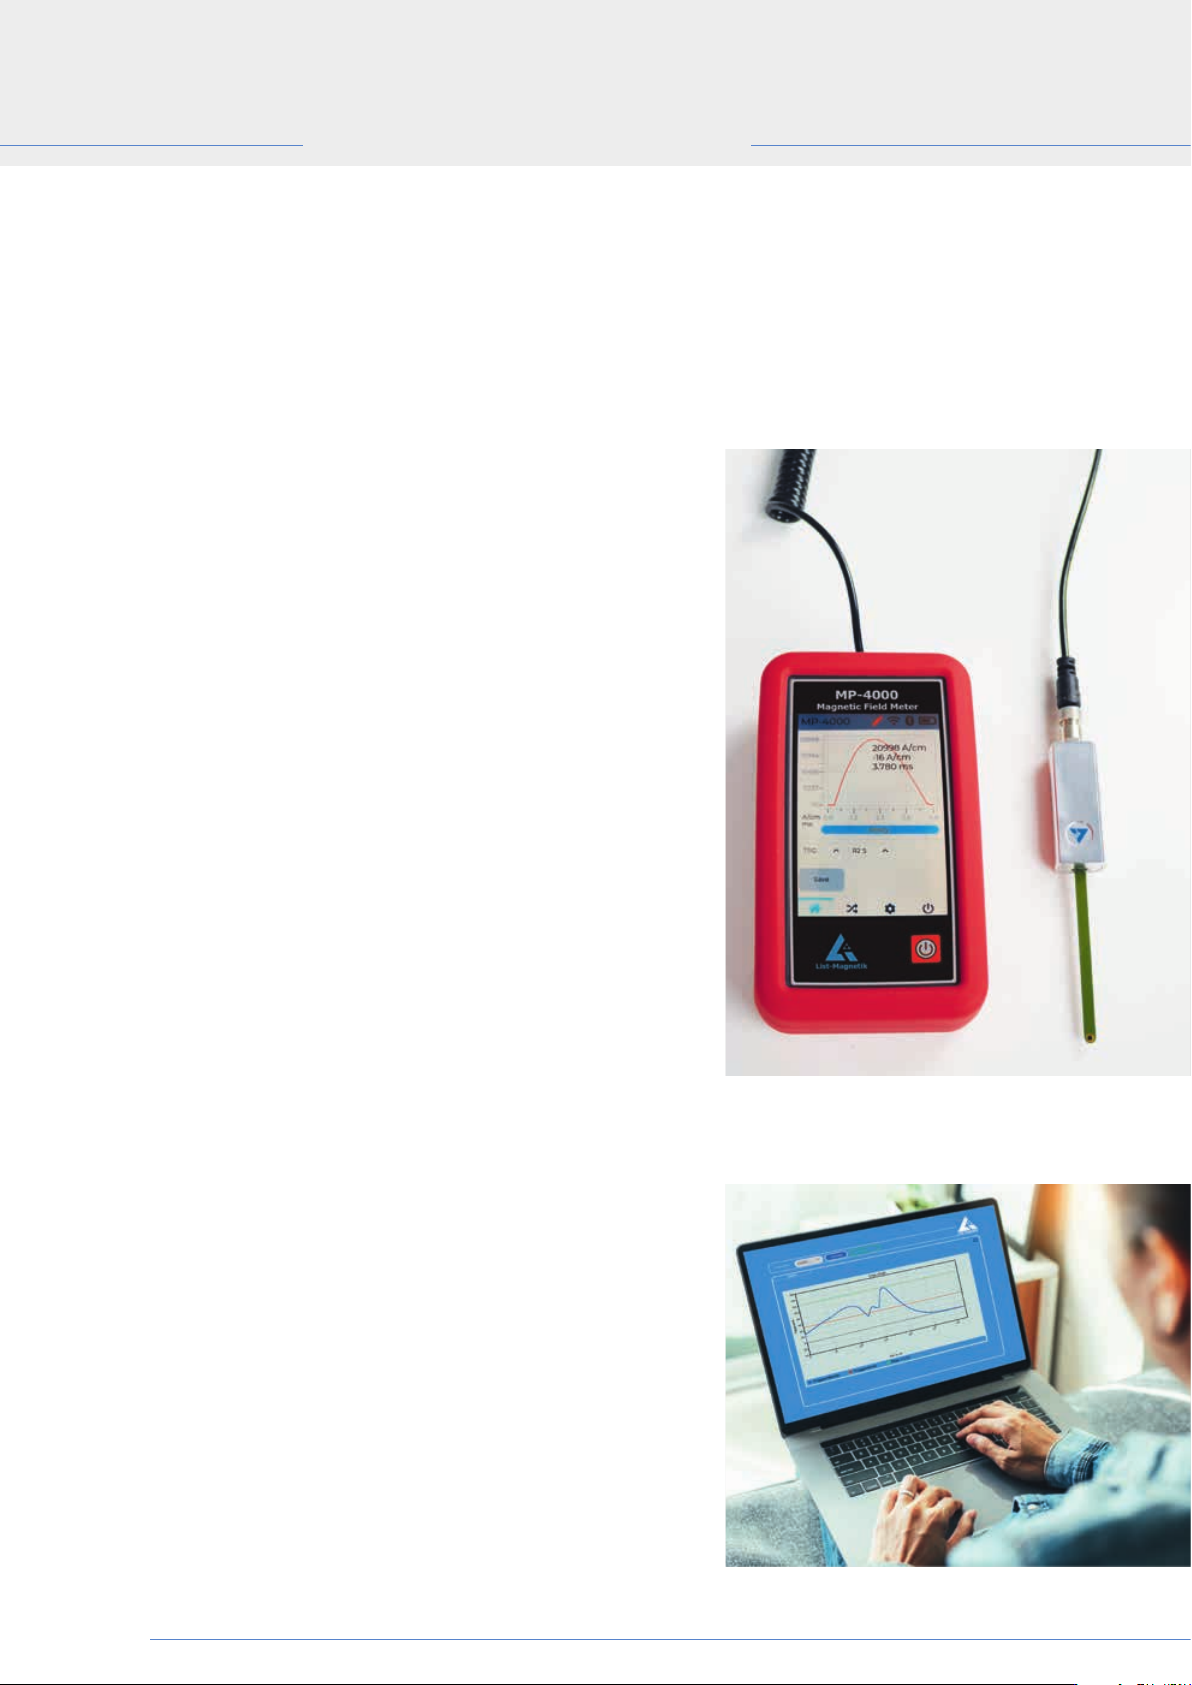
MP-4000
Magnetic Field Meter
with unique measuring technology for professional
measurement of magnetic direct and alternating
fields as well as pulsed fields
Experience a completely new and unique measuring technique with
the List-Magnetik MP-4000 professional magnetic field meter.
Externally connected axial and transversal field probes perform
perfect measurements of magnetic direct and alternating fields and
especially pulse fields of all kinds. The range of application extends
from the earth‘s magnetic field up to a field strength of 40,000 A/cm.
MP-4000 has a graphical LCD touch panel with an innovative operator
guidance and a resolution of 320x480 pixels. An outstanding feature
of the new probe electronics is the fast digitized measured value
processing with up to 200 kHz, which allows pulse curves from
0.1 msec to be displayed. This provides an accurate picture of the
pulse curve of a magnetic field. Maximum value and pulse length are
indicated exactly. Also alternating field curves up to 20 kHz frequency
can be displayed and stored.
The device supports all areas of application of magnetic field
measurement with flexible Data logger, combined digital and analog
display and peak value measurement. Via the Bluetooth interface,
you can transfer the data to the Windows PC as well as to the Android
or iOS app. Via the USB-C interface, the device can be connected
to an external power source in continuous operation.
Especially at very low magnetic field strengths, an absolutely inter-
ference-free and precise measurement is crucial. The measuring
electronics work directly in the probe and digitize the signals of the
Hall sensor.
In the range of stable DC fields, a magnetic field can be recorded over
a wide area with the scan function and statistically evaluated. In the
case of pulse fields, the measuring probe of the MP-4000 processes
the measurements at an enormous speed of less than 0.1 msec.
The measured values generated in this way can be displayed in the
MP-4000 as a graph and provide an accurate picture of the pulse
progression of a magnetic field.
5
LIST-MAGNETIK
MEASURING PROBES
for Magnetic Field Meters
MP-4000 and MP-1000
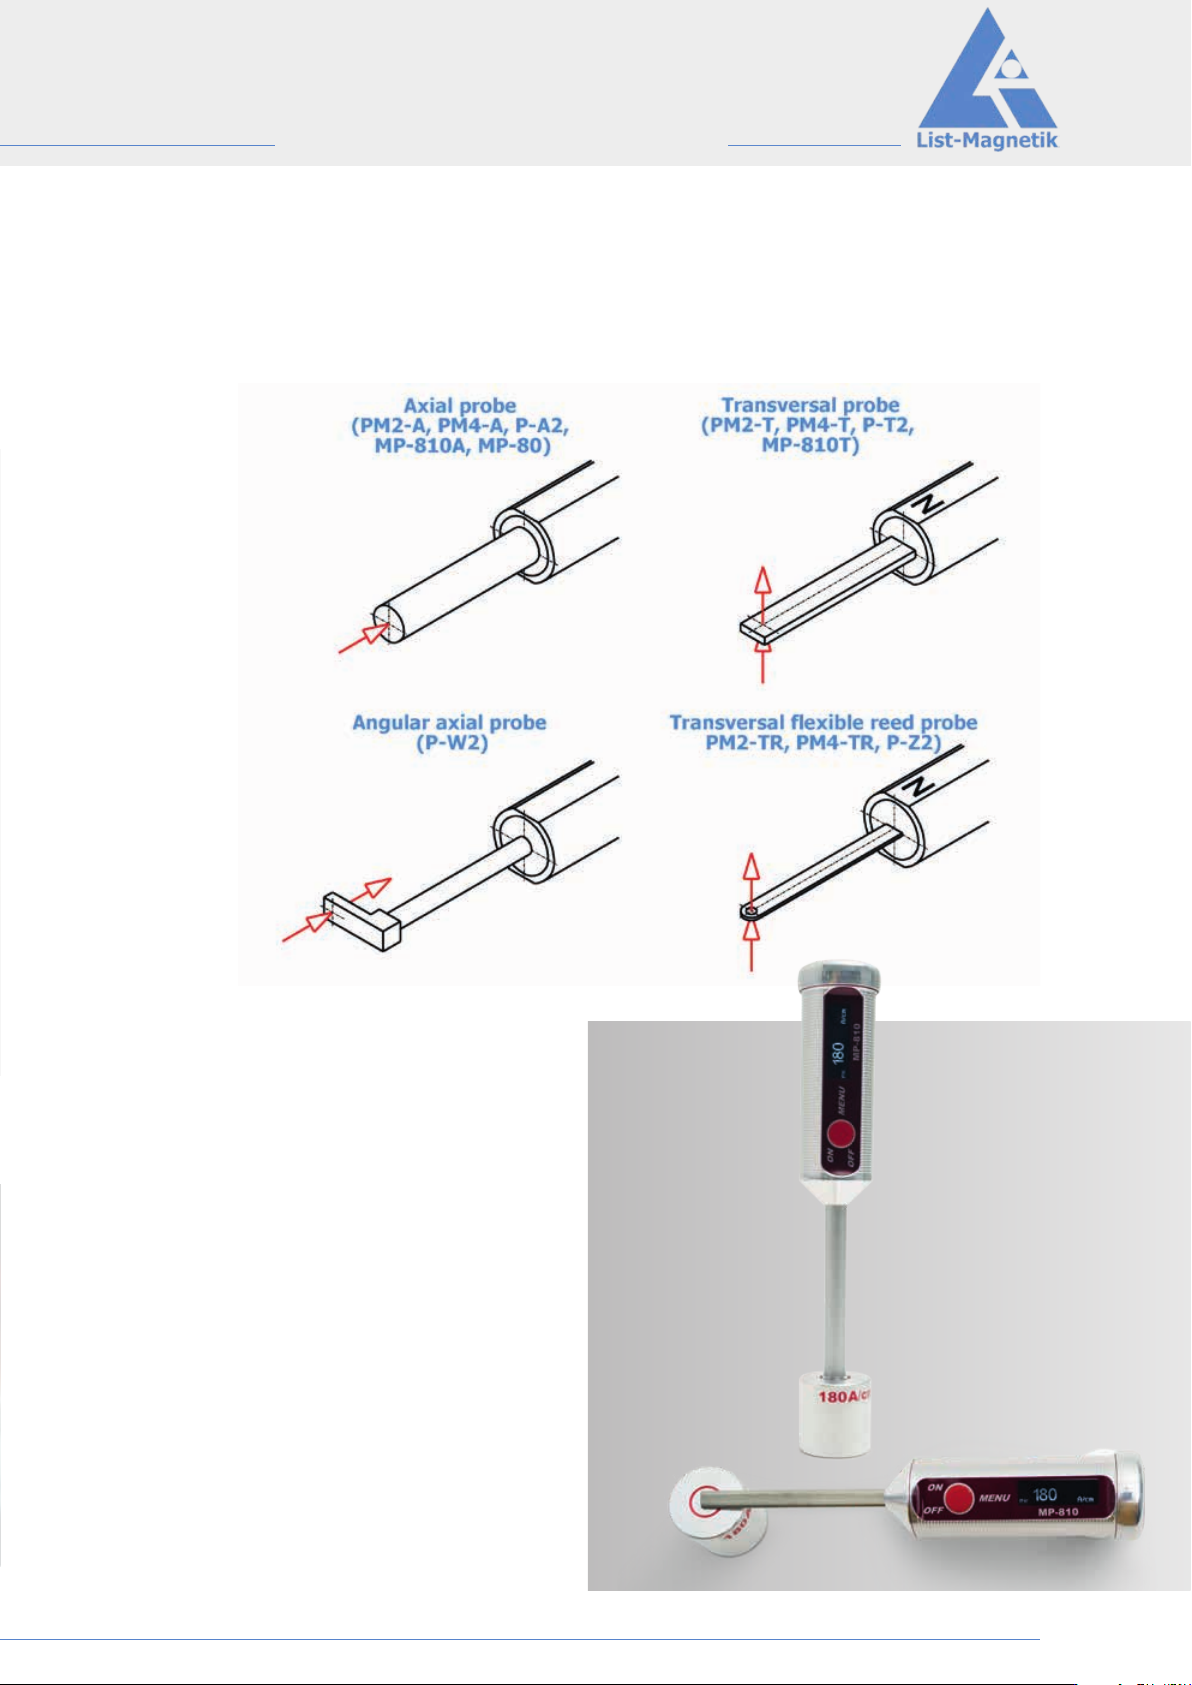
Checking with Calibration Standard
It is not necessary to calibrate the device – it is pre-
calibrated at the factory.
A calibration standard with 180 A/cm is available as an
option, in order to be able to check the device.
If a deviation is detected when checking with the
calibration standard, we advise returning the device for
recalibration at the factory.
Axial Field Probe
Place the probe inside the ring on top of the calibration
standard and position or rotate the instrument until
the maximum value is displayed. Then compare the
displayed value to the value of the calibration standard.
Transversal Field Probe
Place the probe in the center of the ring on the top of
the calibration standard with the N (North Pole) mark
facing up. Position the probe until the maximum value
is displayed. Then compare the displayed value to the
value of the calibration standard.