Viscom_Article_Innovations_in_Wire_Bond_Inspection_en.pdf - 第4页
3D information aids no t only the in spection of heights a nd distances. Through the precise det ermination of the course of the wire, it also e nables the inspectio n of specified wire lengths. 3D measurem ent lowers th…
this technology. As a result, measurement is often limited to thick bond wires with a diameter of 300
µm or more.
Traditional 3D AOI systems from the area of SMT are not capable of sufficiently inspecting the highly reflective
and round bond wires.
Viscom is developing a 3D wire bond inspection method which is specifically designed to meet the
challenges of wire bonding. There are three main aspects which set the new procedure apart from
the 3D AOI technology used in the area of SMT:
A special illumination system: The dome illuminator features a number of different reflected-light
and dark-field illuminators. By combining these different illuminators, the new method facilitates the
measurement of individual characteristics of the bond wire's highly reflective surface, and thus the
reliable detection of bond wires as thin as approximately 15 µm.
A unique camera system: Another impressive feature of the new 3D wire bond inspection system is
the use of a camera system developed by Viscom. The camera system is distinguished by its
significantly higher data transfer rate and an image resolution of 25 megapixels. The enhanced image
quality lowers the false call rate and facilitates the verification of defects.
A unique 3D procedure: For the 3D measurement, a large number of different high-resolution 2D
images are generated in a very short time. 3D height information is extracted from this image stack.
Graphics processors (GPUs) as well as the main processor (CPU) are used to execute calculations in
parallel to ensure high-speed image processing. This makes in-line inspection in the production line
possible even when performing 3D inspections.
The new 3D wire bond inspection system is suitable for all standard bond procedures, including ball
wedge, wedge wedge and security bonds; different materials and alloys of aluminum, copper, silver,
gold and other metals whether as ribbons, thick wire or thin wire. The procedure includes inspection
of bond positions, wire paths, dies and component positions. The wire bond inspection system
includes an offline programming station which is located outside of the production line. The
programming station can be used to create and optimize inspection programs offline without
obstructing the in-line inspection.
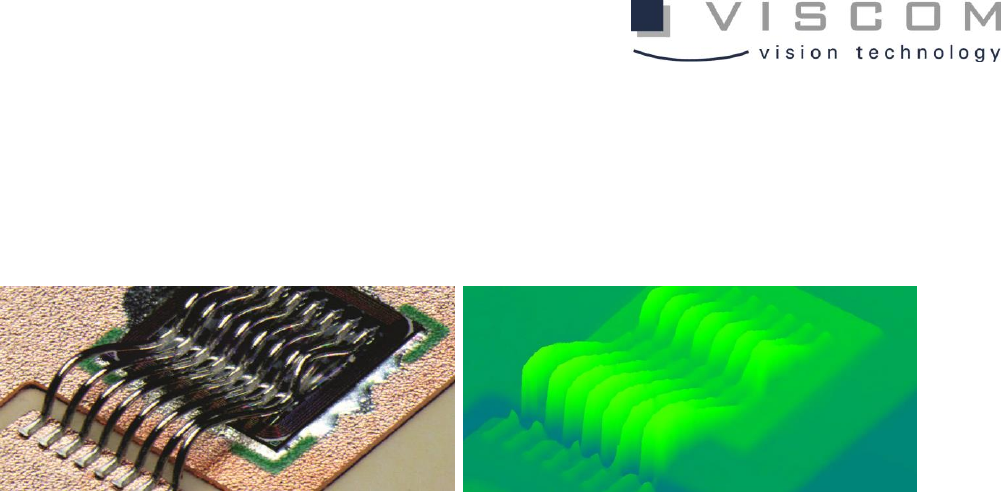
The results of Viscom innovation: 3D wire bond inspection of thick wire on DCB substrate, as a real image and a
height image
3D technology detects process deviations
Viscom is outfitting the new 3D wire bond inspection system with a classification station (verification
station) which can be used to assess defect candidates. Using statistical process control (SPC),
defects undergo a systematic defect analysis which can be combined with filter functions to perform
your own statistical evaluations, for example to define process control limits. The classification
station features an in-line trend analysis and is also used to document process results.
The automated defect analysis provides systematic process monitoring which detects when and
where defects occur most frequently, including:
Structural element defects: such as damage and positional deviations in the case of dies; excessive
or missing conductive adhesive
Ball and wedge defects: such as excessively large, excessively small or missing balls, incorrect ball
position or wedge shape, as well as lift-off
Wire defects: such as wire courses; missing, ruptured, bent or pinched wires; or incorrect wire
distances
The defect analysis can be used to identify systematic process deviations. For example, the area
directly surrounding a bond can be inspected for contamination. If abnormalities are found, this can
lead to the conclusion that there is also contamination underneath the bond. Other process
deviations which can be detected include variations in bond position following the changing of a
bond tool, optical changes in wedges caused by bond tool wear, and variations in loop form caused
by different bonder settings.
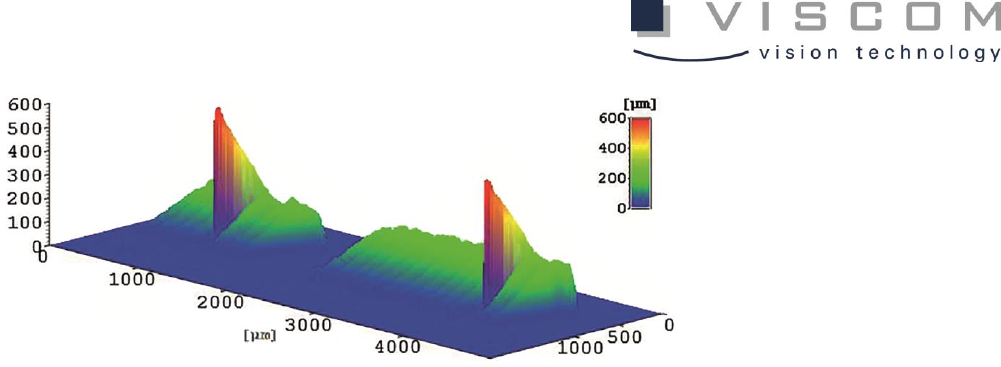
3D information aids not only the inspection of heights and distances. Through the precise determination of the
course of the wire, it also enables the inspection of specified wire lengths.
3D measurement lowers the false call rate even further
3D measurement also makes it possible for the first time ever to measure the actual height of wire
loops, for example to inspect the minimum distance of the wire to the case cover. Wedge heights are
also measured, and wire lengths can be inspected reliably. The measured height information is
determined and compared with the nominal values. These advantages become particularly evident
in the case of circuits installed in narrow spaces. Another positive aspect is that the wafer
indentation depth can now be incorporated fully into the inspection of the bond quality of ribbons.
All of the 3D inspections mentioned above can also be used as a complement to 2D inspection,
allowing the high lateral resolution to be retained for each inspection layer. The skillful combination
of 2D and 3D inspection makes it possible to reliably inspect even complex assemblies with fewer
false calls and faster inspection times.
For more information visit www.viscom.com