2020 DS XS Series Semiconductor EN.pdf
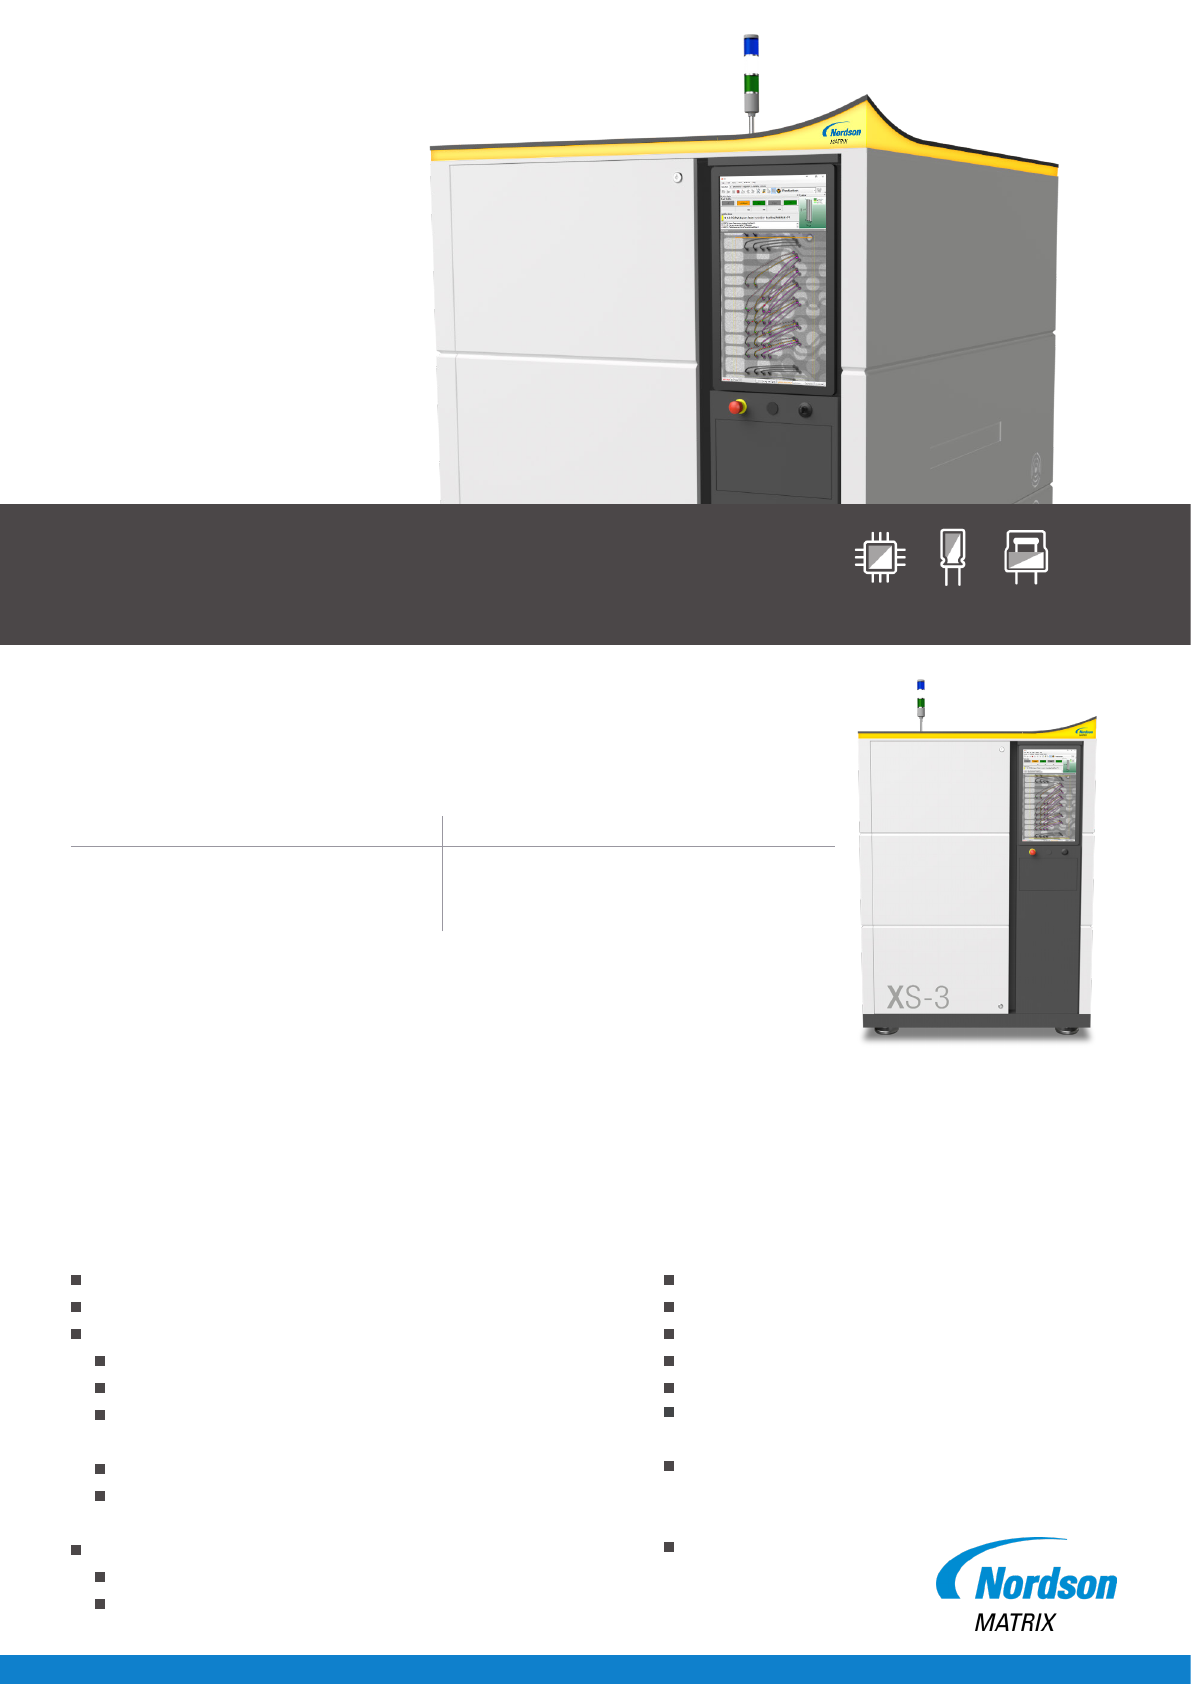
X -series SMT setup High Speed Inline AXI Platform with minimal footprint X S -series Semic onduct or setup SWire Sweep Bondtest LED Sensors The Nordson MA TRIX XS-series with Semiconductor setup is an automated inspe ct…
X-series
SMT setup
High Speed Inline AXI Platform with minimal footprint
XS-series
Semiconductor setup
SWire Sweep
Bondtest
LED Sensors
The Nordson MATRIX XS-series with Semiconductor setup is an automated inspection system
platform designed for sophisticated high speed inspection of semiconductor products on stripes or in
Jedec trays (e.g. overlapping wires or wire dense areas). The following setups are available:
The Nordson MATRIX system solutions present a modular inspection concept. The platforms
feature up to 4 advanced technologies in one system: Transmission X-ray imaging (2D) with pat-
ented Slice-Filter-Technique™ (SFT), O-Axis technology (2.5D) and 3D SART (Simultaneous
Algebraic Reconstruction Technique).
The XS-series platform is available in the following congurations:
XS-2 Transmission (2D) + SFT
TM
XS-2.5 Transmission (2D) + SFT
TM
+ O-Axis (2.5D)
XS-3 Transmission (2D) + SFT
TM
+ O-Axis (2.5D) + 3D SART
Inspection & Process Software
PC- Station with multi - core processor setup
Windows 10 platform
MIPS 5 Inspection Platform
Advanced algorithm library
CAD import for automatic inspection list generation
Simultaneous Algebraic Reconstruction Technique
(3D SART; XS-3 only)
Automatic Tree Classication (ATC) for Auto-Rule-Generation
Oine programming for AXI program generation & simula-
tion, tuning and defect reference catalogue
Verication & Process control
MIPS Verify link with closed loop repair
MIPS Process with real time SPC
Features and Benets
High Speed AXI system for inline setups
Microfocus X-ray tube (sealed tube / maintenance free)
Multiple programmable motion system with linear drives
Digital CMOS atpanel detector
Automatic grey-level and geometrical calibration
Flexible setup for inline pass through or
same-side in/out conguration
Full product traceabil-
ity via various Indus-
try 4.0 MES Interfaces
IPC-CFX ready
High Resolution Setup Ultra High Resolution Setup
2,5-3 µm/pix resolution
all gold-wires, CU-wires down to 1,5mil diameter
die-attach voiding
0,8 µm/pix resolution
all gold-wires, CU wires down to 0,6mil diameter
die attach and µbump voiding down 40µ bump sizes
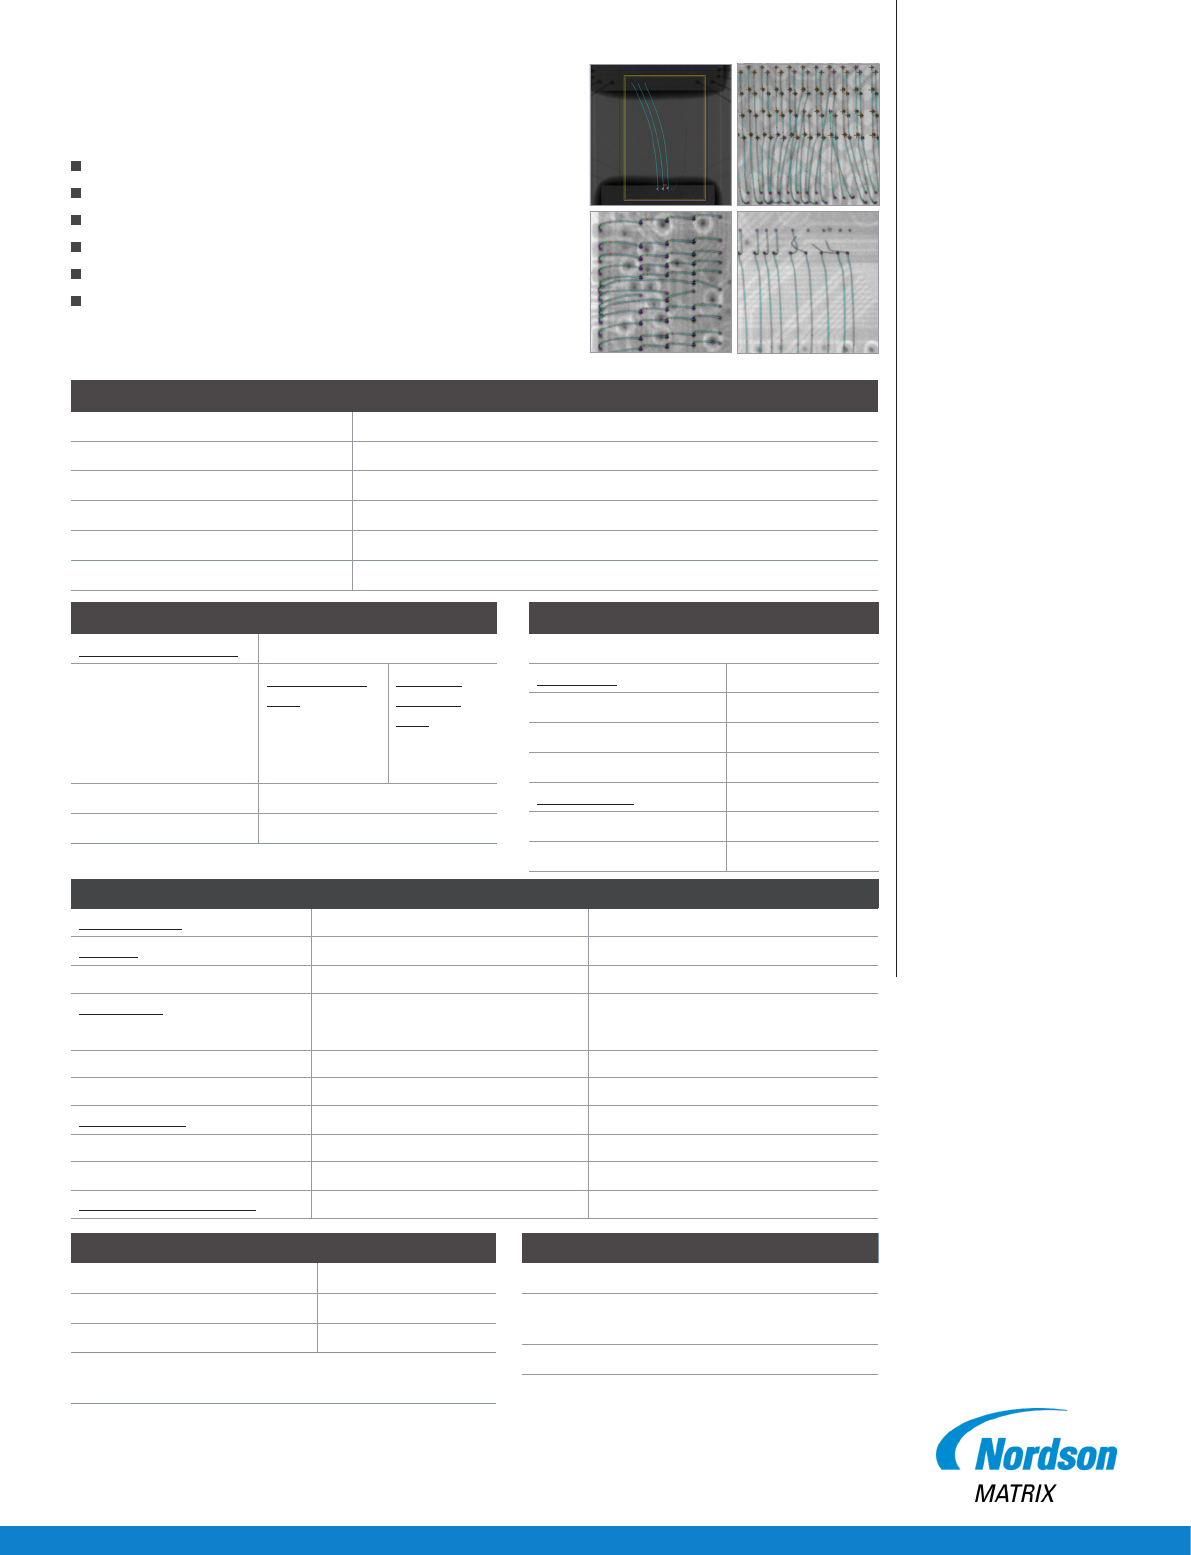
XS-series Semi Backend setup
Specications
Applications
Semiconductor / Wire Bond Testing
A unique advanced algorithm library is available
for the inspection of:
Semiconductor applications
Wire bond Test (pre & post)
Multiple die inspection, up to 16 die stacks
Light, but complex PCB’s
Flex circuits
Die-Attach Voiding
For more information,
speak with your
Nordson MATRIX
representative.
Germany/ Headquarters
Feldkirchen (Munich)
+49.89.2000.338.200
info@nordsonmatrix.com
Hungary/ Europe
+36.30.876.5038
hungary@nordsonmatrix.com
Americas
+1.760.930.3301
serviceusa@nordsonmatrix.com
South East Asia
+65.6552.7533
sea@nordsonmatrix.com
China
+86.512.6665.2008
china@nordsonmatrix.com
Japan
+81.3.3599.5920
info@nordsonmatrix.com
Korea
+82.31.736.8321
info@nordsonmatrix.com
Taiwan
+886.963.004.675
cs.taiwan@nordson.com
India
+91 44 4353902
sea@nordsonmatrix.com
Facilities
Dimensions: 1760 mm (H) x 1300 mm (W) x 1600 mm (D)
Weight: 2.320 kg
Safe Operating Temperature: 15° - 28 °C optimal 20° - 25° C
Power Consumption: max. 6 kW
Line Voltage: 208 / 400 VAC, 50/60 Hz 3 phase, 24/16 A
Air: 5-7 Bar, < 2 l/min, ltered (30µ), dry, oil free
X-ray Image Chain
X-ray Source (sealed tube)
Energy: High resolution
setup
100 kV / 20 W
Ultra high
resolution
setup
160 kV / 20 W
Grey resolution: 14 Bit
CMOS Flatpanel Detector 50 µm pixel size
Motion System
Multiple axes programmable motion system
Installed axes
x,y (linear drives) sample table
z (servo) magnication
u,v (linear drives) detector movement
Conveyor setup
pass through single lane
In-out same side dual lane
Inspection speed
Transmission (XS-2, XS-2.5, XS-3) up to 6 views /s
O-Axis (XS-2.5, XS-3) up to 5 views /s
3D SART (XS-3) up to 1 s /FoV
Single wire defection detection up to 10000 wire/unit
Increased Throughput up to 3 times
Options
Barcodereader
Substrate Handling setup with Magazine loader/un-
loader/laser-marker
Top-clamp warpage compensation
X-ray inspection setup
O-Axis capability. Angle shot capability: up to 30 deg
FoV range: Transmission FoV: 5 mm to 25 mm
Sample Inspection Parameter
Standard setup: Max. sample size: 300 mm x 250 mm
(depending on tube and magnication)
Min. sample size > 60 mm x 25 mm
Max. inspection area (Transmission): 300 mm x 250 mm
Assembly Clearance Topside (incl. board thickness): +/- 25 mm
Bottom side (excl. board thickness): +/- 25 mm
Edge clearance for clamping: > 1,5 mm
Sample- Warpage Compensation Optional item Top-clamp or Vacuum Jig Technique
+49.89.2000.338.200 Phone
+49.89.2000.338.400 Fax
info@nordsonmatrix.com
nordsonmatrix.com
Matrix Technologies GmbH
Kapellenstraße 12
85622 Feldkirchen (Munich)
Germany
Copyright © 2020 Matrix Technologies GmbH
Specication subject to change without further notice
DSJ31/01