3Di_Series_SJ3901DCB1-03E_mail.pdf - 第3页
Improve production quality Improve production efficiency Improve profits Benefits provided with Saki’ s 3D-AOI series P r o d u c t i v i t y C o s t s P r o fi t s 4 5 Programming ⁃ One common platform supports 3D-SPI, 3D-A…
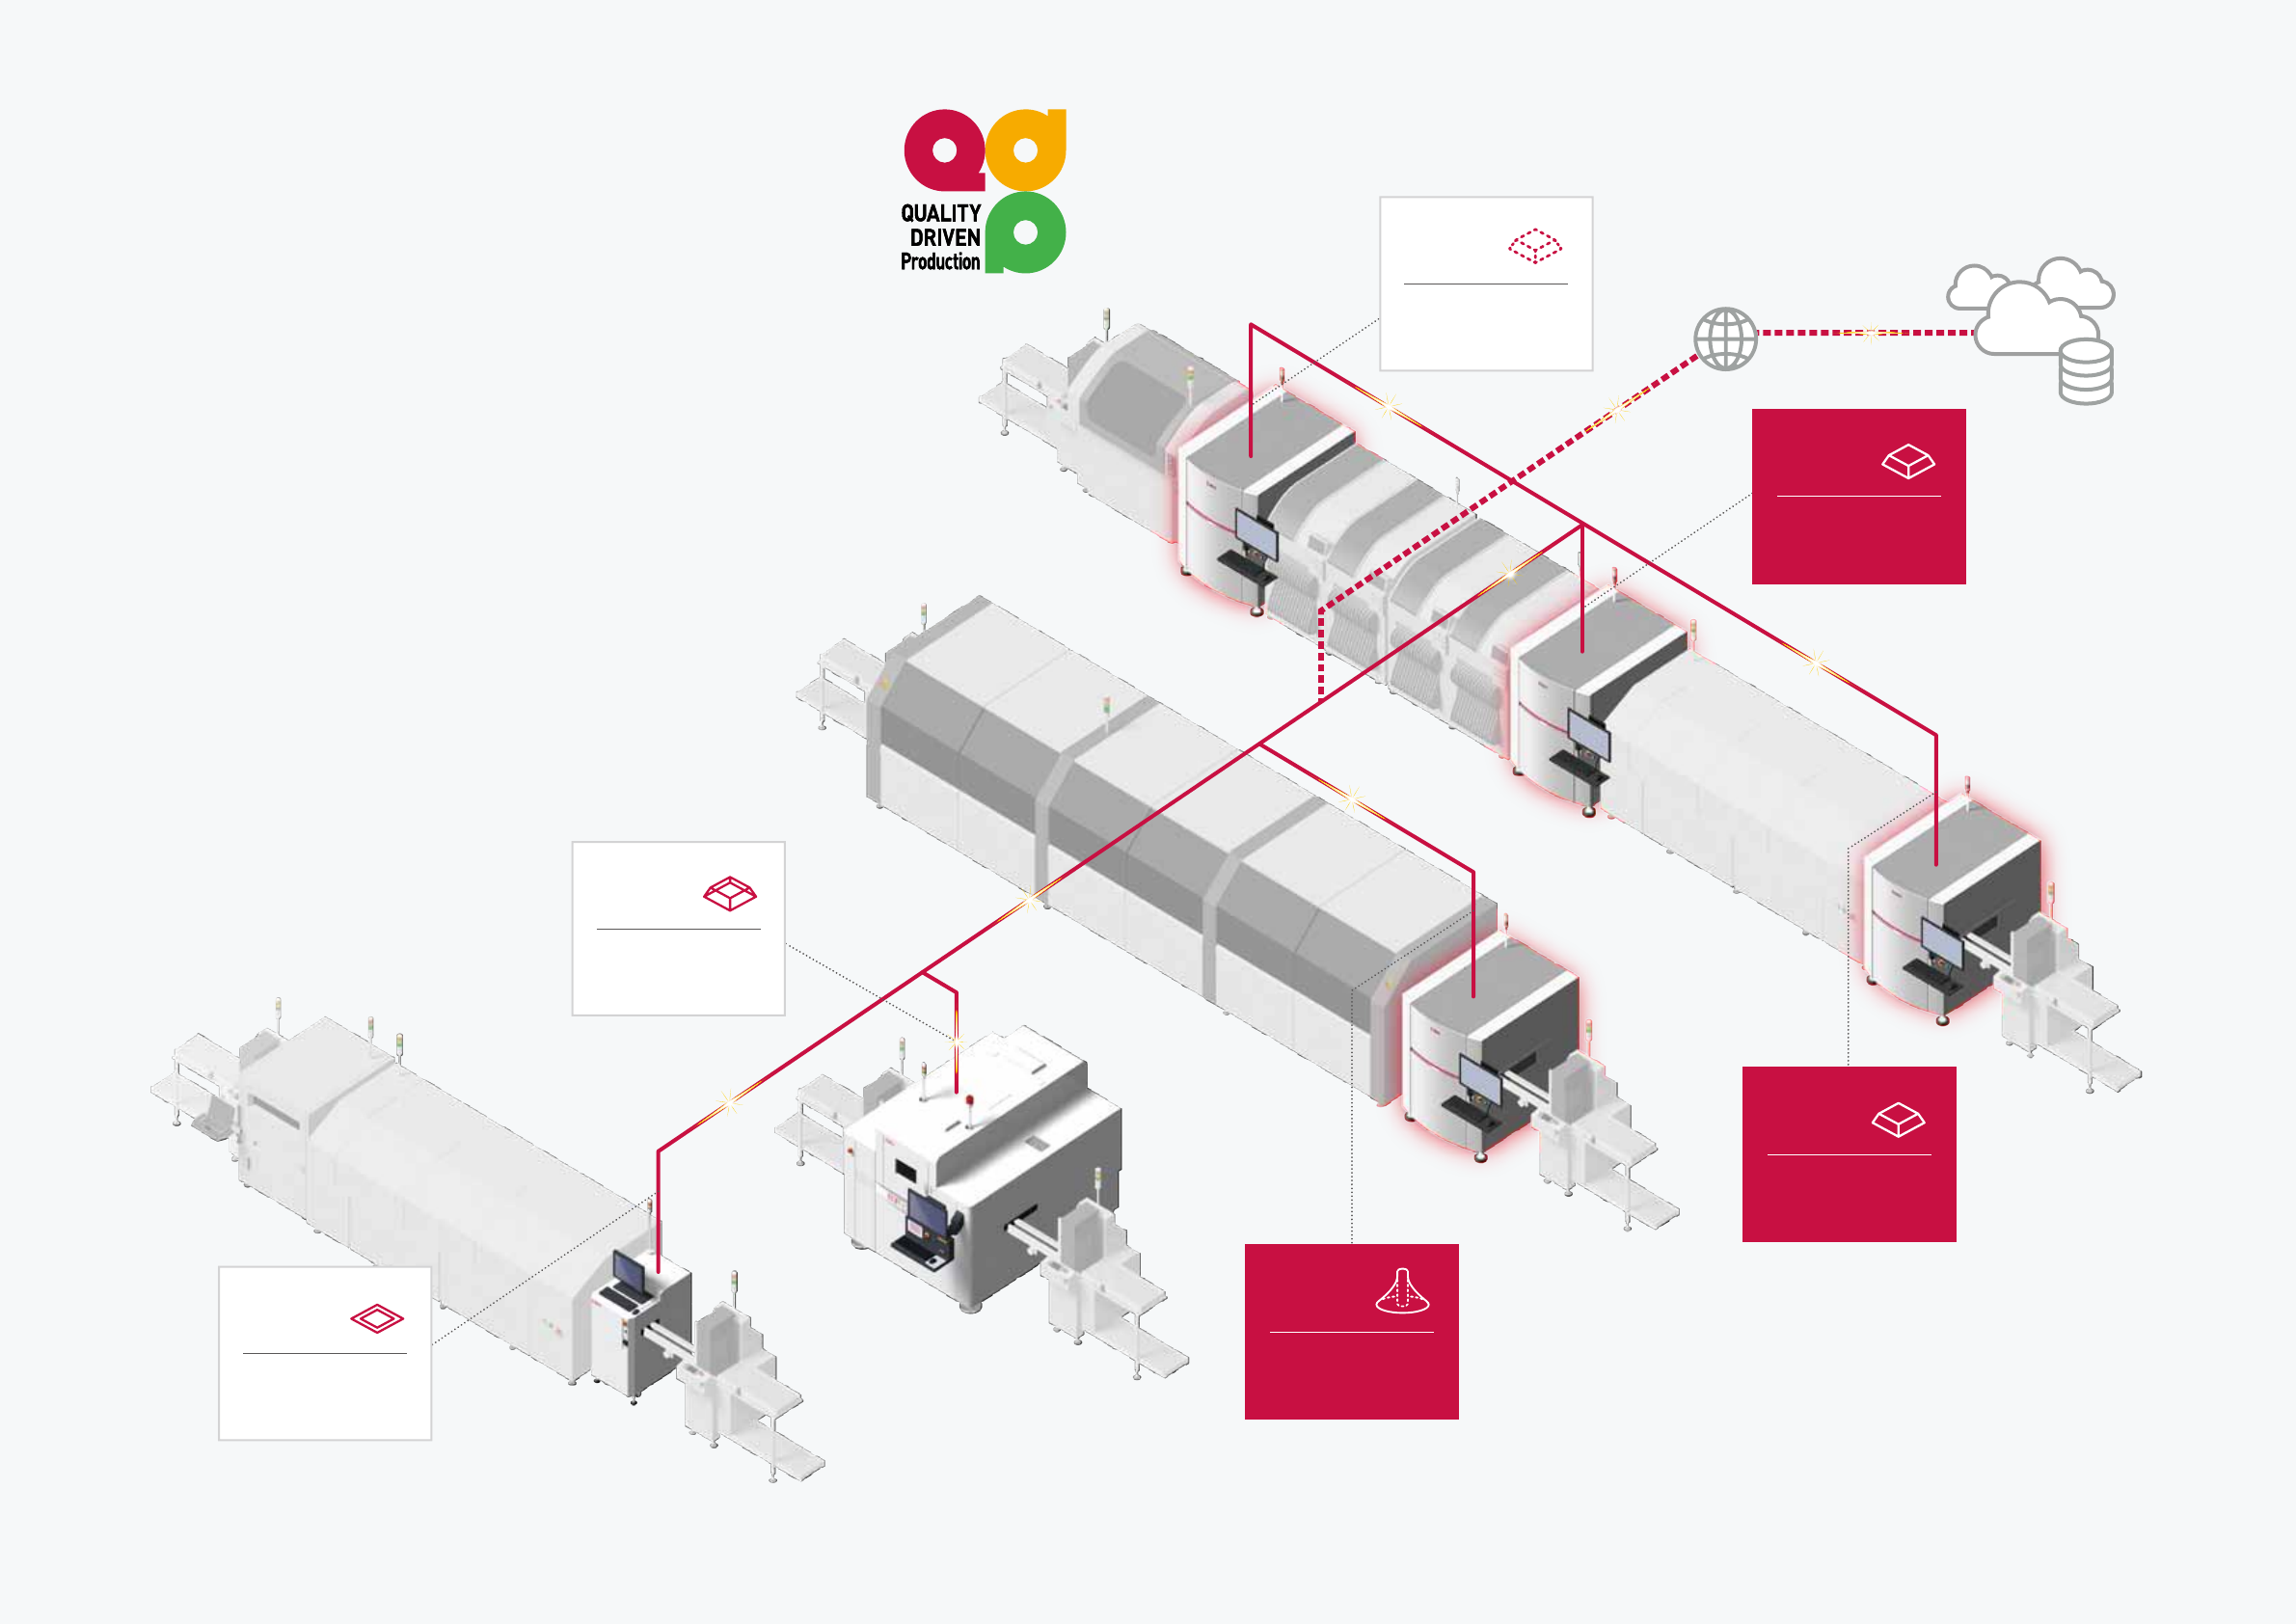
3D-AOI
SMT Process
3D-AXI
X-Ray
Inspection Process
2D-AOI
Conformal Coating
Inspection Process
3D-AOI
Selective Soldering
Inspection Process
Internet
3D-AOI
SMT Process
3D-SPI
SMT Process
Cloud-based
Management System
2 3
Saki's Total Smart Factory Inspection Solution
QUALITY DRIVEN Production
SAKI maximizes production efficiency by
improving production-line quality.
Advantages of SAKI's Total Inspection Solutions
Today's technologies and markets demand advanced manufacturing,
high-mix low-volume production, precision quality, short lead times,
and low total cost-of-ownership. Saki's high-speed, high-accuracy
inspection and measurement systems, with enhanced software and
hardware platforms, satisfy those requirements.
Saki's data capture capabilities and machine-to-machine (M2M)
connectivity maximize production efficiency for the Smart Factory.
Saki systems inspect the entire assembly process:
• Screen printing
• Dispensing
• Component placement
• Reflow
• Selective soldering
• Conformal coating
※ SPI: Solder Paste Inspection AOI: Automated Optical Inspection
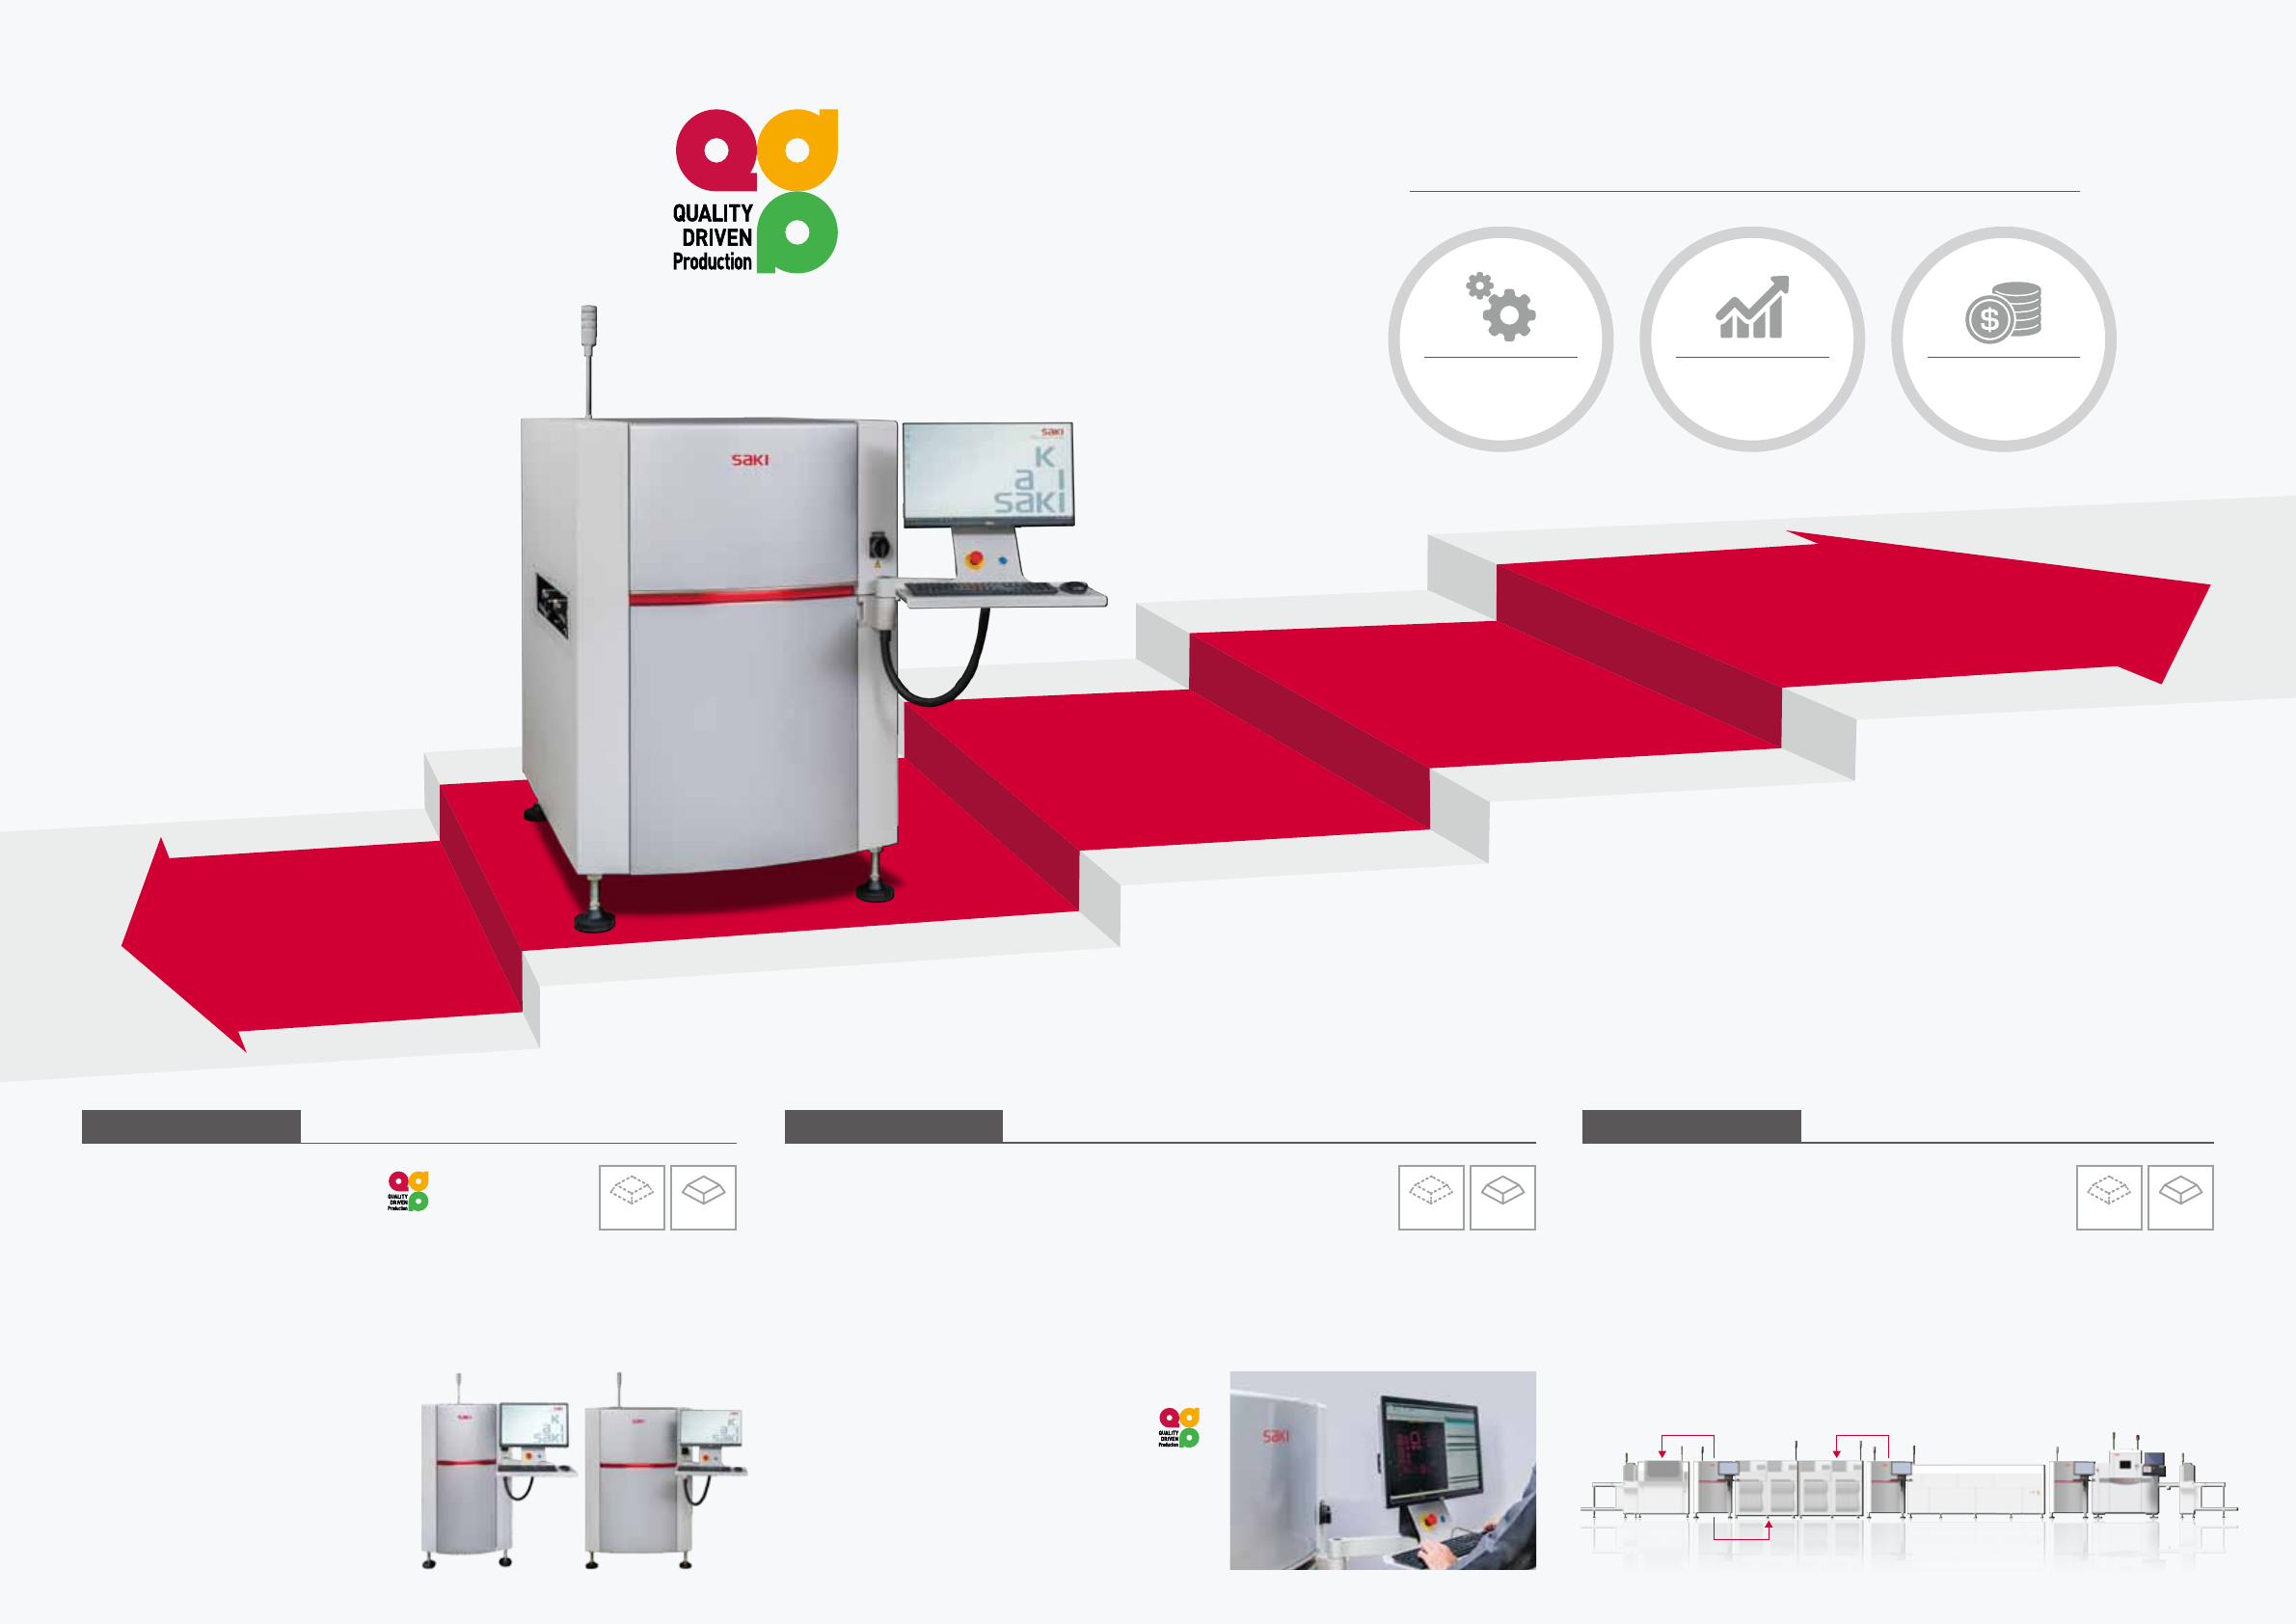
Improve
production
quality
Improve
production
efficiency
Improve
profits
Benefits provided with Saki’s 3D-AOI series
Productivity
Costs
Profits
4 5
Programming
⁃
One common platform supports 3D-SPI, 3D-AOI, and 3D-AXI
⁃
Saki Self-Programming (SSP) Software
⁃
Compliant with IPC standards
Measurement Inspection & Tuning Function
⁃
Offline-debugging with real-time program adjustments
⁃
Height and extra component detection (ECD) functions
⁃
Through-hole device solder inspection
Verification
⁃
History Management System for data
logging and history
⁃
Golden & Silver Sample Check Function for
process verification
⁃
Side cameras capture areas
missed by overhead cameras
Machine Stability and Accuracy
⁃
Self-diagnostic functions
⁃
Rigid gantry structure and dual motor drive system
⁃
High resolution linear scale for accurate positioning
⁃
CoaXPress camera for faster inspection & measurement process
Flexible Configurations for Diverse Requirements
⁃
Accurate 3D inspection & measurement for entire PCBA
⁃
Scalable optical resolutions of 7µm,
12 µm, and 18 µm
⁃
Flexible gantry for M/L/XL PCBA
sizes and dual lanes
Quality First
QUALITY DRIVEN Production
Saki's 3D-AOI systems
improve process quality,
efficiency, and productivity
to improve profits.
Saki combines proprietary hardware and software to produce a stable,
highly accurate system that improves production and maximizes
process efficiency and product quality.
AOISPI
Key Factor 1
Advanced Hardware Features
Key Factor 2
Advanced Software Features
Key Factor 3
Applied Technology
Machine-to-Machine Systems
⁃
Feed-back from SPI to printer
⁃
Feed-forward from SPI to Pick-and-Place
⁃
Feed-back from AOI to Pick-and-Place
Stand-alone Systems
⁃
RMS remotely manages multiple BF2-Monitors with one PC
⁃
MPV lets operators see every inspection result in real time
AOISPI AOISPI
6 7
Key Factor 2
Advanced Software Features
Applied Technology
SAKI Technology for M2M Communication
Key Factor 1
Advanced Hardware Features
Proprietary Hardware provides
accurate measurements
⁃
Saki's machines are built with hardware that's made
to last.
⁃
A closed-loop, dual servo-motor drive system, high-
resolution linear scale, and rigid gantry structure
provide unsurpassed accuracy and repeatability for
absolute measurements.
⁃
An optimized conveyor
system, driven by step
motors, enables fast
PCBA loading and
unloading.
Self-diagnostic System
Saki's predictive and preventive maintenance
management system assures stable machine
conditions and repeatable, consistent performance.
Every key component is monitored along with system
conditions, and a detailed diagnostic log is recorded.
The optimized preventive maintenance plan reduces
maintenance time, machine down-time, manpower,
and costs.
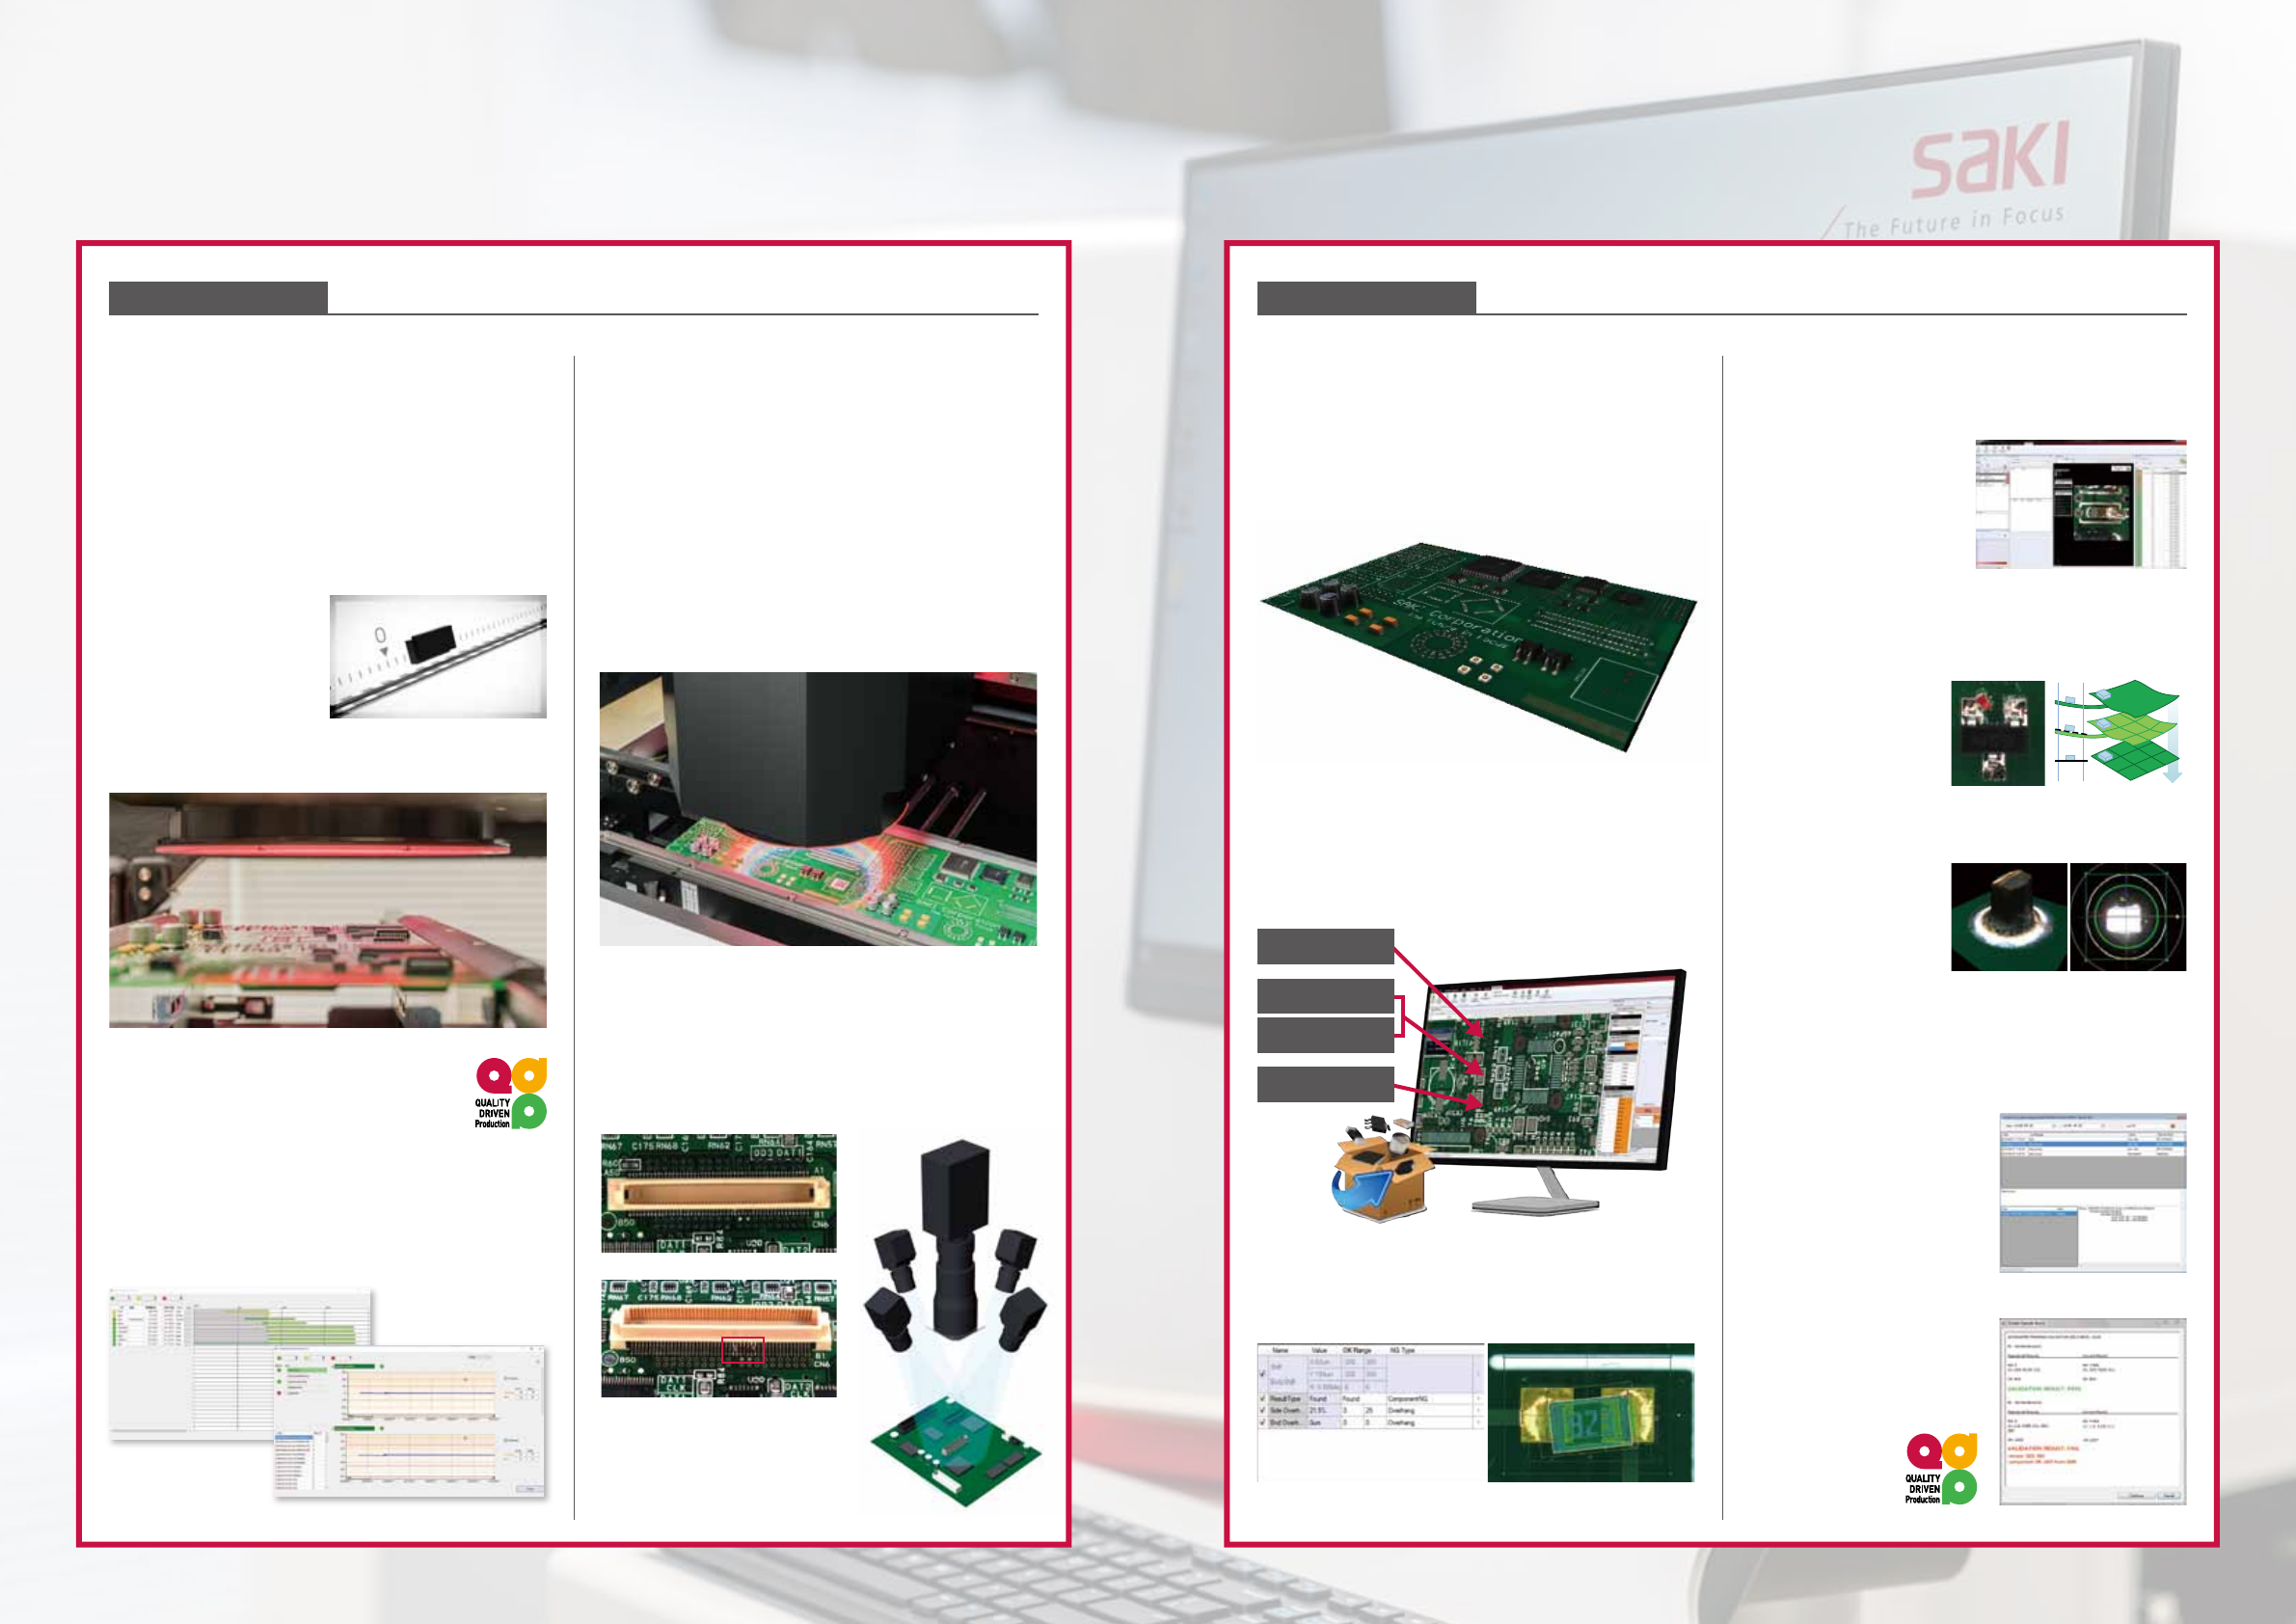
Optical Unit
⁃
Four, multi-frequency digital projectors provide
accurate 3D measurements for high-quality images.
⁃
Three camera resolution levels—7µm, 12µm, 18µm—
are available to match application requirements.
⁃
Saki's CoaXPress interface in the overhead camera
captures images 1.7 times faster than previous
models.
⁃
Enhanced 2D and 3D calibration uses multiple
calibration height targets for positive and negative
heights to guarantee height measurement accuracy.
Side Cameras*
A quad side camera system ensures inspection of the
entire board, including dead angles and areas missed
by overhead cameras.
*factory-installed option
Programming
⁃
Special BF2 software has a common user-interface
for Saki's 3D SPI, AOI, and AXI systems.
⁃
The software saves a full 3D image of the whole
PCBA, so the operator can create inspection data
without using the physical board.
⁃
Saki Self-Programming (SSP) Software
Saki's Self-Programming Function was developed on
the concepts of Board less, Skill less, and Stress less.
Accurate libraries are automatically created for both
SPI and AOI based on the database and BOM data
associated with about 300,000 types of components.
Inspection Data per IPC Standards
Default thresholds of inspection data conform to IPC
standards.
Measurement Inspection and
Tuning Function
Offline Debugging
Operator can edit
inspection data to check
previous Good/NG images,
or real-time defect images,
offline without any
production interruptions.
Warpage Adjustment
Warpage is compensated automatically. An accurate
height map is made
of the entire PCBA
surface, enabling the
Extra Component
Detection function to
detect foreign material.
Fujiyama (Through-hole Device Solder Inspection)
The Fujiyama algorithm
provides complete
through-hole joint
inspection in a single
step. It simultaneously
inspects for copper
exposure, pin detection,
pin-holes, solder fillets, and bridges.
Inspection Data Verification
History Management
System
The History Management
System records the detailed
data modification system
in detail (who, what, when,
where, why, and how)
Golden & Silver Sample
Check Function
Maintains inspection accuracy
by checking machine status
and inspection conditions
before starting auto
operation.
Time Based Maintenance
Condition Based Maintenance
TOP Camera Image
SIDE Camera Image
Gerber
Gerber
CAD XY
ECAD Design
Height ECD function
3D DIP Soldering
Linear scale image