SJ3906DCB1-06E_mail.pdf - 第5页
3D-SPI 3D-AOI 3D-AOI 3D-AXI Unloader Printer Feed-back from SPI to Printer 1 Feed-back from AOI to Pick-and-Place machine ※1 3 Automated line control function 4 Feed-forward from SPI to Pick-and-Place machine Reflow Loade…
6 7
Key Factor 2
Advanced Software Features
Applied Technology
SAKI Technology for M2M Communication
Key Factor 1
Advanced Hardware Features
Proprietary hardware provides
faster measurement and
inspection and accurate
measurements
⁃
Saki's machines are built with hardware that's made
to last.
⁃
A closed-loop, dual servo motor-drive system, high-
resolution linear scale, and rigid gantry structure
provide unsurpassed accuracy and repeatability for
absolute measurements.
⁃
An optimized conveyor system, driven by step
motors, enables fast PCBA loading and unloading.
⁃
Both the 3D-AOI and 3D-SPI systems have the same
rigid gantry structure that offers high accuracy.
Self-diagnostic System
Saki's predictive and preventive maintenance
management system assures stable machine
conditions and repeatable, consistent performance.
Every key component is monitored along with system
conditions, and a detailed diagnostic log is recorded.
The optimized preventive maintenance plan reduces
maintenance time, machine down-time, manpower,
and costs.
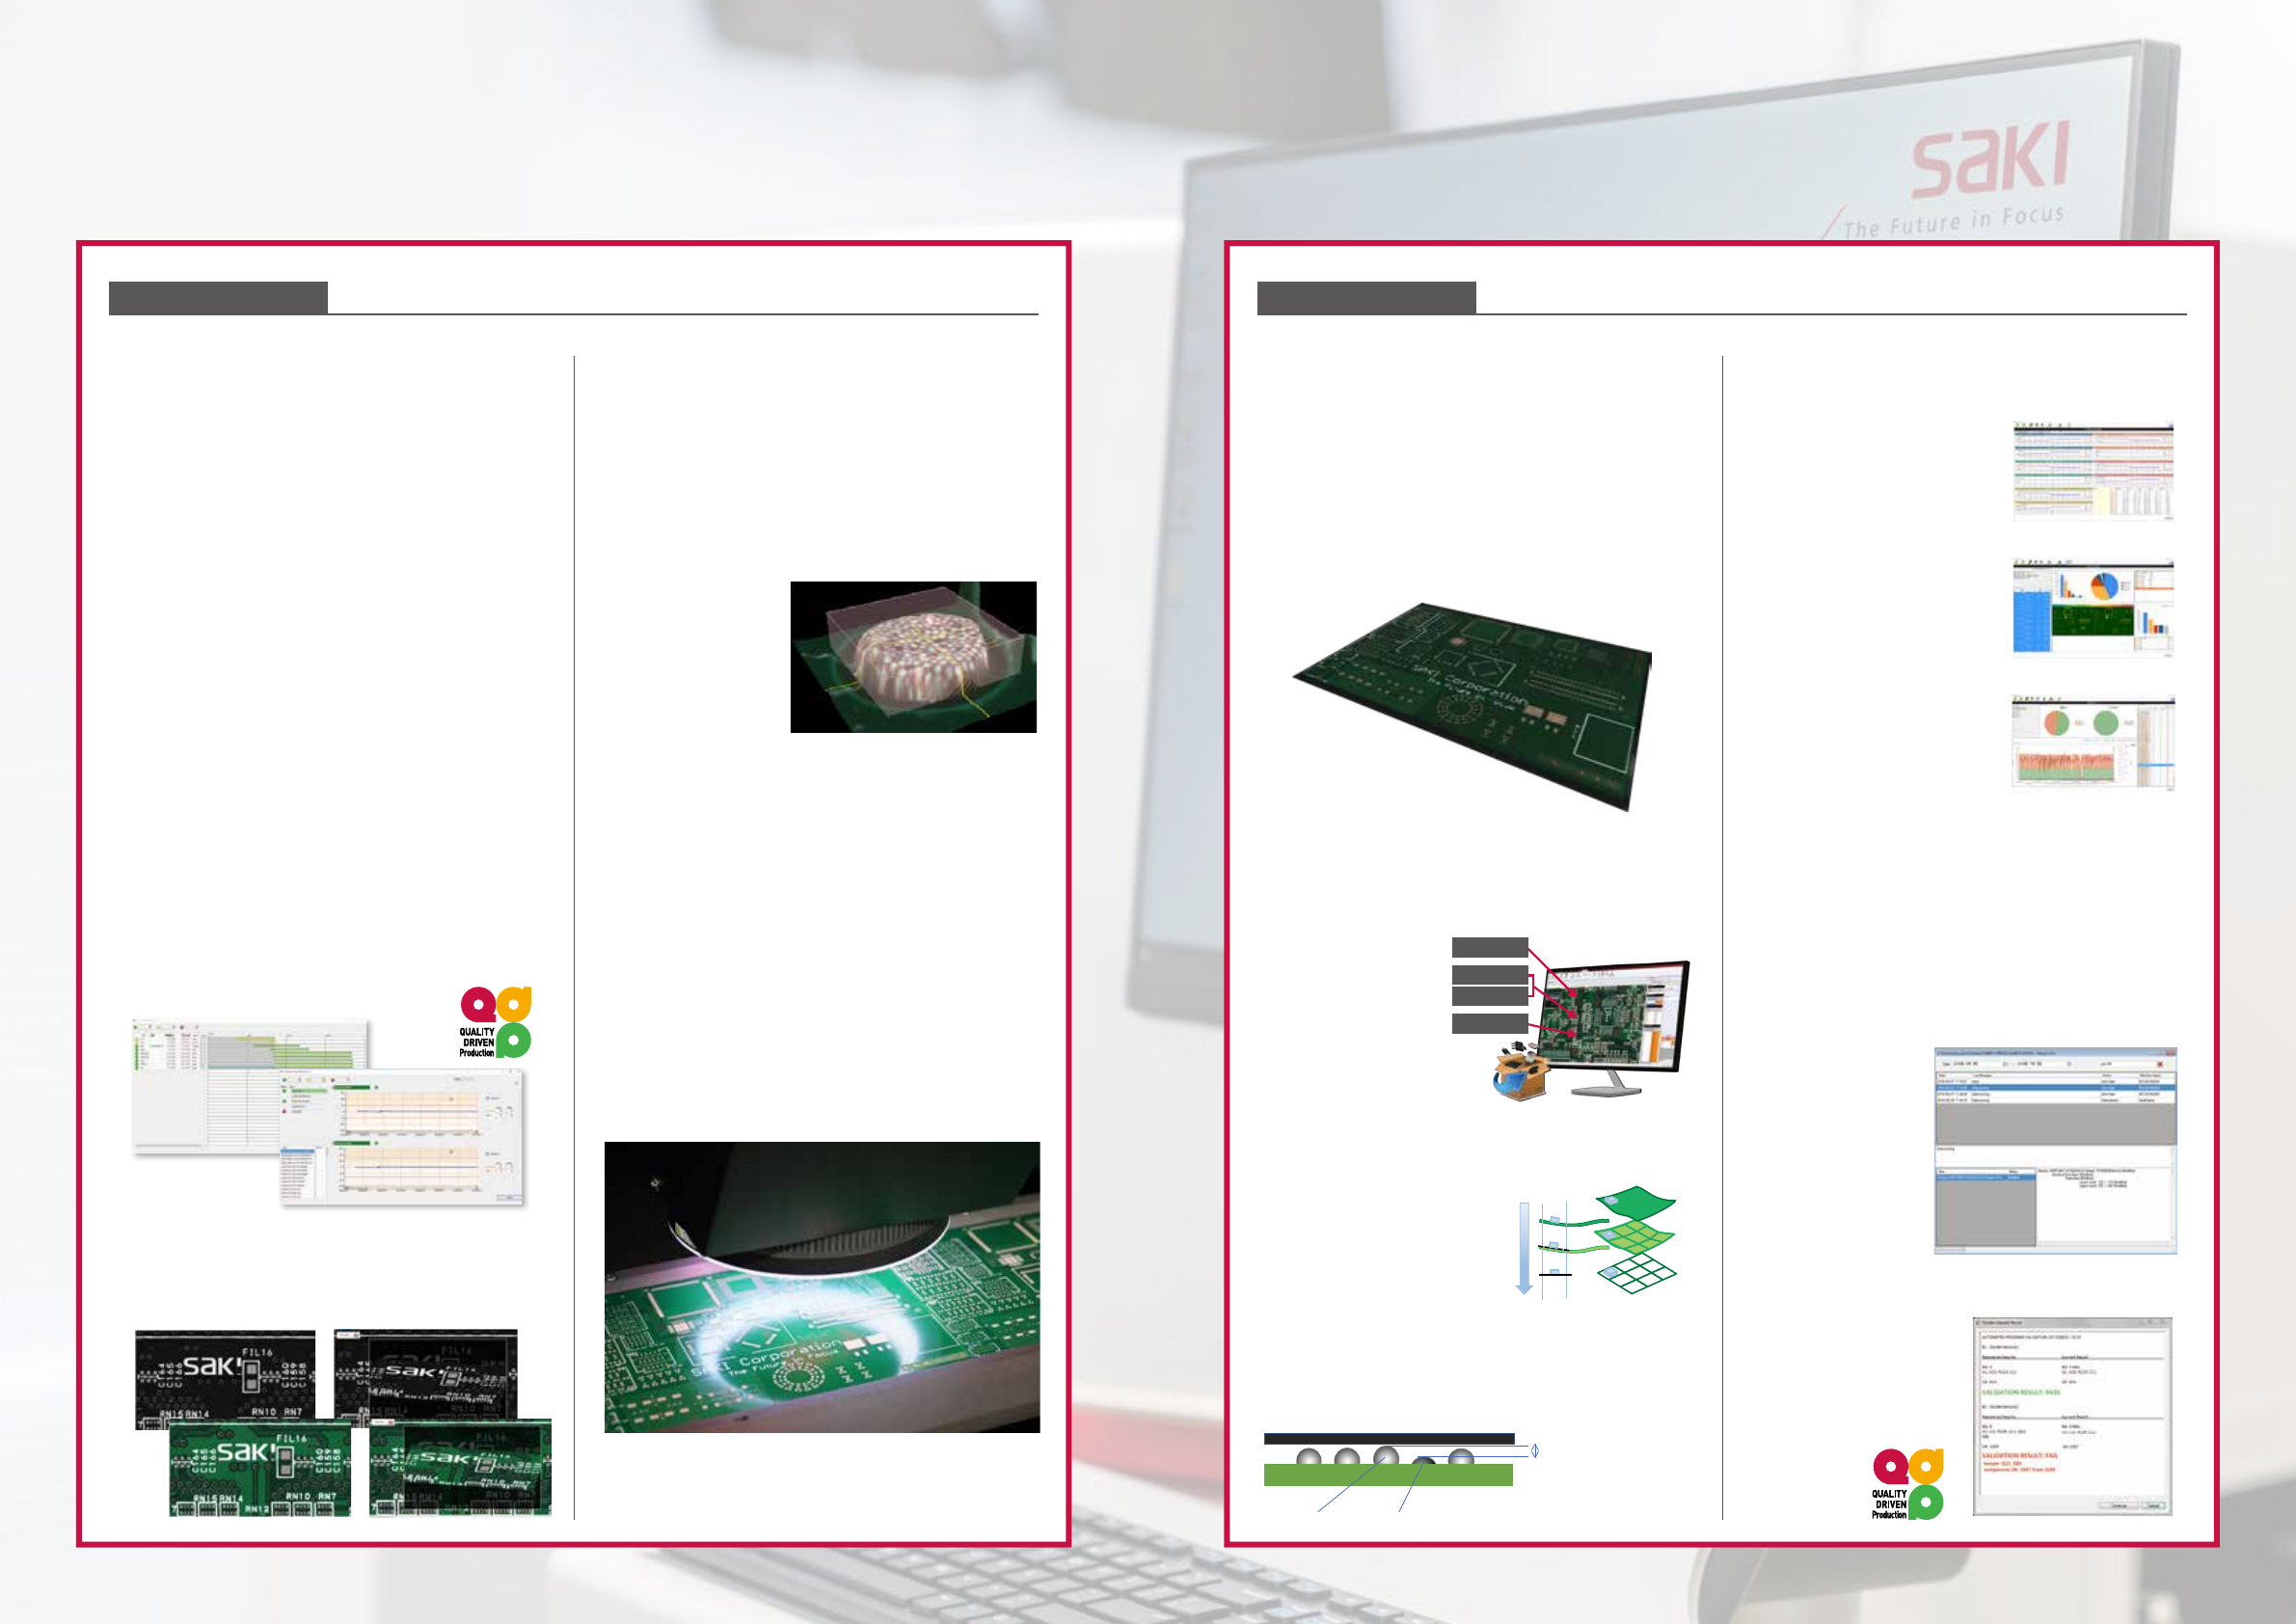
Simultaneous 2D and 3D inspections over the
entire board
⁃
3D-SPI uses both 2D and 3D images for inspection.
Optical Unit
⁃
Three camera resolution levels —7 μ m, 12 μ
m, 18 μ m— are available to match application
requirements.
⁃
Multi-frequency digital projectors (12um & 18um-
Two, 7um-Four) provide accurate 3D measurements
for high-quality images and quantitatively detect
solder printing failures.
⁃
Enhanced 2D and
3D calibration uses
multiple calibration
height targets for
positive and negative
heights to guarantee
height measurement
accuracy.
Remarkable Speed
Equipped with newly developed technologies
and features
⁃
Both 3D-AOI and 3D-SPI have optimized conveyor
systems, driven by step motors, in similar enclosures,
enabling fast PCBA loading and unloading.
⁃
The CoaXPress camera enables faster inspection.
⁃
A newly developed high-speed mode and unique
imaging system increase measurement and
inspection speed by about 190% compared to
previous machines.
Programming
Reduces set-up time,contributing to increased
productivity
⁃
Special BF2 software has a common user-interface
for Saki's 3D SPI, AOI, and AXI systems.
⁃
The software saves a complete 3D image of the
whole PCBA, so the operator can create inspection
data without using the physical board.
Creating programming data faster
⁃
Saki Self-Programming (SSP) Software
Saki's Self-Programming Function was developed on
the concepts of Board less, Skill less, and Stress less.
Inspection data can be
easily created by using
various PCB design data
in addition to Gerber
data and CAD data.
Measurement and Inspection
Saki's unique Warpage
Adjustment provides stable
inspection for boards with
large warpage such as flexible
printed circuits.
Coplanarity inspection
In addition to inspecting each solder desposit, we
inspect the relative variations in the BGA to increase
the quality of small and fine-pitch components.
Maximum solder ball
Minimum solder ball
Detects the dierence between
the maximum solder and
minimum solder within the part.
SPC Function
Trend View
Trend View Monitors inspection
results during automatic
operation and calculates
sample values in real time.
Through this function, the
printed solder paste quality can
be maintained and controlled
for each board.
Past Board View
This function saves inspection
results and measured values
for one week. It enables you
to search previously inspected
boards from the saved data,
sort them by placement data,
reference, and component
type, and primarily check the
inspection results, measured
values, failure types, and
images of failures.
Inspection Data Verification
History Management System
The History
Management System
records the detailed
data modification
system in detail (who,
what, when, where,
why, and how)
Golden & Silver Sample Check Function
Maintains inspection
accuracy by checking
machine status and
inspection conditions
before starting auto
operation.
Yield Chart
Time Based Maintenance
Condition Based Maintenance
Gerber
Gerber
CAD XY
ECAD Design
All Charts View
Defect Analysis
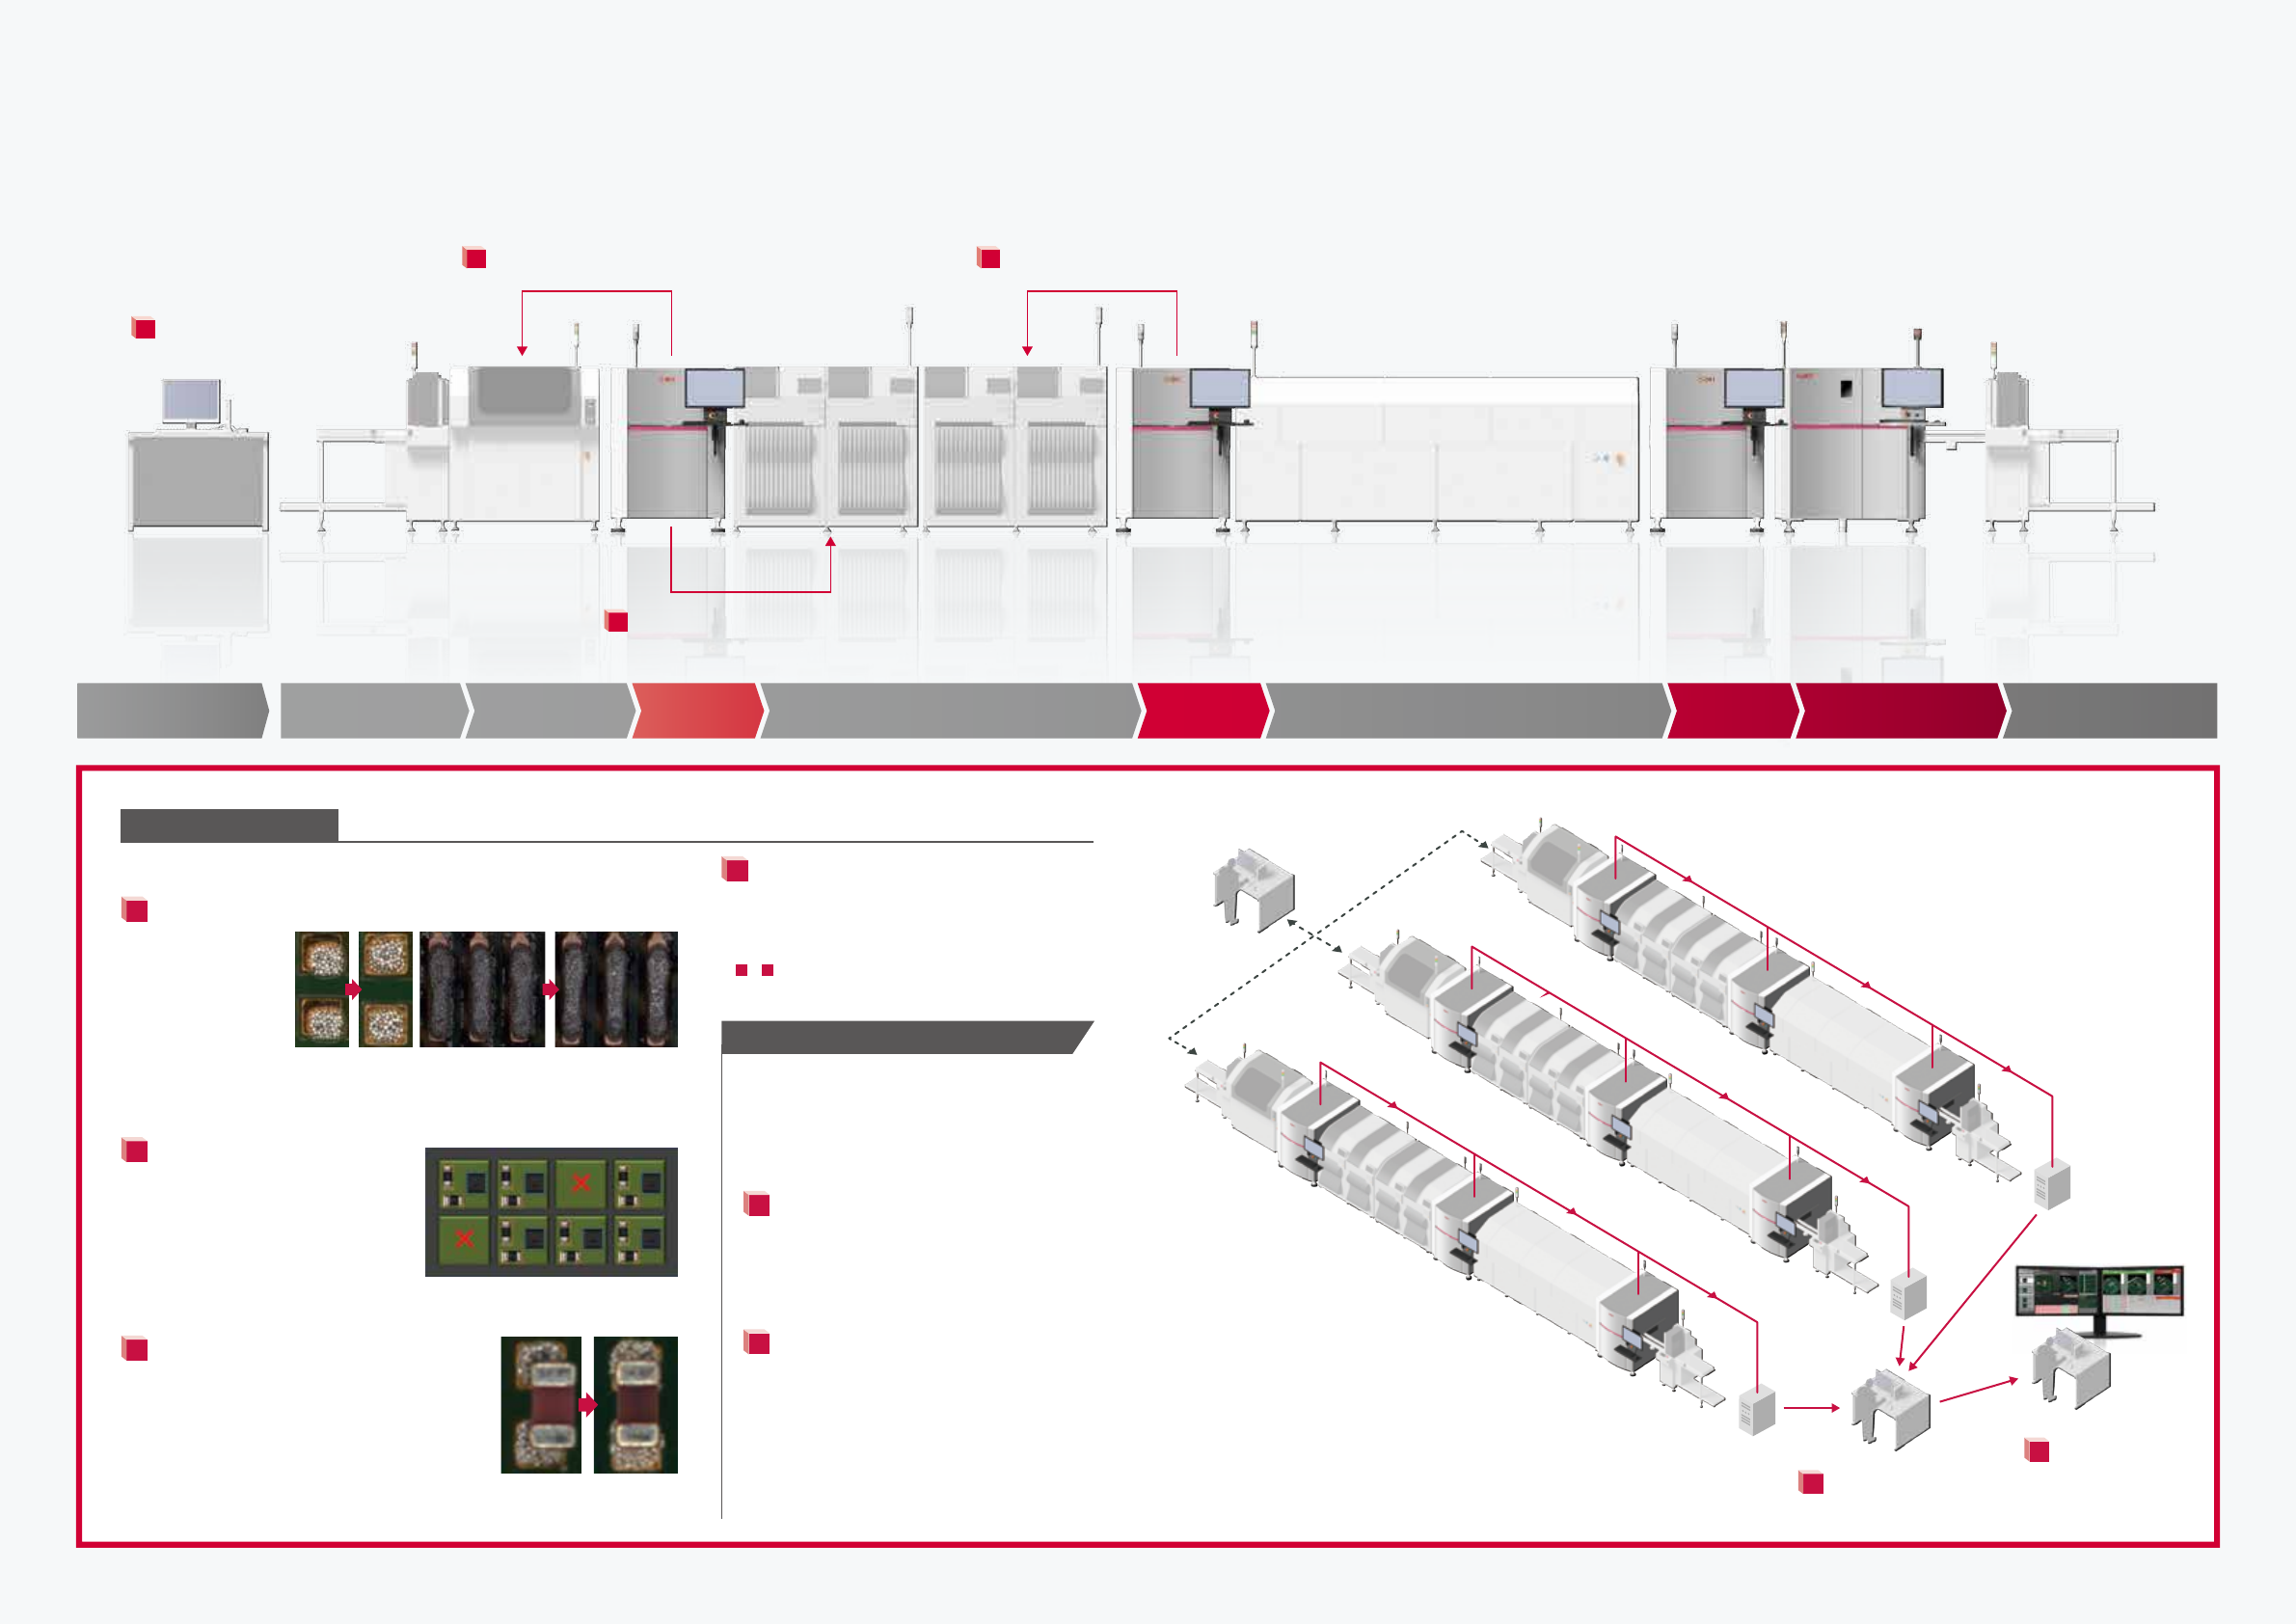
3D-SPI 3D-AOI 3D-AOI 3D-AXI UnloaderPrinter
Feed-back from SPI to Printer
1
Feed-back from AOI to Pick-and-Place machine
※1
3
Automated line
control function
4
Feed-forward from SPI to Pick-and-Place machine
ReflowLoader
Management terminal
Pick-and-Place
2
8 9
Solution
Saki's QUALITY DRIVEN Production Solution
Key Factor 3
Applied Technology
M2M Solution
1
Feed-back from SPI to Screen Printer.
Feeds back
misalignment
data and prevents
print errors by
automatically
alerting the user
when the stencil
needs cleaning.
2
Feed-forward from SPI to
Pick-and-Place machine
Measures the degree the printing
position shifts to correct placement
positioning. A NG board skip function
improves efficiency, quality, and
cost.
3
Feed-back from AOI to Pick-and-Place
machine
Feeds back placement position and location
data from AOI to pick-and-place and feeds
forward data from SPI to improve quality and
efficiency.
*1 factory installed option
4
Automated line control function
Automates control of the assembly line
to reduce rework and waste and increase
throughput.
※
1
〜
4
Saki partners with the leading PCB equipment
manufacturers. Ask us which products we connect
with.
BF2-Editor
Create data and debug the process offline
BF2-Monitor
(Offline verification terminal)
5
RMS (Remote Management System)
Remotely control multiple BF2-Monitors
with a single PC. Reduces assembly-floor
personnel. Moreover, the production status
of each device can be confirmed.
6
MPV (Multi Process View)
The BF2-Monitor shows the results of all
inspection processes (SPI, pre-reflow, and
post reflow) on one screen in real time for
operator review, simplifying the verification
process and making it less subject to error.
It is also useful for analyzing the cause of a
defective board.
Correction of
the print position
Automatic
cleaning instructions
NG board skip
Placement position
correction*
1
Options
6
5
3D-AOI
(Post Reflow)
3D-AOI
(Post Reflow)
BF2-Monitor
BF2-Monitor
BF2-Editor
Server
Server
MPV
RMS Central
Management Terminal
Line 1
Line 2
Line 3
(MPV DATA)
(MPV DATA)
3D-AOI
(Post Reflow)
Dual Monitor
3D-SPI
3D-AOI
(Pre Reflow)
3D-AOI
(Pre Reflow)
3D-AOI
(Pre Reflow)
3D-SPI
3D-SPI
10 11
Resolution
Height
measurement
range
Image
capture time
Major
characteristics
Meets requirements for
production of advanced smart
phones, wearable devices, and
devices and modules for IoT.
Capable of 0201mm (008004in.)
pad inspection.
Well balanced system
offering both high speed
and the inspection of
the industry's smallest
components.
Saki's new optical sensor
increases speed by 190%
delivering the industry's
highest throughput.
7μm 12μm 18μm
500μm
3,600mm
2
/s
High-definition High speed
9,92in.
2
/s
8,52in.
2
/s
1,64in.
2
/s
1,063mm
2
/s
5,500mm
2
/s
6,400mm
2
/s
Product
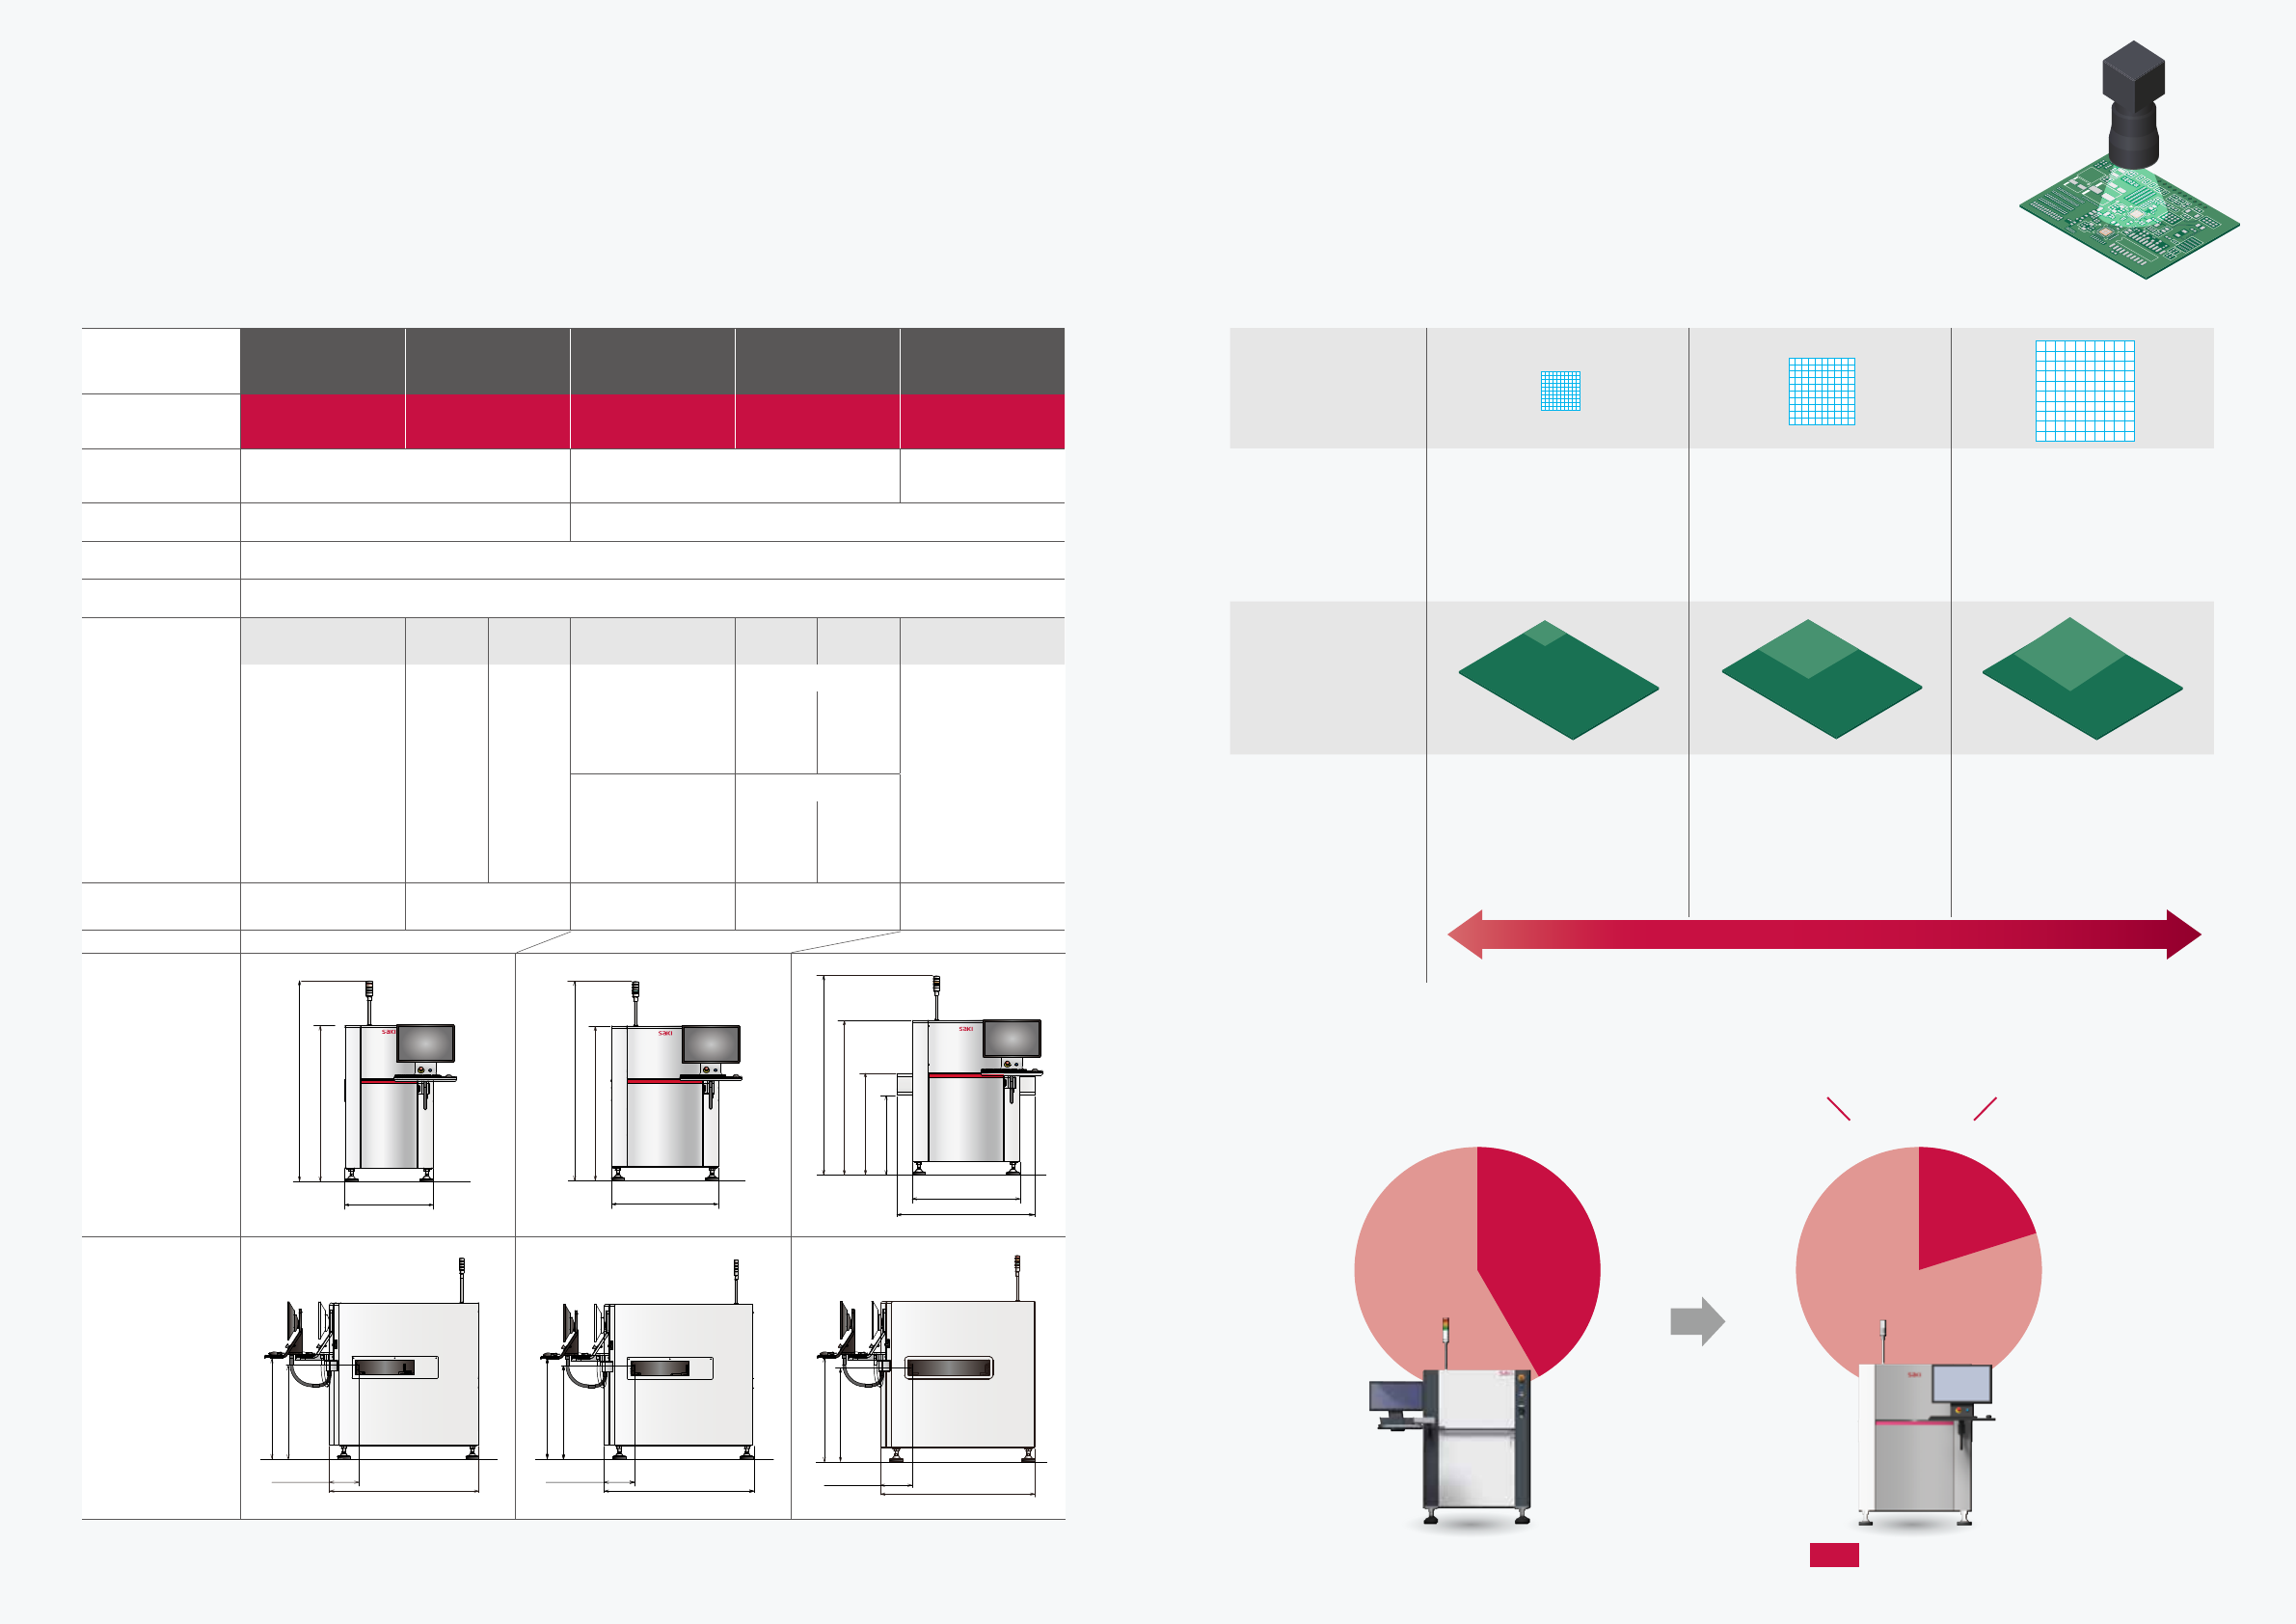
3Si Series Product Specifications
3Si Series Optical Unit Specifications
Dual-lane system can inspect 2 different PCBAs simultaneously
Wide selection of cameras based
on various optical resolutions and speeds
Substantially improves inspection speed
Comparison between BF-3Si and 3Si-LS2 using an optical unit with
18μm resolution and PCB size 330x250mm(12.99x9.84in.).
Front View
(mm, in.)
850 ,33.46
(1500 ,59.05)
(1930 ,75.98)
1040 ,40.94
(1500 ,59.05)
(1930 ,75.98)
1040 ,40.49
1340 ,52.75
(1500 ,59.05)
(1930 ,75.98)
(775 ,30.51)
(986 ,38.81)
Side View
(mm, in.)
285, 11.23
1430, 56.30
(1000, 39.37)
(900, 35.44)
295, 11.62
1440, 56.70
(1000, 39.37)
(900, 35.44)
295, 11.62
1440, 56.70
(1000, 39.37)
(900, 35.44)
BF-3Si
3Si-LS2/MS2
NEW
13sec
25sec
Faster !
Dimensions
M
Single lane
M
Dual lane
L
Single lane
L
Dual lane
XL
Single lane
Model Name
3Si-MS2 3Si-MD2 3Si-LS2 3Si-LD2 3Si-ZS2
Size (W)×(D)×(H)
(mm, in.)
850 × 1430 × 1500,
33.46 × 56.30 × 59.06
1040 × 1440 × 1500,
40.94 × 56.69 × 59.06
1340×1440×1500,
52.75×56.69×59.06
Weight(kg,lb)
850kg, 1873.93lb 900kg, 1984.16lb
Electric Power
Single Phase 〜 200-240V+/-10%, 50/60Hz
Air Requirement
0.5MPa, 5L/min(ANR)
PCB Size
(mm, in.)
ー
Single
mode
Dual
mode
ー
Single
mode
Dual
mode
ー
50×60〜330×330,
1.97×2.36〜
12.99×12.99
50×60〜
330×330,
1.97×2.36〜
12.99×12.99
50×60〜
320×330,
1.97×2.36〜
12.60×12.99
【7μm camera head】 【7μm camera head】
50×60〜686×870,
1.97×2.36〜27.00×34.25
50×60〜330×330,
1.97×2.36〜12.99×12.99
50×60〜
330×330,
1.97×2.36〜
12.99×12.99
50×60〜
320×330,
1.97×2.36〜
12.60×12.99
【
12/18μm camera head
】 【
12/18μm camera head
】
50×60〜500×510,
1.97×2.36〜19.68×20.07
50×60〜
500×510,
1.97×2.36〜
19.68×20.07
50×60〜
320×510,
1.97×2.36〜
12.60×20.07
PCB Clearance
Top:40mm, 1.57in.
Bottom:60mm, 2.36in.
Top:40mm, 1.57in.
Bottom:50mm,1.96in.
Top:40mm, 1.57in.
Bottom:60mm, 2.36in.
Top:40mm, 1.57in.
Bottom:50mm, 1.96in.
Top:40mm, 1.57in.
Bottom:60mm, 2.36in.
⁃
3Si-ZS2 supports the optical unit
with resolution of 18µm.