IPC7527-2012RequirementsforSolderPastePrinting.pdf - 第10页
Control of the deposited amount ensures that the design amount is obtained with reference to the thickness and aperture of stencil. However , total weight of the assembly cannot take the place of measurement of individua…
4 MEASUREMENT OF SOLDER PASTE DEPOSITS
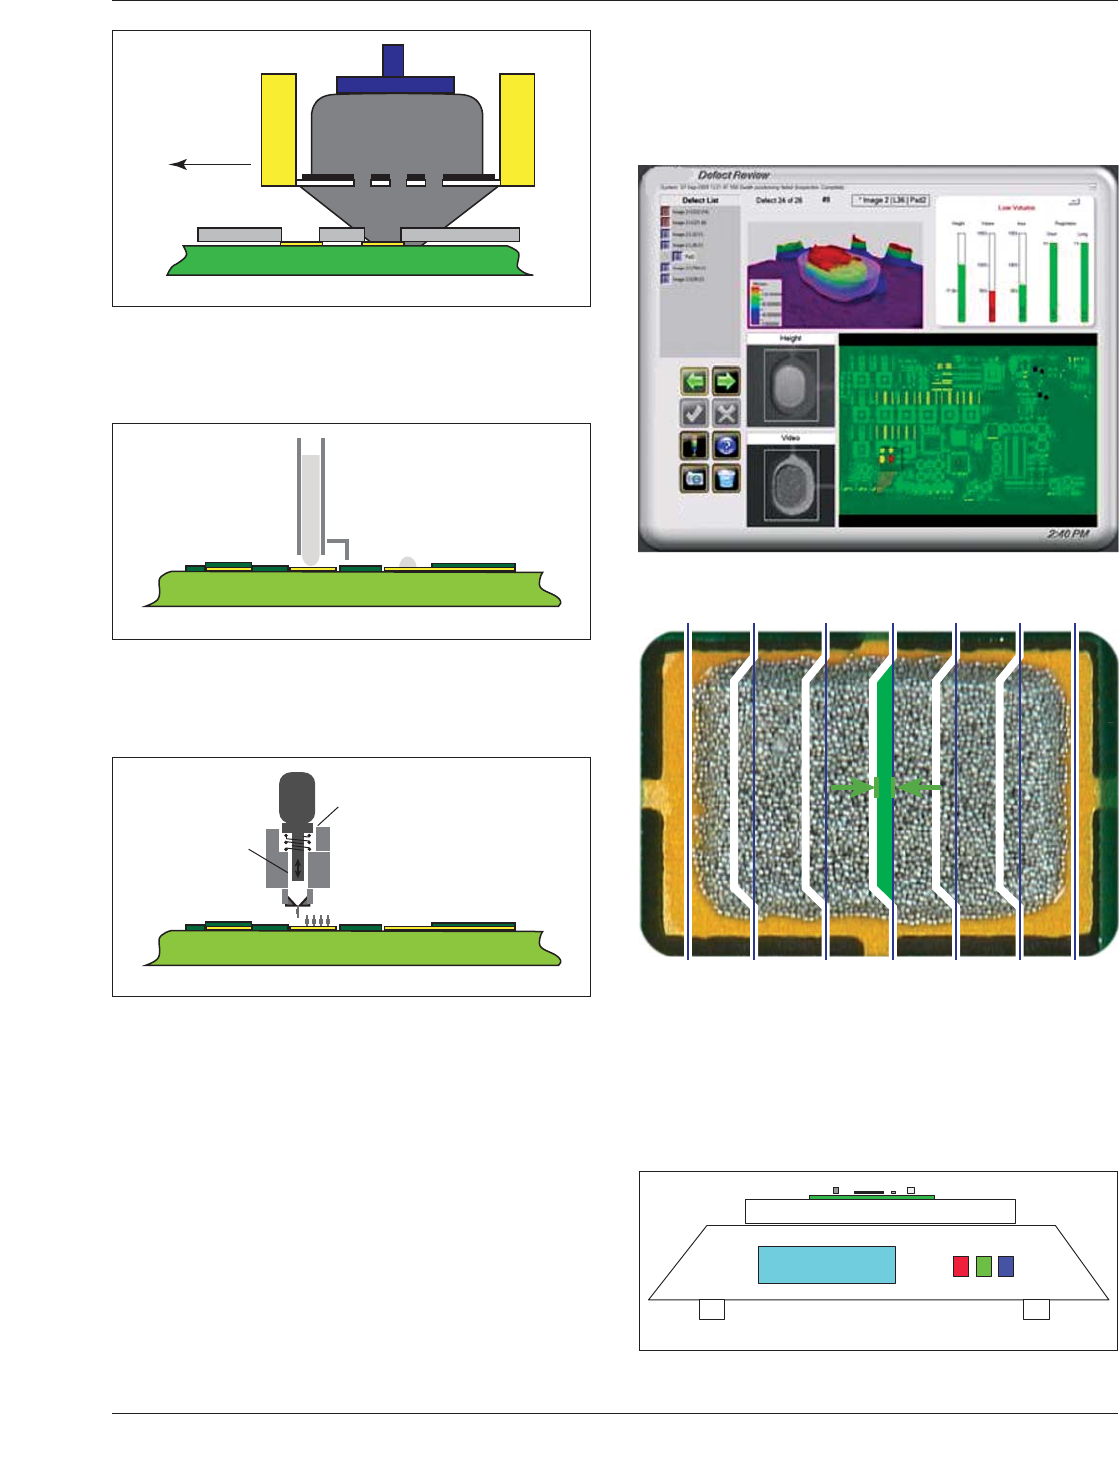
Various types of equipment can be used to measure the
solder paste print. The measurement can be done manually
or with an automatic inspection system. Figures 4-1 and
4-2 illustrate the results from two automated methods of
paste measurement. It is often necessary to perform mea-
surements in order to control the amount of solder paste.
This paragraph is not a step by step process requirement,
but an overview of technologies that can be implemented
when measuring the amount of solder paste.
Follow the manufacturer’s instructions when using auto-
mated measuring equipment. Each automated inspection
equipment manufacturer may use different equations to
determine height, area, and volume of the solder deposit. It
is up to the user of this standard to translate from this
guideline to the individual automated inspection equip-
ment.
Controlling the amount by weighing the PCB shows the
total amount of solder paste on the board (Figure 4-3). By
comparing the result with a PCB, with a correct amount of
solder paste, you will get an exact indication of potential
deviance.
IPC-7527-3-2
Figure 3-2 Enclosed Paste Print Head
1. Enclosed Paste Head
2. Stencil
3. PCB
1
3
2
IPC-7527-3-3
Figure 3-3 Needle Dispense
1. PCB
2. Needle Dispenser
3. Paste Deposit
1
2
3
IPC-7527-3-4
Figure 3-4 Paste Jet Dispense
1. Motor
2. Paste
3. Paste Deposit
4. PCB
4
3
2
1
Figure 4-1 Sample of an Automated Machine Readout
(Screen Capture Courtesy of CyberOptics Corporation)
Figure 4-2 Sample of an Automated Inspection Result
(Image Courtesy of HYTEK)
IPC-7527-4-3
Figure 4-3 Weighing Solder Paste
4.021
g
May 2012 IPC-7527
3
Copyright IPC-Association Connecting Electronics Industries
Provided by IHS under license with IPC
Not for Resale
No reproduction or networking permitted without license from IHS
--`,,```,,,,````-`-`,,`,,`,`,,`---
Control of the deposited amount ensures that the design
amount is obtained with reference to the thickness and
aperture of stencil. However, total weight of the assembly
cannot take the place of measurement of individual paste
deposits. Weight is only used for total volume assessment.
To weigh the boards, weigh clean, bare boards. Deposit the
paste using the normal print process. Then weigh the same
board again to determine the difference between the clean
board and the printed board. The difference will be the total
volume of paste applied to the board.
It is recommended to use a calibrated and accurate scale.
The accuracy of the scale will be determined according to
the size and density of the board assembly.
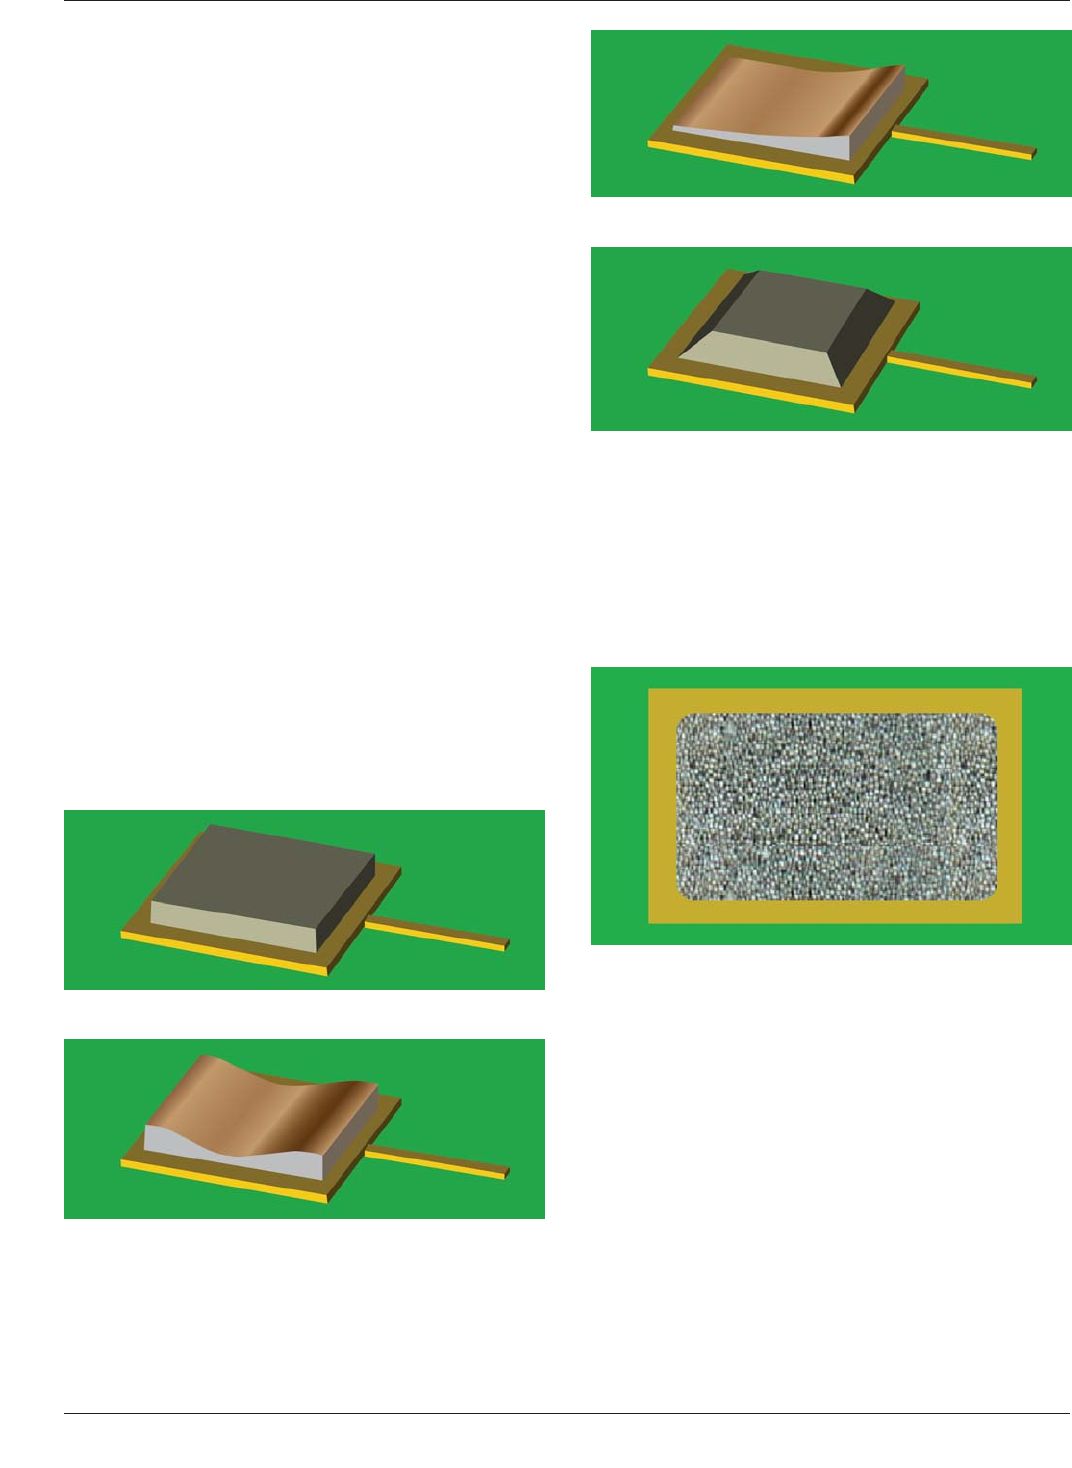
5 SHAPE OF SOLDER PASTE DEPOSIT
The volume and placement precision of the solder paste
deposits are the important factors for a correct solder paste
deposit. Ideally the paste deposit should have the same
shape as the stencil aperture (area and height). However, to
some extent it will be acceptable with varying paste deposit
shapes. See the appendix for possible shapes.
The paste deposit shape can be defined as follows:
• Full Shape (Figure 5-1)
• Saddle Shape (Figure 5-2)
• Roof Top Shape (Figure 5-3)
• Pyramid Shape (Figure 5-4)
5.1 Solder Paste Deposit – Misalignment A process
control system is recommended to ensure the lowest pos-
sible error rate, e.g., Statistical Process Control (SPC).
5.1.1 Slump
Target – Class 1, 2, 3
• Full shape solder paste deposit (Figure 5-5).
Acceptable – Class 1
• The paste deposit deviates from the nominal shape but
has the designed shape and volume.
Acceptable – Class 2, 3
• The paste deposit deviates from the designed shape but
slumps less than 25% in the X and Y directions.
Defect – Class 1
• Paste has connected with adjacent deposits.
Defect – Class 2, 3
• The paste has slumped more than 25% in the X and/or Y
directions.
Figure 5-1 Full Shape
Figure 5-2 Saddle Shape
Figure 5-3 Roof Top Shape
Figure 5-4 Pyramid Shape
Figure 5-5 Full Shape
IPC-7527 May 2012
4
Copyright IPC-Association Connecting Electronics Industries
Provided by IHS under license with IPC
Not for Resale
No reproduction or networking permitted without license from IHS
--`,,```,,,,````-`-`,,`,,`,`,,`---
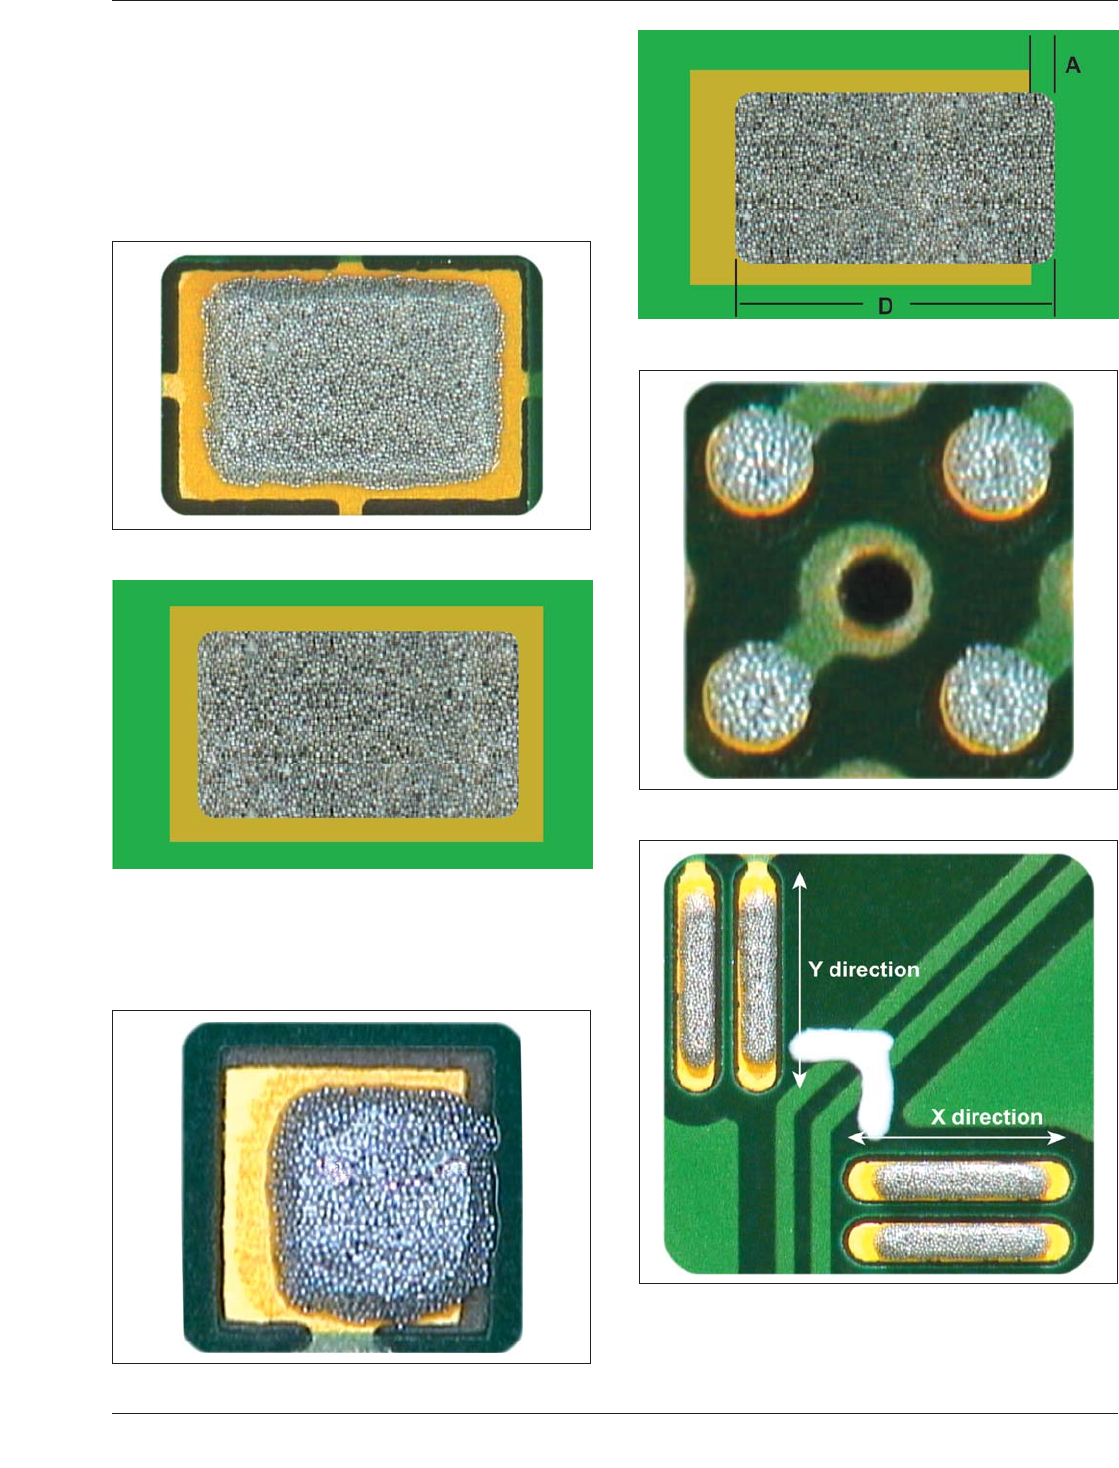
5.1.2 Misregistration of Solder Paste Deposits
Target – Class 1, 2, 3
• Paste deposit is centered on solder pad (Figures 5-6 and
5-7).
• The paste deposit appears as one single block (unless
segmented by design).
• All solder balls have contact to the solder paste deposit.
Acceptable – Class 1, 2, 3
• Paste deposit (D) is off pad <25% (A) in X and/or Y
direction (Figures 5-8 through 5-13).
Figure 5-6 Centered Deposit
Figure 5-7 Centered Deposit
Figure 5-8 Offset – Acceptable
Figure 5-9 Offset – Acceptable
Figure 5-10 Offset – Acceptable
Figure 5-11 Offset – Acceptable
May 2012 IPC-7527
5
Copyright IPC-Association Connecting Electronics Industries
Provided by IHS under license with IPC
Not for Resale
No reproduction or networking permitted without license from IHS
--`,,```,,,,````-`-`,,`,,`,`,,`---