818306-01_Recommended_mating_shafts_manual_en_web.pdf - 第8页
Recommended mating shafts HOLLOW SHAFT ENCODERS ww w .leinelinde.com 8 B B 1 2 3 4 5 6 7 8 9 10 11 12 A B C D E F G H 1 2 3 4 5 6 7 8 A B C D E F 9 10 11 12 G H - - - -0.3 +0.3 Box 8 S-645 21 Strangnas, Sweden D 47 30.5 …
Recommended mating shafts
HOLLOW SHAFT ENCODERS www.leinelinde.com
7
Dimensions [mm]
Ød Tolerance
16 js6
20 js6
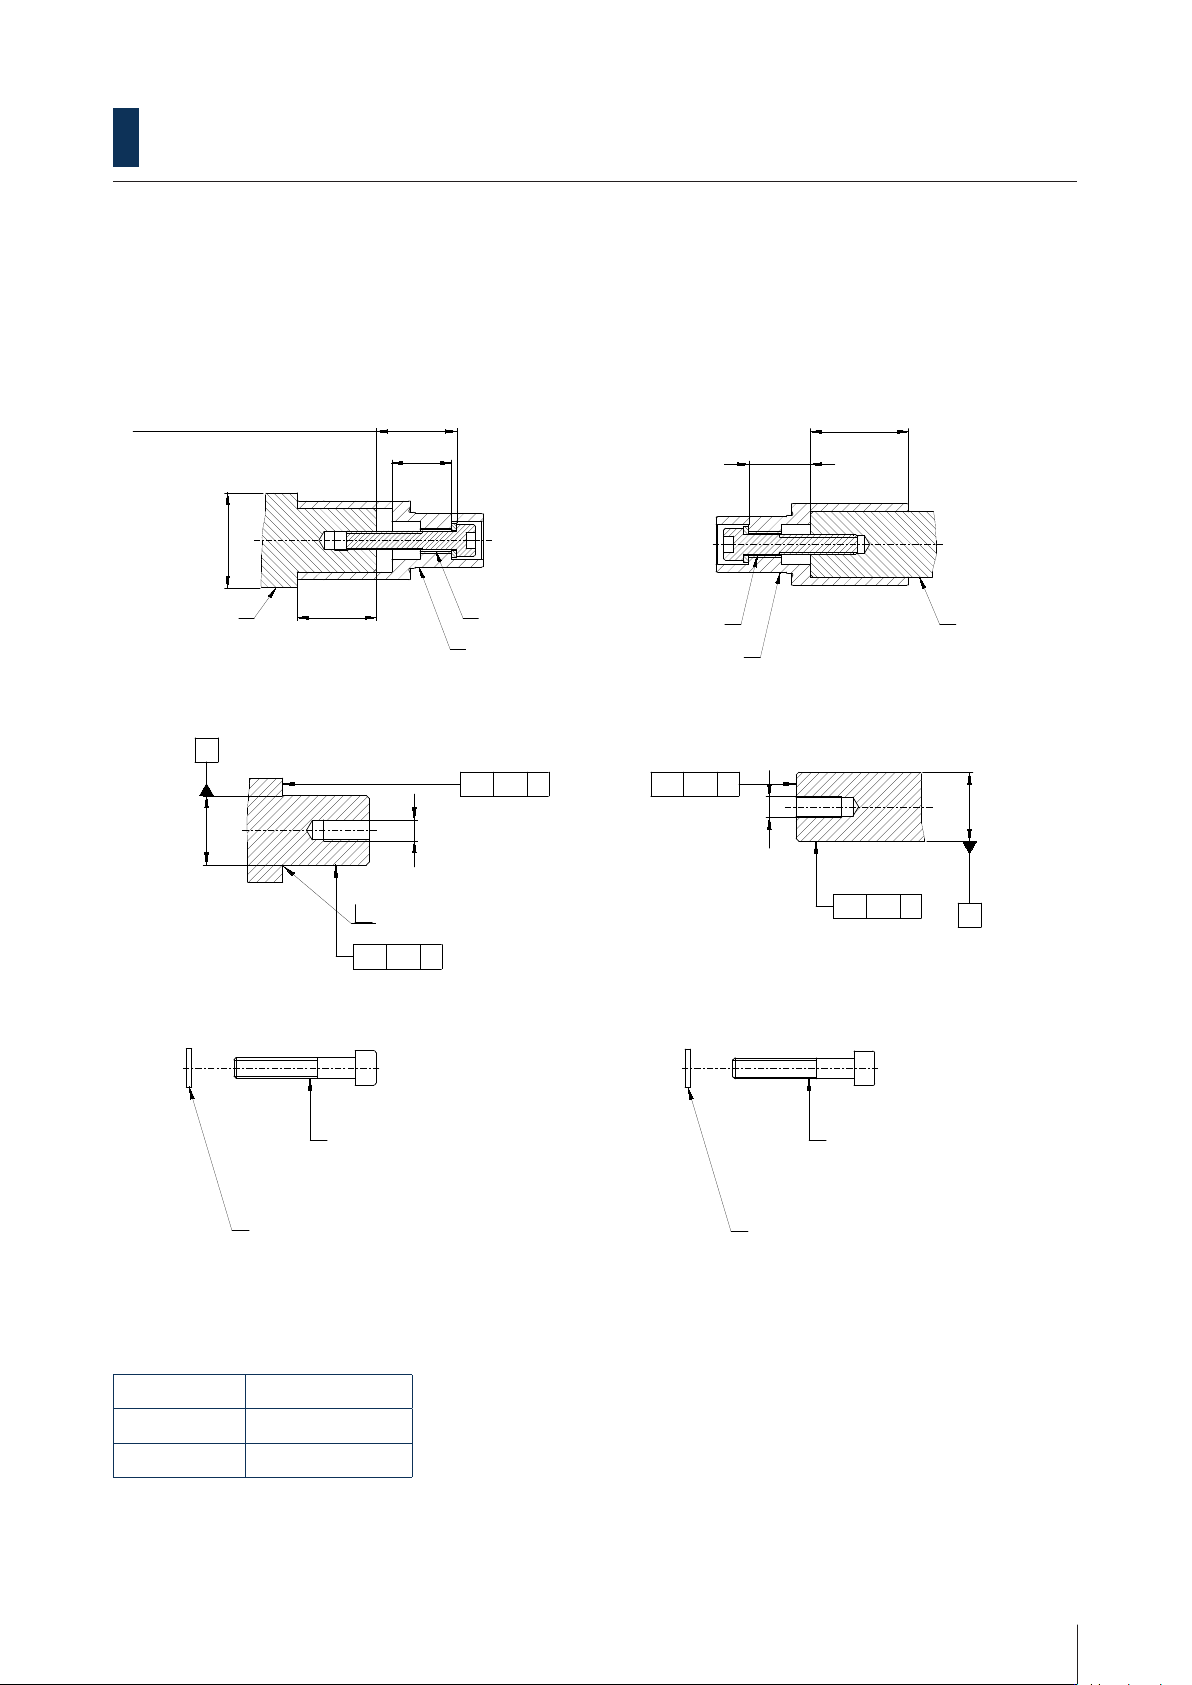
2.2.3 Blind hollow shaft with axial xing screw
1 2
3
4 5
6
7 8
A
B
C
D
E
F
1 2
3 4
A
B
C
D
5 6 7 8
E
F
-
-
-
-0.3 +0.4
Box 8 S-645 21 Strangnas, Sweden
D
30
25.5 (when shaft length is 25mm)
Min 25
Max 29
Min ⌀25
⌀dⒺ
⌀
dⒺ
18.9
18.9
Ød Tolerance
16 js6
20 js6
1362069-02
ll_a2
Change No. C115393-11 Text:
Part number
Phase: Serial production
Unless otherwise specified Surface treatment: &SURFACE_TREATMENT
Scale Format
&BLANK_PART_NUMBER
1:1 A3 Blank part number
General tolerances
&GENERAL_TOLERANCES
Recommended mating shaft series M500
Tolerances as per
ISO 8015
Surfaces as per ISO 1302:2002
Mating Dimensions
The reproduction, distribution and utilization of this document as well as the communication of its contents to others without express authorization is prohibited.
Offenders will be held liable for the payment of damages. All rights reserved in the event of the grant of a patent, utility model or design. ( ISO 16016 )
Workpiece edges ISO 13715
Created Released
Material:
Version Revision Sheet Page
1362069 01 A 02
1
of
1
Asterlund
22.05.2023
Document number
Partial depth intrusion
Full depth instrusion
Back off M8
Encoder
Mating shaft
Mating shaft
Encoder
Back off M8
↗ 0.1 A
↗ 0.1 A
Washer ISO 7092 M6 A2 / 140HV
Screw M6 ISO 4762 M6 A2-70.
Minimum 9mm thread
engagement length.
Tightening torque 7 Nm
±10%
↗ 0.1 A
↗ 0.1 A
Screw M6 ISO 4762 M6 A2-70.
Minimum 9mm thread engagement length.
Tightening torque 7 Nm
±10%
Washer ISO 7092
M6 A2 / 140HV
Max 0
A
A
M6
M6
1 2
3
4 5
6
7 8
A
B
C
D
E
F
1 2
3 4
A
B
C
D
5 6 7 8
E
F
-
-
-
-0.3 +0.4
Box 8 S-645 21 Strangnas, Sweden
D
30
25.5 (when shaft length is 25mm)
Min 25
Max 29
Min ⌀25
⌀dⒺ
⌀
dⒺ
18.9
18.9
Ød Tolerance
16 js6
20 js6
1362069-02
ll_a2
Change No. C115393-11 Text:
Part number
Phase: Serial production
Unless otherwise specified Surface treatment: &SURFACE_TREATMENT
Scale Format
&BLANK_PART_NUMBER
1:1 A3 Blank part number
General tolerances
&GENERAL_TOLERANCES
Recommended mating shaft series M500
Tolerances as per
ISO 8015
Surfaces as per ISO 1302:2002
Mating Dimensions
The reproduction, distribution and utilization of this document as well as the communication of its contents to others without express authorization is prohibited.
Offenders will be held liable for the payment of damages. All rights reserved in the event of the grant of a patent, utility model or design. ( ISO 16016 )
Workpiece edges ISO 13715
Created Released
Material:
Version Revision Sheet Page
1362069 01 A 02
1
of
1
Asterlund
22.05.2023
Document number
Partial depth intrusion
Full depth instrusion
Back off M8
Encoder
Mating shaft
Mating shaft
Encoder
Back off M8
↗ 0.1 A
↗ 0.1 A
Washer ISO 7092 M6 A2 / 140HV
Screw M6 ISO 4762 M6 A2-70.
Minimum 9mm thread
engagement length.
Tightening torque 7 Nm
±10%
↗ 0.1 A
↗ 0.1 A
Screw M6 ISO 4762 M6 A2-70.
Minimum 9mm thread engagement length.
Tightening torque 7 Nm
±10%
Washer ISO 7092
M6 A2 / 140HV
Max 0
A
A
M6
M6
1 2
3
4 5
6
7 8
A
B
C
D
E
F
1 2
3 4
A
B
C
D
5 6 7 8
E
F
-
-
-
-0.3 +0.4
Box 8 S-645 21 Strangnas, Sweden
D
30
25.5 (when shaft length is 25mm)
Min 25
Max 29
Min ⌀25
⌀dⒺ
⌀dⒺ
18.9
18.9
Ød Tolerance
16 js6
20 js6
1362069-02
ll_a2
Change No. C115393-11 Text:
Part number
Phase: Serial production
Unless otherwise specified Surface treatment: &SURFACE_TREATMENT
Scale Format
&BLANK_PART_NUMBER
1:1 A3 Blank part number
General tolerances
&GENERAL_TOLERANCES
Recommended mating shaft series M500
Tolerances as per
ISO 8015
Surfaces as per ISO 1302:2002
Mating Dimensions
The reproduction, distribution and utilization of this document as well as the communication of its contents to others without express authorization is prohibited.
Offenders will be held liable for the payment of damages. All rights reserved in the event of the grant of a patent, utility model or design. ( ISO 16016 )
Workpiece edges ISO 13715
Created Released
Material:
Version Revision Sheet Page
1362069 01 A 02
1
of
1
Asterlund
22.05.2023
Document number
Partial depth intrusion
Full depth instrusion
Back off M8
Encoder
Mating shaft
Mating shaft
Encoder
Back off M8
↗ 0.1 A
↗ 0.1 A
Washer ISO 7092 M6 A2 / 140HV
Screw M6 ISO 4762 M6 A2-70.
Minimum 9mm thread
engagement length.
Tightening torque 7 Nm
±10%
↗ 0.1 A
↗ 0.1 A
Screw M6 ISO 4762 M6 A2-70.
Minimum 9mm thread engagement length.
Tightening torque 7 Nm
±10%
Washer ISO 7092
M6 A2 / 140HV
Max 0
A
A
M6
M6
1 2
3
4 5
6
7 8
A
B
C
D
E
F
1 2
3 4
A
B
C
D
5 6 7 8
E
F
-
-
-
-0.3 +0.4
Box 8 S-645 21 Strangnas, Sweden
D
30
25.5 (when shaft length is 25mm)
Min 25
Max 29
Min ⌀25
⌀dⒺ
⌀dⒺ
18.9
18.9
Ød Tolerance
16 js6
20 js6
1362069-02
ll_a2
Change No. C115393-11 Text:
Part number
Phase: Serial production
Unless otherwise specified Surface treatment: &SURFACE_TREATMENT
Scale Format
&BLANK_PART_NUMBER
1:1 A3 Blank part number
General tolerances
&GENERAL_TOLERANCES
Recommended mating shaft series M500
Tolerances as per
ISO 8015
Surfaces as per ISO 1302:2002
Mating Dimensions
The reproduction, distribution and utilization of this document as well as the communication of its contents to others without express authorization is prohibited.
Offenders will be held liable for the payment of damages. All rights reserved in the event of the grant of a patent, utility model or design. ( ISO 16016 )
Workpiece edges ISO 13715
Created Released
Material:
Version Revision Sheet Page
1362069 01 A 02
1
of
1
Asterlund
22.05.2023
Document number
Partial depth intrusion
Full depth instrusion
Back off M8
Encoder
Mating shaft
Mating shaft
Encoder
Back off M8
↗ 0.1 A
↗ 0.1 A
Washer ISO 7092 M6 A2 / 140HV
Screw M6 ISO 4762 M6 A2-70.
Minimum 9mm thread
engagement length.
Tightening torque 7 Nm
±10%
↗ 0.1 A
↗ 0.1 A
Screw M6 ISO 4762 M6 A2-70.
Minimum 9mm thread engagement length.
Tightening torque 7 Nm
±10%
Washer ISO 7092
M6 A2 / 140HV
Max 0
A
A
M6
M6
1 2
3
4 5
6
7 8
A
B
C
D
E
F
1 2
3 4
A
B
C
D
5 6 7 8
E
F
-
-
-
-0.3 +0.4
Box 8 S-645 21 Strangnas, Sweden
D
30
25.5 (when shaft length is 25mm)
Min 25
Max 29
Min ⌀25
⌀dⒺ
⌀
dⒺ
18.9
18.9
Ød Tolerance
16 js6
20 js6
1362069-02
ll_a2
Change No. C115393-11 Text:
Part number
Phase: Serial production
Unless otherwise specified Surface treatment: &SURFACE_TREATMENT
Scale Format
&BLANK_PART_NUMBER
1:1 A3 Blank part number
General tolerances
&GENERAL_TOLERANCES
Recommended mating shaft series M500
Tolerances as per
ISO 8015
Surfaces as per ISO 1302:2002
Mating Dimensions
The reproduction, distribution and utilization of this document as well as the communication of its contents to others without express authorization is prohibited.
Offenders will be held liable for the payment of damages. All rights reserved in the event of the grant of a patent, utility model or design. ( ISO 16016 )
Workpiece edges ISO 13715
Created Released
Material:
Version Revision Sheet Page
1362069 01 A 02
1
of
1
Asterlund
22.05.2023
Document number
Partial depth intrusion
Full depth instrusion
Back off M8
Encoder
Mating shaft
Mating shaft
Encoder
Back off M8
↗ 0.1 A
↗ 0.1 A
Washer ISO 7092 M6 A2 / 140HV
Screw M6 ISO 4762 M6 A2-70.
Minimum 9mm thread
engagement length.
Tightening torque 7 Nm
±10%
↗ 0.1 A
↗ 0.1 A
Screw M6 ISO 4762 M6 A2-70.
Minimum 9mm thread engagement length.
Tightening torque 7 Nm
±10%
Washer ISO 7092
M6 A2 / 140HV
Max 0
A
A
M6
M6
1 2
3
4 5
6
7 8
A
B
C
D
E
F
1 2
3 4
A
B
C
D
5 6 7 8
E
F
-
-
-
-0.3 +0.4
Box 8 S-645 21 Strangnas, Sweden
D
30
25.5 (when shaft length is 25mm)
Min 25
Max 29
Min ⌀25
⌀dⒺ
⌀
dⒺ
18.9
18.9
Ød Tolerance
16 js6
20 js6
1362069-02
ll_a2
Change No. C115393-11 Text:
Part number
Phase: Serial production
Unless otherwise specified Surface treatment: &SURFACE_TREATMENT
Scale Format
&BLANK_PART_NUMBER
1:1 A3 Blank part number
General tolerances
&GENERAL_TOLERANCES
Recommended mating shaft series M500
Tolerances as per
ISO 8015
Surfaces as per ISO 1302:2002
Mating Dimensions
The reproduction, distribution and utilization of this document as well as the communication of its contents to others without express authorization is prohibited.
Offenders will be held liable for the payment of damages. All rights reserved in the event of the grant of a patent, utility model or design. ( ISO 16016 )
Workpiece edges ISO 13715
Created Released
Material:
Version Revision Sheet Page
1362069 01 A 02
1
of
1
Asterlund
22.05.2023
Document number
Partial depth intrusion
Full depth instrusion
Back off M8
Encoder
Mating shaft
Mating shaft
Encoder
Back off M8
↗ 0.1 A
↗ 0.1 A
Washer ISO 7092 M6 A2 / 140HV
Screw M6 ISO 4762 M6 A2-70.
Minimum 9mm thread
engagement length.
Tightening torque 7 Nm
±10%
↗ 0.1 A
↗ 0.1 A
Screw M6 ISO 4762 M6 A2-70.
Minimum 9mm thread engagement length.
Tightening torque 7 Nm
±10%
Washer ISO 7092
M6 A2 / 140HV
Max 0
A
A
M6
M6
Recommended mating shafts
HOLLOW SHAFT ENCODERS www.leinelinde.com
8
B
B
1
2
3
4
5 6 7 8
9
10
11
12
A
B
C
D
E
F
G
H
1 2
3
4
5
6
7
8
A
B
C
D
E
F
9 10 11
12
G
H
-
-
-
-0.3 +0.3
Box 8 S-645 21 Strangnas, Sweden
D
47
30.5
4
2
21.25
13.5 3
3.5
3
15
3
19.5
4
1362047-01
ll_a2
Change No. C122029-01 Text:
Part number
Phase: Serial production
Unless otherwise specified Surface treatment:
Scale Format
1:1 A2 Blank part number
General tolerances ISO 2768 -1m
MZI interface
Tolerances as per ISO 8015
Surfaces as per ISO 1302
Mating Dimensions
The reproduction, distribution and utilization of this document as well as the communication of its contents to others without express authorization is prohibited.
Offenders will be held liable for the payment of damages. All rights reserved in the event of the grant of a patent, utility model or design. ( ISO 16016 )
Workpiece edges ISO 13715
Created Released
Material:
Version Revision Sheet Page
1362069 00 A 03
1
of
1
Asterlund Asterlund
21.09.2021 17.02.2022
Document number
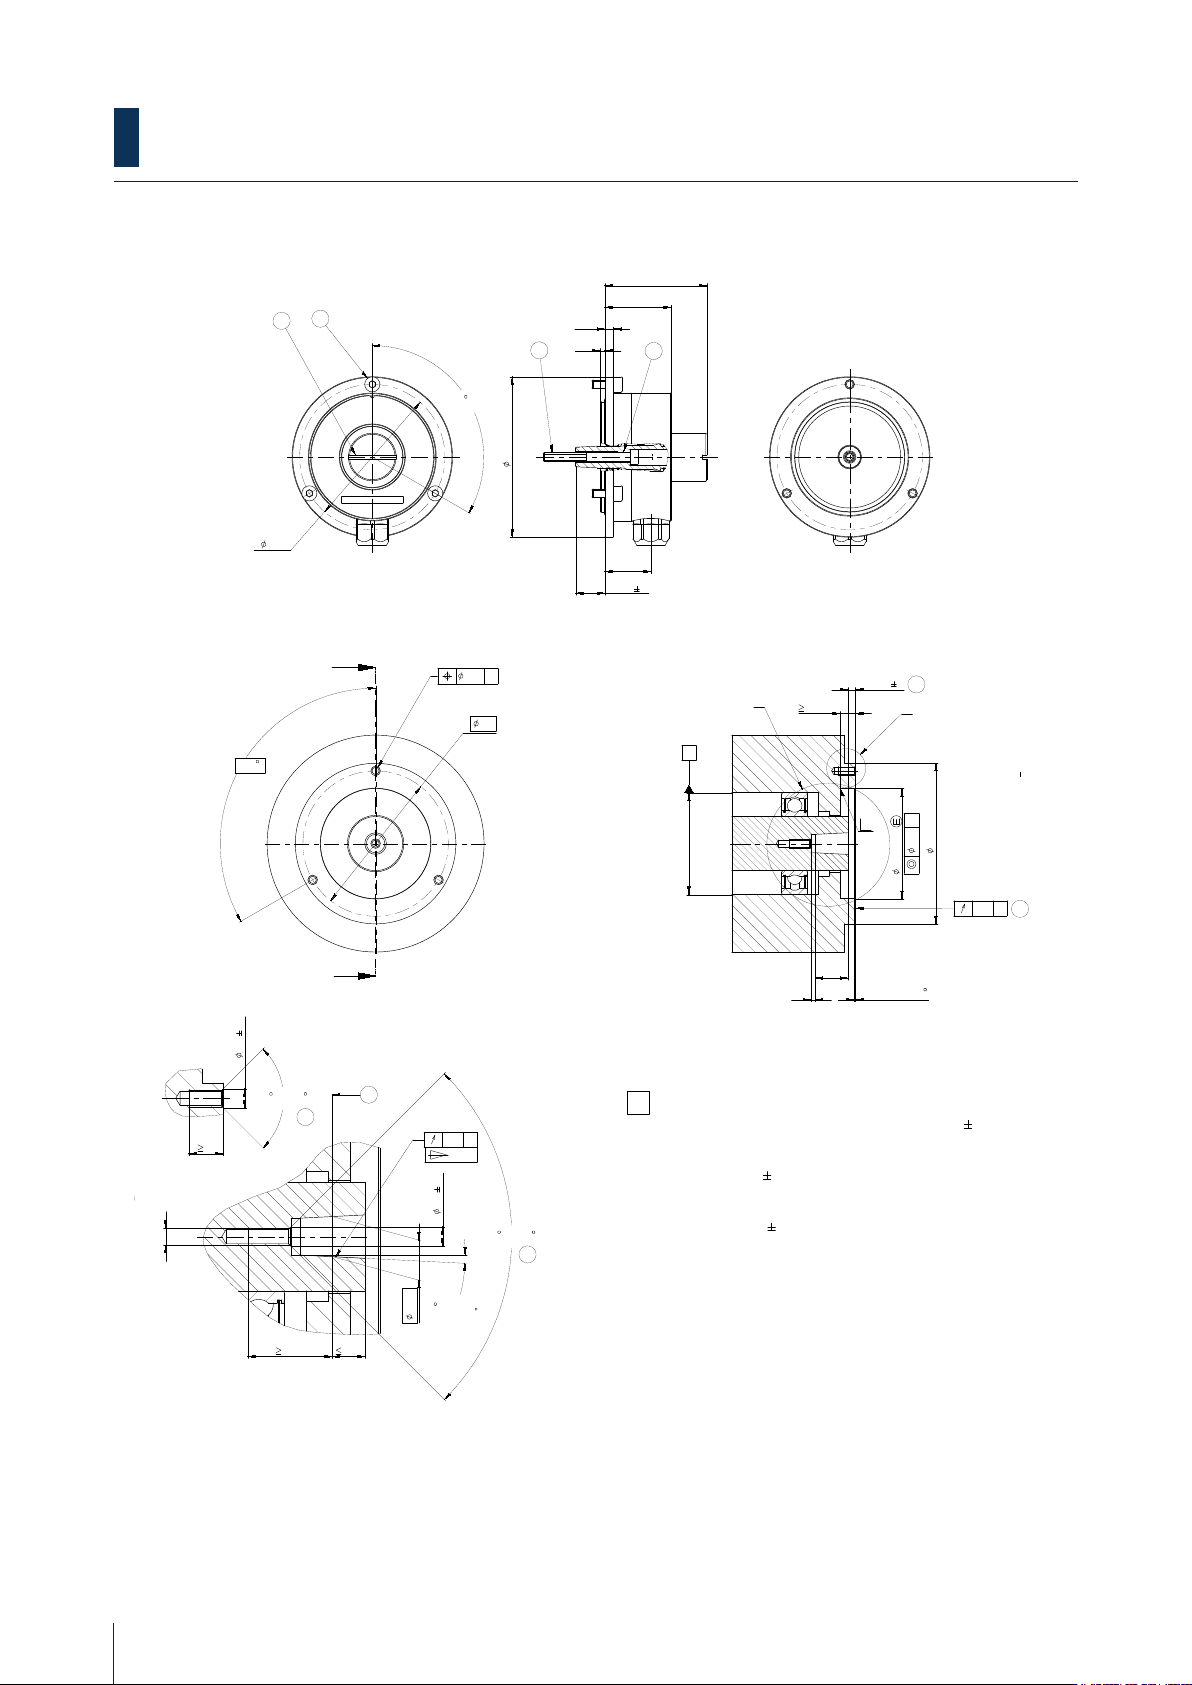
A = Bearing of mating shaft
1 = Screw plug, width 2mm, tightening torque 2 0.5Nm
2 = Screw ISO 4762 - M4 x 40-A2,
with material bonding anti-rotation lock,
tightening torque 2 0.5Nm.
3 = Screw ISO 4762 - M4 x 10-A2,
with material bonding anti-rotation lock,
tightening torque 2 0.5Nm
4 = Functional diameter of taper
5 = Chamfer is mandatory at start of thread for
materially bonding anti-rotation lock.
6 = Flange surface; ensure full-surface contact.
7 = Maximum permissible deviation between shaft and
flange surfaces.
Compensation of mounting tolerances and thermal expansions.
Dynamic motion permitted over entire range.
8 = M5 back-off thread.
5
6
7
5
Required mating dimensions
1
3
8
2
B-B
A
B
2:1
A
2:1
B
+0,5
A
74
67
120 (3x)
50.8 H7
67
3x M4
8
3x 120
0.5 x 15
74
4.5
0.1
90 ... 120
2
M4
9.25
7.5
4.5
0.1
90 ... 120
2 51'45"
0
-0 1'
0.1 A
0.2 A
0.1 A
0.1 A
1:10
B
B
1
2
3
4
5 6 7 8
9
10
11
12
A
B
C
D
E
F
G
H
1 2
3
4
5
6
7
8
A
B
C
D
E
F
9 10 11
12
G
H
-
-
-
-0.3 +0.3
Box 8 S-645 21 Strangnas, Sweden
D
47
30.5
4
2
21.25
13.5 3
3.5
3
15
3
19.5
4
1362047-01
ll_a2
Change No. C122029-01 Text:
Part number
Phase: Serial production
Unless otherwise specified Surface treatment:
Scale Format
1:1 A2 Blank part number
General tolerances ISO 2768 -1m
MZI interface
Tolerances as per ISO 8015
Surfaces as per ISO 1302
Mating Dimensions
The reproduction, distribution and utilization of this document as well as the communication of its contents to others without express authorization is prohibited.
Offenders will be held liable for the payment of damages. All rights reserved in the event of the grant of a patent, utility model or design. ( ISO 16016 )
Workpiece edges ISO 13715
Created Released
Material:
Version Revision Sheet Page
1362069 00 A 03
1
of
1
Asterlund Asterlund
21.09.2021 17.02.2022
Document number
A = Bearing of mating shaft
1 = Screw plug, width 2mm, tightening torque 2 0.5Nm
2 = Screw ISO 4762 - M4 x 40-A2,
with material bonding anti-rotation lock,
tightening torque 2 0.5Nm.
3 = Screw ISO 4762 - M4 x 10-A2,
with material bonding anti-rotation lock,
tightening torque 2 0.5Nm
4 = Functional diameter of taper
5 = Chamfer is mandatory at start of thread for
materially bonding anti-rotation lock.
6 = Flange surface; ensure full-surface contact.
7 = Maximum permissible deviation between shaft and
flange surfaces.
Compensation of mounting tolerances and thermal expansions.
Dynamic motion permitted over entire range.
8 = M5 back-off thread.
5
6
7
5
Required mating dimensions
1
3
8
2
B-B
A
B
2:1
A
2:1
B
+0,5
A
74
67
120 (3x)
50.8 H7
67
3x M4
8
3x 120
0.5 x 15
74
4.5
0.1
90 ... 120
2
M4
9.25
7.5
4.5
0.1
90 ... 120
2 51'45"
0
-0 1'
0.1 A
0.2 A
0.1 A
0.1 A
1:10
B
B
1
2
3
4
5 6 7 8
9
10
11
12
A
B
C
D
E
F
G
H
1 2
3
4
5
6
7
8
A
B
C
D
E
F
9 10 11
12
G
H
-
-
-
-0.3 +0.3
Box 8 S-645 21 Strangnas, Sweden
D
47
30.5
4
2
21.25
13.5 3
3.5
3
15
3
19.5
4
1362047-01
ll_a2
Change No. C122029-01 Text:
Part number
Phase: Serial production
Unless otherwise specified Surface treatment:
Scale Format
1:1 A2 Blank part number
General tolerances ISO 2768 -1m
MZI interface
Tolerances as per ISO 8015
Surfaces as per ISO 1302
Mating Dimensions
The reproduction, distribution and utilization of this document as well as the communication of its contents to others without express authorization is prohibited.
Offenders will be held liable for the payment of damages. All rights reserved in the event of the grant of a patent, utility model or design. ( ISO 16016 )
Workpiece edges ISO 13715
Created Released
Material:
Version Revision Sheet Page
1362069 00 A 03
1
of
1
Asterlund Asterlund
21.09.2021 17.02.2022
Document number
A = Bearing of mating shaft
1 = Screw plug, width 2mm, tightening torque 2 0.5Nm
2 = Screw ISO 4762 - M4 x 40-A2,
with material bonding anti-rotation lock,
tightening torque 2 0.5Nm.
3 = Screw ISO 4762 - M4 x 10-A2,
with material bonding anti-rotation lock,
tightening torque 2 0.5Nm
4 = Functional diameter of taper
5 = Chamfer is mandatory at start of thread for
materially bonding anti-rotation lock.
6 = Flange surface; ensure full-surface contact.
7 = Maximum permissible deviation between shaft and
flange surfaces.
Compensation of mounting tolerances and thermal expansions.
Dynamic motion permitted over entire range.
8 = M5 back-off thread.
5
6
7
5
Required mating dimensions
1
3
8
2
B-B
A
B
2:1
A
2:1
B
+0,5
A
74
67
120 (3x)
50.8 H7
67
3x M4
8
3x 120
0.5 x 15
74
4.5
0.1
90 ... 120
2
M4
9.25
7.5
4.5
0.1
90 ... 120
2 51'45"
0
-0 1'
0.1 A
0.2 A
0.1 A
0.1 A
1:10
B
B
1
2
3
4
5 6 7 8
9
10
11
12
A
B
C
D
E
F
G
H
1 2
3
4
5
6
7
8
A
B
C
D
E
F
9 10 11
12
G
H
-
-
-
-0.3 +0.3
Box 8 S-645 21 Strangnas, Sweden
D
47
30.5
4
2
21.25
13.5 3
3.5
3
15
3
19.5
4
1362047-01
ll_a2
Change No. C122029-01 Text:
Part number
Phase: Serial production
Unless otherwise specified Surface treatment:
Scale Format
1:1 A2 Blank part number
General tolerances ISO 2768 -1m
MZI interface
Tolerances as per ISO 8015
Surfaces as per ISO 1302
Mating Dimensions
The reproduction, distribution and utilization of this document as well as the communication of its contents to others without express authorization is prohibited.
Offenders will be held liable for the payment of damages. All rights reserved in the event of the grant of a patent, utility model or design. ( ISO 16016 )
Workpiece edges ISO 13715
Created Released
Material:
Version Revision Sheet Page
1362069 00 A 03
1
of
1
Asterlund Asterlund
21.09.2021 17.02.2022
Document number
A = Bearing of mating shaft
1 = Screw plug, width 2mm, tightening torque 2 0.5Nm
2 = Screw ISO 4762 - M4 x 40-A2,
with material bonding anti-rotation lock,
tightening torque 2 0.5Nm.
3 = Screw ISO 4762 - M4 x 10-A2,
with material bonding anti-rotation lock,
tightening torque 2 0.5Nm
4 = Functional diameter of taper
5 = Chamfer is mandatory at start of thread for
materially bonding anti-rotation lock.
6 = Flange surface; ensure full-surface contact.
7 = Maximum permissible deviation between shaft and
flange surfaces.
Compensation of mounting tolerances and thermal expansions.
Dynamic motion permitted over entire range.
8 = M5 back-off thread.
5
6
7
5
Required mating dimensions
1
3
8
2
B-B
A
B
2:1
A
2:1
B
+0,5
A
74
67
120 (3x)
50.8 H7
67
3x M4
8
3x 120
0.5 x 15
74
4.5
0.1
90 ... 120
2
M4
9.25
7.5
4.5
0.1
90 ... 120
2 51'45"
0
-0
1'
0.1 A
0.2 A
0.1 A
0.1 A
1:10
B
B
1
2
3
4
5 6 7 8
9
10
11
12
A
B
C
D
E
F
G
H
1 2
3
4
5
6
7
8
A
B
C
D
E
F
9 10 11
12
G
H
-
-
-
-0.3 +0.3
Box 8 S-645 21 Strangnas, Sweden
D
47
30.5
4
2
21.25
13.5 3
3.5
3
15
3
19.5
4
1362047-01
ll_a2
Change No. C122029-01 Text:
Part number
Phase: Serial production
Unless otherwise specified Surface treatment:
Scale Format
1:1 A2 Blank part number
General tolerances ISO 2768 -1m
MZI interface
Tolerances as per ISO 8015
Surfaces as per ISO 1302
Mating Dimensions
The reproduction, distribution and utilization of this document as well as the communication of its contents to others without express authorization is prohibited.
Offenders will be held liable for the payment of damages. All rights reserved in the event of the grant of a patent, utility model or design. ( ISO 16016 )
Workpiece edges ISO 13715
Created Released
Material:
Version Revision Sheet Page
1362069 00 A 03
1
of
1
Asterlund Asterlund
21.09.2021 17.02.2022
Document number
A = Bearing of mating shaft
1 = Screw plug, width 2mm, tightening torque 2
0.5Nm
2 = Screw ISO 4762 - M4 x 40-A2,
with material bonding anti-rotation lock,
tightening torque 2
0.5Nm.
3 = Screw ISO 4762 - M4 x 10-A2,
with material bonding anti-rotation lock,
tightening torque 2
0.5Nm
4 = Functional diameter of taper
5 = Chamfer is mandatory at start of thread for
materially bonding anti-rotation lock.
6 = Flange surface; ensure full-surface contact.
7 = Maximum permissible deviation between shaft and
flange surfaces.
Compensation of mounting tolerances and thermal expansions.
Dynamic motion permitted over entire range.
8 = M5 back-off thread.
5
6
7
5
Required mating dimensions
1
3
8
2
B-B
A
B
2:1
A
2:1
B
+0,5
A
74
67
120 (3x)
50.8 H7
67
3x M4
8
3x 120
0.5 x 15
74
4.5
0.1
90 ... 120
2
M4
9.25
7.5
4.5
0.1
90 ... 120
2 51'45"
0
-0 1'
0.1 A
0.2 A
0.1 A
0.1 A
1:10
2.2.4 Tapered shaft 1:10 (IBI 6x1)
B
B
1
2
3
4
5 6 7 8
9
10
11
12
A
B
C
D
E
F
G
H
1 2
3
4
5
6
7
8
A
B
C
D
E
F
9 10 11
12
G
H
-
-
-
-0.3 +0.3
Box 8 S-645 21 Strangnas, Sweden
D
47
30.5
4
2
21.25
13.5 3
3.5
3
15
3
19.5
4
1362047-01
ll_a2
Change No. C122029-01 Text:
Part number
Phase: Serial production
Unless otherwise specified Surface treatment:
Scale Format
1:1 A2 Blank part number
General tolerances ISO 2768 -1m
MZI interface
Tolerances as per ISO 8015
Surfaces as per ISO 1302
Mating Dimensions
The reproduction, distribution and utilization of this document as well as the communication of its contents to others without express authorization is prohibited.
Offenders will be held liable for the payment of damages. All rights reserved in the event of the grant of a patent, utility model or design. ( ISO 16016 )
Workpiece edges ISO 13715
Created Released
Material:
Version Revision Sheet Page
1362069 00 A 03
1
of
1
Asterlund Asterlund
21.09.2021 17.02.2022
Document number
A = Bearing of mating shaft
1 = Screw plug, width 2mm, tightening torque 2 0.5Nm
2 = Screw ISO 4762 - M4 x 40-A2,
with material bonding anti-rotation lock,
tightening torque 2 0.5Nm.
3 = Screw ISO 4762 - M4 x 10-A2,
with material bonding anti-rotation lock,
tightening torque 2 0.5Nm
4 = Functional diameter of taper
5 = Chamfer is mandatory at start of thread for
materially bonding anti-rotation lock.
6 = Flange surface; ensure full-surface contact.
7 = Maximum permissible deviation between shaft and
flange surfaces.
Compensation of mounting tolerances and thermal expansions.
Dynamic motion permitted over entire range.
8 = M5 back-off thread.
5
6
7
5
Required mating dimensions
1
3
8
2
B-B
A
B
2:1
A
2:1
B
+0,5
A
74
67
120 (3x)
50.8 H7
67
3x M4
8
3x 120
0.5 x 15
74
4.5
0.1
90 ... 120
2
M4
9.25
7.5
4.5
0.1
90 ... 120
2 51'45"
0
-0 1'
0.1 A
0.2 A
0.1 A
0.1 A
1:10
Recommended mating shafts
HOLLOW SHAFT ENCODERS www.leinelinde.com
9
2.3 700 series
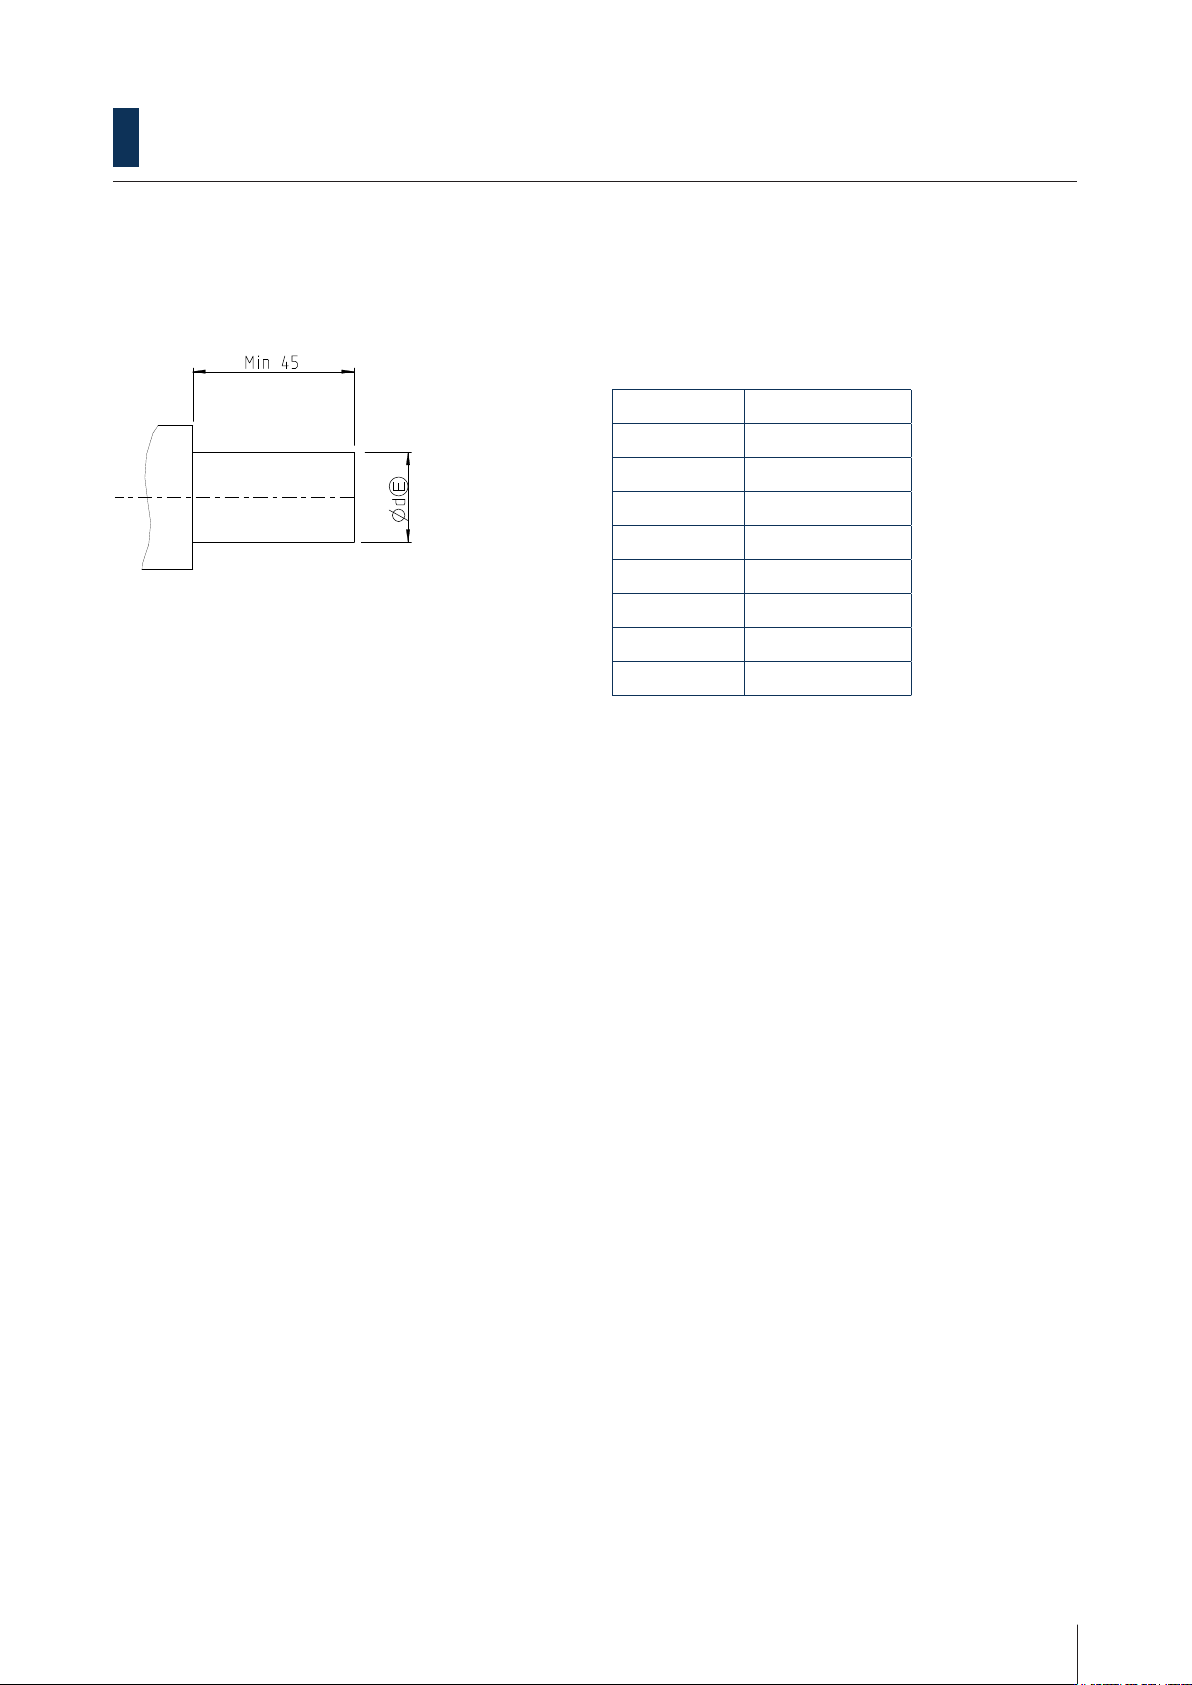
2.3.1 Through-going hollow shaft with clamping ring
Dimensions
Ød Tolerance
12 mm g6
14 mm g6
16 mm g6
20 mm g6
25 mm g6
5/8 inch g6
3/4 inch g6
1 inch g6