Vista Rail System Module.pdf - 第19页
5$,/6< 67(002' 8/( $'-8670 (176$1 '6(7 7,1* 6 Chapter Issue 1 Sep 02 Technical Reference Manual 12.19 Mid Rail Setting 1. Using the setting pla te, ensure that the mid rails are in line t o the boar…
5$,/6<67(002'8/(
$'-8670(176$1'6( 77,1*6
12.18 Technical Reference Manual Chapter Issue 1 Sep 02
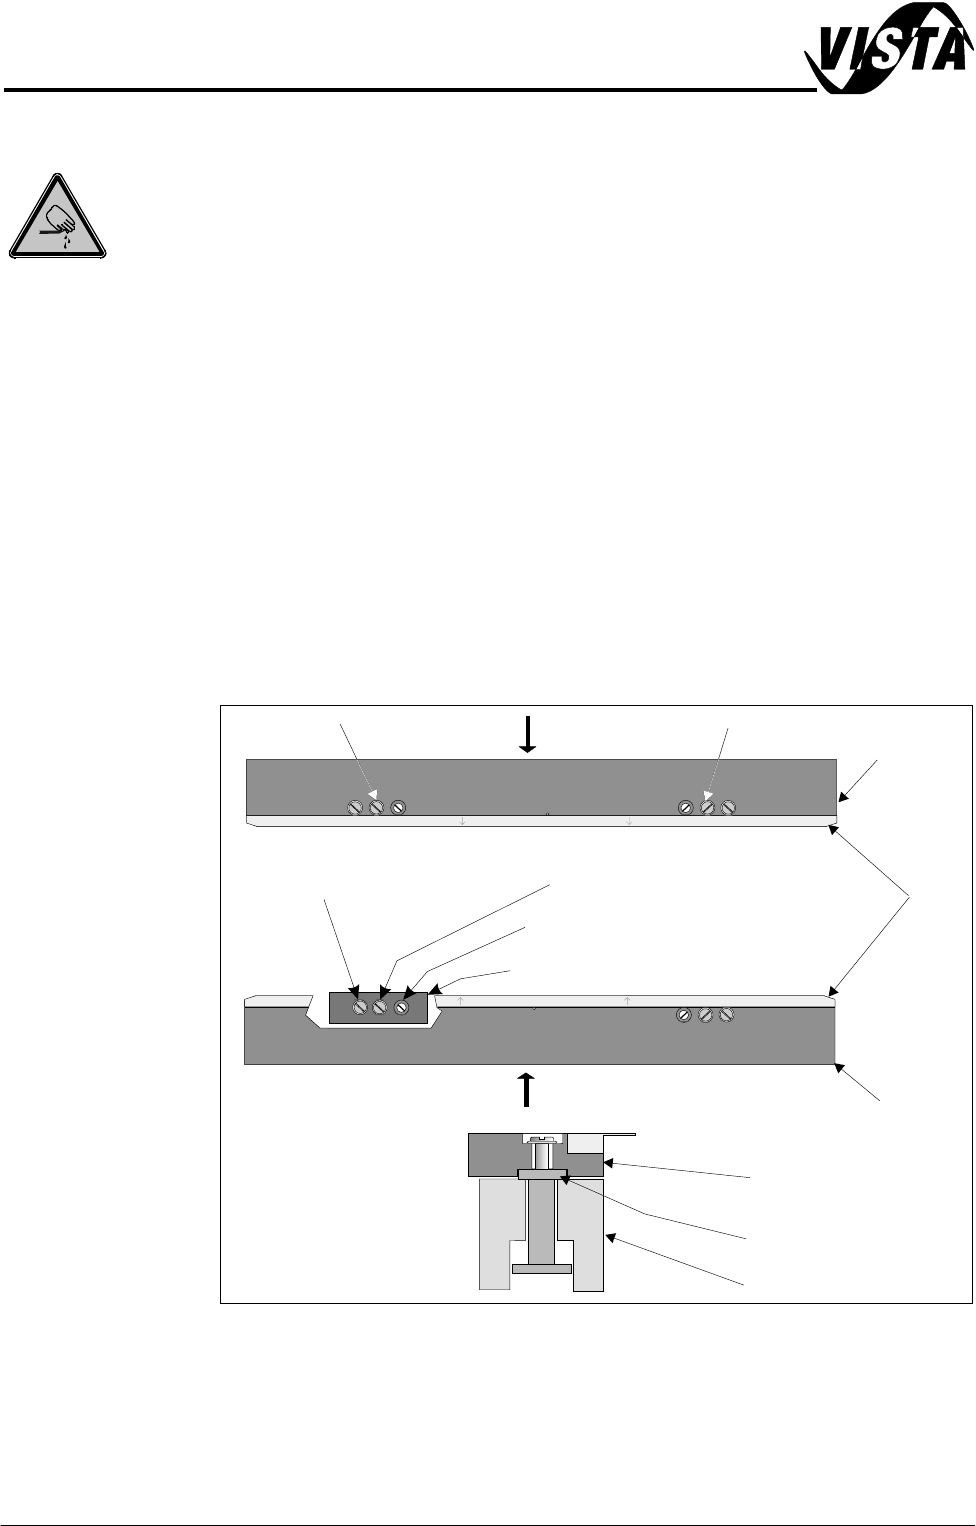
Quick Fit Board Clamp Foil Replacement
WARNING
BOARD CLAMPS. EXTREME CARE MUST BE EXERCISED WHEN WORKING IN
THE TOOLING AREA OF THE MACHINE TO AVOID INJURY. THE FOILS ON THE
FRONT AND REAR BOARD CLAMPS ARE VERY SHARP.
1. Remove screws C and lift off the board clamp (see Note 1). Retain the two
screws.
2. Remove the eight M2.5 x 6mm pan headed slotted screws securing the foil
to the board clamp. Discard the foil and retain the eight screws.
NOTE
For 340mm board clamps - six pan headed slotted screws secure foil to
board clamp.
3. Fit the new foil with the screws removed in Step 2.
4. Place the board clamp with the new foil into position.
5. Slide the board clamp in the direction of arrow A for the rear board clamp
and arrow B for the front board clamp. This ensures the board clamp butts
up against the outside face of the board clamp mounting plate.
6. Secure the board clamp with the screws removed in Step 1.
NOTE
1. Due to build tolerances the board clamps must be refitted to the same
position.
2. The board clamp setting up procedure is not required after board clamp
foil replacement.
WARNING-SHARP EDGE
WARNING-SHARP EDGE
PATENT No.5157438
PATENT No.5157438
C C
B
A
Rear Board
Clamp
Front Board
Clamp
Foil
Piston Screw
Carrier
Carrier Securing Screw
Cutaway showing a Carrier
Guide Locking Screw
Rail
Carrier
Board Clamp
Cutaway Side View
5$,/6<67(002'8/(
$'-8670(176$1'6(7 7,1*6
Chapter Issue 1 Sep 02 Technical Reference Manual 12.19
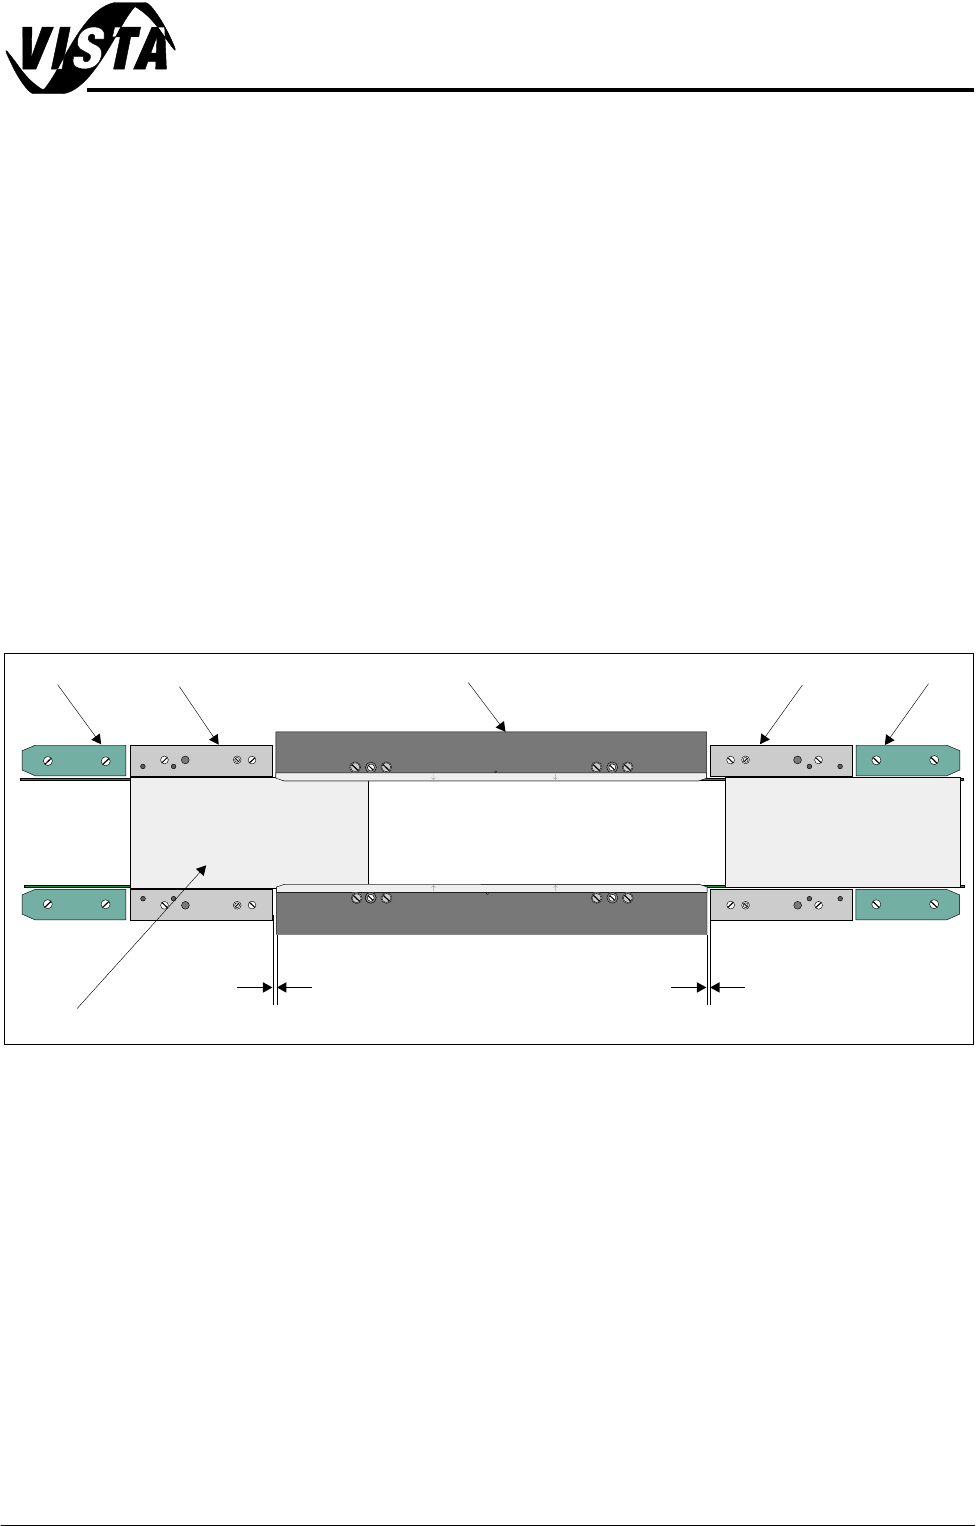
Mid Rail Setting 1. Using the setting plate, ensure that the mid rails are in line to the board/
snugger clamps (see position 1 on figure below).
2. Check that a nominal gap of 1mm exists between the end of the mid rail and
the board/snugger clamps.
3. Check using a 0.05mm feeler gauge for any gaps along the entire length of
the mid rail, adjust if the feeler enters any gaps.
4. Check that the mid rails are parallel to within 0.2mm.
NOTE
Mid rail width the same as or greater than the board clamp width.
Rail End Green
Insert Setting
1. Using the setting plate, ensure that the green inserts at each rail end are in
line to the mid rails (see position 2 on figure below).
2. Check that the green inserts are parallel to within 0.2mm.
NOTE
Green insert width the same as or greater than the mid rail width.
Figure 12-10 Mid Rail and Rail End Green Insert Setting
Home Position Rail
Width Check
1. In Diagnostics, select Rail System and Select Module.
2. Select Home Rail Width and Run Diagnost.
3. Select Adjust and set board width to 250mm.
4. Select Drive Rail to Board Width.
5. Select Run Diagnost.
6. Check that the board clamp width is between 250.35mm - 250.55mm.
7. Check that the mid rail width is between 250.35mm - 250.65mm.
8. Check that the rail end green insert width is between 250.35mm -
250.85mm.
Position 2
Position 1
WARNING-SHARP EDGE
WARNING-SHARP EDGE
PATENT No.5157438
PATENT No.5157438
End Rail
End Rail
Mid Rail
Mid Rail
Board Clamp
1mm
Setting Plate
1mm
5$,/6<67(002'8/(
$'-8670(176$1'6( 77,1*6
12.20 Technical Reference Manual Chapter Issue 1 Sep 02
NOTE
If any of the rail widths are out of tolerance do not adjust the rails, adjust the
position of the rail home position sensor and recheck.
9. Using a suitable test board, with the rail width programmed to the board size,
select Cycle Board on Belts.
10.Select Run and ensure the board runs through the entire length of the rail
system for 10 complete cycles, without jamming or excessive clicking of the
board edges.
NOTE
If any jamming occurs investigate the position of the board/snugger clamps, mid
rails and the green inserts at the rail ends before repeating the check.
Rail Shock
Absorber Setting
1. Ensure the machine is powered down.
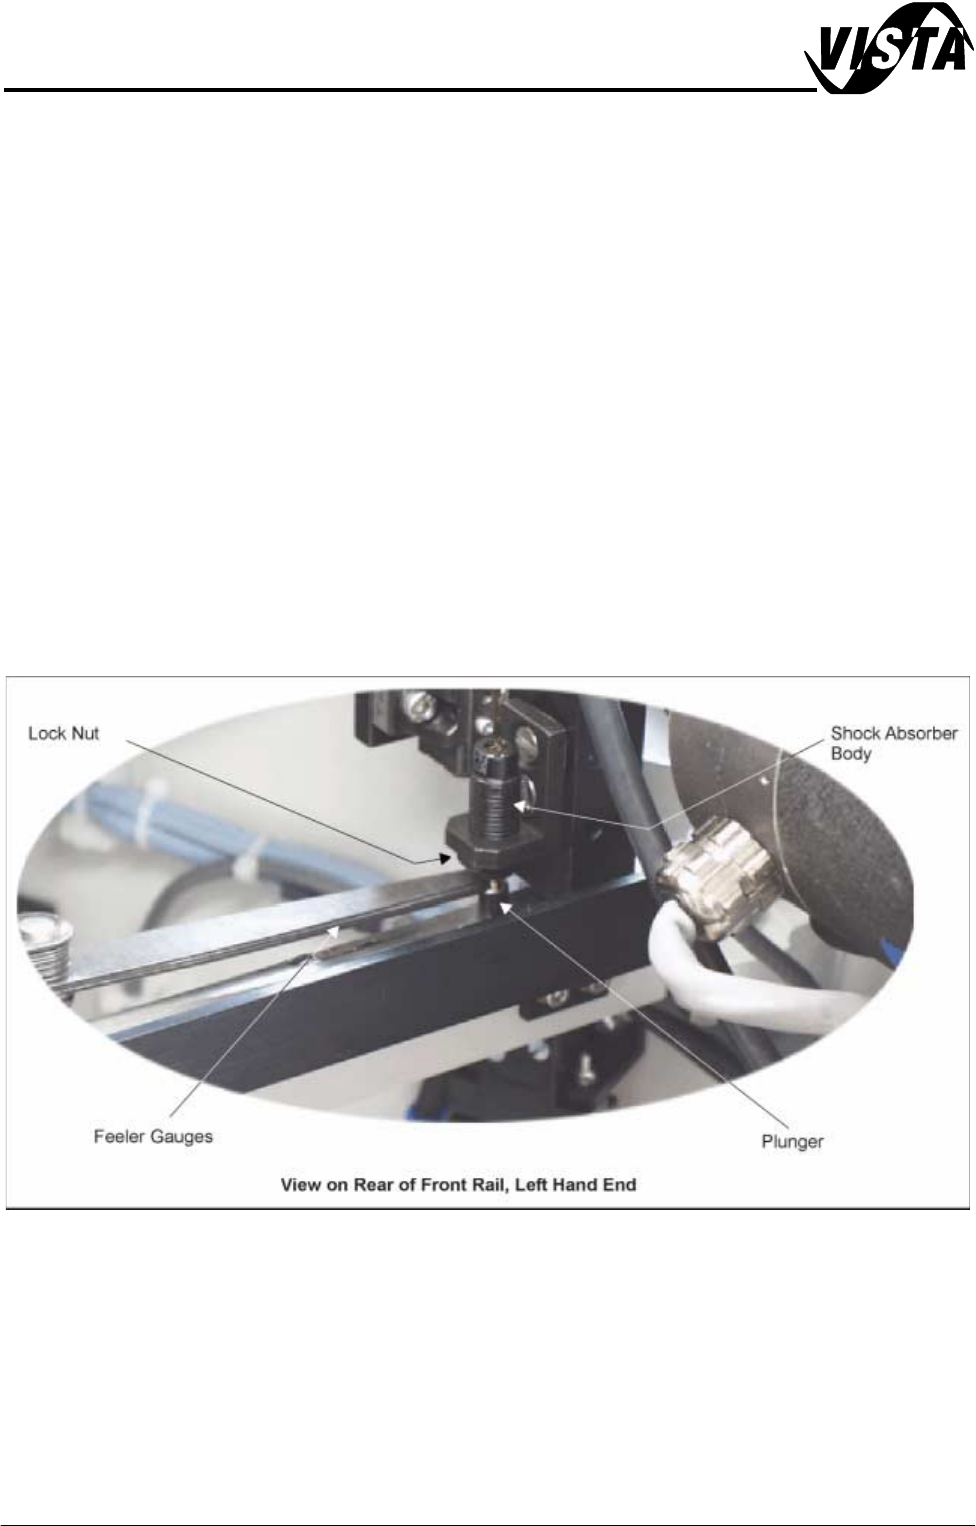
2. Using feeler gauges, check that a gap of 2.5mm - 3.0mm exists between
the top of the plunger and the shock absorber body. Alternatively use a
2.5mm and 3.0mm Allen key as a Go, No Go Gauge.
3. Repeat Step 2 for the three other rail shock absorbers.
4. If adjustment is necessary, slacken the lock nut.
5. Rotate the shock absorber body as required, clockwise to reduce the gap,
anti-clockwise to increase the gap.
6. Check the gap is between 2.5mm - 3.0mm.
7. Repeat Steps 5 and 6 until the correct dimension is achieved
8. Tighten the lock nut.
9. Recheck the gap is still within limits.