EN_BRO_Melt_Flow_Indexer_Rev.I.pdf - 第19页
a b c A B C What sounds simple is the result of consistent further development. Through targeted optimizations in design, manufacturing, and quality control, our Melt Flow Indexers achiev e double the measurement accurac…
REDESIGN:
mi3 & mi40
REDESIGN:
mi
40
Applications
mi2, mi3 and mi40
The position transducer in the instrument has
a path resolution of 0.006 mm per pulse. For
optimal measuring results, this resolution can
be selected in three levels (high, normal and
low) depending on the MVR value.
For optimal determination of the piston path
resolution (mm per measuring point), this value
can also be set to be determined automatically.
This is particularly advantageous when
working with unknown materials.
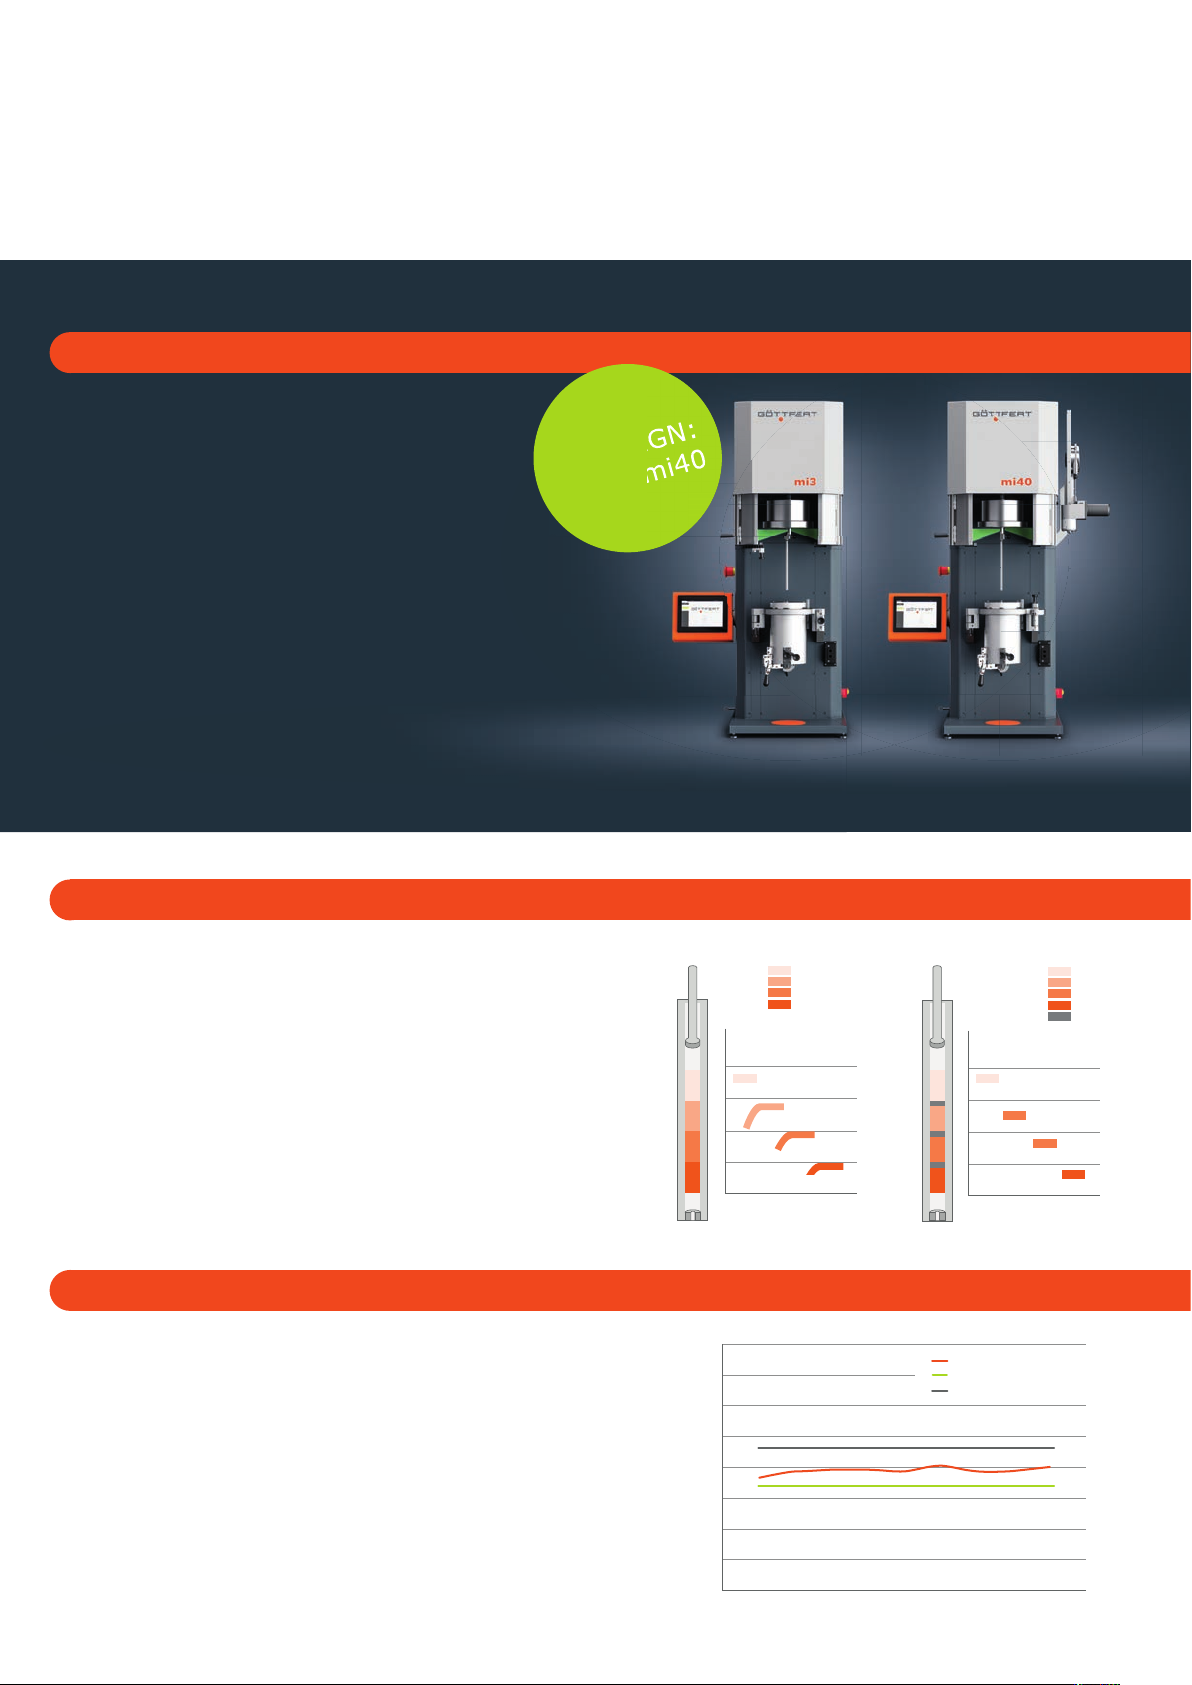
More stable and precise than required by the standard
The current ISO 1133-2:2011 standard requires a tempe-
rature accuracy of ±0.3 °C up to 70 mm before the die.
Our instruments exceed these requirements significantly, as
shown in the diagrams. This also applies when measure-
ments are performed according to Part 1 of the standard.
Automatic resolution determination
Multi-load measurement
Temperature profi le
With relaxation phase for higher precision
In conventional multi-weight measurements, the
relaxation phase is missing, which results in higher scatter.
The multi-load function of the mi40 (up to 8 weights)
gives the material targeted time to relax, reduces
pre-shear effects and thus ensures measurement results
that are much closer to single-weight measurements.
Last 1
Last 2
Last 3
Last 4
MFR in g/10min
MFR in g/10min
Last 1
Last 2
Last 3
Last 4
Ruhezone
0 10 20 30 40 MP
0 10 20 30 40 MP
Material measurement
Max. limit value
Min. limit value
0 10 20 30 40 50 60 70 80 90 100
Temperature [°C]
Position before the die [mm]
188
188,5
189
189,5
190
190,5
191
191,5
192
18
a
b
c
A
B
C
What sounds simple is the result of consistent
further development.
Through targeted optimizations in design,
manufacturing, and quality control, our Melt Flow
Indexers achieve double the measurement
accuracy and an even higher level of instrument
repeatability.
The results are based on internal QC tests that
every instrument undergoes before delivery. As a
reference, a standard PE with an MFR of 7.5 was
used. Around 40 test protocols per model series
were evaluated.
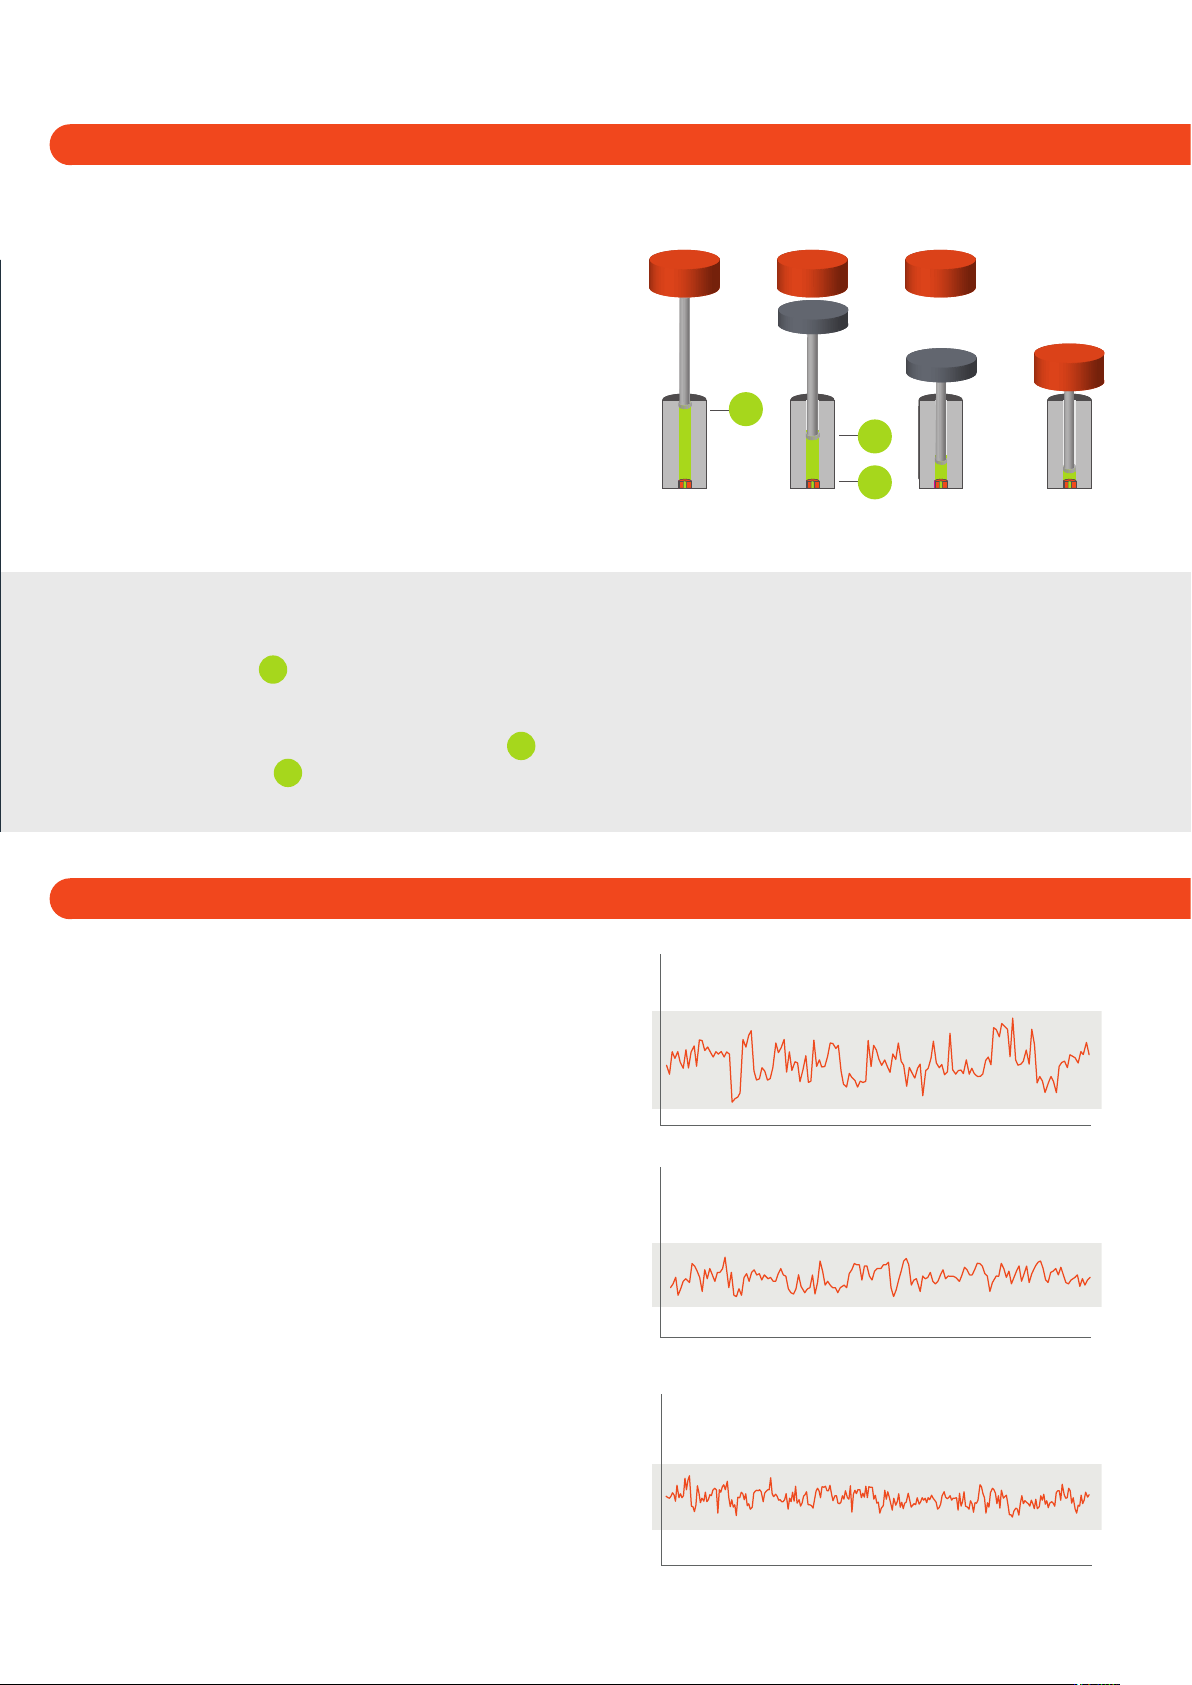
While the predecessor models MP-D and MPX
already achieved excellent dispersion values below
1 % (Ø 0.83 %), the current generation of Melt
Flow Indexers mi2, mi3, and mi40 now reach
maximum variances of only 0.4 %.
For many polymer melts, the type of filling and compaction
has a decisive influence on measurement accuracy and
reproducibility.
Our instruments offer various options for material
compaction throughout the entire melting process. Either a
fixed position in the test barrel can be approached, or a
defined time/force window can be set.
With the mi3, weight selection is performed
manually, while with the mi40 it can be conveniently
controlled via software.
Compaction, measurement, extrusion – individually controllable
Variation halved – Accuracy doubled
Pre-compaction
Automatic with selectable pre-compaction weight to a freely
definable position
A
or adjustable time/force window.
Post-compaction
With test weight to a freely definable position
B
or 55 mm
before the capillary
C
(5 mm before the ISO 1133
measuring section).
Measurement
Automatic, including the selection of up
to eight freely combinable weight levels.
After the measurement
Automatic extrusion of residual material
with adjustable maximum weight.
Number of measurements
Predecessor model: MP-D, MPX
Coecient of variation: 0,83 %
MFR
MFR
Model: MI-3 and MI-4
Coecient of variation: 0,4 %
Number of measurements
Number of measurements
Model: mi40
Coecient of variation: 0,25 %
MFR
19
360° SERVICE
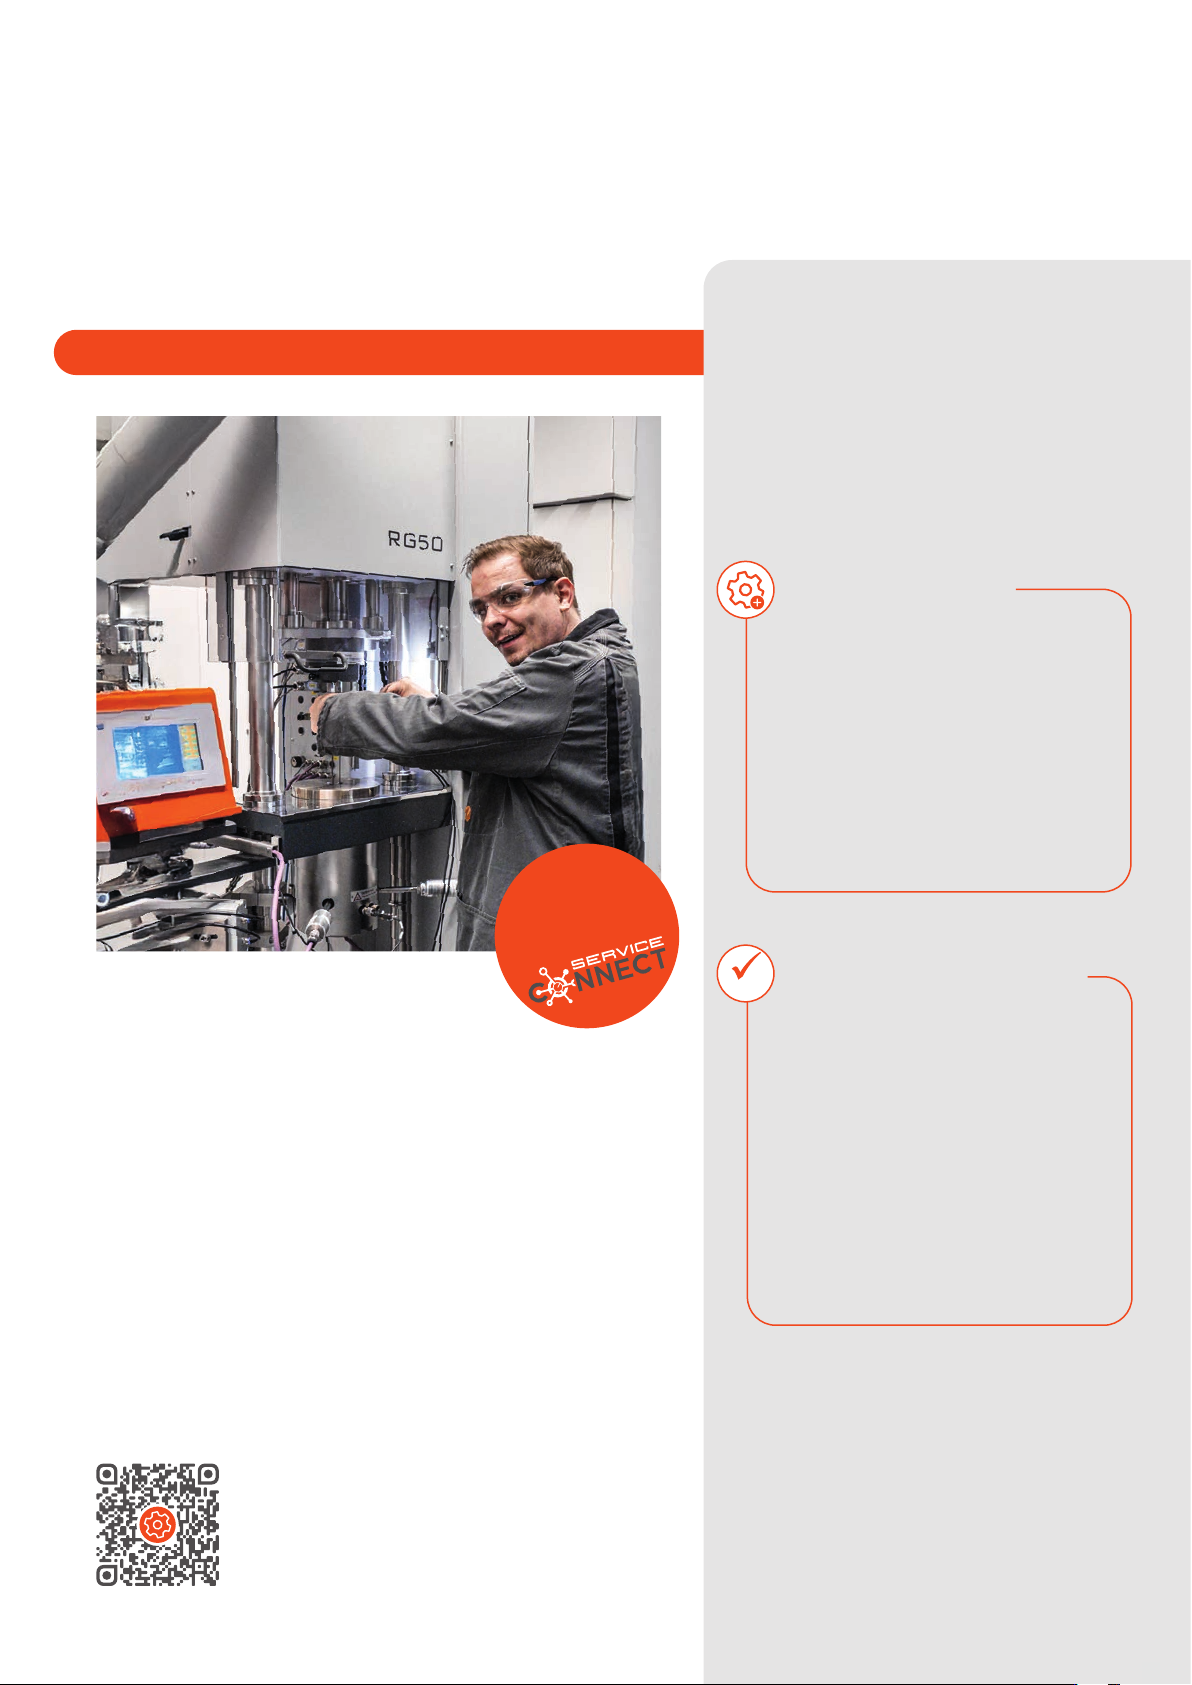
To ensure sustainably reproducible and
reliable test results, periodic maintenance of
dependable testing instruments is essential.
The globally operating and highly trained team of our
service engineers ensures consistently reliable and accurate
rheological test results.
Our professionally trained service team and our certified
quality management system (according to the international
standard DIN EN ISO 9001) guarantee fast and reliable
worldwide service.
Maintenance and calibration
of our testing instruments ensuring long service life and minimal downtime
OUR MAINTENANCE PACKAGES
Mehr erfahren unter
goettfert.com/maintenance
SERVICE ISO/IEC 17025
Maintenance and calibration of the
testing instrument using traceable
measuring equipment
Specification of the smallest measure-
ment uncertainty determined directly
on the testing instrument on site
After successful calibration, a calibration
certificate/result report is issued
in accordance with the ISO/IEC 17025
requirements of the DAkkS
ISO 17025
SERVICE BASIC+
Maintenance of the testing instrument
using traceable measuring equipment
Upon successful completion, a
maintenance checklist (test protocol)
is provided
The test protocol does not represent
an accredited test report or
calibration certificate
We offer a range of service packages to
provide the solution that best meets
your needs.
ERSATZTEIL
SERVICE
Unkompliziert über
20