L-9517-9563-06-A_Data_sheet_ATOM_en.pdf - 第10页
10 A TOM miniature encoder system 1 Only selected reference mark is bi-directionally repeatable . 2 Substrate coefcient of thermal expansion does not need to match that of the scale. 3 Maximum recommended axis length 1…
9 ATOM miniature encoder system
Dimensions and tolerances in mm
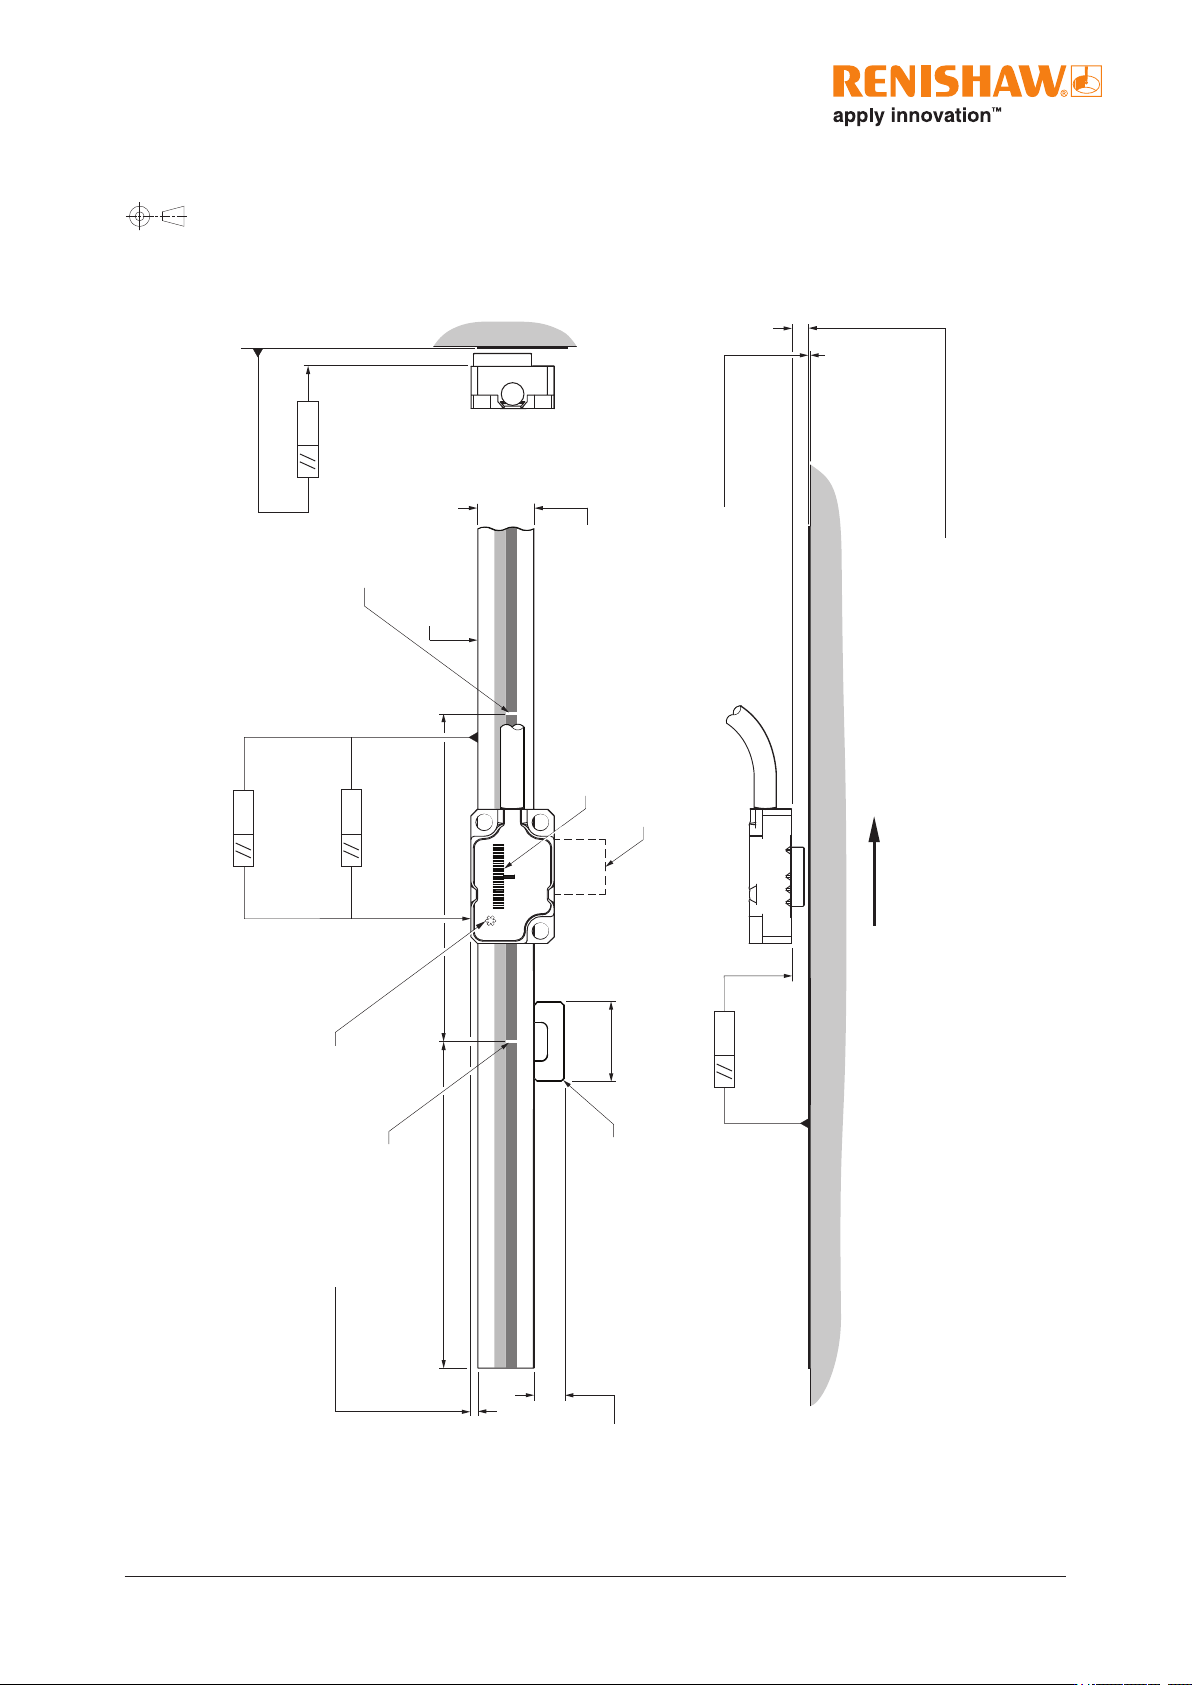
RTLF tape scale installation drawing
0.36
0.18
0.22
(Roll tol. ±1°)
40 µm version
(Yaw tol. ±1°)
20 µm version
(Yaw tol. ±0.5°)
8
4.5
12
Scale thickness 0.41
FPC cable
Scale datum edge
Reference mark
Reference mark
Datum clamp
Set-up LED
Offset 1.02 ±0.25
0.36
(Pitch tol. ±1°)
Calibration rideheight:
2.5 ±0.08 (40 µm version)
2.5 ±0.04 (20 µm version)
Operating rideheight:
2.5 ±0.11 (40 µm version)
2.5 ±0.055 (20 µm version)
50
50
Forward direction of readhead
relative to scale
Readhead/scale orientation
For detailed installation drawings refer to www.renishaw.com/atomdownloads.
10 ATOM miniature encoder system
1
Only selected reference mark is bi-directionally repeatable.
2
Substrate coefcient of thermal expansion does not need to match that of the scale.
3
Maximum recommended axis length 1m for 20µm systems.
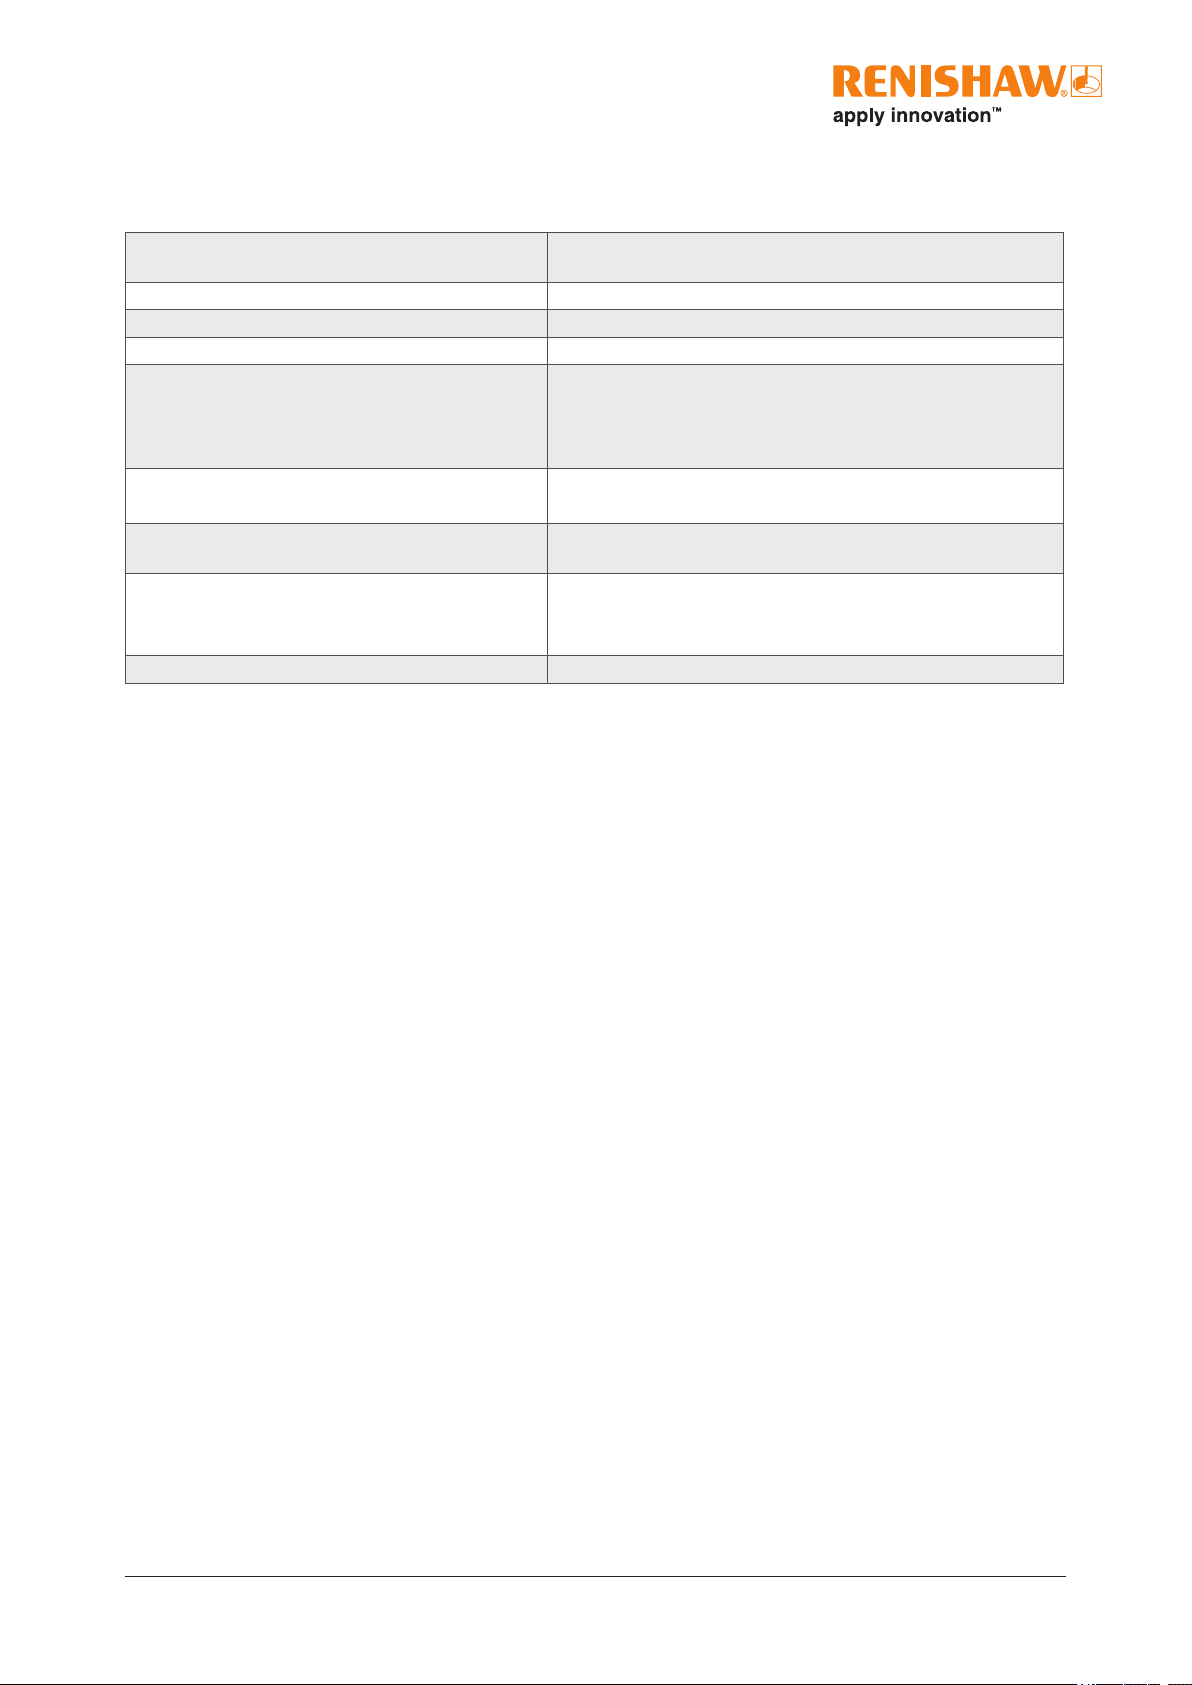
RTLF technical specications
Material Hardened and tempered martensitic stainless steel tted with
aself-adhesivebacking tape
Form (H × W) 0.41mm × 8mm (including adhesive)
Scale pitch 20μm and 40μm
Datum xing Adhesive datum clamp A-9585-0028 secured with Loctite
®
435
Reference mark Auto-phase optical reference mark repeatable to unit of resolution
throughout specied speed and temperature range.
Customer deselectable reference marks at 50mm spacing.
1
Reference mark in the centre of scale for lengths <100mm.
Accuracy (at 20°C) RTLF20-S / RTLF40H-S ±5μm/m
RTLF40-S ±15μm/m
Coefcient of thermal expansion
(at 20°C)
10.1±0.2µm/m/°C
2
Length 20mm to 1m in 10mm increments
1m to 10m in 1m increments
3
Scale length = measuring length + 6mm (without optional end covers)
Mass 12.2g/m
11 ATOM miniature encoder system
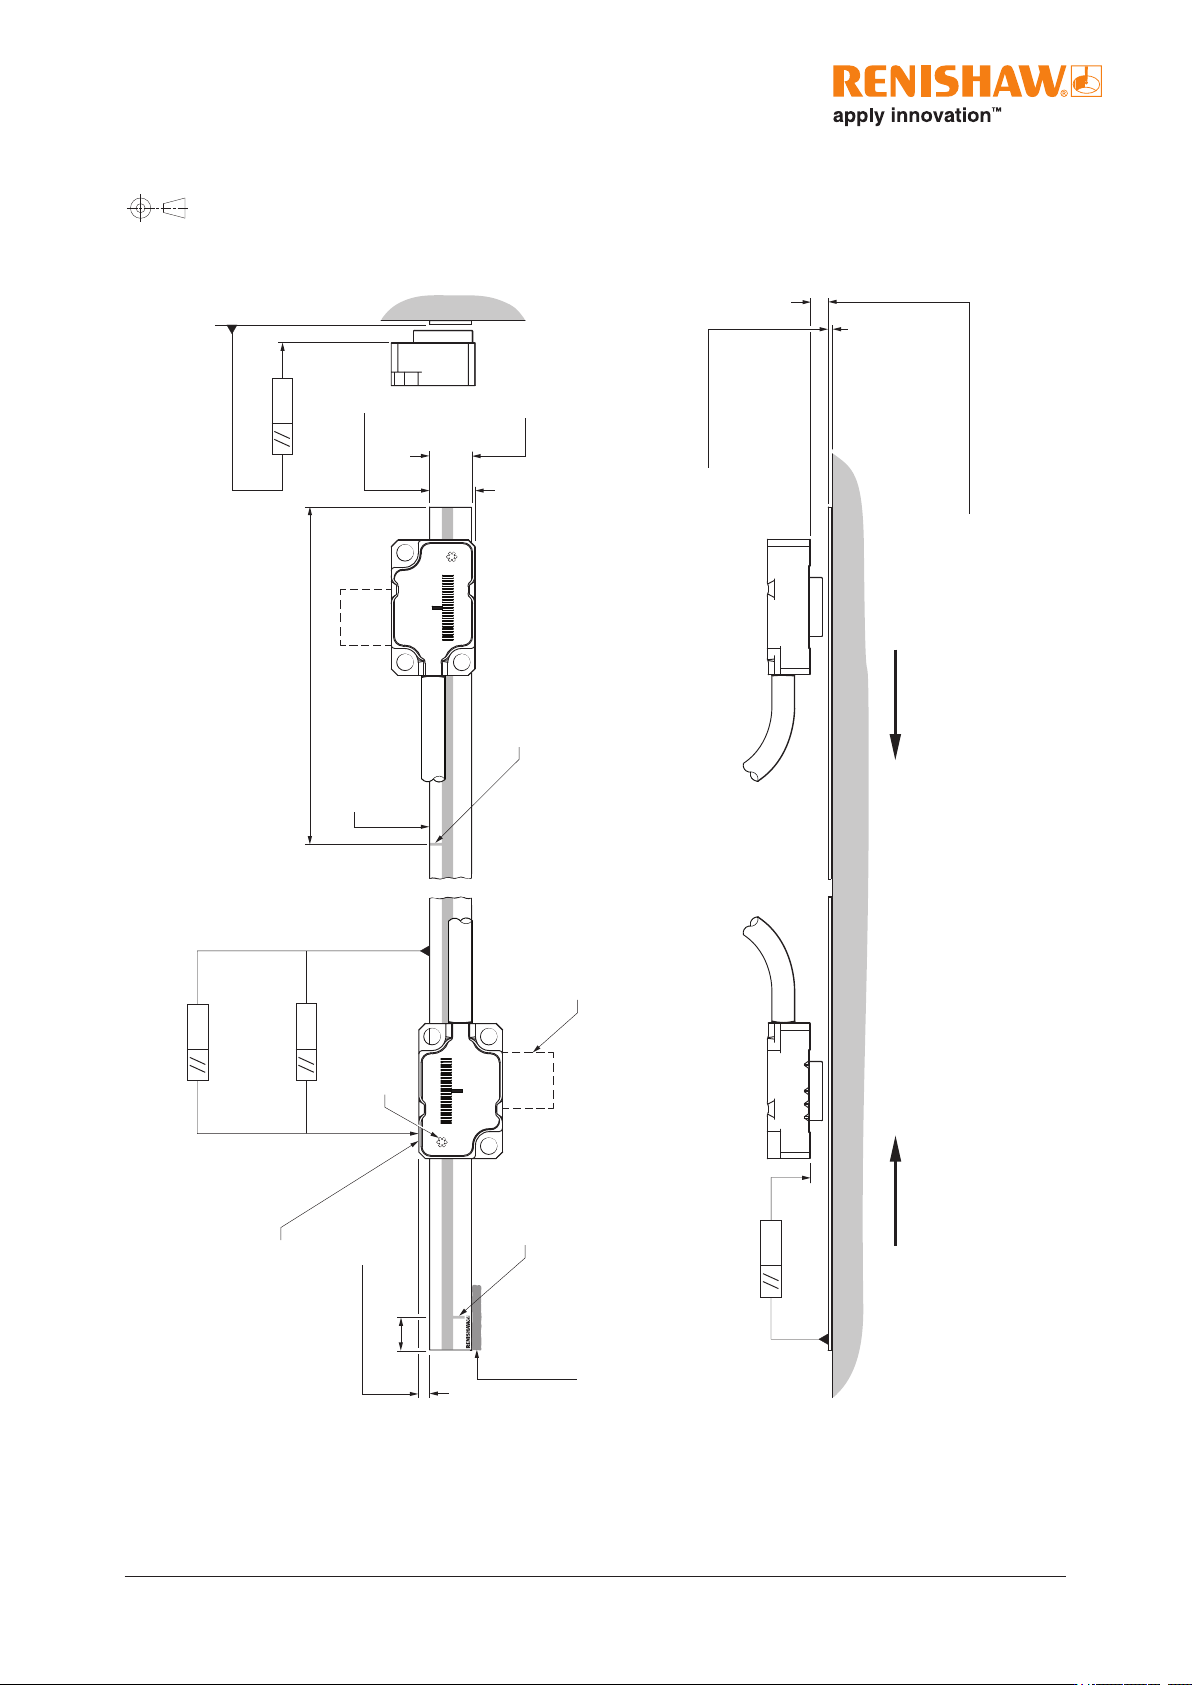
RCLC glass spar installation drawing
Dimensions and tolerances in mm
A-9404-4018
0.36
0.18
0.22
(Roll tol. ±1°)
40µm version
(Yaw tol. ±1°)
20µm version
(Yaw tol. ±0.5°)
6.35
6.82 ±0.25
Scale thickness 1.1
FPC cable
Scale datumedge
Readhead
datum face
Set-up LED
0.36
(Pitch tol. ±1°)
End reference mark
head orientation
Mid reference mark
head orientation
L / 2
Offset 1.42 ±0.25
Adhesive datum clamp
(length 8 - 16, width 1 - 5 )
5
Forward direction of readhead
relative to scale
Forward direction of readhead
relative to scale
Reference
mark
Reference mark
Calibration rideheight:
2.5 ±0.08 (40µm version)
2.5 ±0.04 (20µm version)
Operating rideheight:
2.5 ±0.11 (40µm version)
2.5 ±0.055 (20µm version)
For detailed installation drawings refer to www.renishaw.com/atomdownloads.