L-9517-9563-06-A_Data_sheet_ATOM_en.pdf - 第12页
12 A TOM miniature encoder system RCLC technical specications Material Soda-lime glass spar tted with a self-adhesive bac king tape Form (H × W) 1.1mm × 6.35mm (including adhesive) Scale pitch 20μm and 40μm Datum …
11 ATOM miniature encoder system
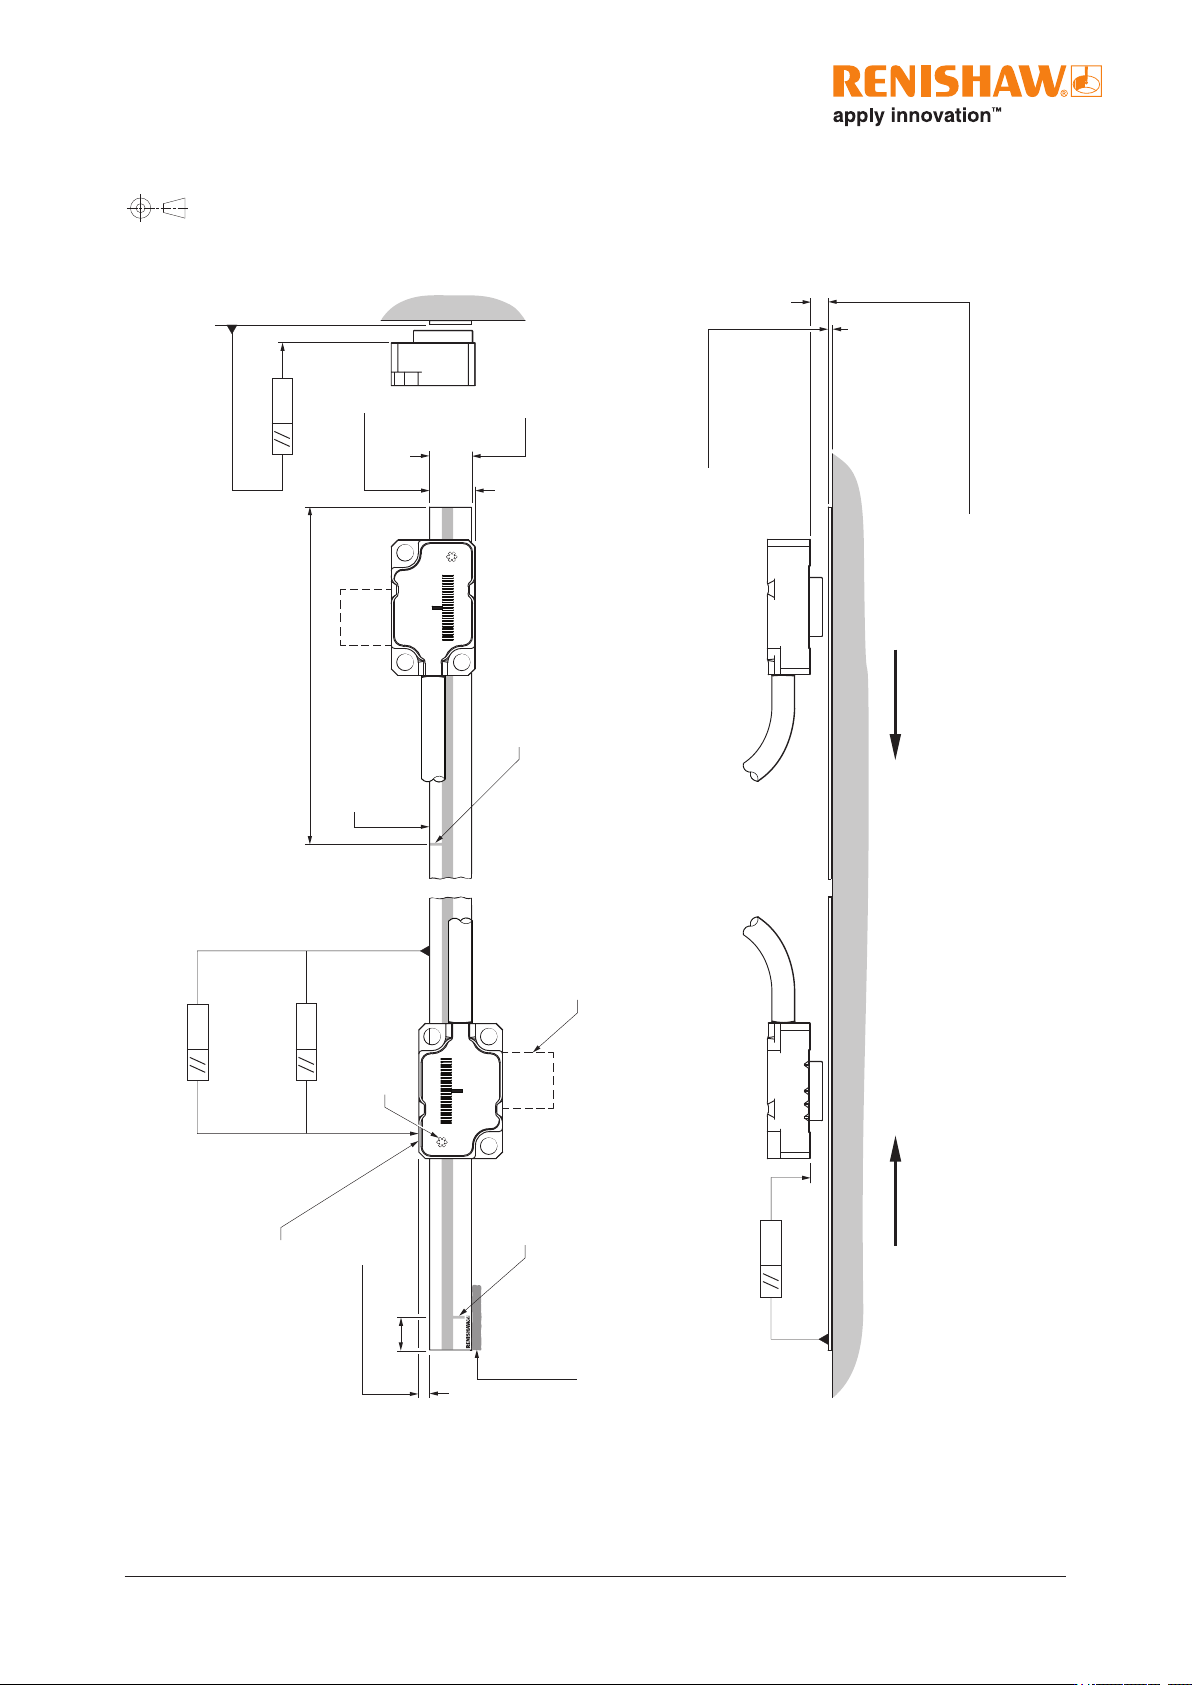
RCLC glass spar installation drawing
Dimensions and tolerances in mm
A-9404-4018
0.36
0.18
0.22
(Roll tol. ±1°)
40µm version
(Yaw tol. ±1°)
20µm version
(Yaw tol. ±0.5°)
6.35
6.82 ±0.25
Scale thickness 1.1
FPC cable
Scale datumedge
Readhead
datum face
Set-up LED
0.36
(Pitch tol. ±1°)
End reference mark
head orientation
Mid reference mark
head orientation
L / 2
Offset 1.42 ±0.25
Adhesive datum clamp
(length 8 - 16, width 1 - 5 )
5
Forward direction of readhead
relative to scale
Forward direction of readhead
relative to scale
Reference
mark
Reference mark
Calibration rideheight:
2.5 ±0.08 (40µm version)
2.5 ±0.04 (20µm version)
Operating rideheight:
2.5 ±0.11 (40µm version)
2.5 ±0.055 (20µm version)
For detailed installation drawings refer to www.renishaw.com/atomdownloads.

12 ATOM miniature encoder system
RCLC technical specications
Material Soda-lime glass spar tted with a self-adhesive backing tape
Form (H × W) 1.1mm × 6.35mm (including adhesive)
Scale pitch 20μm and 40μm
Datum xing Fillet of adhesive (A-9531-0342) on one side of the scale
Reference mark Auto-phase optical reference mark repeatable to unit of resolution throughout specied
speed and temperature range.
Either mid or one end of travel, determined by orientation of the readhead.
Accuracy (at 20°C) ±3µm
Coefcient of thermal expansion ~8µm/m/°C
Mass 13.9g/m
Overall length (mm) 10 18 30 55 80 100 105 130
Measuring length (mm) 7 15 27 52 77 97 102 127
RCLC scale length
13 ATOM miniature encoder system
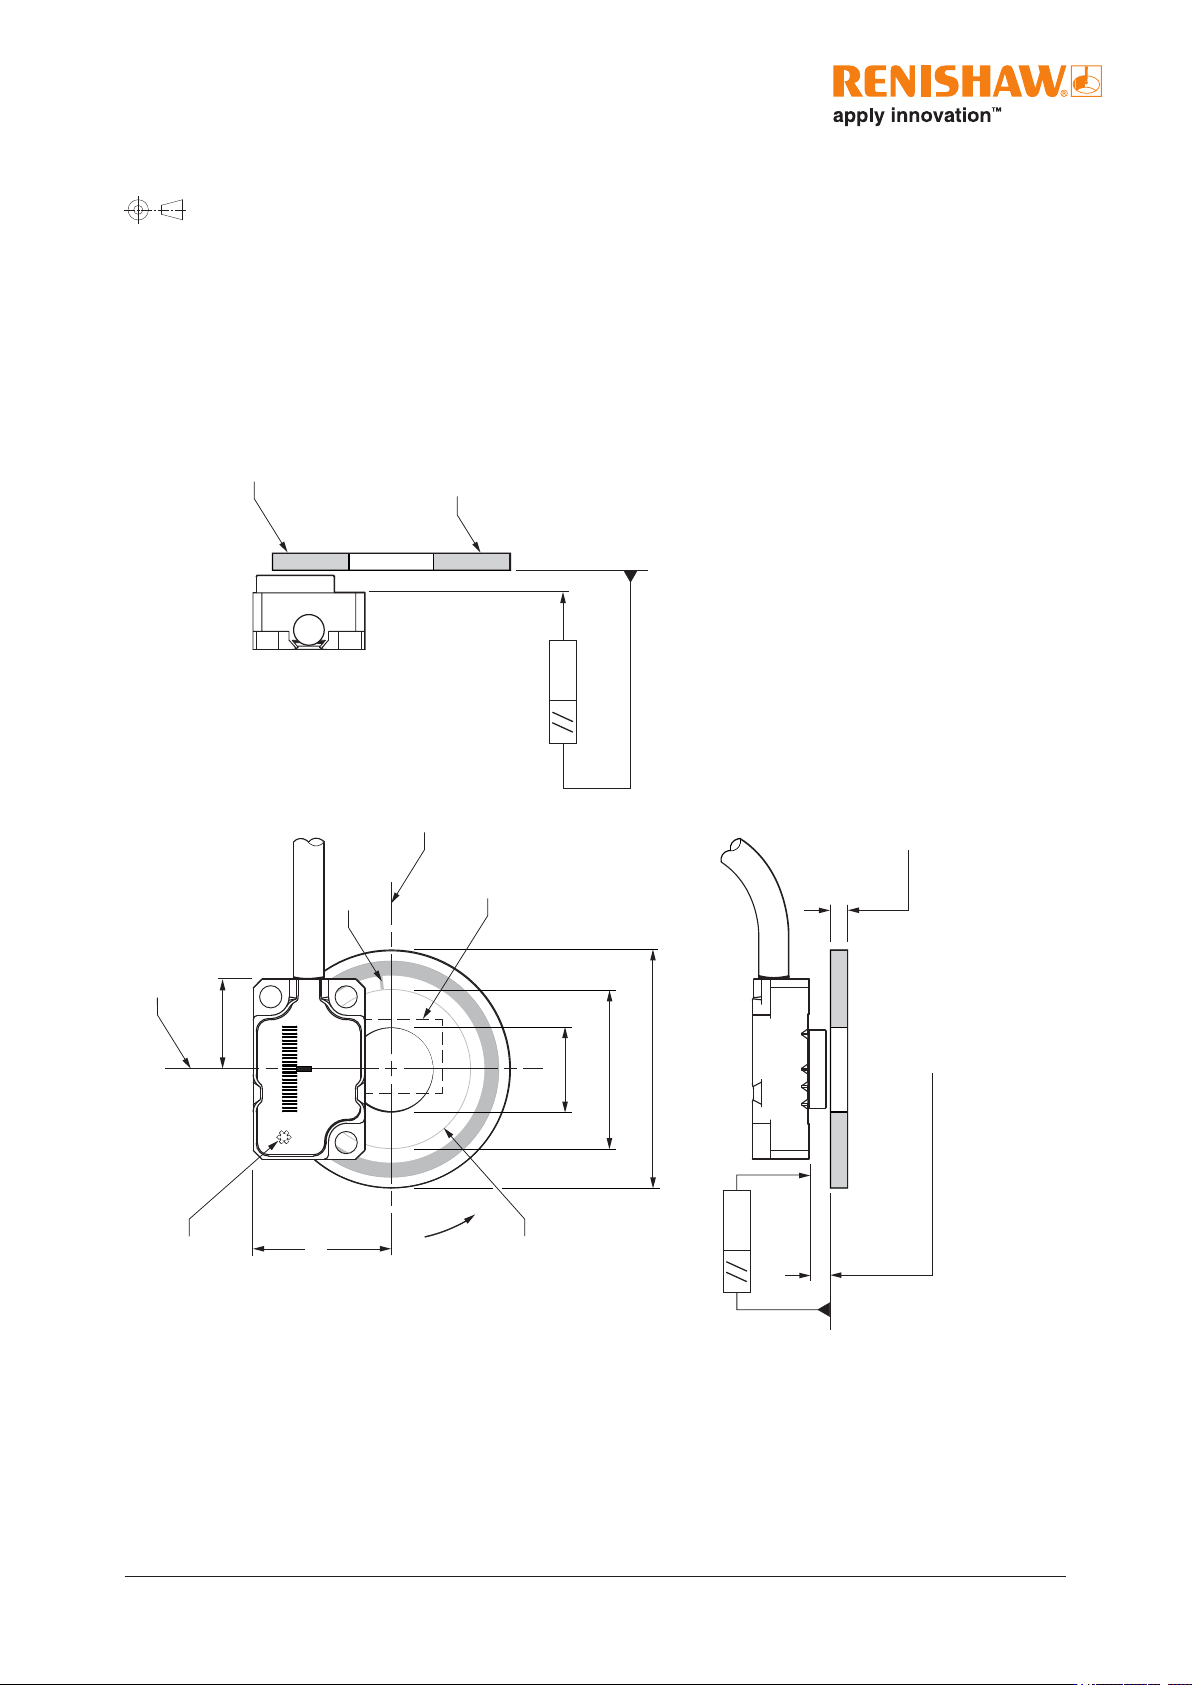
RCDM rotary disc installation drawing
Dimensions and tolerances in mm
10.25 ± ‘F’
Set-up LED
Alignment band
Reference mark
D3
1
D2
1
D1
1
0.22
(Roll tol. ±1°)
‘A’ ± ‘E’
0.36
(Pitch tol. ±1°)
For detailed information see the ATOM
™
rotary encoder systems
installation guide (Renishaw partno.M-9693-9717).
2.3 ±0.1
Glass disc
Black screen printing on reverse
of disc underneath incremental
and reference track.
Forward
direction of disc
(increasingcount)
FPC cable
Centre of alignment band
Centre of alignment band
Calibration rideheight :
2.5±0.08 (40 µm version)
2.5±0.04 (20 µm version)
Operating rideheight:
2.5±0.11 (40 µm version)
2.5 ±0.055 (20 µm version)
1
The dimensions D1, D2 and D3 are listed on the following page.