L-9517-9563-06-A_Data_sheet_ATOM_en.pdf - 第8页
8 A TOM miniature encoder system 1 20µm not suitable f or par tial arc applications. 2 Only selected reference mark is bi-directionally repeatable . 3 Ensure that the scale and end clamps are installed follo wing the in…
7 ATOM miniature encoder system
For further information on the use of RKLF scale for partial arc applications refer to the RKL partial arc scale data sheet (Renishaw part no. L-9517-9897).
Dimensions and tolerances in mm
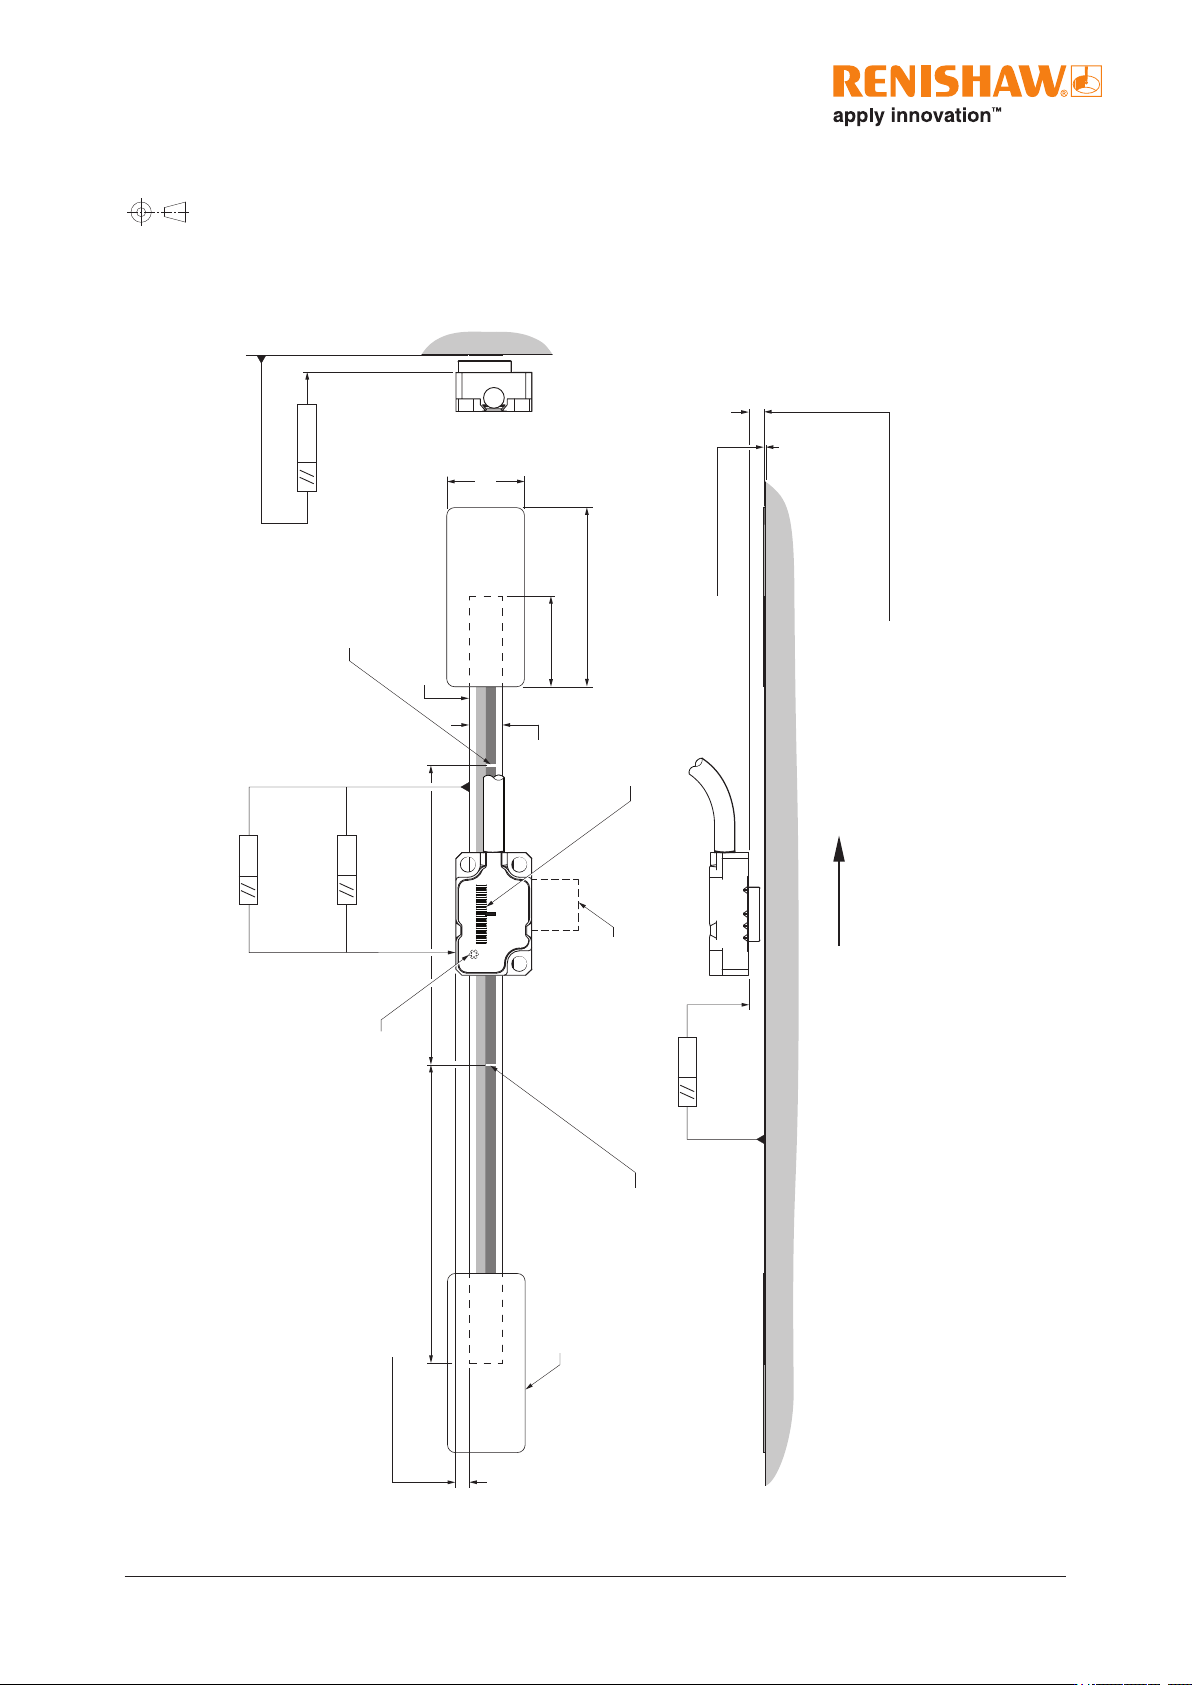
RKLF tape scale installation drawing
0.36
0.18
(Roll tol. ±1°)
40 µm version
(Yaw tol. ±1°)
20 µm version
(Yaw tol. ±0.5°)
Scale datum edge
Reference mark
Reference mark
Set-up LED
Offset 2.02 ±0.25
50
50
Scale thickness 0.15
(including adhesive)
0.36
(Pitch tol. ±1°)
Calibration rideheight:
2.5 ±0.08 (40 µm version)
2.5 ±0.04 (20 µm version)
Operating rideheight:
2.5 ±0.11 (40 µm version)
2.5 ±0.055 (20 µm version)
Forward direction of readhead
relative to scale
0.22
FPC cable
Readhead /scale orientation
15
30
13
End clamp
(Pair A-9523-4015)
6
For detailed installation drawings refer to www.renishaw.com/atomdownloads.
8 ATOM miniature encoder system
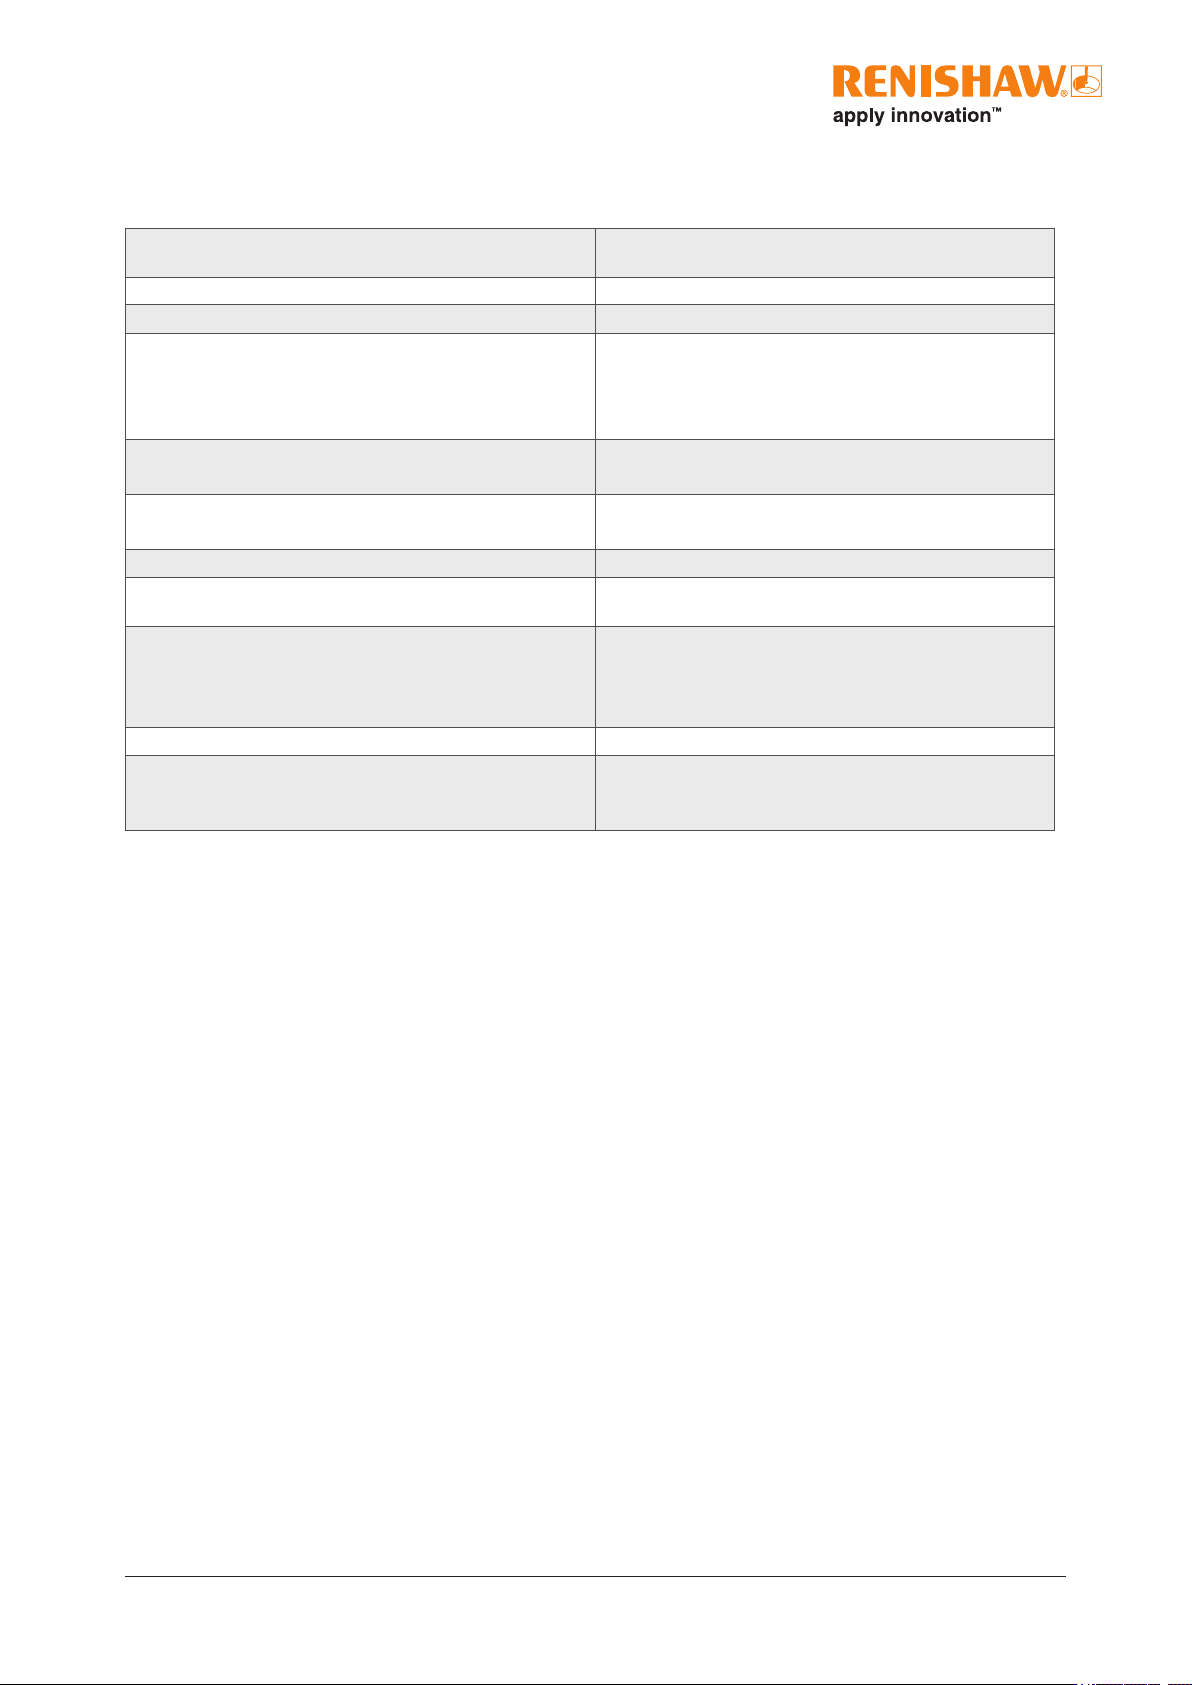
1
20µm not suitable for partial arc applications.
2
Only selected reference mark is bi-directionally repeatable.
3
Ensure that the scale and end clamps are installed following the installation process described in the ATOM
™
linearencodersystem
installation guide (Renishaw part no. M-9696-9723).
4
Maximum recommended axis length 1m for 20μm systems.
5
To limit maximum tension in the scale (CTE
substrate
− CTE
scale
) × (T
use extreme
− T
install
) ≤550μm/m where CTE
scale
= ~10.1μm/m/°C.
RKLF technical specications
Material Hardened and tempered martensitic stainless steel tted with
a self-adhesive backing tape
Form (H × W) 0.15mm × 6mm (including adhesive)
Scale pitch 20μm and 40μm
1
Reference mark Auto-phase optical reference mark repeatable to unit of
resolution throughout specied speed and temperature range.
Customer de-selectable reference marks at 50mm spacing.
2
Reference mark in the centre of scale for lengths <100mm.
Accuracy (at 20°C) RKLF20-S / RKLF40H-S ±5μm/m
RKLF40-S ±15μm/m
Linearity (at 20°C) RKLF20-S / RKLF40H-S ±2.5μm/m achievable with two point error correction
RKLF40-S ±3μm/m achievable with two point error correction
Installation temperature +10°C to +35°C
3
Coefcient of thermal expansion
(at 20°C)
Matches that of substrate material when scale ends xed by
epoxy mounted end clamp.
Length 20mm to 1m in 10mm increments
1m to 10m in 1m increments
4
Overall length = measuring length + 70 mm
Scale length = measuring length + 40mm
Mass 4.6g/m
End xing Epoxy mounted end clamps (A-9523-4015)
Approved epoxy adhesive (A-9531-0342)
Scale end movement typically <1μm
5
9 ATOM miniature encoder system
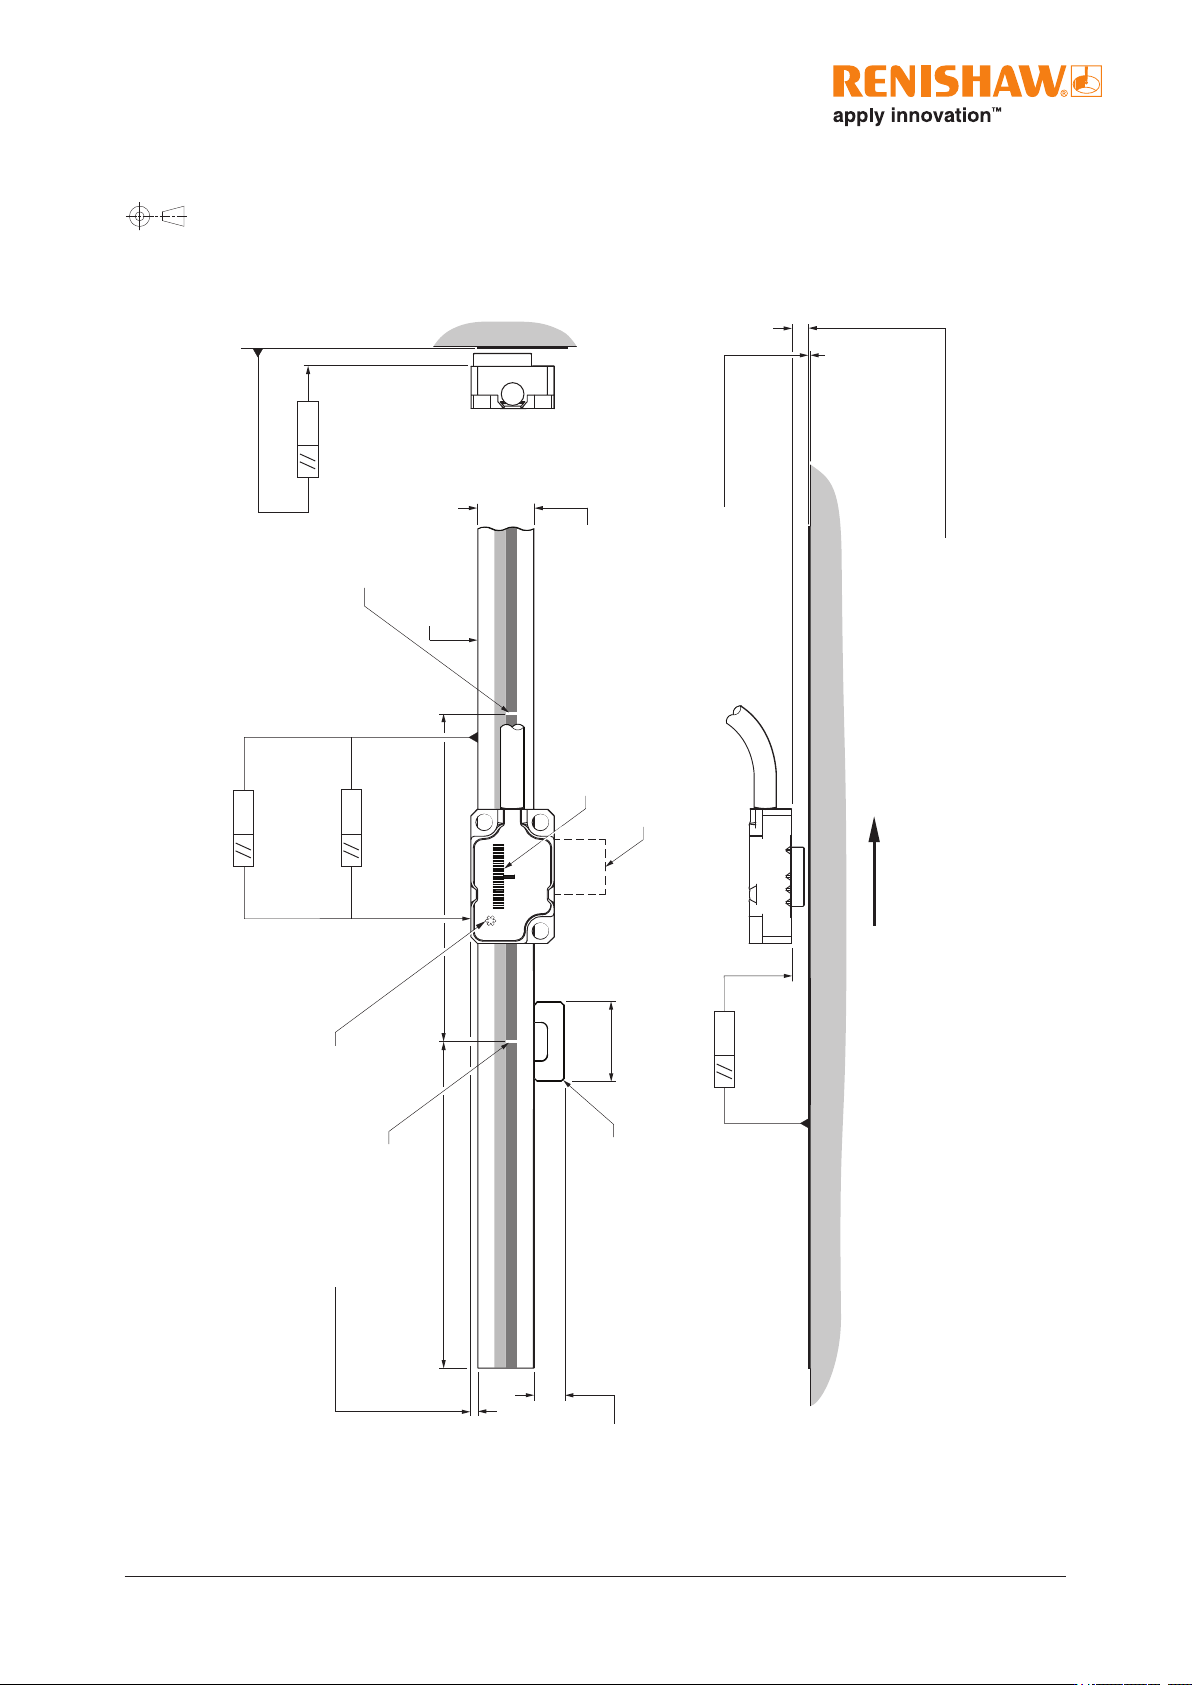
Dimensions and tolerances in mm
RTLF tape scale installation drawing
0.36
0.18
0.22
(Roll tol. ±1°)
40 µm version
(Yaw tol. ±1°)
20 µm version
(Yaw tol. ±0.5°)
8
4.5
12
Scale thickness 0.41
FPC cable
Scale datum edge
Reference mark
Reference mark
Datum clamp
Set-up LED
Offset 1.02 ±0.25
0.36
(Pitch tol. ±1°)
Calibration rideheight:
2.5 ±0.08 (40 µm version)
2.5 ±0.04 (20 µm version)
Operating rideheight:
2.5 ±0.11 (40 µm version)
2.5 ±0.055 (20 µm version)
50
50
Forward direction of readhead
relative to scale
Readhead/scale orientation
For detailed installation drawings refer to www.renishaw.com/atomdownloads.