2023-0002-ITEC_003_Product-catalogue-Jan-2023_LR.pdf - 第14页
T he mos t co st- e c ient dic ed -w af er insp ec t ion sy st em on th e mar ket. W i th ul t ra -hi gh- sp ee d vis ion s can an d high- pr eci sion w af er 2 D inspe c t ion , t he Po s t Dic ing Waf er A OI enabl es…
13
Key features
Target segments
• Back-end Final Test
• Wafer Test
• PCM Test
High performance
• Near-zero footprint (213 x 440 mm)
• Ultra-short test times - increasing UPH
• Highest accuracy in the market
• Extreme exibility
Multiple congurations possible with
• 1 booster controller (nTHBC)
• Up to 4 test heads (nSBTH)
with 6 channels
• Fast Kelvin check without switching relays
• Ultra-fast leakage test
• Pin electronics
• Multi-site testing
• Optional SECS/GEM interface following
SEMI standard
Embedded software
• User-denable parameters
• Visual ITEC: user-denable operator
interface
• Automatic multi-site expansion
• Scope function
• V and I waveforms and timing
on all channels
• Real-time diagnostics
• Curve traces
Specications
Maximum supply and current per channel
• 400 V / 3 A
Small footprint
• Test Head: 125 x 540 x 375 mm
• Booster: 213 x 440 x 875 mm
Other
• Extendable test heads for adding handlers
(up to 2 handlers)
• Maximum: 12 leads
• Voltage: 220 - 240 VAC +/- 5%, 1-phase
• Current: Fused on 16 A
• Frequency: 50 / 60 Hz +/- 0.5 Hz
• Handler Interface: GPIB, TTL, RS232,
TCP/IP
• Optional SECS/GEM interface following
SEMI standard
Extendable software
• Equipment control for multiple test cells
• Post-processing
• Dynamic Part Average Test
• Static Part Average Test
• Moving Limits
• Nearest neighbourhood residual
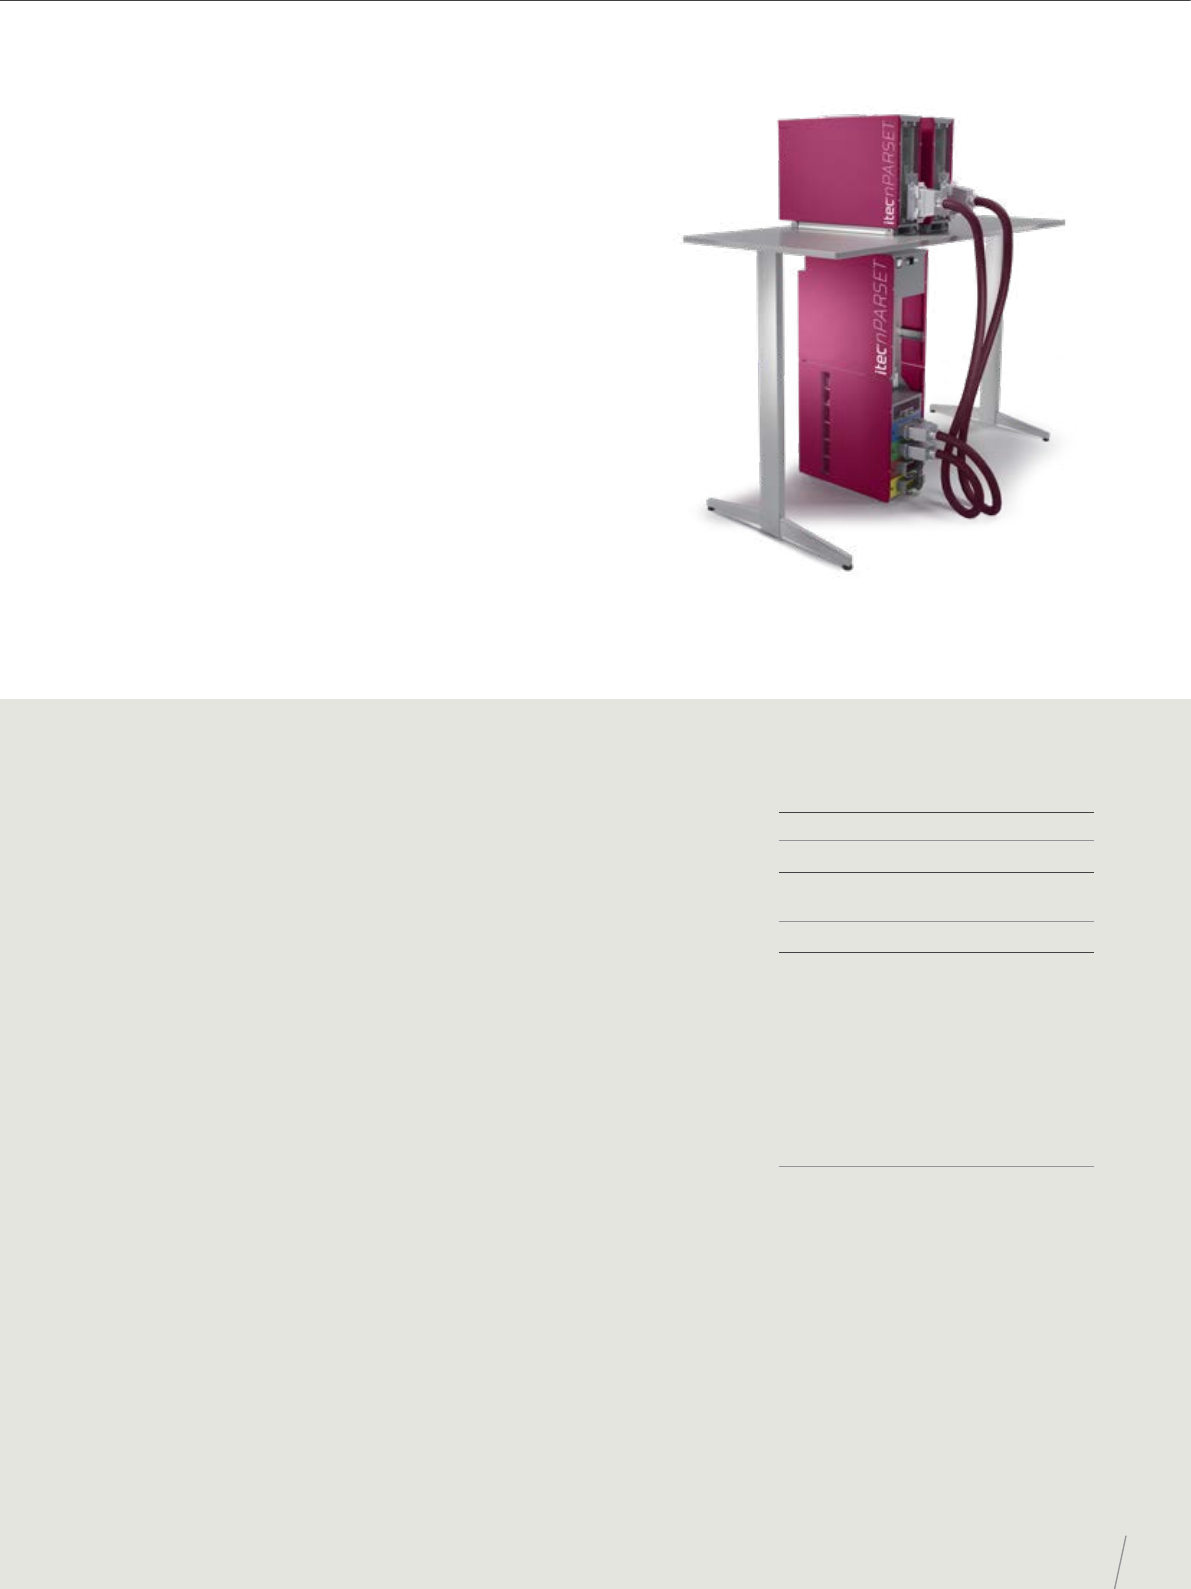
The most advanced modular parameter test system for
discrete semiconductors up to 6 or 12 leads. With ultra-
short test times, this tester is capable of testing up to
92000 devices per hour with a single test handler - the
fastest test cell on the market. This tester can be used as
a wafer tester, a PCM tester and as a nal tester in the
back-end. nanoParset occupies minimal oor space. Up
to four test heads can be combined as one to test 24-pin
packages at the highest possible throughput. Fast Kelvin
checks without switching relays to prevent breakage.
Eliminate long test times
and high-test costs
NANOPARSET - DISCRETE ULTRA-FAST TESTER
TEST
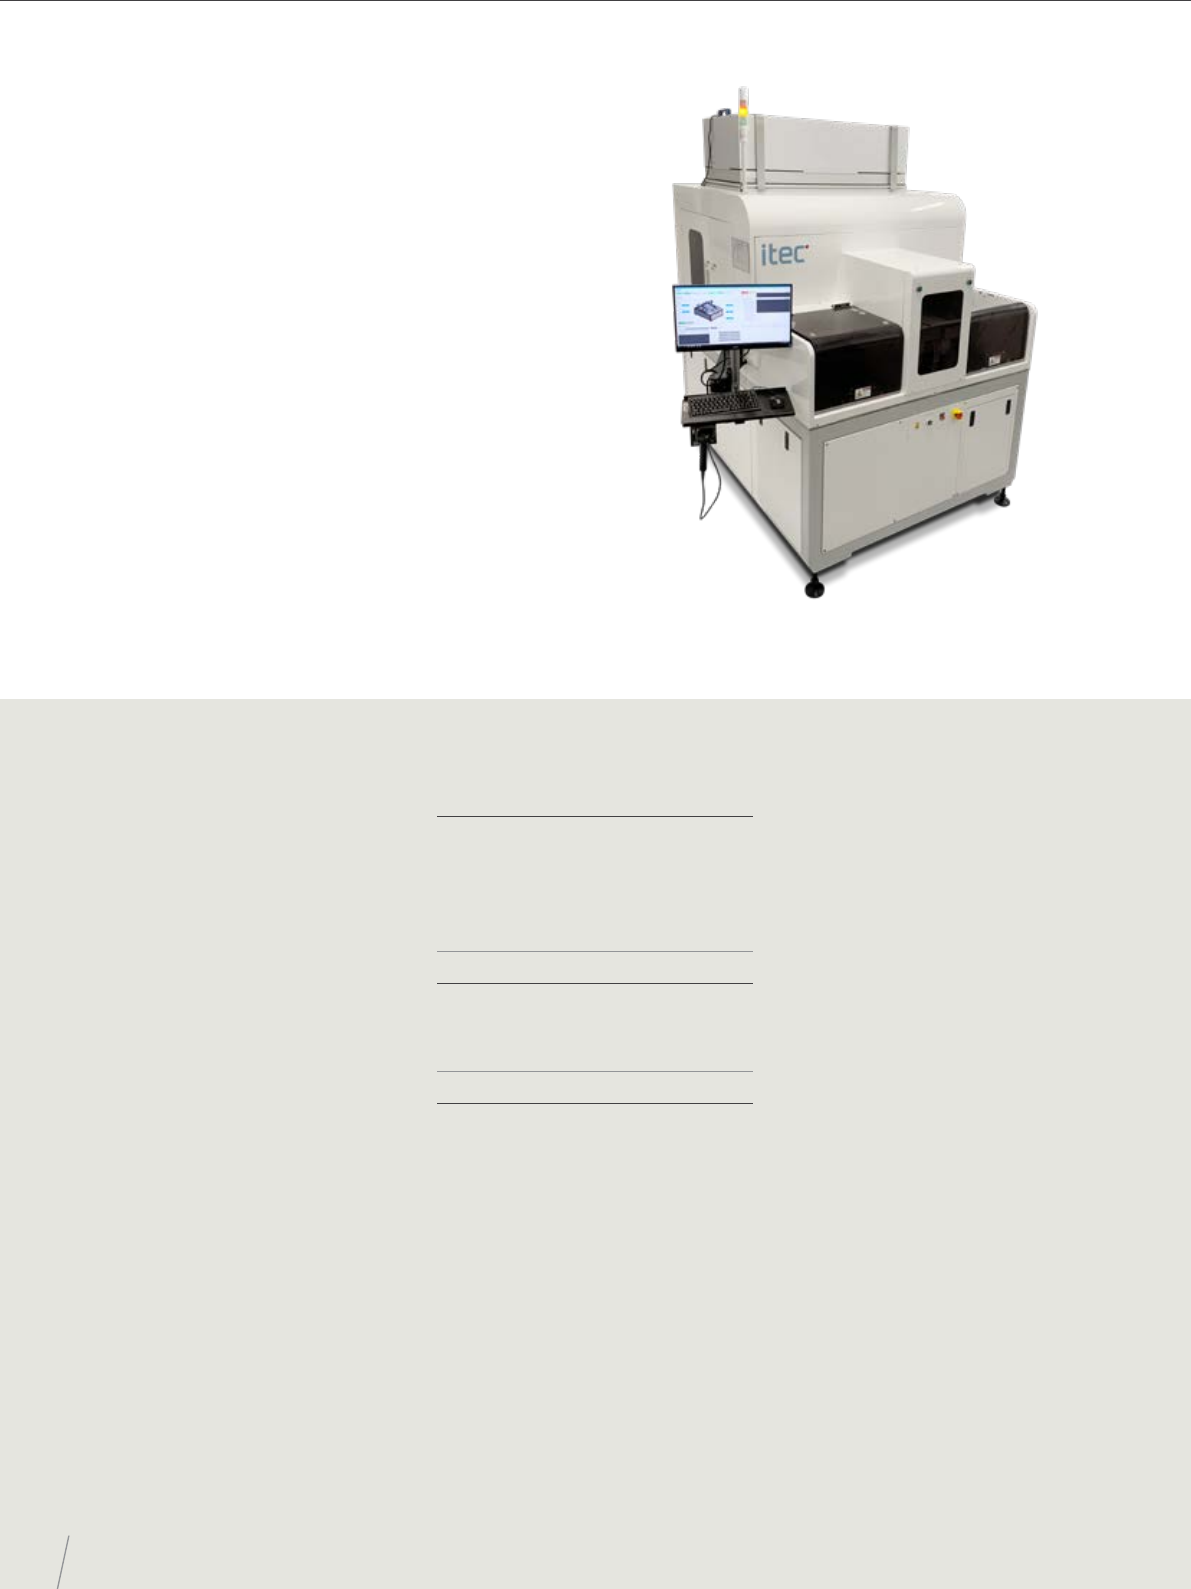
The most cost-ecient diced-wafer inspection system on
the market. With ultra-high-speed vision scan and high-
precision wafer 2D inspection, the Post Dicing Wafer AOI
enables conversion for 6”, 8”, and 12” wafer frame lm
carrier cassette. It guarantees the quality of diced wafer,
allows a fast feedback loop, and prevents wafer yield loss.
When cost and quality of manufacturing are a concern,
this diced-wafer inspection system oers a tight wafer
supply to eliminate wafer damage due to dicing issues.
WIF oers inspection after wafer dicing to detect surface
defects or inspection after package singulation of DFN to
detect package, mark, lead, and plating defects. Advanced
Defect Classication (ADC) by hybrid analysis will enhance
manufacturing eciency and competitiveness.
Minimize waste and
loss in the wafer
dicing process
14
ITEC - PRODUCT PORTFOLIO
Specications
Imaging system
• Camera: 16K line scan monochrome
• Number of cameras: 1
• 1.7 µm or 3.4 µm pixel resolution by pixel
binning
• Minimum object detection: 12 µm
• Lighting: Coaxial
Inspection categories
• Program mode: Fast programming
for common reject criteria
• Reject treatment: Electronic wafer map
• Inspection view: Top view
Inspection items
• Die related: Chipping. Damaged bump
larger than percentage of bump area. Bump
diameter. Shorted umps contact. Missing
bump. Scratch. Probe mark size larger than
percentage of bump area. Cracked die.
Kerf shifting. Discoloration
Key features
Application
• Inspection after wafer dicing to detect
surface defects
• Inspection after package singulation
to detect package,
mark, lead, and plating defects
Key features
• 2D surface inspection, stationary camera
• 128-thread processor
• 16K line scan camera resolution
• Supports high-density wafer up
to 500K dies
• FOV 25 mm with 2 magnications
selection or 0.85 µm by upscaled image
• Auto 2D barcode reading
• Hi-end vision performance
• High throughput at high-volume
manufacturing rate
• Granit base inspection work holder
• Supports 6”, 8”, 12” wafer
Automatic wafer map match
• Two cassettes at input loader
• SEMI standard with SECS/GEM interface
PHIXEL WIF - POST DICING WAFER AOI
OPTICAL INSPECTION
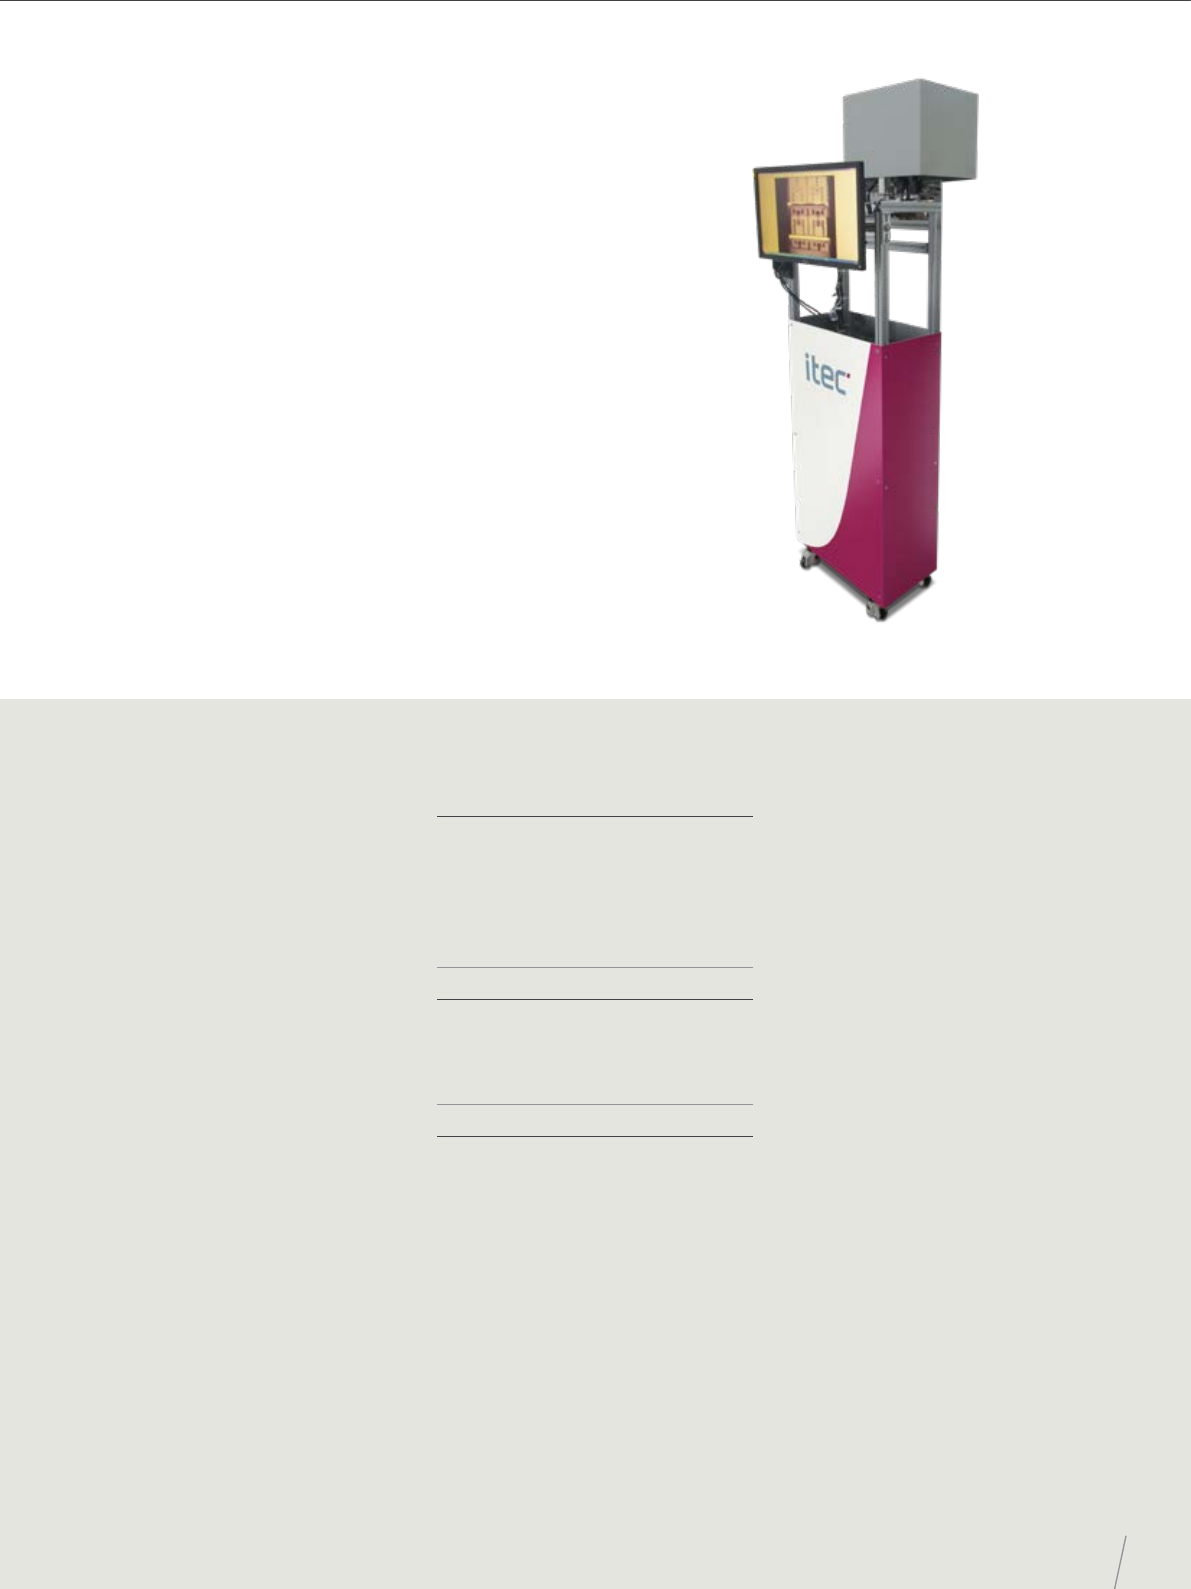
Enhance your manufacturing eciency and
competitiveness with high-speed multi rows lead-frame
3D inspection, highly exible customizable design with
a simplex vision solution, and automatic high-speed
laser treatment for rejects. When cost and quality of
manufacturing are a concern, the 3D Post-Winbond
Reel-to-Reel Inspection guarantees the quality of die and
wire bond - enabling fast feedback loop. The PHIXEL DWR
minimizes waste and loss in manufacturing processes
- eliminating defects usually only discovered during the
electrical tests of nished products.
The only 3D inspection
solution in the market
for reel-to-reel products
15
Specications
Imaging system
• Cameras: 5 M pixels area camera
monochrome
• Number of cameras: 3
• Resolution/Field of view:
3.7 µm/pixel, FOV: 9 mm
• Minimum object detection: 15 µm
• Lighting: Compound lighting
Inspection categories
• Program mode: Fast programming
for common reject criteria
• Reject treatment: Electronic map
and laser
• Inspection view: Top and side view
Inspection items:
• Die defects: Foreign material.
Die placement. Glue on chip
• Wire defects: Ball shift. Sweep wire. Loop
height. Sagging wire. Stray wire. Broken
wire. Missing wire. Stitch o. Stitch oset
• Lead frame defects: Lead deformation.
Lead shift. Lead lift up. Missing chip
Key features
Application
• Inspection of lead-frame substrate to
detect post-die bond and wire bond defect
Key features
• High-speed fully auto wire loop/prole
inspection
• Min 5 MP camera for 3D inspection
• Laser cut option for reject handling
• Post-inspection after reject laser handling
• Inspection time: 7 µm resolution with
4cm/second
• SEMI standard with SECS/GEM interface
• Sophisticated defect mode classication
• Lead frame width 17 mm to 32 mm
• AOI cellular network architecture
for recipe and e-Map management
• Option: real-time data feeding to MES
and eSPC
• Option: auto email alert (defect/batch
summary)
PHIXEL DWR - 3D POST-WIREBOND REEL-TO-REEL INSPECTION
OPTICAL INSPECTION