allied-catalog-2013.pdf - 第59页
59 www .alliedhightech.com Milling Single-point measurement display X-Prep ® V ision ™ Substrate Measurement Instrument Features: Multipoint scan or single-point thickness measurement 10 µm to 1 mm thick range of…
58
(800) 675-1118 (USA & Canada) (310) 635-2466 (Worldwide)
Milling
X-Prep
®
Applications
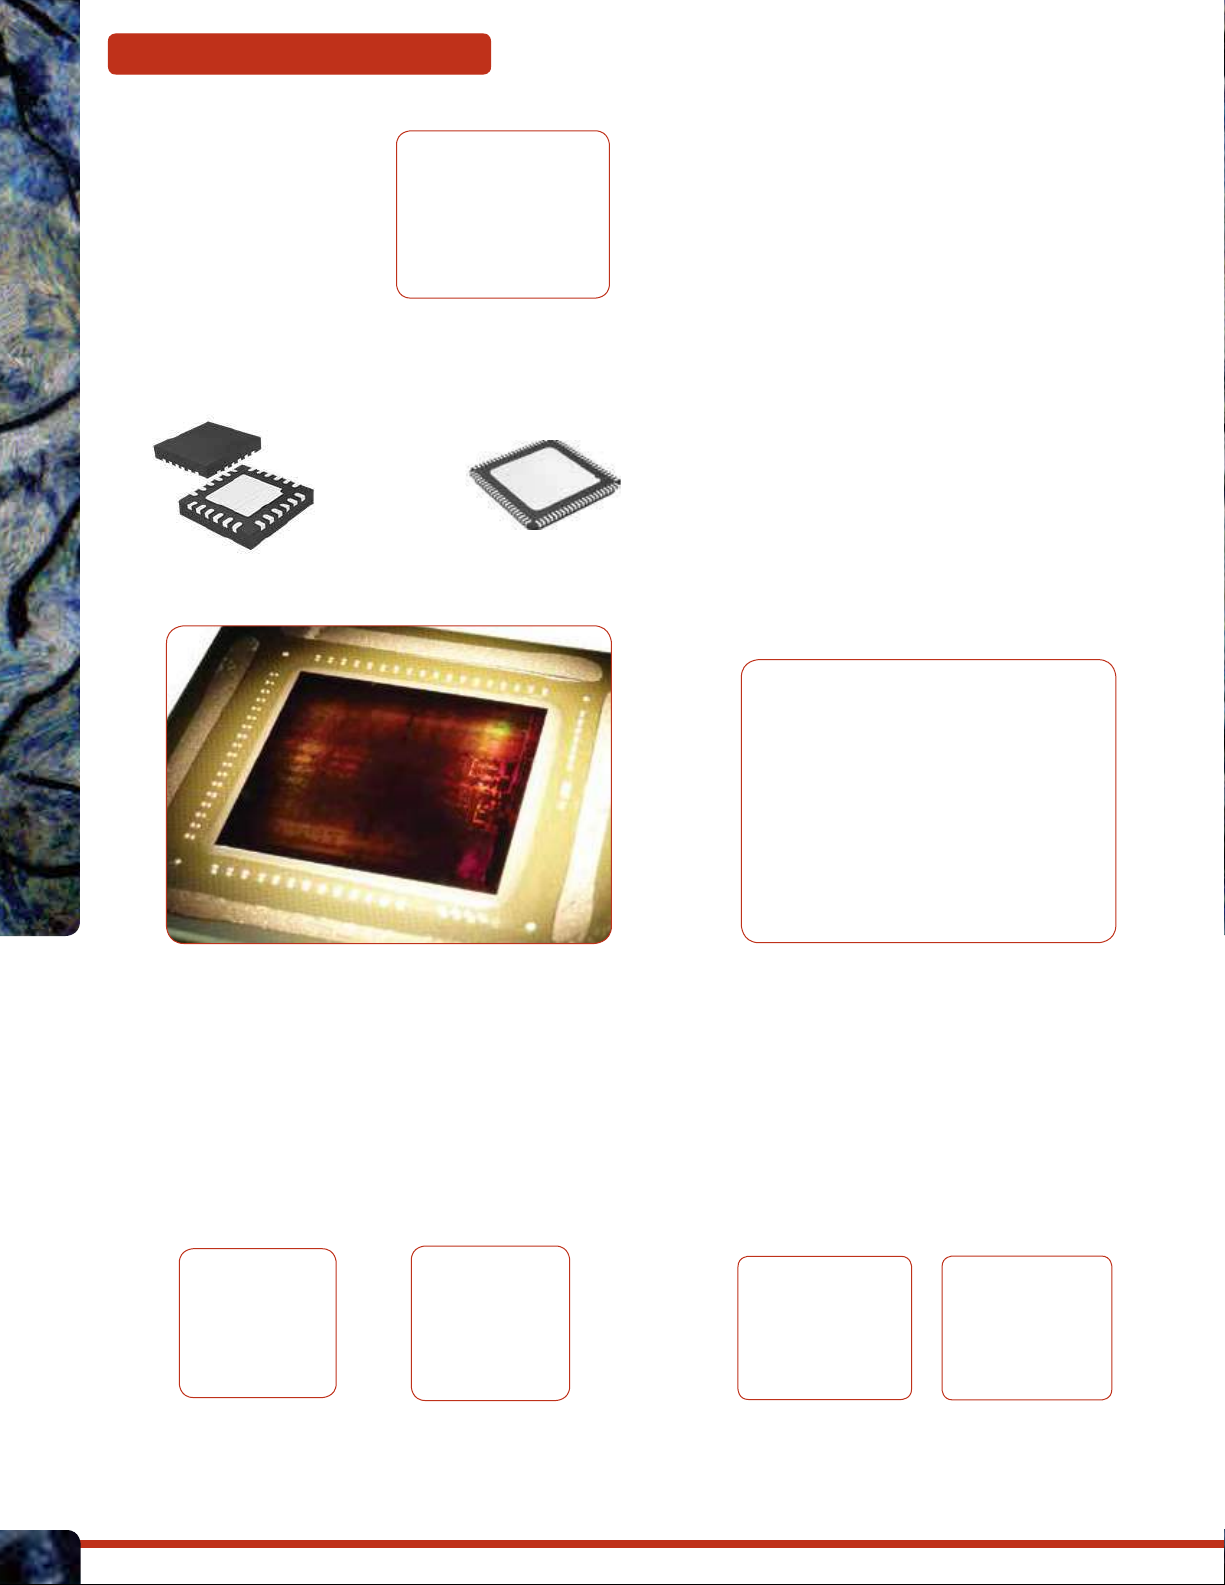
3D TSV – Stacked Die
● Flip-chip - GPU
● NAND/Flash memory
● SoC, PoP and SiC – mobile processors
● Hybrid Super SoC’s
● WL/CSP – Wafer and chip-scale package
● 2.5D Devices - FPGA
Lead Frame
● Thin small outline package (TSOP)
● Shrink small outline package (SSOP)
● Small outline IC (SOIC)
● Dual inline package (DIP)
Leadless Quad
● Plastic leaded chip carrier (PLCC)
● Quad flat no-lead (QFN)
● Quad flat package (QFP)
Silicon die thinned to near transparency through the backside
Pre-chemical decapsulation - Cu bond wire
MOSFET/Bipolar device FA
Small device deprocessing
MCMQFN
Ceramic package
Uniform copper (Cu) pillar
deprocessing - molded
package, stacked die
Uniform ultrathin
bare die silicon
thinning
59
www.alliedhightech.com
Milling
Single-point measurement display
X-Prep
®
Vision
™
Substrate Measurement Instrument
Features:
Multipoint scan or single-point thickness
measurement
10 µm to 1 mm thick range of measurement
(15 nm to 1 mm thick when configured with
#15-51000 Spectrometer)
Motorized, automatic X/Y/Z with autofocus and
< 1s acquisition time
"Drive to Coordinate" software navigation
Viewing of either 2D plot/map or 3D graph
Software automation extendable through .NET
Stage fitted with X-Prep
®
fixture adapter
100 mm x 100 mm stage travel
Data export using standard Windows methods
Dims: 14" W x 17" D x 19" H (355 x 431 x483 mm)
Weight: 34 lbs (15 kg)
One (1) year warranty
X-Prep
®
Vision
™
is a metrology tool that enables
measurement of silicon and semitransparent substrates.
It is necessary for applications that require uniform
thinning to a specific target with a tolerance of ± 5 µm or
better.
The X-Prep
®
fixture adapter is also secured to the
motorized stage on the X-Prep
®
Vision™, ensuring the
measurement/tool control coordinates remain aligned
when transferred between systems.
A library with data on over 130 materials (e.g., GaAs,
InGaAs, SiC, Sapphire/Al
2
O
3
, InP, SiGe, GaN, photo-resist)
is included with every system.
Accessories
Measurement & Observation - How It Works
IR light is focused onto a sample, and a unique signal
based on the refractive index of the material is created.
The return signal is analyzed by the software to produce
a thickness value.
Measuring Below 10 µm Thickness
For applications requiring thinning to less than 10 µm,
precise measurement is possible only by adding the
visible light spectrometer accessory.
Item Description
15-50100 X-Prep
®
Vision
™
100
Substrate Measurement Instrument, 100-240 V
15-51000 Visible Light Spectrometer and CCD Camera
15-50020 CCD Camera
60
(800) 675-1118 (USA & Canada) (310) 635-2466 (Worldwide)
Milling
X-Prep
®
Accessories
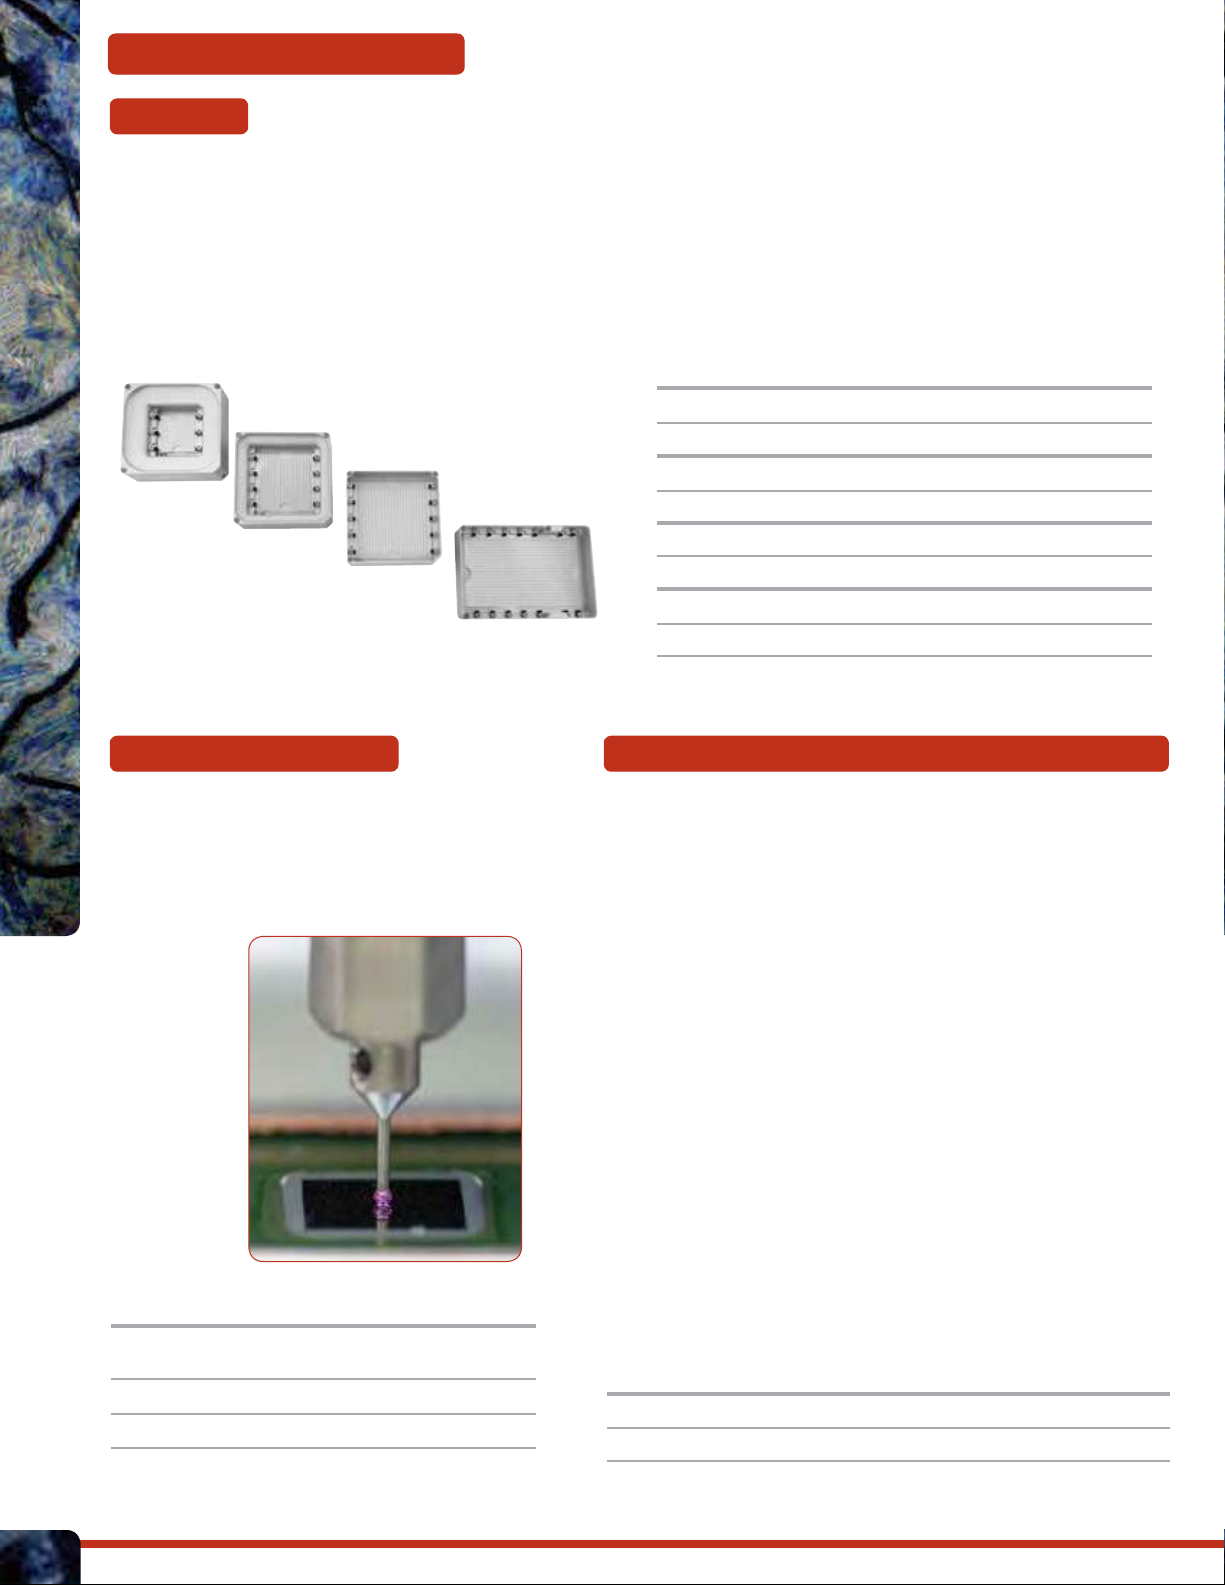
A variety of fixtures are available to accommodate many sample sizes. Tabs on each fixture secure a borosilicate glass
carrier onto which samples are mounted using wax. The fixtures feature a serrated interface that reduces surface
contact to minimize sample registration errors. Borosilicate resists warping and maintains its shape through thermal
cycling. It is easily machined using diamond tools for sample registration, or to produce clearance pockets for
accommodating leads on device packages, capacitors or flip-chip die.
The fixture depth allows the sample to be submerged in lubricant during operation, maintaining lower sample and tool
temperature, increasing tool life and eliminating airborne particulates.
Fixtures
Ruby Tipped Probe Dust Extraction Vacuum, HEPA Filtration
Item Description
Item Description
This quiet vacuum provides maximum health protection from
exposure to airborne contaminants generated from dry cutting
and/or grinding processes.
It features a triple filtration system with carbon and micro-
particle filter that are easy to change. Its automatic control
operates the unit only when suction is required.
Noise: ~ 15-20 dB over ambient.
Dims: 13" W x 13" H x 15" D (330 x 330 x 381 mm)
The ruby tipped probe is an accessory used for
leveling and profiling samples on the X-Prep
®
.
The probe stylus can be replaced should it
become damaged or chipped.
15-9180 Vacuum System, 115 V
15-9185 Vacuum System, 230 V
28-85175A14 Replacement Stylus, 1 mm Ø
28-2060.5 Replacement Stylus, .5 mm Ø
15-92RTP Ruby Tipped Probe, with
1 mm Ø Stylus
Item Description
15-9126 Borosilicate Glass Carriers, 2" x 2" (Pk/20)
15-9141 Borosilicate Glass Carriers, 4" x 4" (Pk/10)
15-9135 3" x 3" with 10 Borosilicate Carriers
15-9148 Borosilicate Glass Carriers, 4" x 6" (Pk/10)
15-9136 Borosilicate Glass Carriers, 3" x 3" (Pk/10)
15-9125 2" x 2" with 20 Borosilicate Carriers
15-9140 4" x 4" with 10 Borosilicate Carriers
15-9147 4" x 6" with 10 Borosilicate Carriers