IPC9850_Surface Mount Equipment Characterization.pdf - 第10页
IPC-9850 Official Proposal May 2001 10 The glass slugs are specified in Section 6.3. Due to the high quantity and packaging issues of discrete components, placement test methods utilize production quality SOIC-16 and 160…
IPC-9850
Official Proposal
May 2001
9
3.1.1 General Performance When IPC-9850 is used, Form IPC-9850-F1 shall be used to present the placement
capability of a specific machine model when the metric is derived using the methodologies of this standard.
Completed copies of this form shall be used as part of a placement machine model’s documentation and
performance package (i.e. it applies to all machines of the model type listed).
3.1.2 Performance Validation Form IPC-9850-F1 shall be used to validate the performance of a specific individual
machine prior to customer delivery. The vendor shall provide the customer form IPC-9850-F1 with data for at least
one component type placed by that specific machine and derived using the methodologies of this standard. The
vendor shall provide data for the most representative component placed by that machine, or as otherwise agreed
upon between the customer and the supplier. When form IPC-9850-F1 is used to validate a specific machine, the
serial number of the machine and the date of the build shall be provided.
A specific exception is provided for the performance verification using the 1608C component type only. The
exception is that the supplier may choose to measure only rows 1, 5, 9, 13, 17, and 20 (where row 1 is defined to be
the first horizontal line of components above the ‘IPC 9850 Verification Panel’ text) per panel when verifying the
performance of the shipping machine. This exception is granted in order to reduce the time suppliers spend in
preparation to ship a machine, specifically to reduce the CMM measurement time and to reduce the amount of tape
stretch the components on the panels waiting to be measured are exposed to after placement but prior to
measurement. However, the panel must still be populated with all 400 components in according to the procedures of
this standard.
Supplier commitments regarding all component types shown in IPC-9850-F1 that are within the capability claims of
the equipment must be included in the Machine Model type evaluation. Additionally, columns for other component
types may be added at vendor discretion. If this is done, these guidelines shall be followed:
1) at least 30 components/ slugs, or as many as will fit on the 8” x 8” Placement Verification Panel.
2) All 4 orientations must be utilized equally (unless the placement machine is not capable of placing at multiple
orientations).
3) The entire width and length of the area inside the Placement Verification Panel’s fiducials should be used.
4) The placement pattern should be reasonably balanced, density-wise, from left-to-right and top-to-bottom.
5) For boards shall be run.
6) If the pattern contains less than 100 parts, all parts shall be measured.
7) If the pattern contains at least 100 parts, then if orientation is identical throughout a row, a systematic sample of
columns must be measured for accuracy, while if orientation is identical throughout a column, then a systematic
sample of rows must be measured for accuracy.
3.2 Characterization Methodology
3.2.1 Background Many methods for evaluating the performance capabilities of placement equipment have been
employed in the past. The preferred method for this standard utilizes a non-contact optical CMM for measuring the
location of components with respect to panel fiducials. This method was selected because many vendors and users
have extensive knowledge of the method and have already developed evaluation and diagnostic tools utilizing
optical CMM equipment.
The characterization methodology for obtaining numeric values for the specified parameters was designed to be
repeatable and reproducible, and independent of a specific user product. To meet this goal, a standard PVP is
specified as a common test substrate for all procedures (see Section 6.1). This test vehicle is laminated with a layer
of adhesive that is used to capture and hold the mounted components.
The characterization procedure yields a set of performance parameters. These parameters are evaluated through the
population of four PVPs. The four panels must be populated consecutively by the machine, as though they were four
adjacent PWBs in a production environment. Machines that buffer PWBs pre and post population may utilize
additional panels to obtain the appropriate pulse rate, however only four consecutive panels are used for the analysis.
PVP carriers may be used at vendor’s discretion, as long as the carrier supports exactly one PVP. See Appendix I for
a PVP carrier designed by committee members.
3.2.1.1 Component-to-Component Variability Variability due to component-to-component physical differences is
reduced through the use of glass slugs to represent the QFP-100, QFP-208 and BGA-256 fine-pitch components.
IPC-9850
Official Proposal
May 2001
10
The glass slugs are specified in Section 6.3. Due to the high quantity and packaging issues of discrete components,
placement test methods utilize production quality SOIC-16 and 1608C components that are specified in Section 6.5.
3.2.1.2 Machine’s Component Accommodation While the standard PVP is designed to accept a variety of
component types, placement patterns are prescribed only for a single type of component per PVP. This is done to
avoid a situation where certain machines are not capable of placing all of the specified components. Specific
examples include high-speed placement machines that are not designed to place QFP or BGA components and fine-
pitch machines that are not designed to rapidly place 1608C components. See Appendix E for the placement
locations to be used for each component type.
Each supplier may apply placement optimization procedures to the order by which components are placed, which
nozzle places a specific component, and which camera is utilized. However, it is expected that all spindles/ nozzles
shall be utilized as equally as possible, and that within the placements made by a particular spindle /nozzle, all
nozzle & rotation combinations shall be used as equally as possible (e.g. no manual manipulation to optimize the
pattern to exclude certain nozzles is permitted). At the very minimum, the population of the panel only requires the
use of one head and camera combination. The user has the responsibility to determine whether single or multiple
head and camera combinations optimize the balance between speed and accuracy results for a model type.
3.2.1.3 Panel-to-Panel Variability To captures both “within board” and “between boards” sources of variability for
each component, four-PVP are populated. The four panels are utilized to capture panel-to-panel placement
variation due to the fiducial finding process. The fiducial finding process accounts for imaging system errors in
reading the fiducials, mathematical analysis in accounting for panel orientation, etc.
3.3 Machine Performance Parameters
3.3.1 Test Conditions The Test Condition parameters section of IPC-9850-F1 report the machine conditions during
the execution of the speed and repeatability/ accuracy procedures. These conditions are selected to provide sufficient
information for a user to interpret and reproduce the documented performance.
3.3.1.1 Number of Heads/Spindles For this standard, this is the number of heads/spindles utilized by the machine
during the evaluation of performance. Each head/spindle should be used approximately equally. The placement
program is not to be manually optimized to avoid certain spindles or rotations. (A spindle moves up and down to
pick and place components. Nozzles are attached to the end of spindles and adapt spindles to a particular range of
component types. Some machines have multiple nozzle spindles. Some machines have multiple spindle heads. Other
machines have multiple heads.) Report the total number of heads/spindles used.
3.3.1.2 Type of Heads/Spindles This refers to kind of heads/spindles used to align the components. (Some
machines use one kind of head/spindle for fine pitch components and another kind for other components.) Report
the type of heads/spindles used.
3.3.1.3 Type of Camera
For this standard, this refers to the kind of camera used to align the components. (Some machines use one kind of
camera for fine pitch components and another kind for other components. Others are capable of aligning a particular
component type with more than one kind of camera.)
3.3.1.4 Number of Feeders/Trays
For this standard, this refers to the number of component feeders or matrix trays utilized by the machine during the
performance evaluation. (The number of feeders used affects the speed of some types of machines. Sometimes
multiple feeders per part number are required to maximize the throughput.)
3.3.1.5 Type of Nozzles
For this standard, this refers to the type of nozzle utilized by the spindles during the performance evaluation. (Some
machines may use more than one type of nozzle to pick and place a particular component type.)
3.3.1.6 Number of Nozzles
IPC-9850
Official Proposal
May 2001
11
For this standard, this refers to the number of nozzle utilized by the heads/spindles during the performance
evaluation.
3.3.1.7 Number of Panels Built
For this standard, this refers to the number of panel populated during the evaluation of performance parameters.
Calculation Method - The number of panels is specified in the procedure to be four.
3.3.1.8 Number of Parts Per Panel
For this standard, this refers to the number of components placed on each panel during the evaluation Performance
parameters.
Calculation Method - The number of component placed on each panel is specified by the placement program
corresponding to the specific part type.
3.3.2 Time-Based Parameters
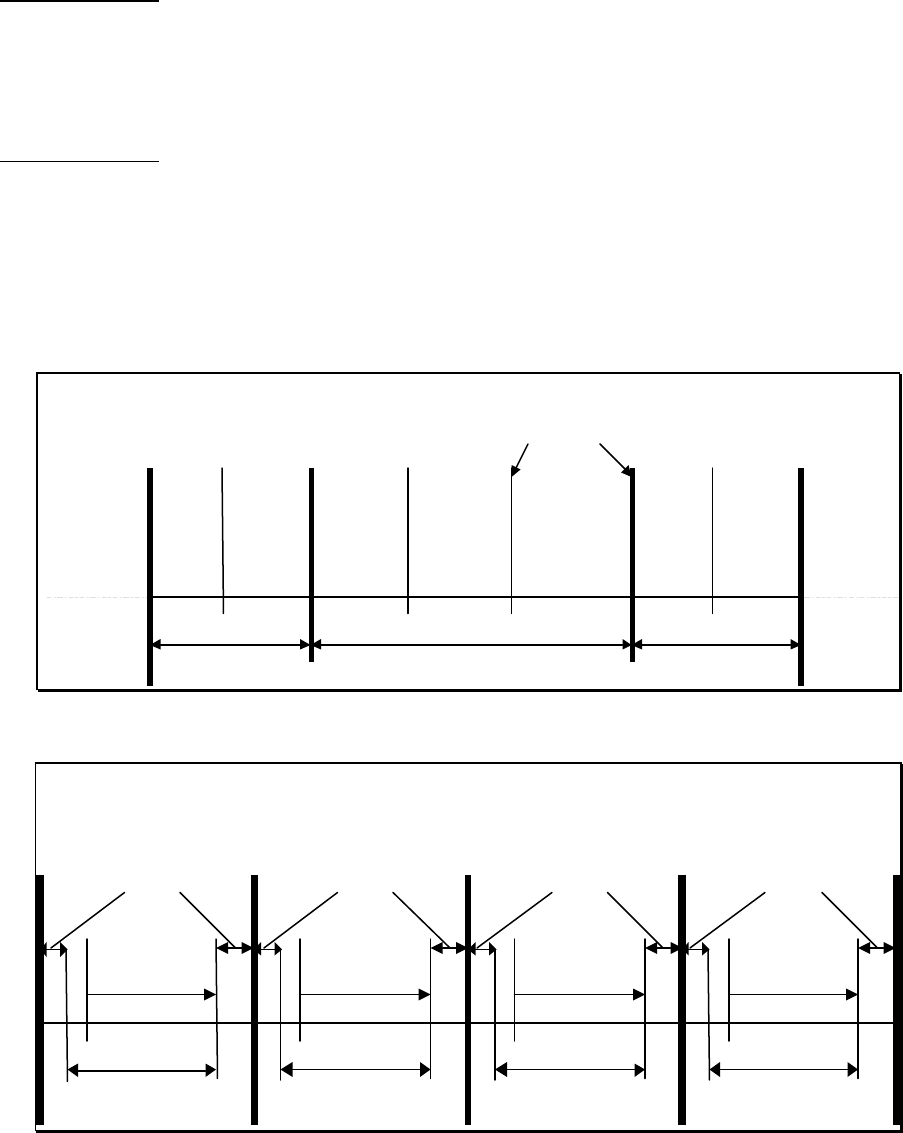
These parameters describe the defined time periods that a board endures during a complete cycle of placing
components on a PWB (glass verification panel in this instance). Figures 3-1 and 3-2 show how these parameters are
defined.
Panel
Transfer
into
Work
Area
Fiducial
Read
Clamping Nozzle
Exchange
Total
Tact
Time
Unclamping
Panel
Transfer
Out of
Work
Area
Movement into
Buffer Zone
Movement
Out of
Buffer Zone
A Single Panel Cycle
Transfer Time Transfer TimeBuild Time
First
placement
Last placement
Figure 3-1: Performance Parameter Description for a Single Panel
A Four Panel Cycle
BuildTime
Total Tact Time
Transfer Time
BuildTime
Total Tact Time
Transfer Time
BuildTime
Total Tact Time
Transfer Time
BuildTime
Total Tact Time
Transfer Time
Panel #1Panel #2Panel #3Panel #4