IPC9850_Surface Mount Equipment Characterization.pdf - 第40页
IPC-9850 Official Proposal May 2001 40 Appendix B: Specification Limits for Cpk Values Definitions: Process Spread = Standard Deviation of Data Set = SD Process Mean Average of Data Set = Avg Process Target = Target Uppe…
IPC-9850
Official Proposal
May 2001
39
Appendix A: Capability Indexes.
Cp can be computed when a process specification limit is stated:
s
6
SpecLimitLower imitUpperSpecL
⋅
−
=Cp
For a process with target of zero, the upper and lower specs have the same magnitude, the equation can be rewritten
as:
s
3
imitUpperSpecL
⋅
=Cp
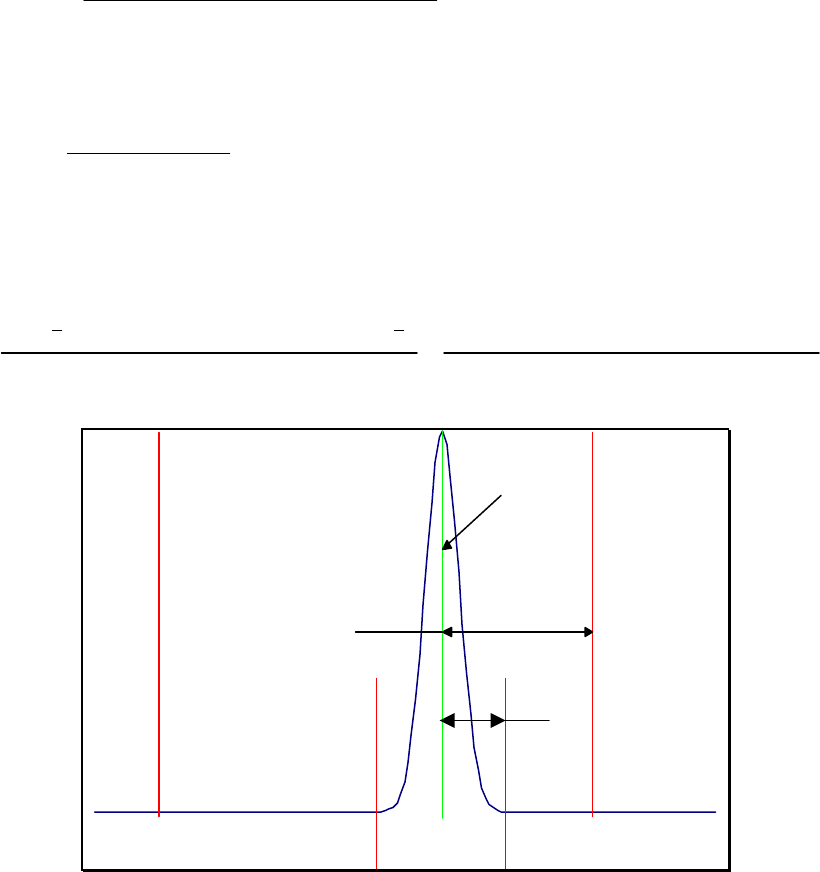
Cpk quantifies how many sets of 3 standard deviations lie (fit) between the process mean and the closest
specification limit. Cpk is intended for use with distributions that are normal or near normal, and is valuable because
it can be used to quantify the number of placements per million that will occur outside of the specification limits due
to the lack of accuracy or repeatability of the placement machine.
(
)
Cpk
min x Lower Spec Limit , Upper Spec Limit x
3 s
Distance between the mean and the nearest spec
3 s
=
− −
⋅
=
⋅
where s = the standard deviation of the sample.
-4
-
3.
75
-
3.
-
3.
25
-3
-
2.
75
-
2.
-
2.
25
-2
-
1.
75
-
1.
-
1.
25
-1
-
0.
75
-
0.
-
0.
25
-
1.
42
1E
-
0.
25
0.
5
0.
75
1
1.
25
1.
5
1.
75
2
2.
25
2.
5
2.
75
3
3.
25
3.
5
3.
75
4
Mean
LSL
USL
Cpk Numerator
Cpk Denominator
Figure A-1, title
For a centered process the Specification Limits (SL) are obtained by using the following equation, where SD is the
standard deviation and Avg is the average of the data set.
IPC-9850
Official Proposal
May 2001
40
Appendix B: Specification Limits for Cpk Values
Definitions:
Process Spread = Standard Deviation of Data Set = SD
Process Mean Average of Data Set = Avg
Process Target = Target
Upper Specification Limit =USL
Lower Specification Limit =LSL
For a centered process Target =0 and thus USL=LSL
Define Specification Limit for a Centered Process = SL = USL=-1*LSL.
Define Specification Width SW = USL-LSL, thus for a Centered Process
SW=SL-(-1*SL)= 2*SL
Define a General Process Capability Index Cp and Cpk as
Cp= SW/(6*SD)
and
Cpk=Cp*(1-K)
Where,
K= (Target-Avg)/(SW/2)
For a centered Process
Cp=2*SL/(6*SD)=SL/(3*SD)
Cpk=(SL/(3*SD))*(1-K) Where K=(0-Avg)/(2*SL/2))=-Avg/SL
Substituting for Cp and K in the Cpk expression yields
Cpk=(SL/(3*SD))*(1--Avg/SL)=SL/(3*SD)+SL*Avg/(3*SD*SL)=SL/(3*SD)+Avg/(3*SD)
Solving for the SL in the Cpk expression yields
SL=3*SD*(Cpk-Avg/(3*SD))=3*SD*Cpk+|Avg|
Example:
X Average=-9.7 micrometers
X Std Dev = 15.9 micrometers
Y Average = 7.6 micrometers
Y Std Dev = 21.7 micrometers
Thus for a Cpk of 2 the SL for the X-axis is
SL=3*15.9*2+|9.7|=105 micrometers
And the SL for the Y-axis is 122 micrometers.

IPC-9850
Official Proposal
May 2001
41
Appendix C
Guidelines for Adhesive Used for Machine Capability Testing (Selection and Application)
C-1 Background
Based on experience by the participating members of the IPC Assembly Equipment Subcommittee, it was
recommended that a guideline be written for the selection and application of adhesive used for machine capability
testing. It was the Subcommittee's preference to not specify the exact adhesive to use but to establish a guideline that
would give some direction for users to select and apply adhesive while performing machine capability tests.
Improper selection and application of adhesive could result in a machine performance to be misrepresented. In other
words, the data will show a machine to look worse than it actually is.
C-2Purpose
The purpose of this guideline is to provide a user wishing to perform a machine capability test some direction for the
selection and application of adhesive. The adhesive is used to hold the test parts onto the glass plate during machine
placement. The adhesive also holds the parts in place until an accurate measurement can be taken using a verified
CMM (Coordinate Measurement Machine). The adhesive should perform such that the parts do not move more dm a
specified amount in actual conditions in which the glass plate is subjected to. The actual conditions being time,
temperature and movement of the glass plate.
C-3 Materials / Equipment
It is the intent of the Subcommittee not to specify the adhesive to be used. Based on experience of the members of
this Subcommittee, a spray adhesive is not stable enough and can be very inconsistent. This guideline is intended for
use with tape or sheet adhesive. This guideline will provide information to select an adequate adhesive and
instructions on how to best apply it. At some point in the future, the Subcommittee may elect to set up a process or
system to acquire a specific adhesive through IPC if the members see benefit to do so and EPC is in agreement.
The CMM to be used is assumed to be calibrated and in proper working order. The CMM must have been verified to
be acceptable using the GR & R procedure that this Subcommittee has set forth. The procedure specifies the glass
plate, parts, placement patterns and conditions for performing the GR&R study.
The glass plate and parts that are used to test a particular adhesive should be the same glass plate and part types that
will be used to conduct the placement tests needed to report machine capability per the IPC specification.
C-4 Procedure
1. Clean the glass plate and parts (if applicable) using alcohol free glass cleaner and lint free cloth.
2. Tape the area of placement with the double side adhesive. It is recommended that the adhesive be pre-cut to size.
The biggest problem with applying adhesive is stretching the adhesive and applying is under stress. The adhesive
then moves after the parts have been placed. To avoid this, purchase the adhesive pre-cut or dispense and cut the
adhesive avoiding stretch instead of pulling and tearing.
3. For test parts other that chips, strips of adhesive smaller than the test parts should be used versus a full sheet. This
will promote removal of test parts, particularly, glass test parts.
4. While applying tape, ensure minimal air bubbles.
5. After the adhesive is applied, verify it is in the correct position and flat.
6. Carefully remove the backing from the adhesive so as not to lift the adhesive from the glass board.
7. Run the glass plate using the same glass plate and part types that will be used to conduct the placement tests. The
placement tests are those which have been defined by the Subcommittee.
8. Take the glass plate with parts placed to the CMM for measurement immediately. The glass plate should be
transported in a horizontal position. Movement should be minimized as well as conditions such as temperature.
9. Measurements should be taken and output generated for later comparison.