IPC9850_Surface Mount Equipment Characterization.pdf - 第54页
IPC-9850 Official Proposal May 2001 54 Appendix H- Instruction for Using the Gauge R&R Spreadsheet G-9 Calculation Method: Average and Range Method G-10 Definitions X A -Bar = Average of all the points measured by op…
IPC-9850
Official Proposal
May 2001
53
Appendix G- How to Perform a GR&R Test
Instruction for Using the Gauge R&R Spreadsheet
G-1 Purpose Gauge R&R is performed to determine the reliability of the measurement process. The Gauge R&R
test sums all the possible sources of error related to having repeatable and reproducible measurements. A list of
possible sources of error are:
G-2 Inspection Measurement Machine – all inspection machines are specified to have limits on how accurately
and repeatably they can measure. This is due mostly to machine design and will vary depending quality and price of
CMM used.
G-3 Inspection Program – the user will write a program for the CMM machine that will measure different
components and different boards. These programs could possibly be a big source of error if they are not written
properly. Every program written will need to have a GR&R test done to ensure its accuracy. For this standard there
needs to be a minimum of 3 different GR&R tests:
• 1608 Capacitor Board
• SOIC16 Board
• Glass Part Board (Assumes the same program is run for both BGA and QFP part)
G-4 Error Contributed by Fixture – When the board is mounted on the CMM during measurement any movement
will cause an error. The goal of the fixture is to hold the board securely every time it is measured.
G-5 Operator Error – If different operators run the same test they should get the same results. Any variation
between the different operators is error. Note: The goal of a good inspection program and fixturing system is to
reduce this variable. If operator error is high the inspection program and/or the fixtures need to be changed.
G-6 Error Contributed by the Component
Glass Component - measurement uncertainty
Live Components
Chips - Resisters, the die cutting process. Capacitors cut with a die saw
Leaded - plastic package forming, lead finish etc.
G-7 Equipment Needed:
• CMM
• 1 Measurement Verification Panel and mounting fixture
• Parts (one of the following)
Ø 36 glass QFP-100 slugs
Ø 30 glass QFP-208 slugs
Ø 36 glass BGA slugs
• 80 SOIC16
• 400 1608C
G-8 Procedure:
1. Run one Measurement Verification Panel on any piece of equipment.
Note: This test is not testing the placement equipment in any way, so the machine that places the placement does not
matter; but the components should be placed on the board with a average amount of deviation.
2. Operator 1 then takes this board and places it on the inspection machine, run the board and logs the results. These
results are copied into the Operator 1; Test 1 area of the spreadsheet.
3. Operator 1 then removes the board from the inspection machine.
4. Operator 1 then places the board back onto the inspection machine, runs the board and gets the results. These
results are copied into the Operator 1; Test 2 area of the spreadsheet.
5. Operator 1 then removes the board from the inspection machine.
6. Operator 1 then places the board back onto the inspection machine, runs the board and gets the results. These
results are copied into the Operator 1; Test 3 area of the spreadsheet.
7. Operator 1 then removes the board and gives to Operator 2.
8. Operator 2 then runs steps 2 though 6 placing their data into the Operator 2 section of the spreadsheet.
9. When all of the data has been entered into the spreadsheet, switch screens to the analysis sheet. Press the get data
button. This will enter the data into the correct columns of the spreadsheet and calculate the result.
The calculation that is performed is the Average & Range method.
IPC-9850
Official Proposal
May 2001
54
Appendix H- Instruction for Using the Gauge R&R Spreadsheet
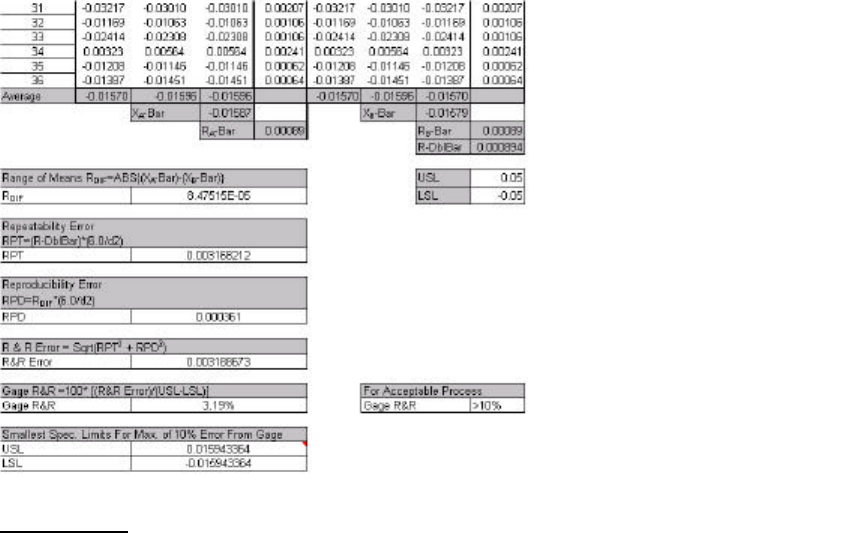
G-9 Calculation Method: Average and Range Method
G-10 Definitions
X
A
-Bar = Average of all the points measured by operator A
R
A
-Bar = The average of ranges measured by operator A
X
B
-Bar = Average of all the points measured by operator B
R
B
-Bar = The average of ranges measured by operator B
R-DblBar = The average of the ranges from operator A and B
R
DIF
= This is the range between the averages for operators A and B
d
2
= 1.693
G-11 Formulas (As seen in the spreadsheet above)
G-11.2 Range of Means
R
DIF
= ABS{(X
A
-Bar)-(X
B
-Bar)}
G-11.3 Repeatability Error
RPT = (R-DblBar)*(6.0/d2)
G-11.4 Reproducibility Error
RPD = (R
DIF
)*(6.0/d2)
G-11.5 Total Error
R&R Error = SQRT(RPT
2
+PRD
2
)
Gage R&R =100*[(R&R Error)/(USL-LSL)]
(Must be less then 10% for gage to be valid)
Lowest Specification Limits possible with current gage error.
+/-Specification Limits = ABS{(1/2)*(10)*R&R Error}
IPC-9850
Official Proposal
May 2001
55
Appendix I - Placement Verification Panel Carrier
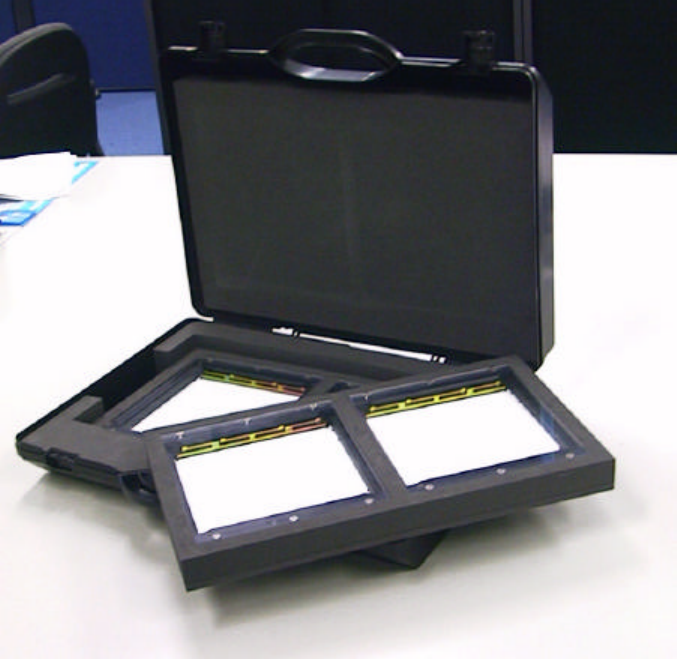
A photograph of a suggested suitcase for the Placement Verification Panel carrier. The suitcase is the packaging for
the set of 4 separate carriers. See ‘CarrierDocuments.zip’ for design details of the carrier.