IPC9850_Surface Mount Equipment Characterization.pdf - 第14页
IPC-9850 Official Proposal May 2001 14 Calculation Method The average of the X dev ’s, ∑ = = n i i X n X 1 1 , and Standard Deviation of the X dev ’s, 2 1 ) ( 1 1 , X X n s n i i x − − = ∑ = , where i refers to the slug …

IPC-9850
Official Proposal
May 2001
13
For this standard, tact time is the average time required to place each of the standard components at the standard
CAD coordinates on four standard glass verification panels. Tact time excludes the time during which the board is
being moved into position, clamped and aligned as well as the time required for the machine to change nozzles. The
standard CAD coordinates cause the machines to place components across the surface of a 200-mm2 board and
preclude tact times where components are placed artificially close together to minimize motion time. To the extent
that a machine is able to overlap pickup operations with board transfer operations, the tact time of this standard is
somewhat optimistic. This standard permits the supplier to define the feeder configuration and the pick and place
sequence used during the measurement. The number of feeders and heads are reported so the reviewers of the
standard tact time data understand the conditions required to attain it. The tact time is measured during the same
runs used to gather the process capability data. This ensures that placement process parameters are optimized to
achieve the best balance of speed and accuracy.
Calculation Method - Average the four total tact time measurements and divide by the number of components minus
one on a single panel to compute the tact time.
3.3.2.5 Net Throughput
For this standard, it is the number of components per hour (CPH) the machine can place on the verification PVPl.
This definition is implemented to provide a measure of equipment capability in a term that is common in the
industry. Although the value obtained for this parameters does not correlate to a production PWB throughput (since
each panel only has one type of component), it is a useful parameter for the comparison between equipment types.
Calculation Method – The number of components placed on a single glass verification panel, divided by the sum of
the build time and the transfer time parameters divided by 3600.
Example for QFP-100:
Net Throughput = 36 * 3600
(Build Time + Transfer Time)
3.3.3 CMM Measured Parameters
The following is the measurement procedure utilized for collecting data for repeatability and accuracy. Four
standard panels are treated with adhesive (see Appendix C for guidelines for adhesive application). The four panels
are consecutively populated with the placement program specified for the part type. The panels are then placed on a
capable Optical CMM and the component placement error along the X, Y and θ axes are measured.
The measurement system verification for these parameters is discussed in section Measurement Capability
Evaluation Section 5.
3.3.3.1 Repeatability
For this standard, repeatability is defined as one standard deviation of the placement error when placing multiple
components upon multiple PVPs. A deviation is defined as the placement error experienced when the machine
places a component. The placement error is defined as the distance between the actual center location of the
component to the specified CAD location with reference to the board fiducials. Appendix D provides a guide for two
possible methods of measuring the center locations of the components. The errors are defined where Xdev refers to
the placement error in the x-direction. For use of this document, the x-direction is defined as parallel to, and the y-
direction is perpendicular to, the lettering on the placement verification panel . θdev refers to the rotational
placement error (about the component’s X-Y area centroid).

IPC-9850
Official Proposal
May 2001
14
Calculation Method
The average of the X
dev
’s,
∑
=
=
n
i
i
X
n
X
1
1
, and Standard Deviation of the X
dev
’s,
2
1
)(
1
1
, XX
n
s
n
i
ix
−
−
=
∑
=
,
where i refers to the slug or component number,
X
i
= refers to the x error of the i
th
slug or component,
and n refers to the total number of slugs or components placed over all boards and all locations. Example, when the
placement of QFP-100 or BGA-228 slugs is evaluated, 36 slugs are placed per PVP on a total of 4 panels; thus
n=36*4 = 144.
3.3.3.2 Accuracy
In industry, many suppliers specify performance against their own unique specification limits and capability index
values (e.g. ±40 um with Cpk ≥ 1.5). One of the aspects of this IPC-9850 standard is that, instead of having a
different specification limit and a different sigma level for each supplier, results from each shall be provided in
terms the specification limits required to sustain Cpk’s of 1.33 and 2.0. Specification limits are directly comparable
from one machine to another when machines are reported at the same Cpk levels.
As long as surface mount placement equipment has been on the market, the manufacturers’ claims and guarantees
regarding placement accuracy levels have been cited in terms of X, Y, and θ (rotational) axes, separately. This
traditional method of reporting performance, where performance is considered individually per axis considered, is
covered in Sections 3.4.3.1 and 3.4.3.2.
A relatively recent method that considers the collective effect of all axes is also included in this standard (see
Section 3.4.3.2.2). The essential advantage of this method is that it relates more directly to the soldering process than
the traditional method, because there are combinations of the X, Y, and θ deviations that separately may fall within
spec, but when combined, sometimes prevent the formation of an adequate solder joint.
3.3.3.2.1 Spec limits for Cpk
For this standard, spec limits for Cpk are the specification limits for which the machine is capable of placing the
specific component type with reference to the panel fiducials. This parameter indicates the machine's ability to
provide a centered placement for a given value of the process capability index, Cpk. Limit for a Cpk of 1.33 implies
a capability of 64 PPM, and a Cpk of 2.0 implies a capability of 0.002 PPM. Users who wish to use some other level
of defect rate (besides Cpk’s of 1.33 or 2.0) can easily convert the information provided here to evaluate machine
performance against the preferred capability level.
Calculation Method -
SL = 3S x Cpk+ |avg|
See Appendix A for discussion of Capability indices and Appendix B for discussion of the Specification Limits
associated with Cpk Values and an example of this calculation.
3.3.3.2.2 Cpk for Termination-to-Land Coverage
Many defects are due to the combination of moderately large X, Y, and θ placement errors, rather than just one
prevailing X, or Y, or θ placement error. This approach considers the combined effects of X, Y, and θ placement
errors and is referred to as overhang. Overhang is utilized to determine the amount of overlap between the
termination shape and the land pattern. In a broader definition, termination refers to lead, end-cap, ball, or column
(to name a few common terminations), depending upon the type of component being placed.
Two performance parameters chosen for Form IPC-9850-F1 evaluate the termination-to-land percentage. These two
parameters are the machine’s Cpk against the class 1 and 2 specification limits (50% max overhang of lead’s width),
as well as class 3 (25% max overhang of lead’s width), based on IPC-SM-782 and IPC A-610. These parameters are
IPC-9850
Official Proposal
May 2001
15
evaluated with mathematical equations that quantify total error, i.e. the combined impacts of the X, Y, and θ
deviations. The ‘Termination-to-Land Calculations.xls’ spreadsheet provides an instruction guide and a sample lead-
to-land spreadsheet that supports these equations.
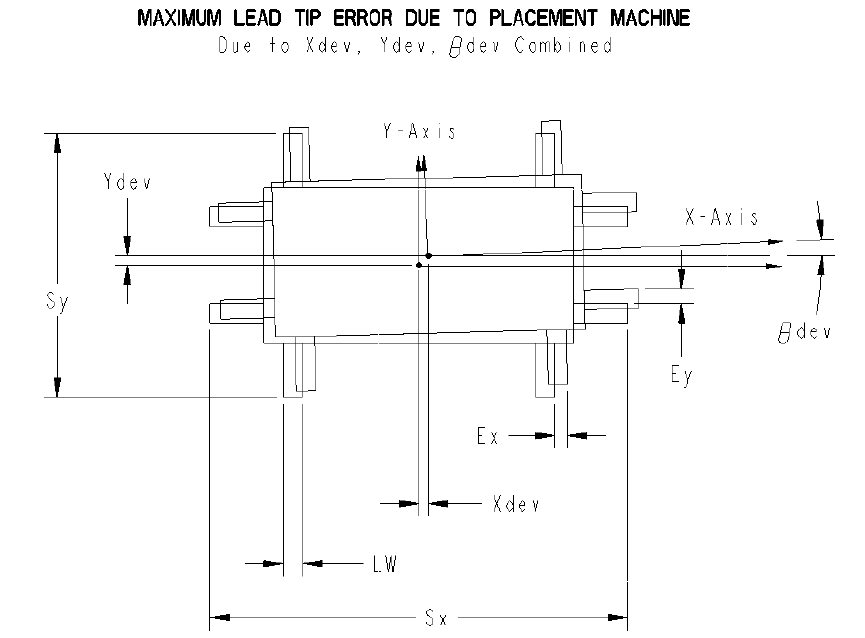
For leaded components, total error is referred to as maximum lead tip error (MLTE) . The word maximum is a part
of the metric name because the metric refers to the tip error experienced by the lead most impacted by the particular
combination of the X, Y, and θ deviations as shown in Figure 3-3. By definition, S
x
refers to the component span
(lead tip to lead tip) in one direction (X) while S
y
refers to the component’s span in an orthogonal direction (Y). For
area array components, total error is referred to as maximum ball error (MBE). Total error is then used to calculate
termination-to-land. Termination-to-land evaluation for the 1608 component is not performed, since the end-cap to
land proportions do not necessarily provide meaningful results. In this standard, the widely embraced IPC/EIA J-
STD-001 and IPC-A-610 standards are utilized.
Figure 3-3
Total error (for leaded and area array components) is then used to calculate termination-to-land, based on the
nominal component dimensions and the minimum land dimensions (IPC-SM-782). For leaded devices, termination-
to-land is based on the width of the lead. For area array components, termination-to-land is based on the percentage
of the land’s area that is in contact with the ball or column based on a two-dimensional mathematical model (not the
percentage of the ball that is on land since the land typically is designed to have a smaller surface than the ball). The
mean and standard deviation of these values for a group of placements are computed. The mean and standard
deviation are used to attain the Cpk’s values.
For this standard, Cpk for termination-to-land coverage is the parameter that quantifies the placement machine’s
capability of placing the component terminations on the associated lands. That is lead-to-land (LTL), ball-to-land
(BTL), depending upon the component type, in terms of the amount of termination that ends up on the land as a
result of the machine’s placement.