Catalogue, lever-type dial test indicators, EN.pdf - 第12页
G-12 Standard Dimensions : ISO 9493 Performances : DIN 2270 Units in Material Housing: Metal Ball inserts: Tungsten carbide Dimensions Insert thread: M1,4 Reading direction Clockwise and anti-clockwise Dial Rotating dial…
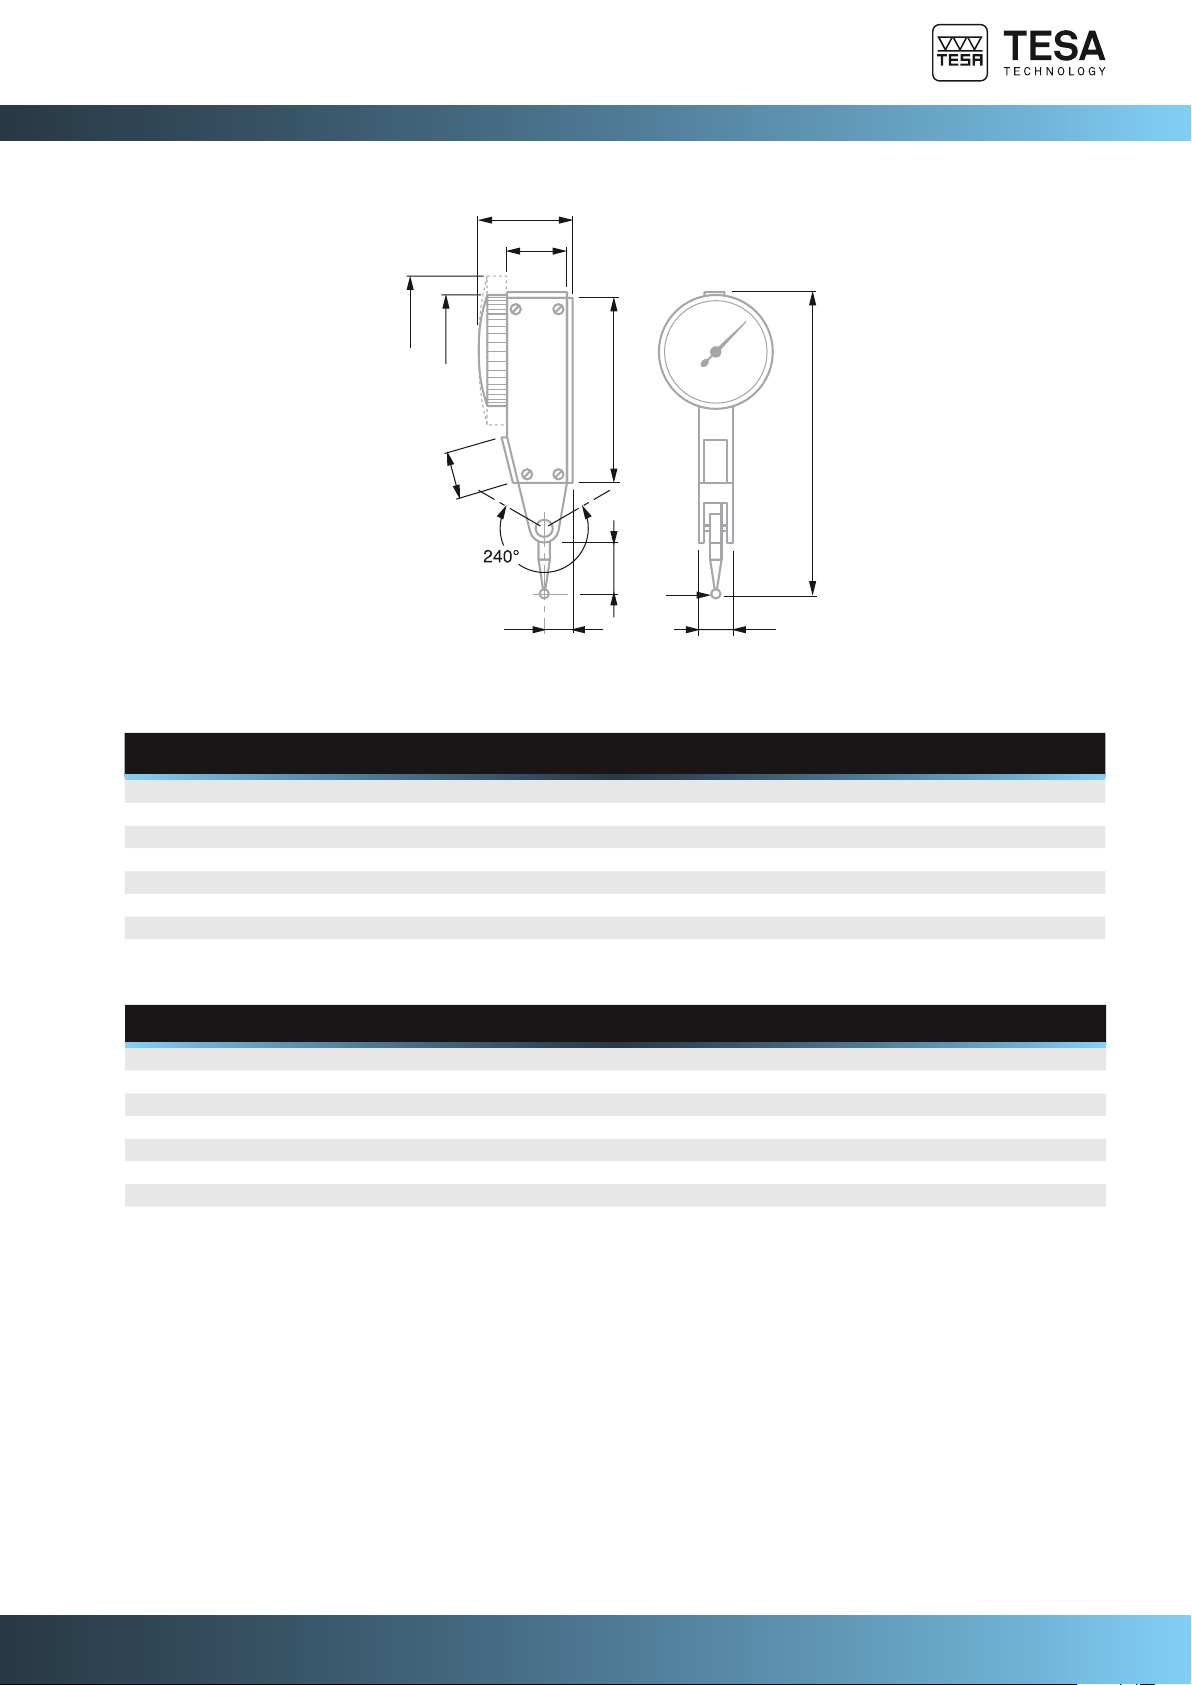
24
15
45
70 / 94
8,3
7,6
13
ø2
ø38,4
ø28,5
11,8
35,8
G-11
Analogue lever-type dial test indicators, short travel
MPEe: Indication error on the measuring range (retractable plunger)
MPEtot: Indication error on the measuring range (retractable and extendable plunger)
MPEp 10 div: Deviation span within the local measuring span
MPEr: Repeatability of the indication error
MPEh: Hysteresis of indication error
Article
number
MPEtot, retractable and
extendable plunger, µm
MPEe, retractable
plunger, µm
MPEp, 10 div
µm
MPEh
µm
MPEr
µm
01810005 13 10 5 3 3
01810006 13 10 5 3 3
01810007 13 10 5 3 3
01810008 13 10 5 3 3
01810009 3,5 2 1 1,5 1
01810010 3,5 2 1 1,5 1
S18001695 3,5 2 1 1,5 1
Article
number
Serie s
Resolution
mm
Measuring range
mm
Ø Dial
mm
Circular scale
Probe length
mm
Measuring force
N
01810005 TESATAST 0,01 0,8 28 0 ÷ 0,4 ÷ 0 12,53 0,15
01810006 TESATAST 0,01 0,8 38 0 ÷ 0,4 ÷ 0 12,53 0,15
01810007 TESATAST 0,01 0,5 28 0 ÷ 0,25 ÷ 0 36,53 0,06
01810008 TESATAST 0,01 0,5 38 0 ÷ 0,25 ÷ 0 36,53 0,06
01810009 TESATAST 0,002 0,2 28 0 ÷ 100 ÷ 0 12,53 0,15
01810010 TESATAST 0,002 0,2 38 0 ÷ 100 ÷ 0 12,53 0,15
S18001695 TESATAST 0,001 0,2 38 0 ÷ 100 ÷ 0 12,53 0,15
G-12
Standard
Dimensions : ISO 9493
Performances : DIN 2270
Units in
Material
Housing: Metal
Ball inserts: Tungsten carbide
Dimensions Insert thread: M1,4
Reading direction Clockwise and anti-clockwise
Dial Rotating dial
Shockproof mechanism With
Remark(s)
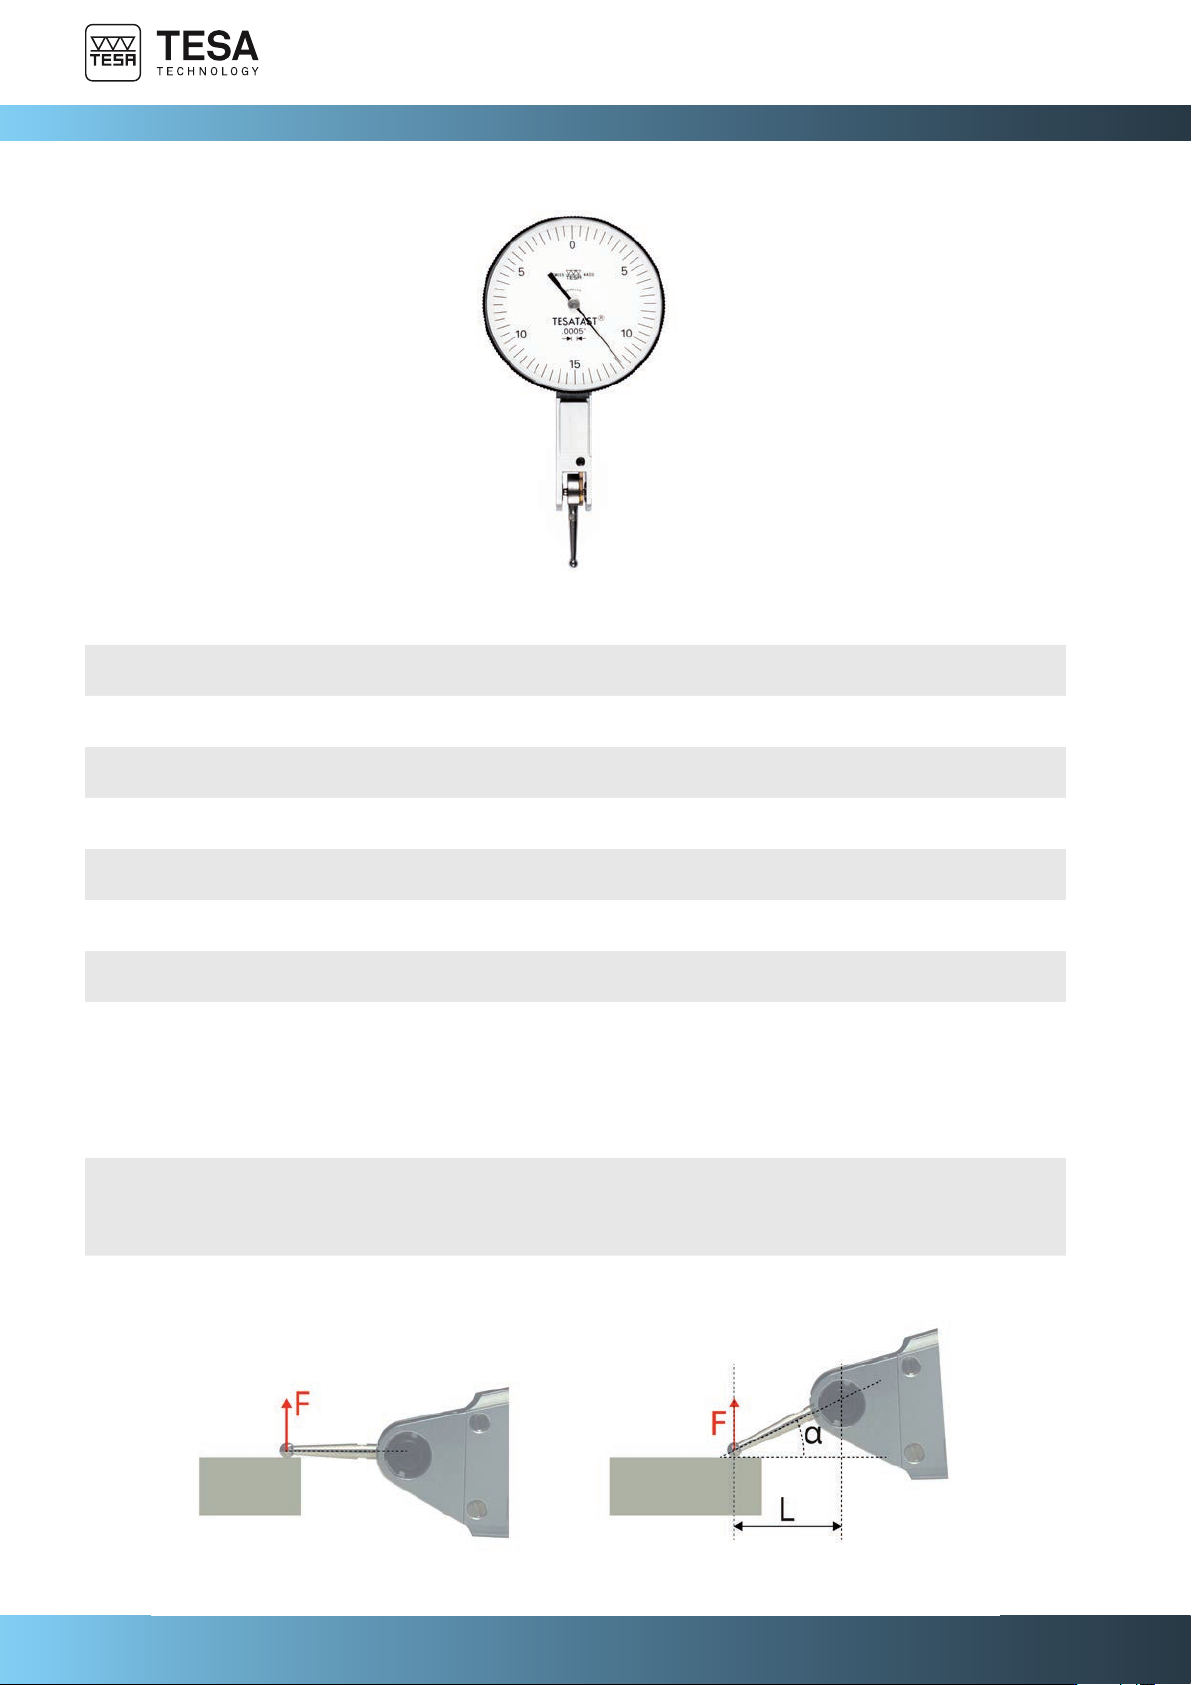
If the position of the insert is parallel to the surface of the workpiece (left figure), the
1.1 ratio is accurate. Therefore, the reading does not require any correction. In the
opposite case (right figure), the effective length of the lever changes. The readings
must then be corrected. In this regard, please refer to the user manual.
The original inserts mounted on the instrument can be replaced with inserts that have
either the same or a different ball diameter, provided that the nominal length of the
insert is maintained.
Included in delivery
Lever-type dial test indicator with mounted ball insert Ø 2 mm
Wrench for insert mounting
Rigid stem Ø 8 mm
User manual
Declaration of conformity
01820007
Analogue lever-type dial test indicators, short travel
TESATAST series, standard, imperial
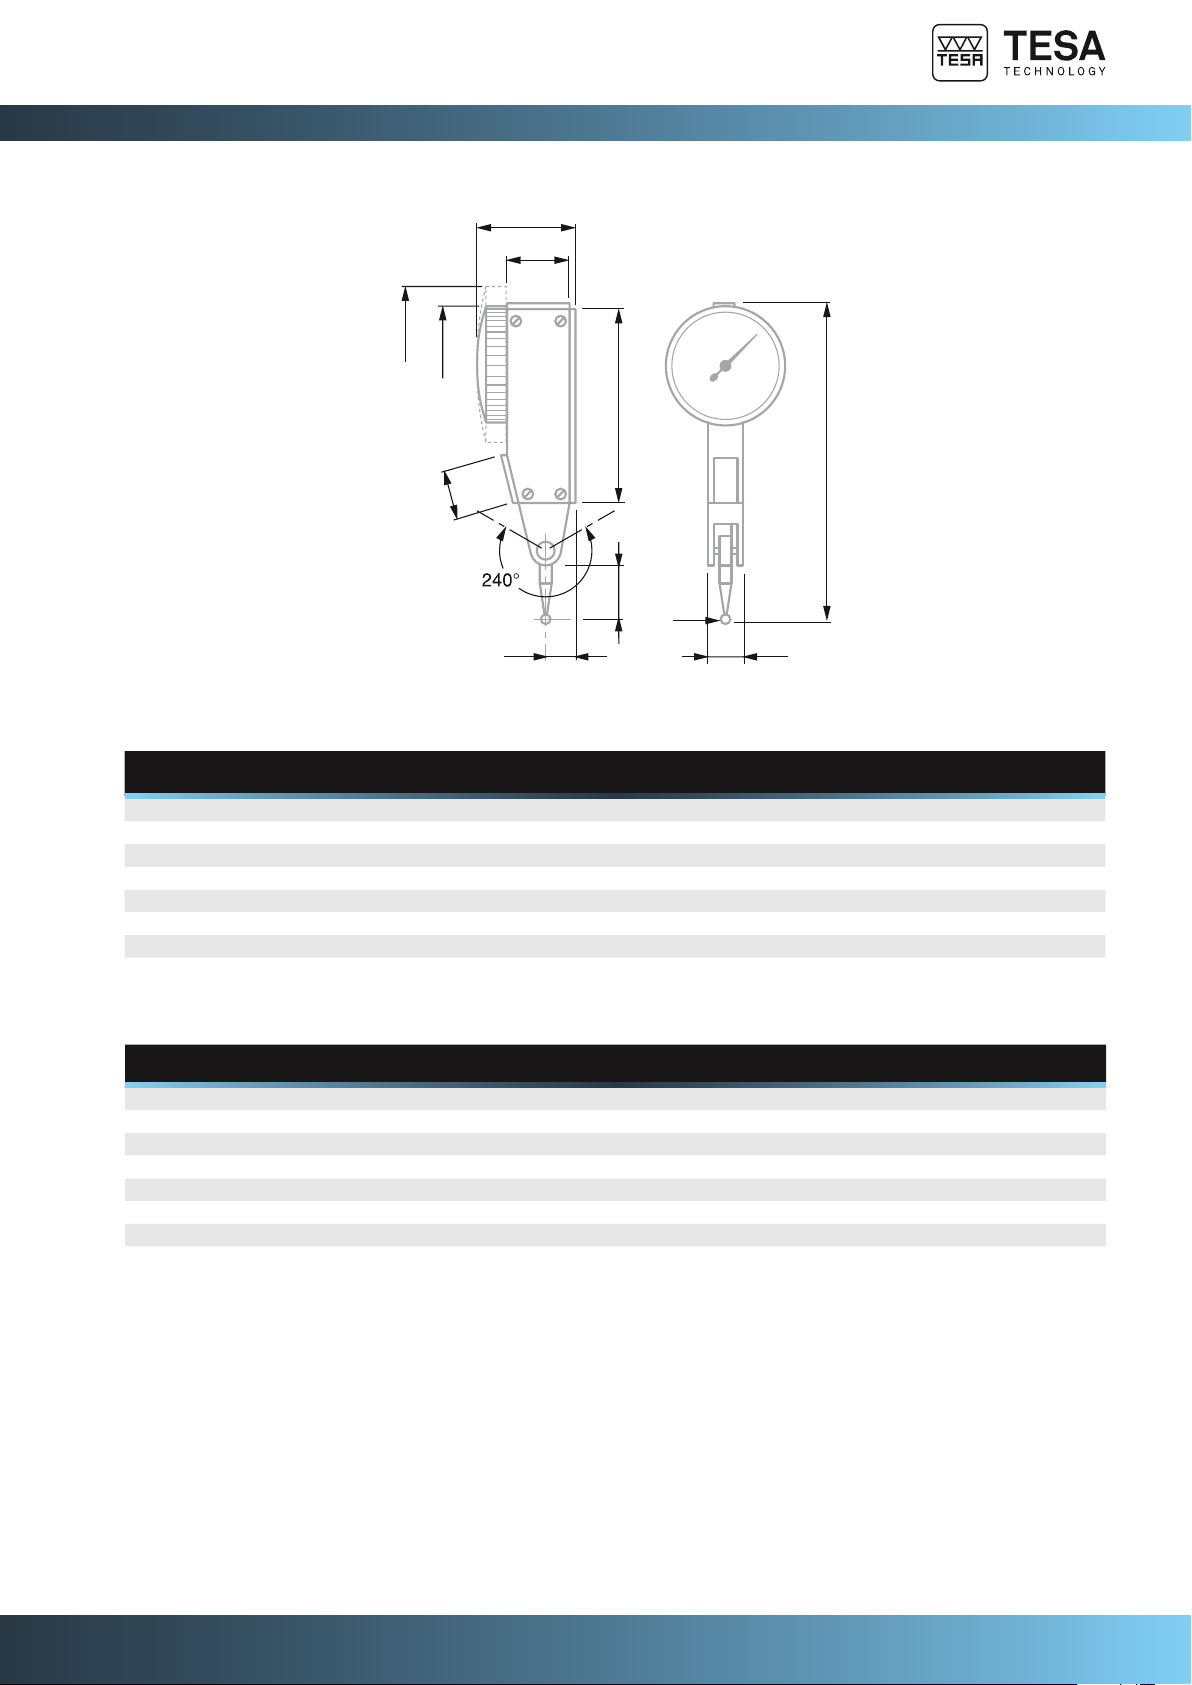
24
15
45
70 / 94
8,3
7,6
13
ø2
ø38,4
ø28,5
11,8
35,8
G-13
Analogue lever-type dial test indicators, short travel
MPEe: Indication error on the measuring range (retractable plunger)
MPEtot: Indication error on the measuring range (retractable and extendable plunger)
MPEp 10 div: Deviation span within the local measuring span
MPEr: Repeatability of the indication error
MPEh: Hysteresis of indication error
Article
number
MPEtot, retractable and
extendable plunger , µ-in
MPEe, retractable
plunger, µ-in
MPEp, 10 div
µ-in
MPEh
µ-in
MPEr
µ-in
01820006 650 500 250 150 150
01820007 650 500 250 150 150
01820009 650 500 250 150 150
01820010 650 500 250 150 150
01820011 160 110 40 60 40
01820012 160 110 40 60 40
01820013 160 110 40 60 40
Article
number
Series
Resolution
in
Measuring range
in
Ø Dial
in
Circular scale
Probe length
in
Measuring force
N
01820006 TESATAST .0005 .03 1.1 0 ÷ 15 ÷ 0 1/2 0,15
01820007 TESATAST .0005 .03 1.5 0 ÷ 15 ÷ 0 1/2 0,15
01820009 TESATAST .0005 .02 1.5 0 ÷ 10 ÷ 0 1-7/16 0,06
01820010 TESATAST .001 .03 1.1 0 ÷ 15 ÷ 0 1/2 0,15
01820011 TESATAST .0001 .008 1.1 0 ÷ 4 ÷ 0 1/2 0,15
01820012 TESATAST .0001 .008 1.5 0 ÷ 4 ÷ 0 1/2 0,15
01820013 TESATAST .00005 .008 1.5 0 ÷ 4 ÷ 0 1/2 0,15