Catalogue, lever-type dial test indicators, EN.pdf - 第5页
G-5 Lev er-type dial test indicators Analogue lev er-type dial test indicator Digital lev er-type dial test indicator Revolution counter Wired connection for data transmission Rotary dial Large high-contrast LCD screen A…
G-4
0
10
5
-5
20
15
-10
-15
-20
012345 768
9
10
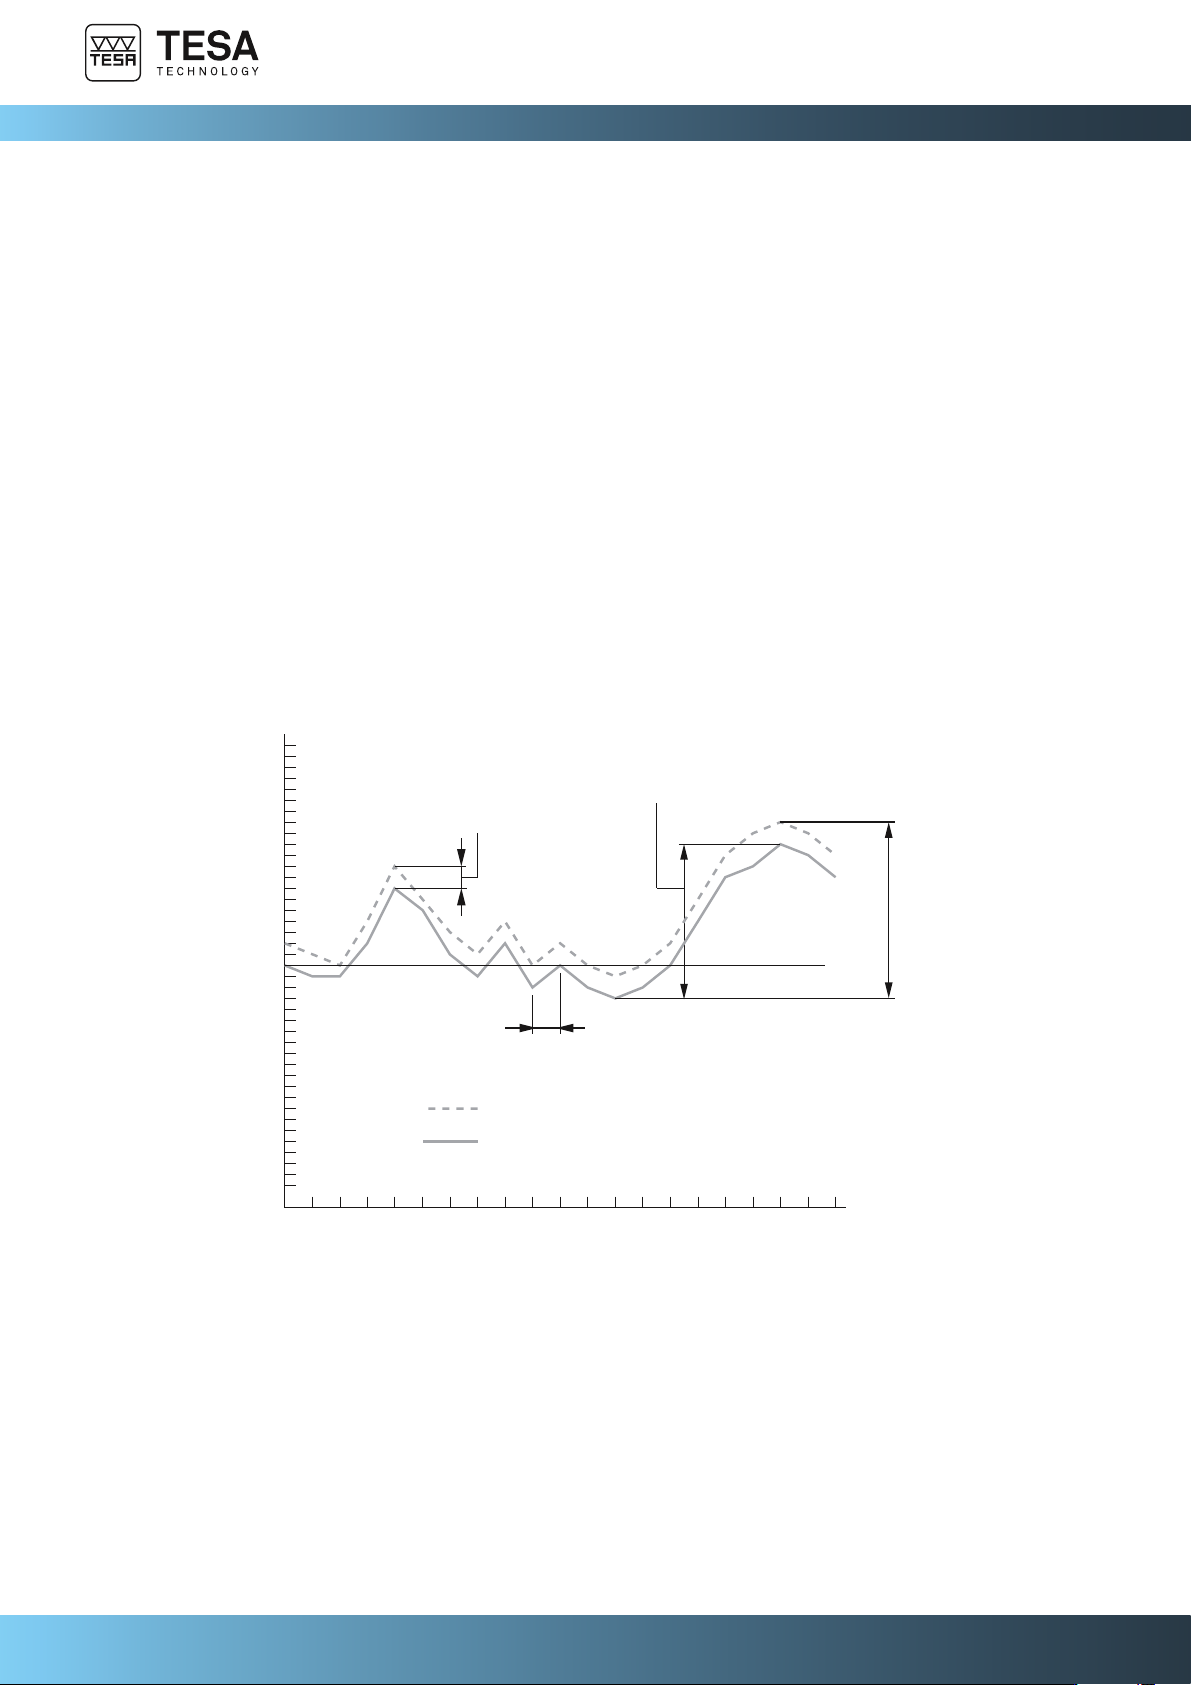
The international standard ISO 9493: 2011 is the main standard used for the metrological and
dimensional characteristics of lever indicators.
Indication errors for:
• Total measuring range (retractable and extending stem): MPEtot
• Measuring range (retractable stem): MPEe
• Partial measuring range: MPEp
- over 1 full turn
- over 1/2 turn
- over 1/10 turn
- over 10 divisions
• Hysteresis: MPEh
• Repeatability: MPEr
Metrological definitions
Partial measuring range
Extendable plunger
Measuring range (retractable
plunger)
Retractable plunger
Hysteresis error
Conventionally true value, mm
Total measuring
range (retractable and
extendable plunger)
Error of an instrument, μm
Lever-type dial test indicators
G-5
Lever-type dial test indicators
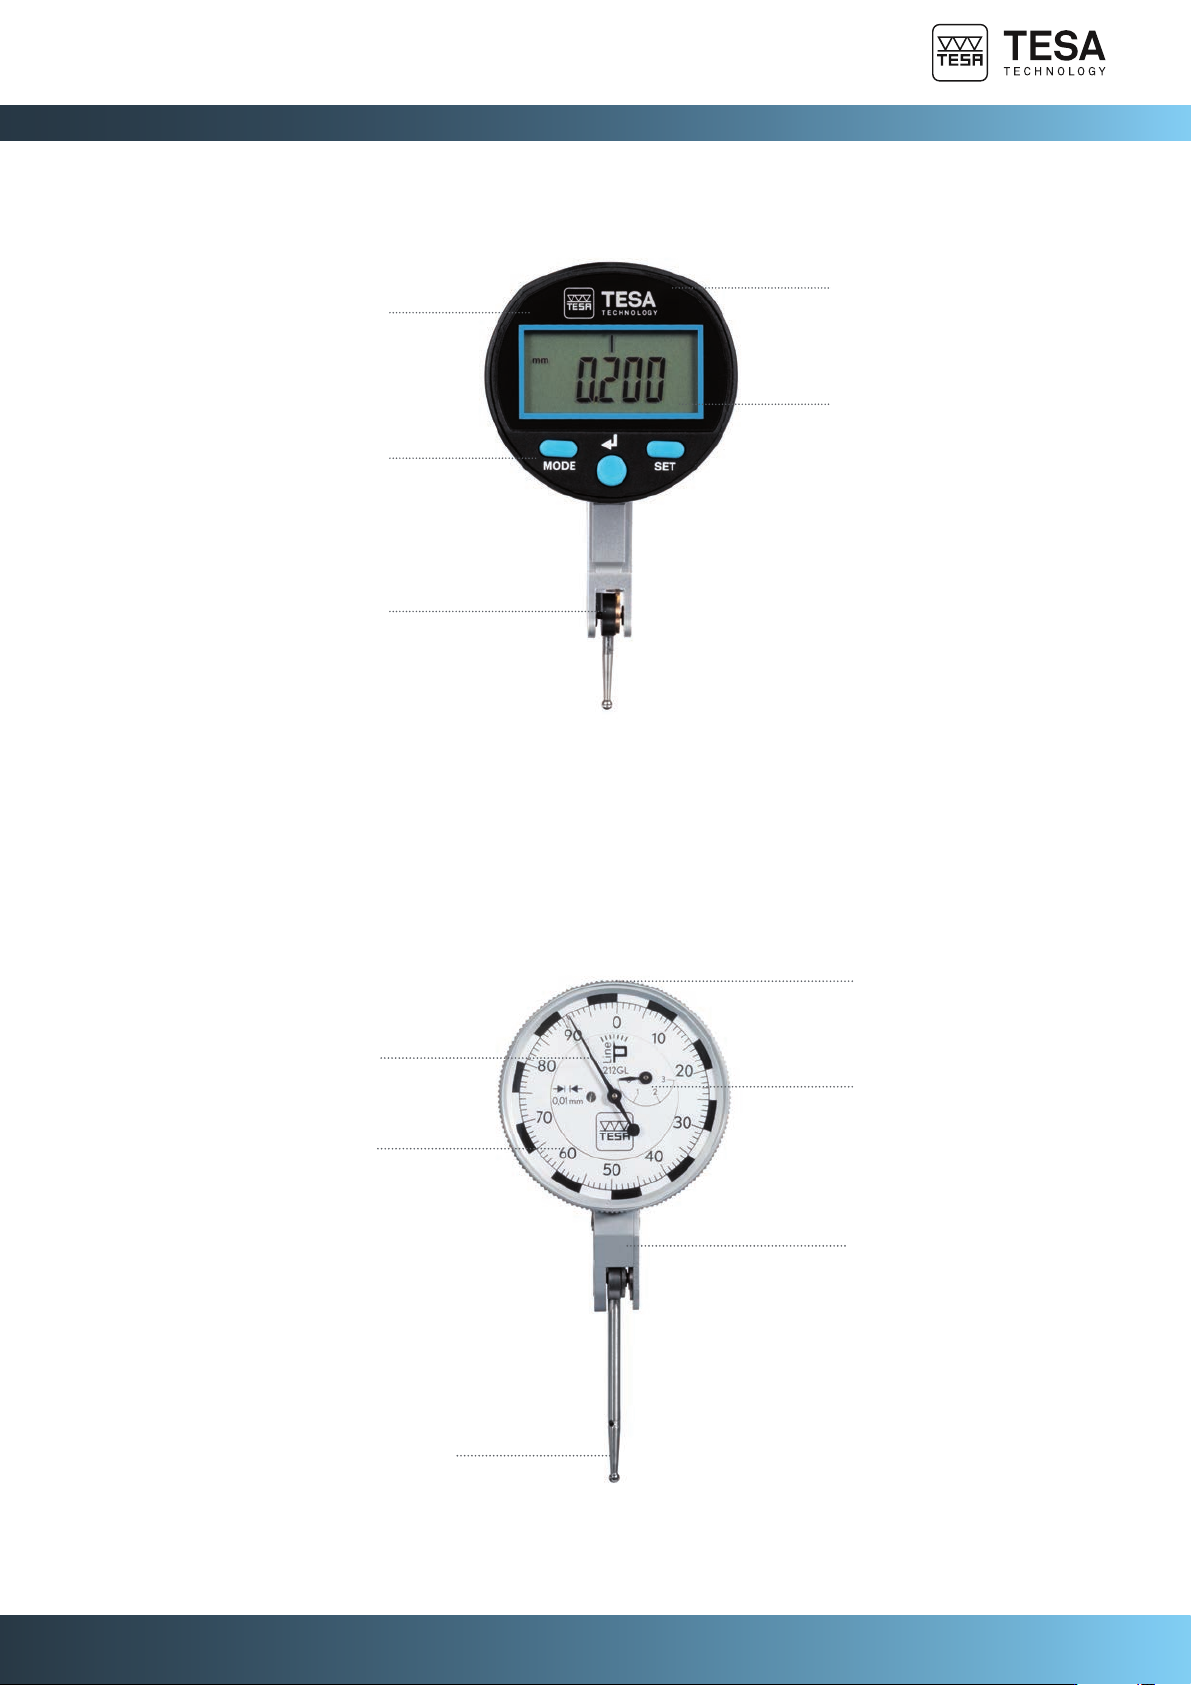
Analogue lever-type dial test indicator
Digital lever-type dial test indicator
Revolution counter
Wired connection for data transmission
Rotary dial
Large high-contrast LCD screen
Adjustable insert
Pivoting on an angled bearing
Circular scale
Action keys
Housing with dovetail mounting
Needle
Rotary dial

G-6
Metric analogue lever-type dial test indicators, short travel
Lever-type dial test indicators
Model Article number Type
Resolution
mm
Measuring
range, mm
Dial, Ø
mm
Circular scale
Probe length
mm
TESATAST 01810007 Standard 0,01 0,5 28 0 ÷ 0,25 ÷ 0 36,53
TESATAST 01810008 Standard 0,01 0,5 38 0 ÷ 0,25 ÷ 0 36,53
TESATAST 01810005 Standard 0,01 0,8 28 0 ÷ 0,4 ÷ 0 12,53
TESATAST 01810006 Standard 0,01 0,8 38 0 ÷ 0,4 ÷ 0 12,53
TESATAST 01810009 Standard 0,002 0,2 28 0 ÷ 100 ÷ 0 12,53
TESATAST 01810010 Standard 0,002 0,2 38 0 ÷ 100 ÷ 0 12,53
TESATAST S18001695 Standard 0,001 0,2 38 0 ÷ 100 ÷ 0 12,53
RUBYTAST 01811000 Standard 0,01 0,8 28 0 ÷ 0,4 ÷ 0 12,53
RUBYTAST 01811001 Standard 0,002 0,2 38 0 ÷ 100 ÷ 0 12,53
TESATAST 01810205 Perpendicular 0,01 0,5 28 0 ÷ 0,25 ÷ 0 36,53
TESATAST 01810204 Perpendicular 0,01 0,8 28 0 ÷ 0,4 ÷ 0 12,53
TESATAST 01810304 Perpendicular 0,002 0,2 38 0 ÷ 100 ÷ 0 12,53
TESATAST 01810011 Lateral 0,01 0,8 28 0 ÷ 0,4 ÷ 0 12,53
TESATAST 01810012 Lateral 0,02 2 38 0 ÷ 1 ÷ 0 36,53
TESATAST 01810013 Lateral 0,002 0,2 28 0 ÷ 100 ÷ 0 12,53
Imperial analogue lever-type dial test indicators, short travel
Model Article number Type
Resolution
in
Measuring
range, in
Dial, Ø
in
Circular scale
Probe length
in
TESATAST 01820010 Standard .001 .03 1.1 0 ÷ 15 ÷ 0 1/2
TESATAST 01820009 Standard .0005 .02 1.5 0 ÷ 10 ÷ 0 1-7/16
TESATAST 01820006 Standard .0005 .03 1.1 0 ÷ 15 ÷ 0 1/2
TESATAST 01820007 Standard .0005 .03 1.5 0 ÷ 15 ÷ 0 1/2
TESATAST 01820011 Standard .0001 .008 1.1 0 ÷ 4 ÷ 0 1/2
TESATAST 01820012 Standard .0001 .008 1.5 0 ÷ 4 ÷ 0 1/2
TESATAST 01820013 Standard .00005 .008 1.5 0 ÷ 4 ÷ 0 1/2
TESATAST 01820014 Lateral .0005 .03 1.1 0 ÷ 15 ÷ 0 1/2
Metric analogue lever-type dial test indicators, long travel
Model Article number Type
Resolution
mm
Measuring
range, mm
Dial, Ø
mm
Circular scale
Probe length
mm
P-LINE 01810400 Standard 0,01 1,5 27 0 ÷ 25 ÷ 50 18
P-LINE 01810401 Standard 0,01 1,5 40 0 ÷ 25 ÷ 50 18
P-LINE 01810402 Standard 0,01 3 27 0 ÷ 50 ÷ 100 36
P-LINE 01810403 Standard 0,01 3 40 0 ÷ 50 ÷ 100 36
P-LINE 01810404 Standard 0,002 0,6 27 0 ÷ 5 ÷ 10 18
P-LINE 01810405 Standard 0,002 0,6 40 0 ÷ 5 ÷ 10 18
P-LINE 01810406 Standard 0,002 1,2 40 0 ÷ 10 ÷ 20 36
P-LINE 01810407 Standard 0,001 0,6 40 0 ÷ 5 ÷ 10 18
P-LINE 01810408 Perpendicular 0,01 3 40 0 ÷ 50 ÷ 100 36
P-LINE 01810409 Lateral 0,01 3 40 0 ÷ 50 ÷ 100 36