Catalogue, lever-type dial test indicators, EN.pdf - 第3页
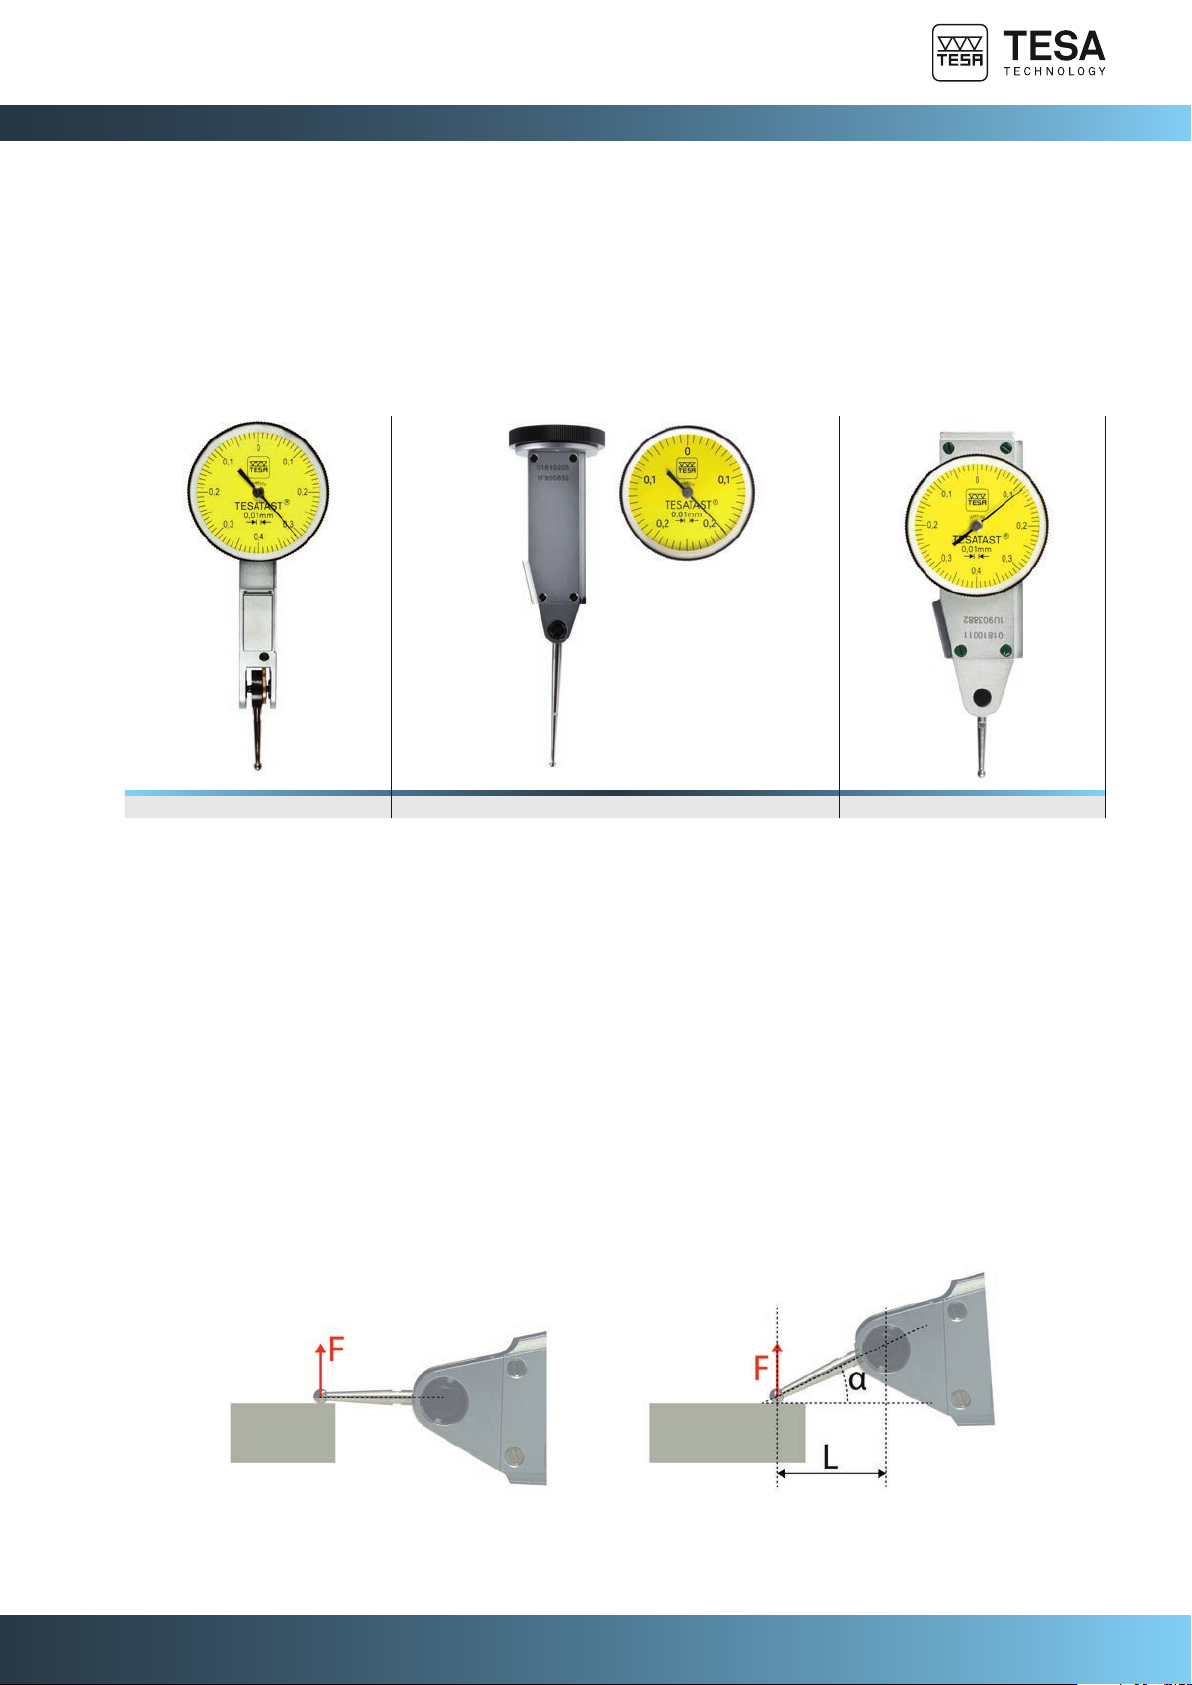
G-3 Lev er-type dial test indicators 01810005 01810205 01810011 Standard model (left) The dial is parallel to the axis of the measuring insert and mounted frontally on the casing. Perpendicular model (center) The dial is…

G-2
TESATAST RUBYTAST INTERAPID 312 P-LINE
Short travel Short travel Long travel Long travel
0,2 ÷ 0,8 mm 0,2 ÷ 0,8 mm 0,4 ÷ 1,6 mm 0,6 ÷ 3,0 mm
Lever-type dial test indicators
Lever indicators are essential instruments for both workshops and measurement laboratories. They
are ideally suited for positioning/alignment in the adjustment of machine tools, for measuring axial or
radial runout, or for comparative measurements on a calibration plate.
The bidirectional measurement and the lever system on a ball bearing with a tilt of 210° offer total
freedom of measurement direction. The precision movement mounted on rubies minimizes wear and
enhances the longevity of the instruments.
Our wide range of indicators each has its specific features to best meet user needs:
The TESATAST (metric) / BESTEST (imperial) range allows continuous clockwise pointer rotation
providing error-free reading in every measuring directions. Its fully metallic construction, including
three dovetail mountings, ensures robust build quality.
The RUBYTAST range uses a ruby ball insert for improved longevity. The contrast is enhanced with its
circular segment dial.
The INTERAPID 312 range allows for easy attachment with a pivoting stem with a Ø 4 mm swivelling
shank. These lever indicators are designed to read the measured value without correction when the
probe is positioned at an angle α of 12° relative to the surface of the workpiece.
The P-LINE range reflects all the quality and high precision of the renowned COMPAC brand, with a
long measuring range of up to 3 mm.
G-3
Lever-type dial test indicators
01810005 01810205 01810011
Standard model (left)
The dial is parallel to the axis of the measuring insert and mounted frontally on the casing.
Perpendicular model (center)
The dial is mounted perpendicularly to the axis of the measuring insert.
Lateral model (right)
The dial is parallel to the axis of the measuring insert and mounted laterally on the casing.
The three types of TESA lever-type Dial Indicators
When using a lever-type dial indicator, if the position of the measuring insert is parallel to the surface
of the workpiece (left figure), meaning that the measuring force is perpendicular to the surface (F),
the 1.1 ratio is accurate. This means that the reading on the instrument is correct and does not require
adjustment.
In the opposite case (right figure), the lever length is reduced (L), and the readings on the indicator
dial must be corrected. The result given by the instrument should then be multiplied by a correction
factor, which depends on the tilt angle α between the probe and the surface of the workpiece.
The importance of the measuring insert position
G-4
0
10
5
-5
20
15
-10
-15
-20
012345 768
9
10
The international standard ISO 9493: 2011 is the main standard used for the metrological and
dimensional characteristics of lever indicators.
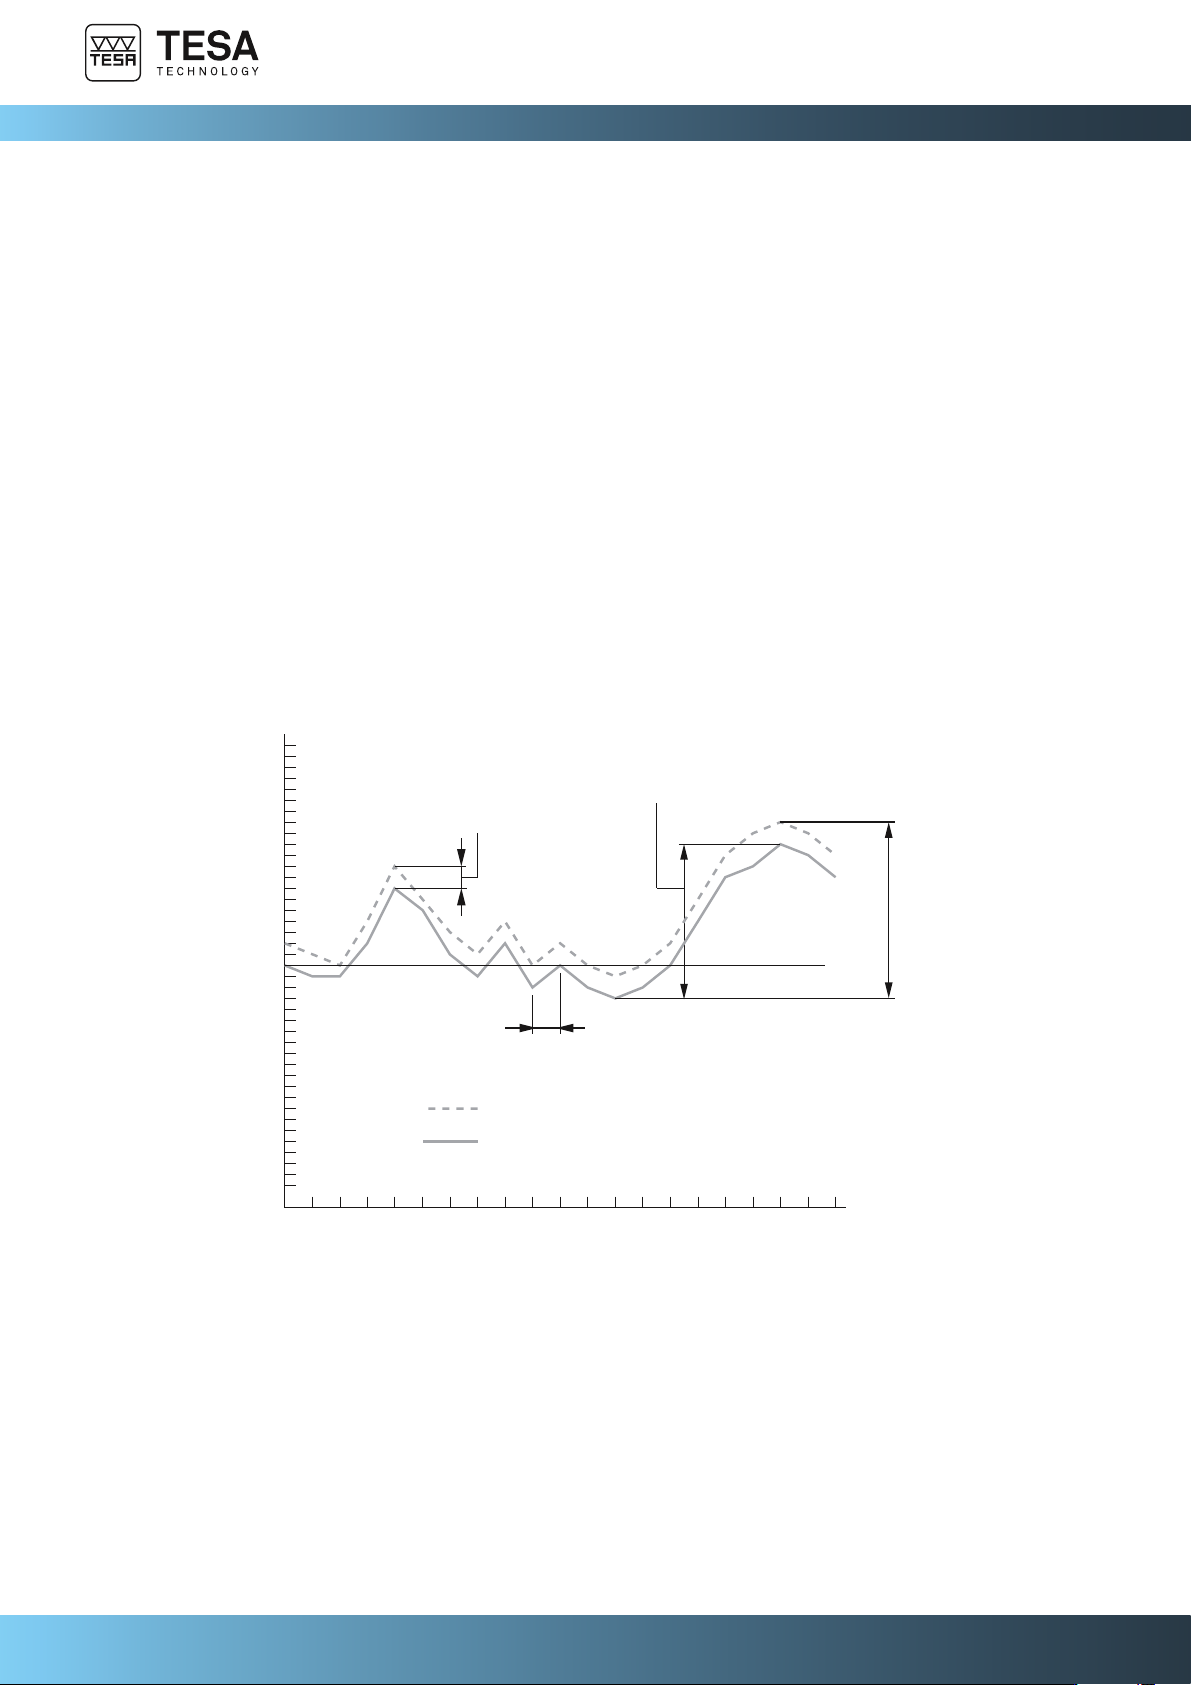
Indication errors for:
• Total measuring range (retractable and extending stem): MPEtot
• Measuring range (retractable stem): MPEe
• Partial measuring range: MPEp
- over 1 full turn
- over 1/2 turn
- over 1/10 turn
- over 10 divisions
• Hysteresis: MPEh
• Repeatability: MPEr
Metrological definitions
Partial measuring range
Extendable plunger
Measuring range (retractable
plunger)
Retractable plunger
Hysteresis error
Conventionally true value, mm
Total measuring
range (retractable and
extendable plunger)
Error of an instrument, μm
Lever-type dial test indicators