SYSTEMS-8030277-REV_C.pdf - 第19页
F aster , Highly Ac curate C o ordinate Measur ement ( CMM ) Suite C yber CMM™, a comprehensive sof tware suite of coordinate meas uremen t tools pr ovide s high ly acc urat e, 1 0 0% metrology- grade mea sure ment on al…
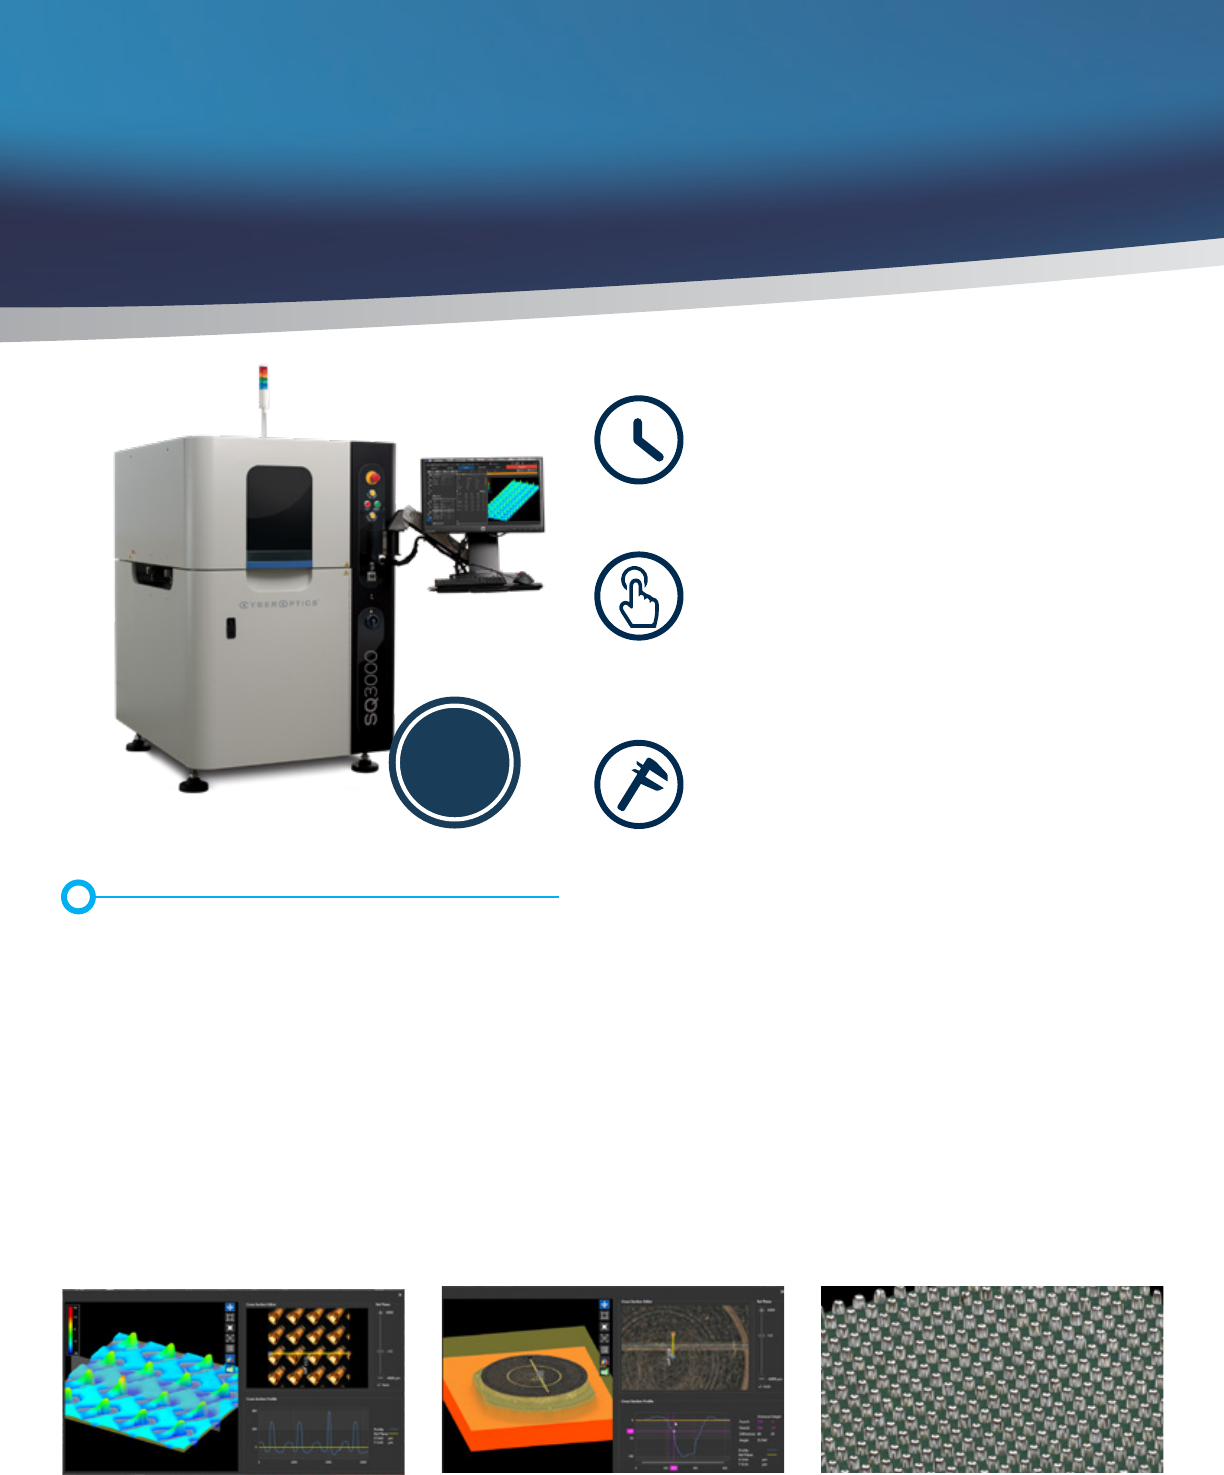
SQ3000 oers unmatched accuracy with the revolutionary MRS technology by meticulously identifying and rejecting reections
caused by shiny components. Eective suppression of multiple reections is critical for true height measurement making MRS an
ideal technology solution for a wide range of applications including those with very high quality requirements.
CyberOptics has advanced the proprietary Multi-Reection Suppression (MRS) sensor to an even ner resolution. The Ultra-High
Resolution MRS sensor enhances the SQ3000 3D CMM platform, delivering superior inspection performance, ideally suited for
socket metrology, machined parts inspection, microelectronics and SMT applications where an even greater degree of accuracy
and inspection reliability is critical.
Fastest - Seconds, not Hours
• Signicantly speeds attaining coordinate
measurements vs. traditional CMMs
• Reduces engineering resource time
Easy-to-use Interface
• Simplies process with award-winning, intuitive, touch
screen experience
• Quick programming for complex applications
• Multi-process capable - AOI, SPI, AOM, CMM
Metrology Grade Accuracy
• Achieve metrology-grade accuracy with MRS-enabled
technology
• Repeatable and reproducible measurements for SMT,
semiconductor, microelectronics and metrology
applications
Coordinate Measurement (CMM)
The World’s First In-Line CMM - Ultimate in Speed and Accuracy for
SMT, Semiconductor, Microelectronics and Metrology Applications
SQ3000™
|
3D CMM
• World’s rst in-line CMM system
• Delivering metrology grade accuracy at
production speed, powered by MRS Technology
Solder Ball and Bump
Industrial/ Machined PartsSocket Metrology
Multiple
MRS Sensor
Options
Faster, Highly Accurate Coordinate
Measurement (CMM) Suite
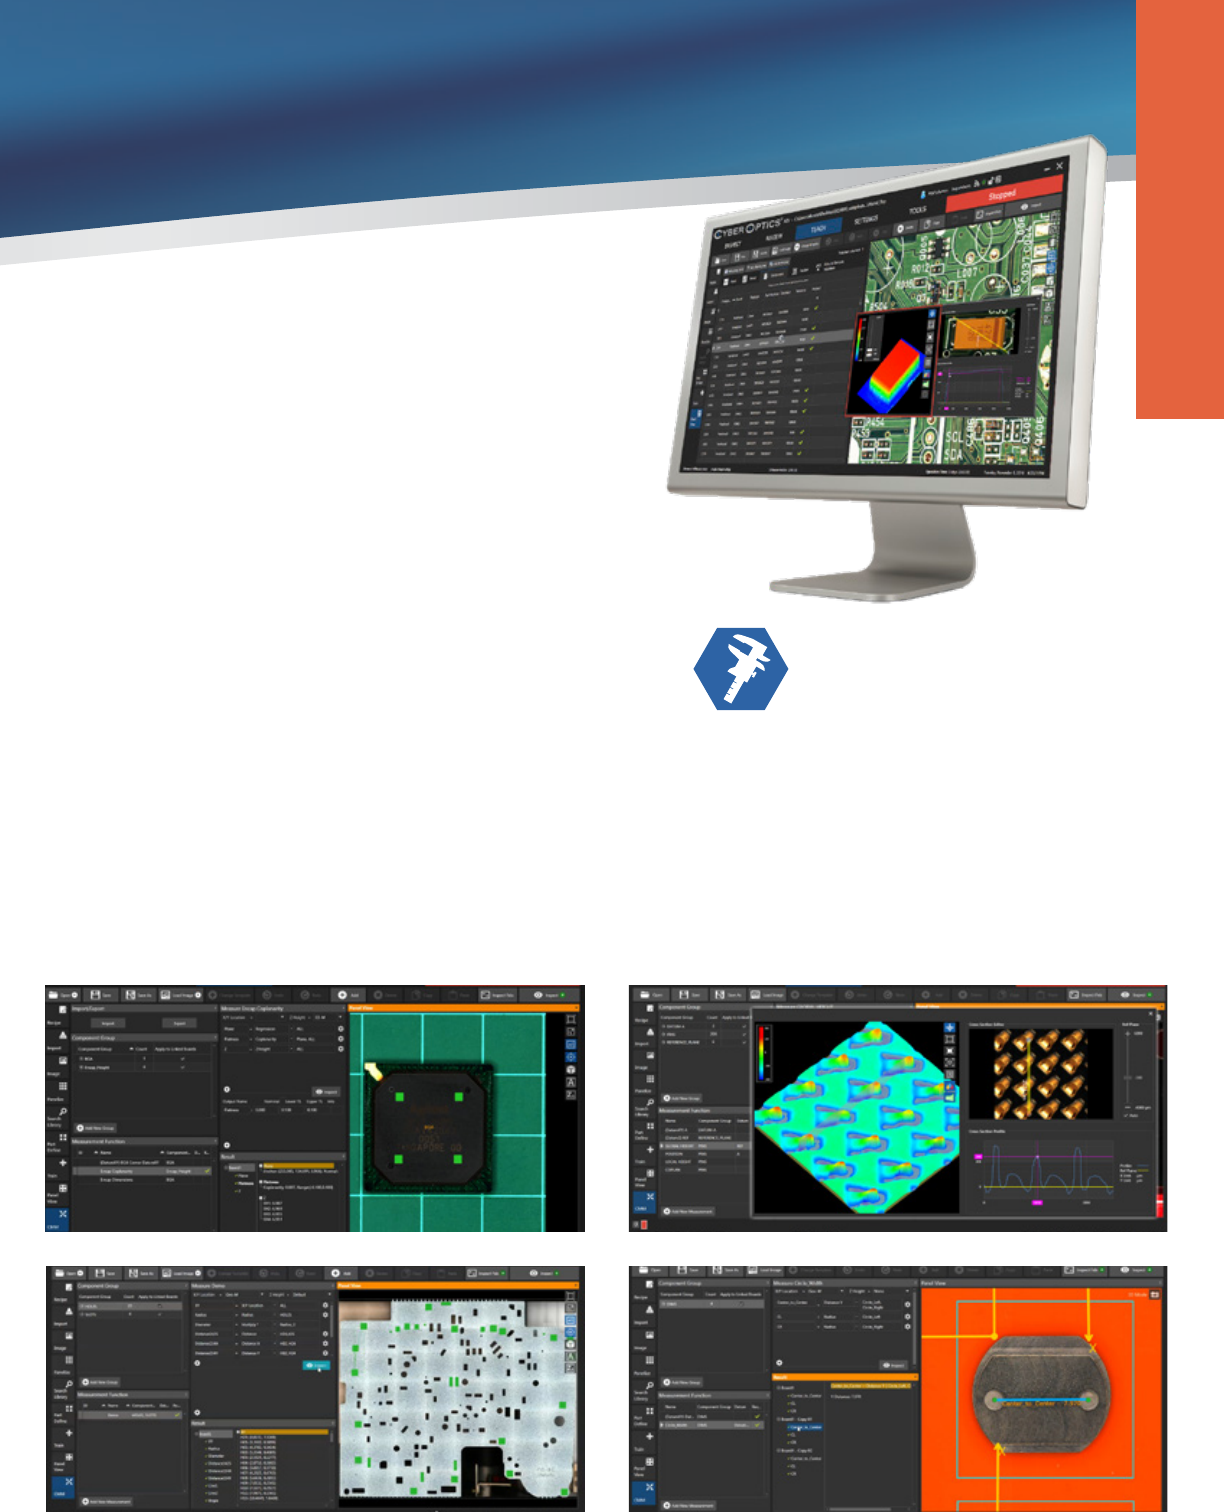
CyberCMM™, a comprehensive software suite of coordinate
measurement tools provides highly accurate, 100% metrology-
grade measurement on all critical points much faster than a
traditional CMM, including coplanarity, distance, height and
datum X, Y to name a few.
A fast and easy set-up can be performed with the world’s rst
in-line CMM system for programming complex applications
as compared to slow, engineering resource-intensive set-up
that typically requires multiple adjustments with traditional
coordinate measurement machines (CMMs).
CMM SYSTEMS
CYBERREPORT
SPISOFTWARE
AOISOFTWARE
CYBERREPORT
CYBERCMM
SPISOFTWARE
AOISOFTWARE
CYBERCMM
CYBER
PRINTOPTIMIZER
CYBER
PRINTOPTIMIZER
Coordinate Measurement Capability
CyberCMM provides fast and highly accurate with repeatable and reproducible coordinate measurements for SMT,
semiconductor, microelectronics and metrology applications.
• Line / Distance / X,Y / Mid Line
• Inter Point / Regression Shifted
• Datum X,Y / LSF X,Y Oset
• X,Y Oset / Value / Location / List of X,Y Values
• Height / Local Height / Regression / Radius
• Coplanarity / Distance to Plane / 2nd Order Fitting
• Dierence / Absolute / 2sqrt / VC
• Max / Min / Ave / Sigma / Plus / Minus / Multiply
Industry 4.0
Intelligent Self-Learning, Self-Adjusting Zero Defect Line
Smart Factory Solution
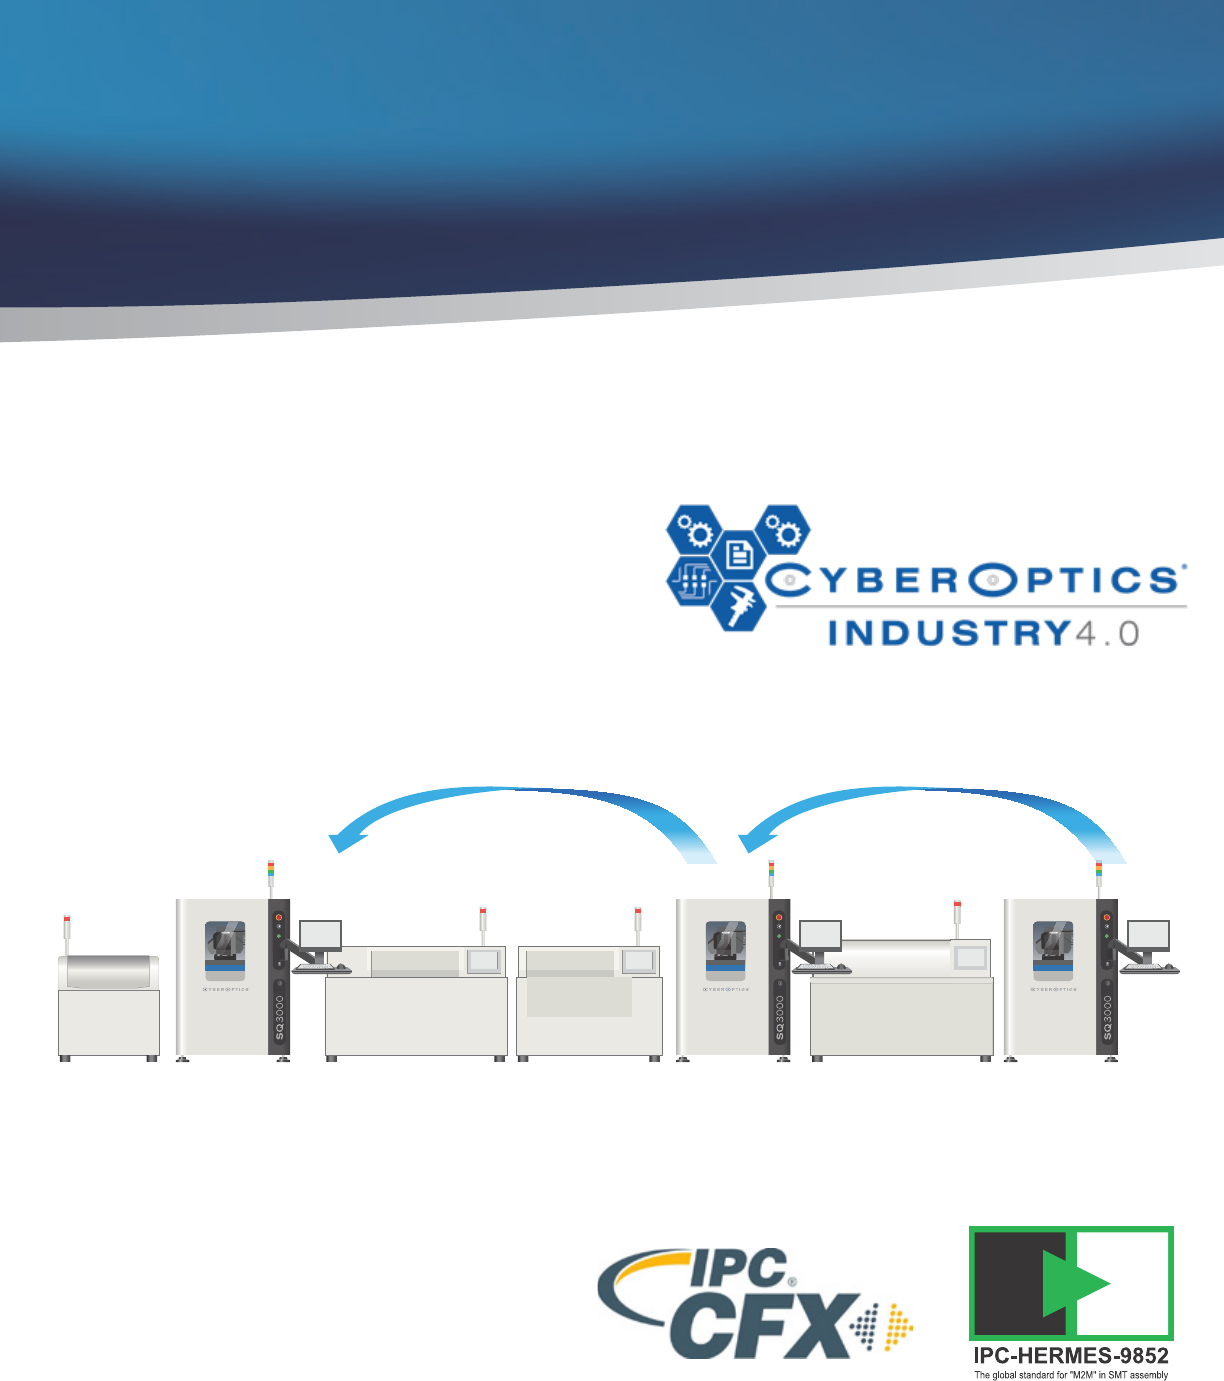
CyberOptics oers a range of unique value-add software
solutions that enable automation, reduce rework costs, minimize
scrap and optimize print process.
CyberOptics Software Solutions provides our customers and
partners the best added-value possible for inspection and
measurement in electronics manufacturing.
Save Time, Save Expense and Improve Yields with
CyberOptics’ Powerful Value-Add Solutions
SPI Pre Reow AOI Post Reow AOI
As members and participants in the IPC-Connected
Factory Initiative and The Hermes Standard, CyberOptics
is committed to advancing machine-to-machine
communication in SMT assembly and maximize line
throughput and traceability in an open protocol.