456.pdf - 第19页
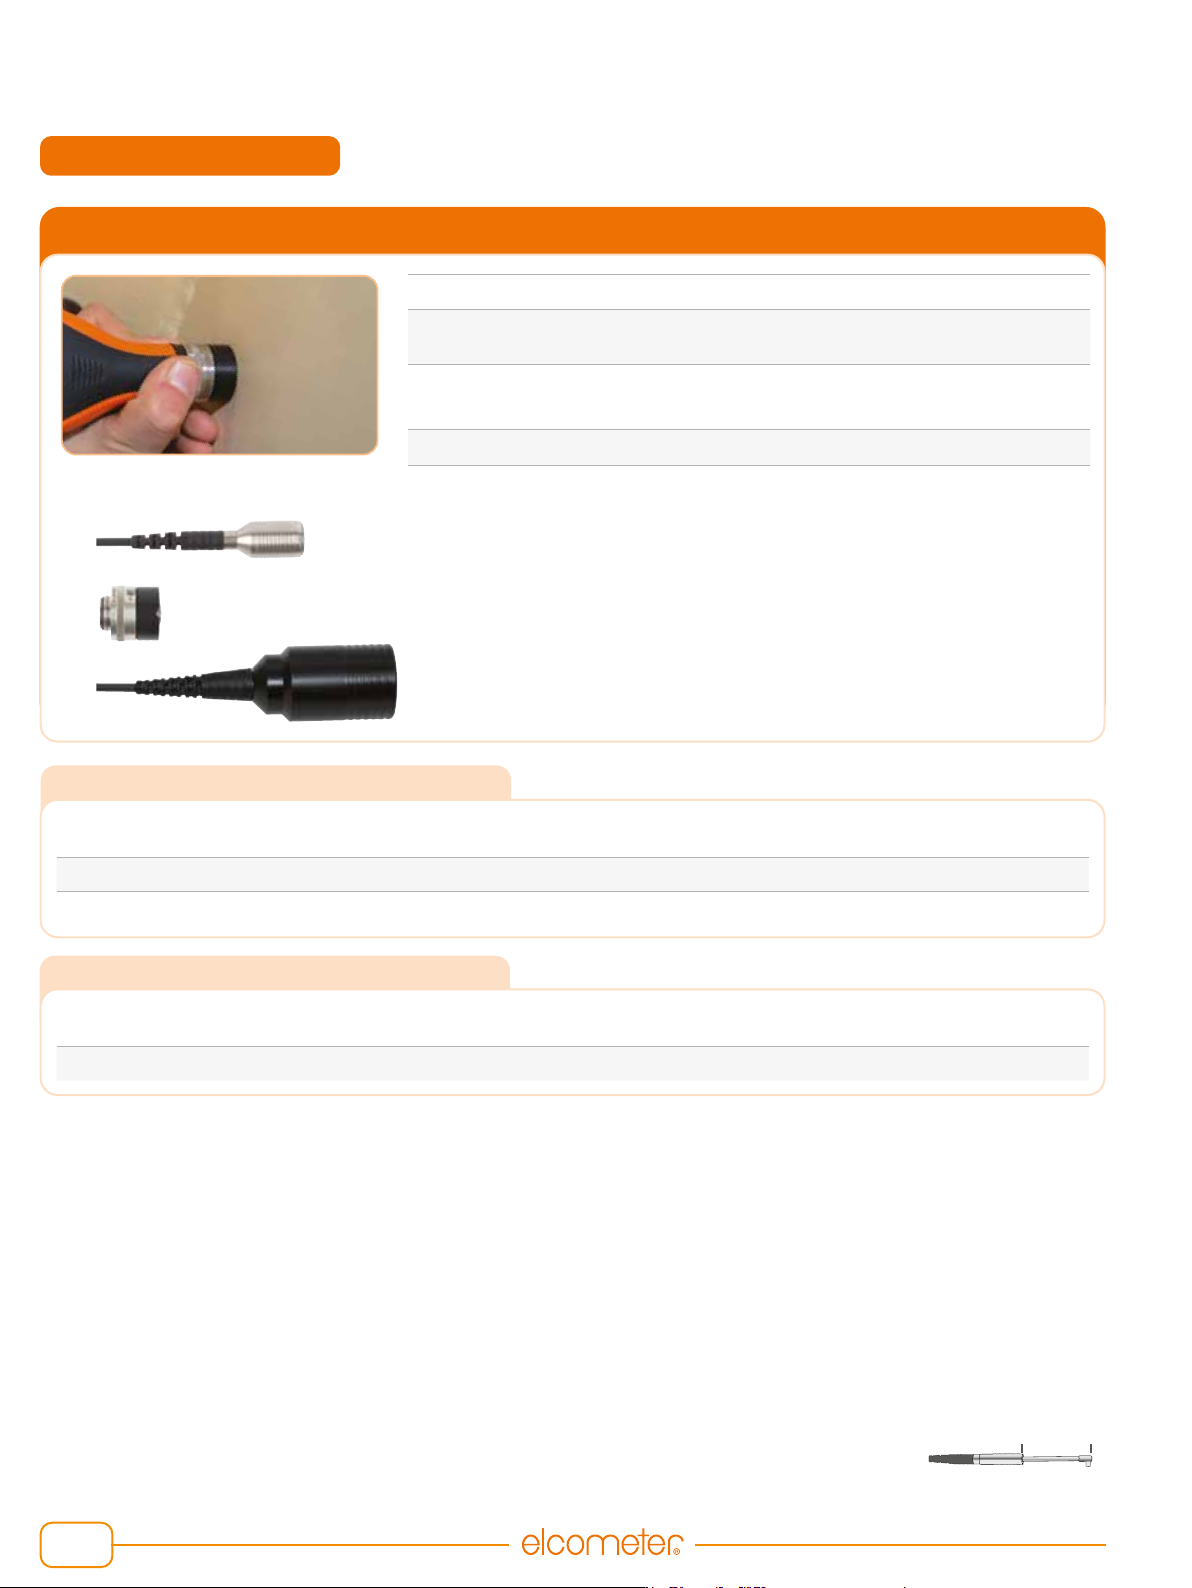
elcometer.com 19 Dry Film Thickness - Digital Ferrous (F) Probes # Description Probe Length c Part Number Minimum Headroom Minimum Sample Diameter b 1 Straight Probe 45mm (1.77”) T456CF6S 150mm (5.90”) 51 x 51mm 2 (2 x 2…
18
Dry Film Thickness - Digital
Probe Range for Separate Coating Thickness GaugeElcometer 456
Ferrous (F) Probes
#
Description Probe Length
c
Part Number
Minimum
Headroom
Minimum Sample
Diameter
b
1
Straight Probe 45mm (1.77”)
T456CF3S 102mm (4.02”)
14mm (0.55”)
2
PINIP
™
Integral Probe T456CF3P 184mm (7.24”)
14mm (0.55”)
Non-Ferrous (N) Probes
#
Description Probe Length
c
Part Number
Minimum
Headroom
Minimum Sample
Diameter
b
3
Straight Probe 45mm (1.77”)
T456CN3S
170mm (6.69”) 35mm (1.38”)
Accuracy
a
: ±1-3% or ±50μm ±1-3% or ±2.0mils
Range: 0-13mm 0-500mils
Resolution:
1μm: 0-2mm
10μm: 2-13mm
0.1mil: 0-100mils
1.0mil: 100-500mils
Certicate: ●
Scale 3 Probe Range 0-13mm / 0-500mils
1
2
3
c. Probe length is measured from X to Y
Elcometer 456 probes are covered by a 1 year warranty
a. Whichever is the greater
b. FNF (F): FNF probe in F Mode FNF (N): FNF probe in N Mode
● Certicate supplied as standard.
X Y
See '#' on the probes table on the opposite page for comparison.
elcometer.com
19
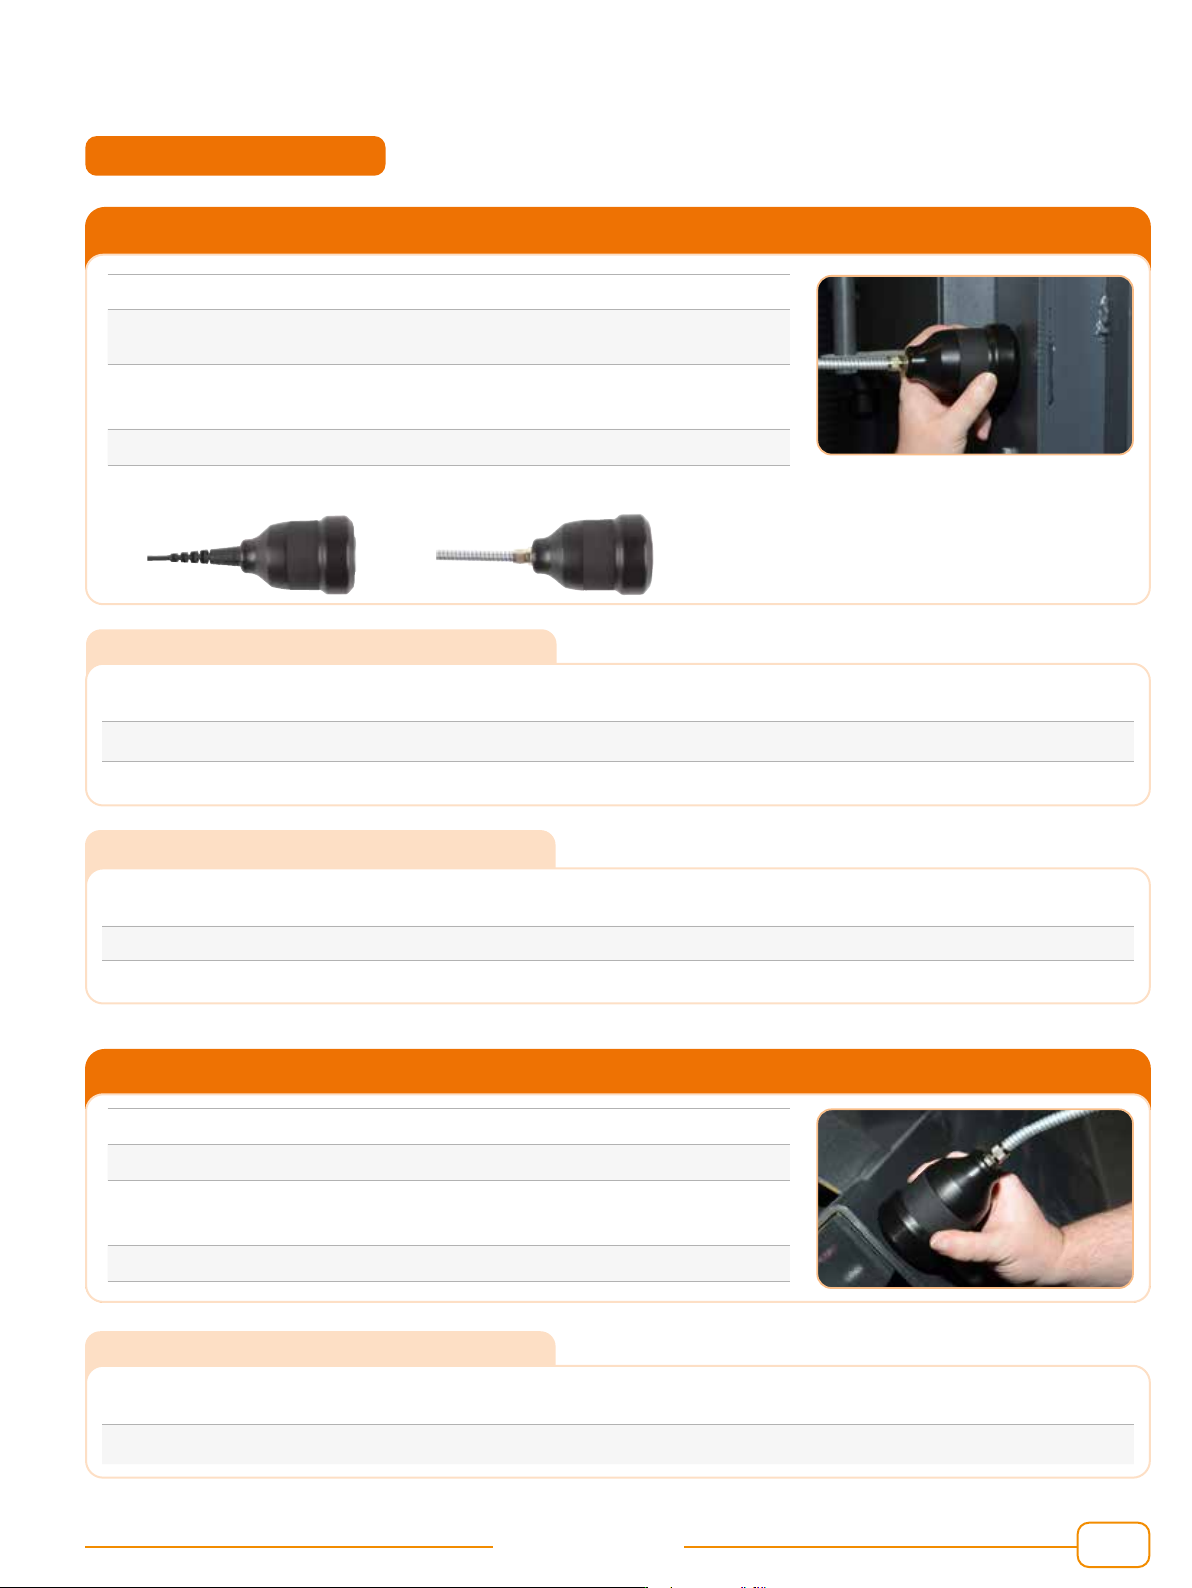
Dry Film Thickness - Digital
Ferrous (F) Probes
#
Description Probe Length
c
Part Number
Minimum
Headroom
Minimum Sample
Diameter
b
1
Straight Probe 45mm (1.77”) T456CF6S 150mm (5.90”)
51 x 51mm
2
(2 x 2 inch
2
)
2
Straight Probe
armoured cable 45mm (1.77”) T456CF6ARM 190mm (7.48”)
51 x 51mm
2
(2 x 2 inch
2
)
Non-Ferrous (N) Probes
#
Description Probe Length
c
Part Number
Minimum
Headroom
Minimum Sample
Diameter
b
1
Straight Probe 45mm (1.77”) T456CN6S 160mm (6.30”) 58mm (2.29”)
2
Straight Probe
armoured cable 45mm (1.77”) T456CN6ARM 200mm (7.87") 58mm (2.29”)
Accuracy
a
: ±1-3% or ±100μm ±1-3% or ±4.0mils
Range
:
F: 0-25mm
N: 0-30mm
F: 0-980mils
N: 0-1,200mils
Resolution:
10μm: 0-2mm
100μm: 2-30mm
1mil: 0-100mils
10mils: 100-1,200mils
Certicate: ●
Scale 6 Probe Range F: 0-25mm / 0-980mils N: 0-30mm / 0-1,200mils
1 2
Probe Range for Separate Coating Thickness GaugeElcometer 456
Ferrous (F) Probes
#
Description Probe Length
c
Part Number
Minimum
Headroom
Minimum Sample
Diameter
b
2
Straight Probe
armoured cable 45mm (1.77”) T456CF7ARM 200mm (7.87”)
55 x 55mm
2
(2.17 x 2.17 inch
2
)
Scale 7 Probe Range 0-31mm / 0-1,220mils
Accuracy
a
: ±1-3% or ±100μm ±1-3% or ±4.0mils
Range
d
: 0-31mm 0-1220mils
Resolution:
10μm: 0-2mm
100μm: 2-31mm
1.0mil: 0-100mils
10mils:100-1220mils
Certicate: ●
See '#' on the probes table below for comparison.
20
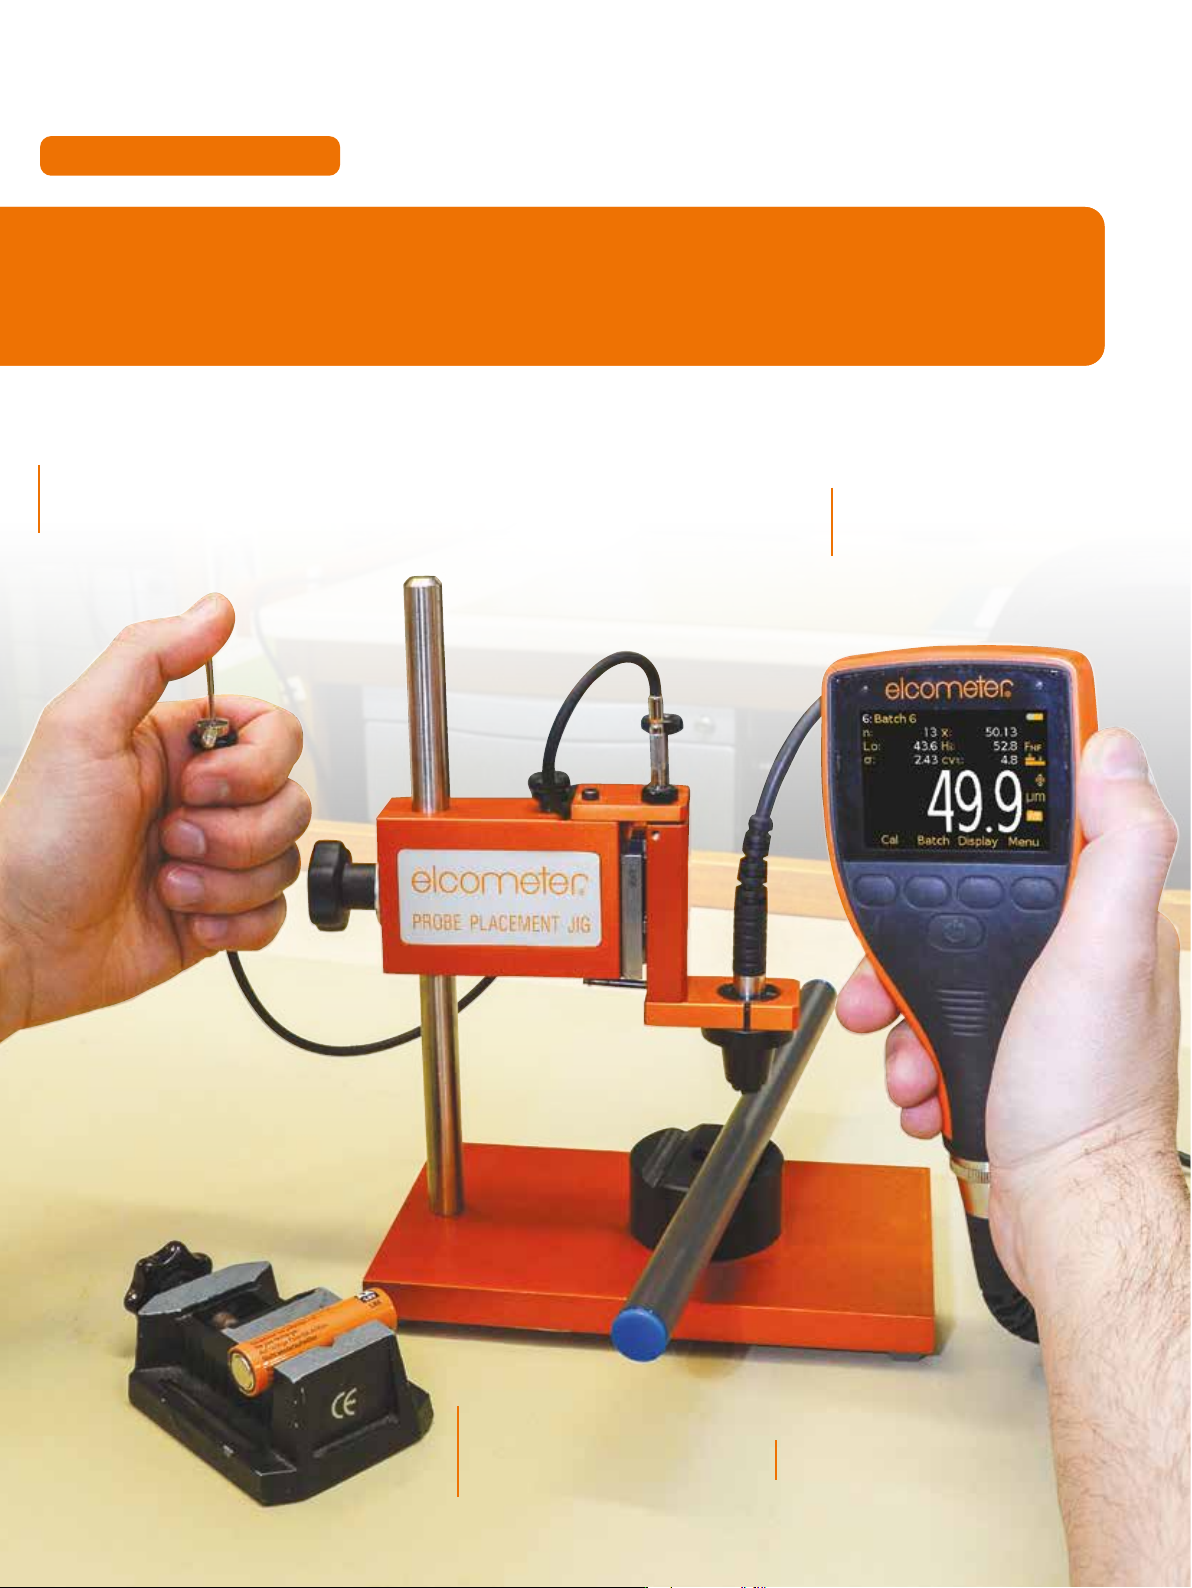
Probe Placement JigElcometer 456 & 355
All Elcometer 456 probes are fully interchangeable and are
available in a number of designs and scale ranges to meet your
specic application, including;
The Elcometer Probe Placement Jig is the ideal accessory for
measuring coatings on small or complex components when the
highest levels of repeatability and accuracy are required.
Housings to suit other
probes are available as
optional accessories
Compatible with
Elcometer 456 probes
and Elcometer 355
probes
Increases the gauge's
repeatability and
reproducibility
Ideal for small and large
components alike
Dry Film Thickness - Digital