456.pdf - 第5页
elcometer.com 5 Dry Film Thickness - Digital 1 When tested on smooth surfaces probe end caps have been scanned in excess of 50km (30 miles) Scan Probes The Scan Probes further enhance the speed and accuracy of eld based…
4
Dry Film Thickness - Digital
* Scan and Auto Repeat Modes require an Elcometer 456 Model T gauge with Scan Probe.
Scan and Auto Repeat Modes
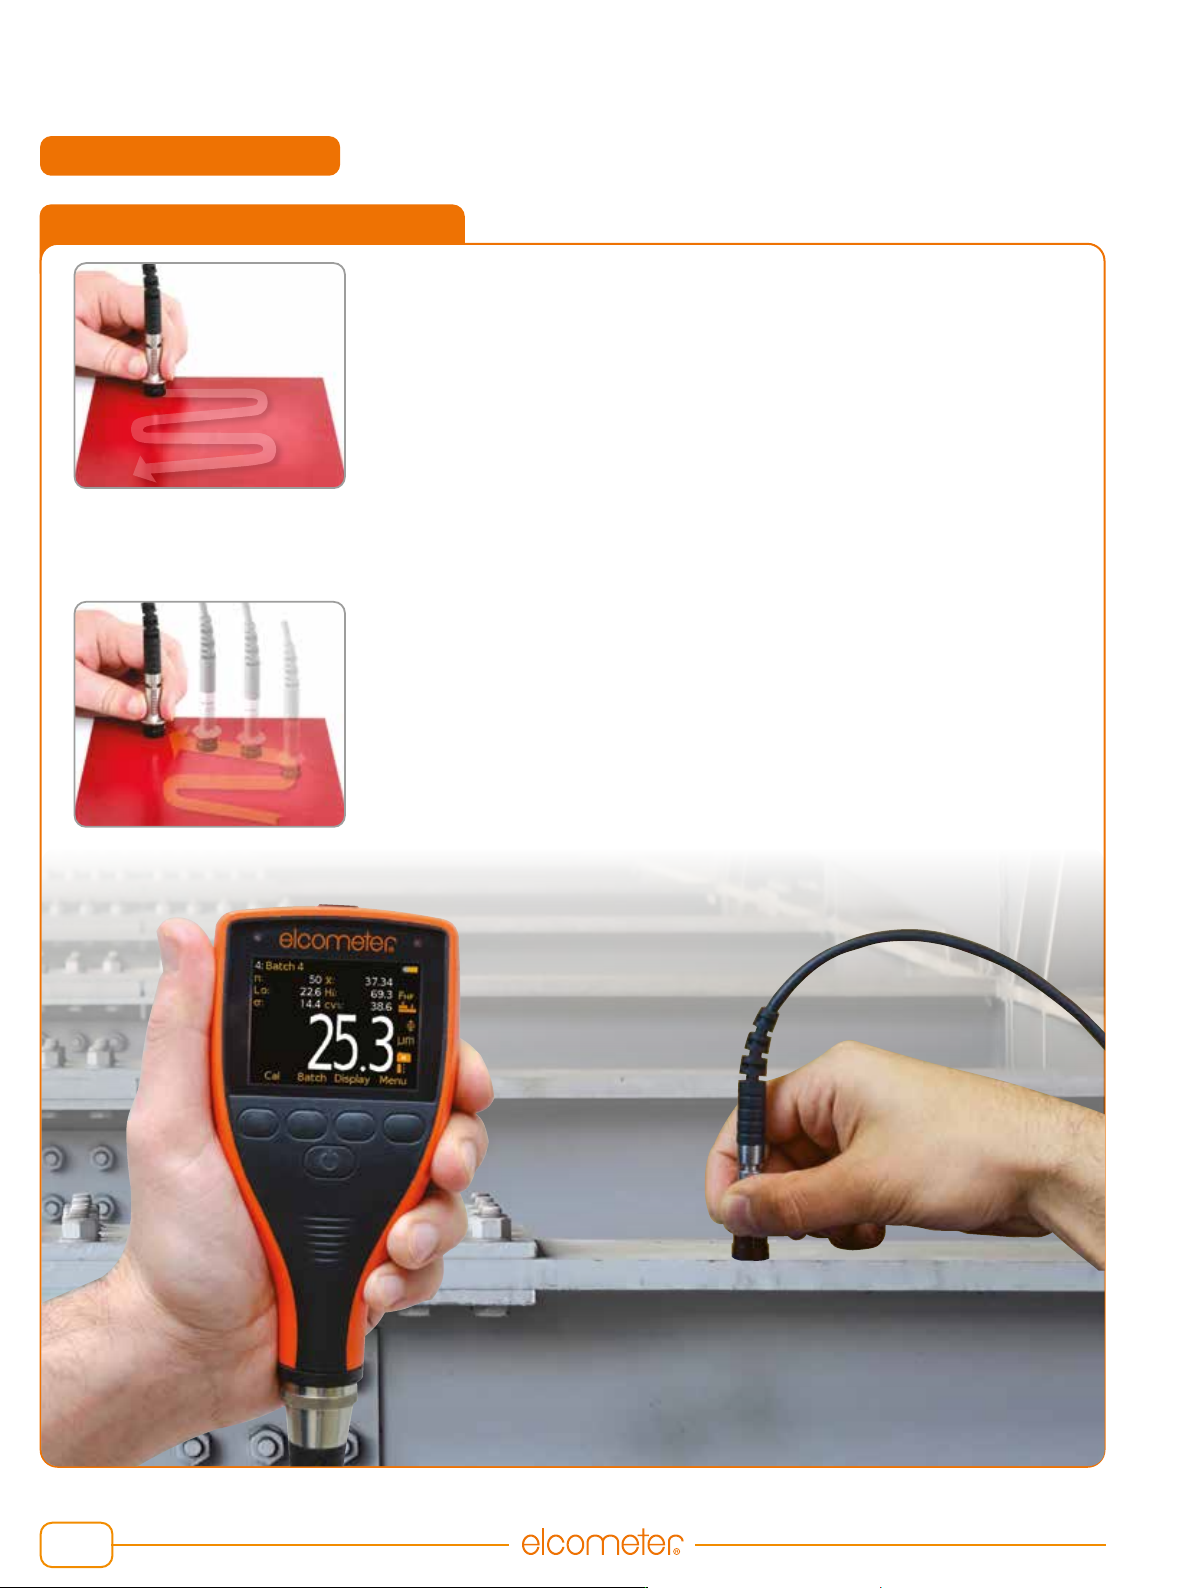
Using the Scan Probe in Scan Mode
Using the Elcometer 456 with the Scan Probe in scan mode enables users
to signicantly reduce dry lm thickness inspection times without aecting
accuracy:
• Slide the Scan Probe over the entire surface area, as the probe is lifted o
the surface the gauge displays the average coating thickness value, the
highest thickness and the lowest thickness values.
• Each set of three readings (average, high and low) can be displayed on the
run graph and stored into the memory.
Using the Scan Probe in Auto Repeat Mode
When the Scan Probe is slid over the coated surface in Auto Repeat Mode*,
a coating thickness reading is taken approximately every half a second. Each
individual dry lm thickness reading is stored into the memory.
With a reading rate in excess of 140 readings per minute, the Auto Repeat
Mode can signicantly speed up the dry lm thickness inspection of large
coated areas.
Separate Coating Thickness GaugeElcometer 456
• During each scan the Elcometer 456 displays the live thickness reading together with an analogue bar
graph
which graphically indicates the thickness relative to both the nominal thickness and any user-dened limits.
elcometer.com
5
Dry Film Thickness - Digital
1
When tested on smooth surfaces probe end caps have been scanned in excess of 50km (30 miles)
Scan Probes
The Scan Probes further enhance the speed and accuracy of eld based dry
lm coating thickness measurement:
• Featuring a highly durable ‘snap on’ replaceable probe cap
• A revolutionary design which allows users to take individual readings or
rapidly scan large surface areas - without damaging the probe or coating
• Any cap wear during use
1
is incorporated within the calibration process -
the gauge even informs the user when to replace the cap.
• Standard Scan Probe or larger Roller Bearing Scan Probe available
• Roller Bearing Scan Probe is ideal for large coated structures, abrasive
coatings and pre-construction primers.
Counted Average and Fixed Batch Modes
Counted Average Mode
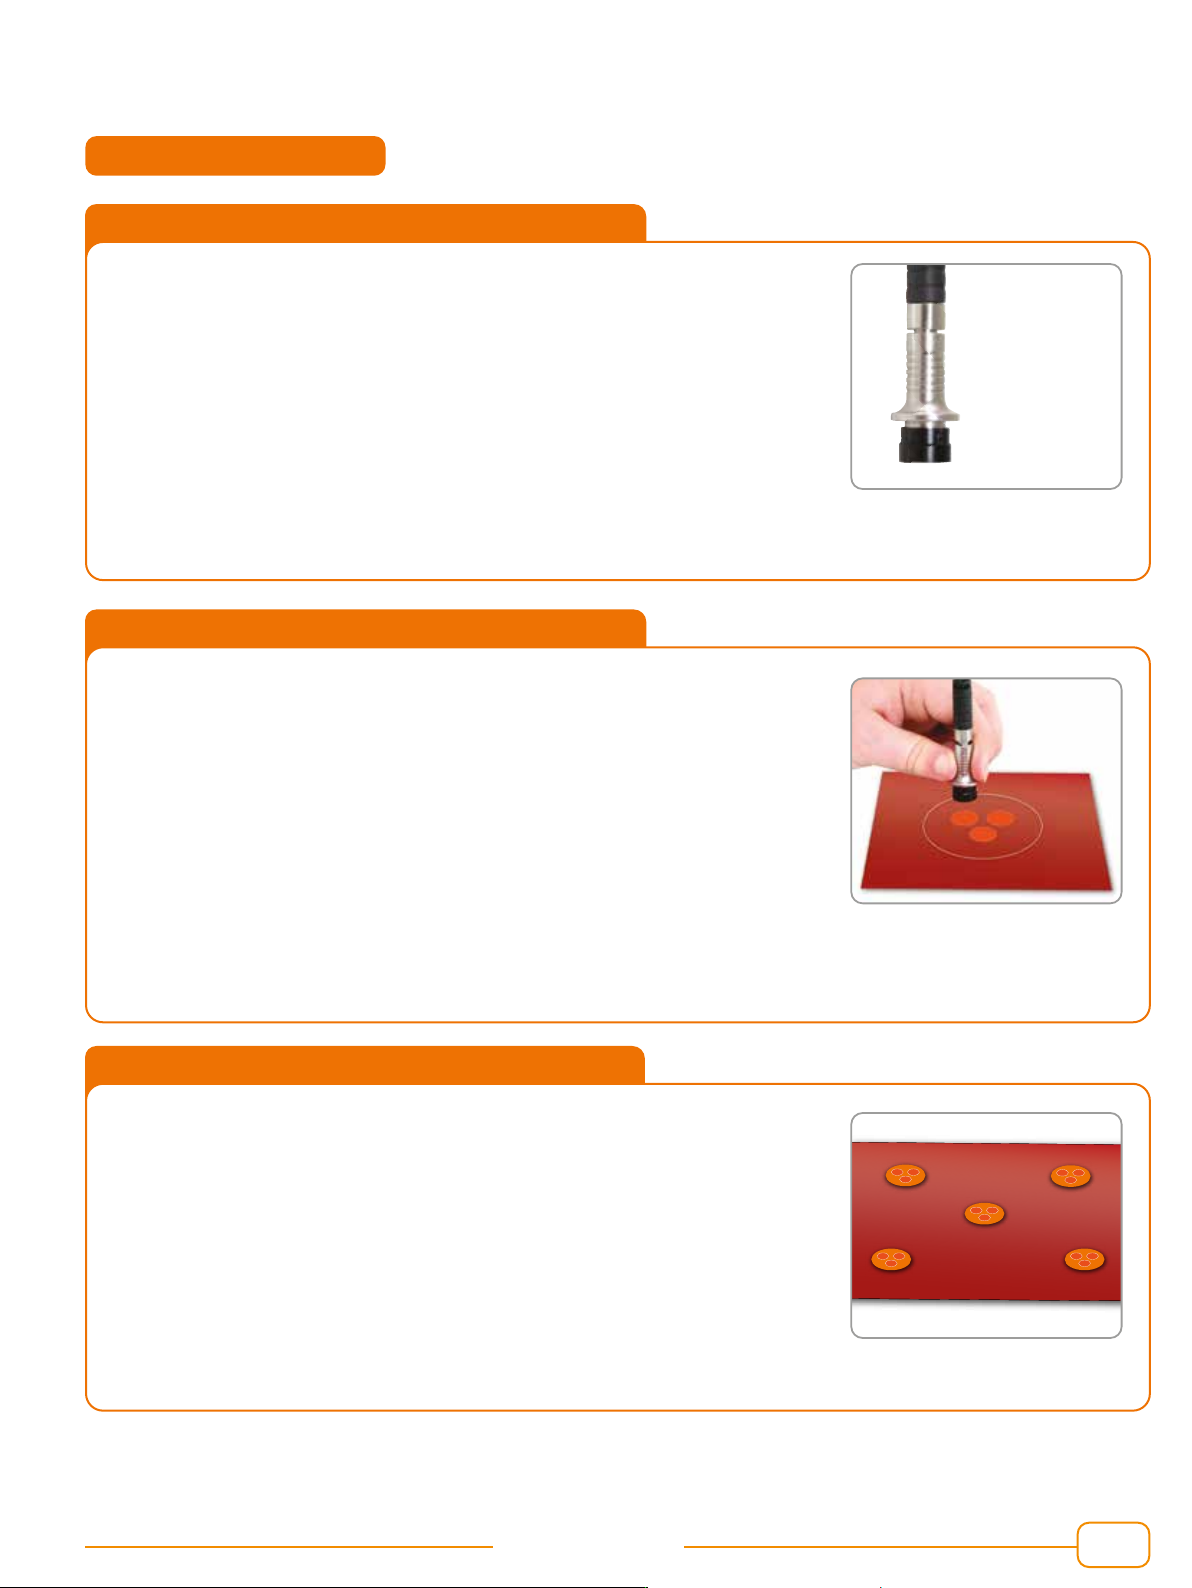
• The Elcometer 456 Model S and Model T are supplied with the Counted
Average Mode
• Once the user has dened the number of individual gauge readings to be
taken within a spot measurement, the gauge stores the average of the
individual gauge readings into the memory.
Working with Standards and Test Methods
• International Standards and test methods often describe the number of
individual gauge readings to be taken in a spot measurement and/or the
number of spot measurements required over a dened surface area.
• SSPC PA2 requires a minimum of three gauge readings to be taken per
spot measurement and ve spot measurements over 10m
2
(~100ft
2
).
• The Elcometer 456 Model S or Model T can be set with a counted average
of three and a xed batch size of ve to meet these requirements. Each
batch denes an area of measurement.
• When the Scan Probe is connected to the Elcometer 456 Model T with
Auto Repeat Mode selected, SSPC PA2 (or similar test methods) can be
completed more than 40% faster.
Fixed Batch Sizes
• The Fixed Batch Size feature within the Elcometer 456 Model T allows
users to dene the maximum number of readings in each batch.
• Once the maximum number of readings has been reached the gauge automatically opens up a new batch
which is linked to the previous batch (name-1, name-2, etc.).
Separate Coating Thickness GaugeElcometer 456
6
Dry Film Thickness - Digital
Model B Model S Model T
Fast, accurate reading rate; 70+ readings per minute
■ ■ ■
Repeatable & reproducible measurements
■ ■ ■
Easy to use menu structure; in 30+ languages
■ ■ ■
Tough, impact, waterproof & dust resistant; equivalent to IP64
■ ■ ■
Bright colour screen; with permanent backlight
■ ■ ■
Scratch & solvent resistant display; 2.4” (6cm) TFT
■ ■ ■
Large positive feedback buttons
■ ■ ■
USB power supply; via PC
■ ■ ■
Test certicate
■ ■ ■
2 year gauge warranty
1
■ ■ ■
Automatic rotating display; 0°, 90°, 180° & 270°
■ ■ ■
Ambient light sensor; with adjustable auto brightness
■ ■ ■
Emergency light
■ ■ ■
Tap awake from sleep
■ ■ ■
Gauge software updates
2
; via ElcoMaster
®
software
■ ■ ■
Data output
■ ■ ■
USB; to computer
■ ■ ■
Bluetooth
®
; to computer, Android
™
& iOS
3
devices
■ ■
On screen statistics
■ ■ ■
Number of readings; η Mean (average); x Standard deviation; σ
Highest reading; Hi Lowest reading; Lo Coecient of variation; CV%,
Elcometer index value
4
; EIV
■ ■ ■
Nominal dry lm thickness; NDFT
■ ■
IMO PSPC; %>NDFT, %>90<NDFT, 90:10 pass/fail
■ ■
High & low limits; denable audible & visual alarms
■ ■
Number of readings above high limit;
■ ■
Number of readings below low limit;
■ ■
Live reading trend graph; in Batch Mode
■ ■
ElcoMaster
®
software & USB cable
□ ■ ■
Replaceable screen protectors
□ ■ ■
Protective case
■ ■ ■
Plastic transit case
□ □ ■
Separate models; with automatic probe recognition
■ ■ ■
Probe type; Ferrous (F), Non-Ferrous (N), Dual (FNF)
F, N, FNF F, N, FNF F, N, FNF
Measurement range; see page 7-12 for probe selection
0-31mm
0-1,220mils
0-31mm
0-1,220mils
0-31mm
0-1,220mils
On screen calibration instructions; in 30+ languages ■ ■ ■
Multiple calibration methods ■ ■ ■
Factory; resets to the factory calibration ■ ■ ■
2-point; for smooth and rough surfaces ■ ■ ■
1-point; zero calibration ■ ■ ■
Zero oset; for calibration according to ISO19840 ■ ■
Predened calibration & measurement methods ■ ■
ISO, SSPC PA2, Swedish, Australian ■ ■
1
The Elcometer 456 is supplied with a 1 year warranty against manufacturing defects. The warranty can be extended free of charge to 2 years within 60 days of purchase via
www.elcometer.com.
2
Internet connection required
3
Visit www.elcometer.com/sdk to find out how to integrate Elcometer’s MFi certified products to your App.
4
Elcometer Index Values are used in the automotive industry to assess a coating’s overall quality; USA Patent Number US7606671B2
Separate Coating Thickness GaugeElcometer 456
Product Features
■ Standard □ Optional